

421-423 Garneau Street
421-423 Garneau Street
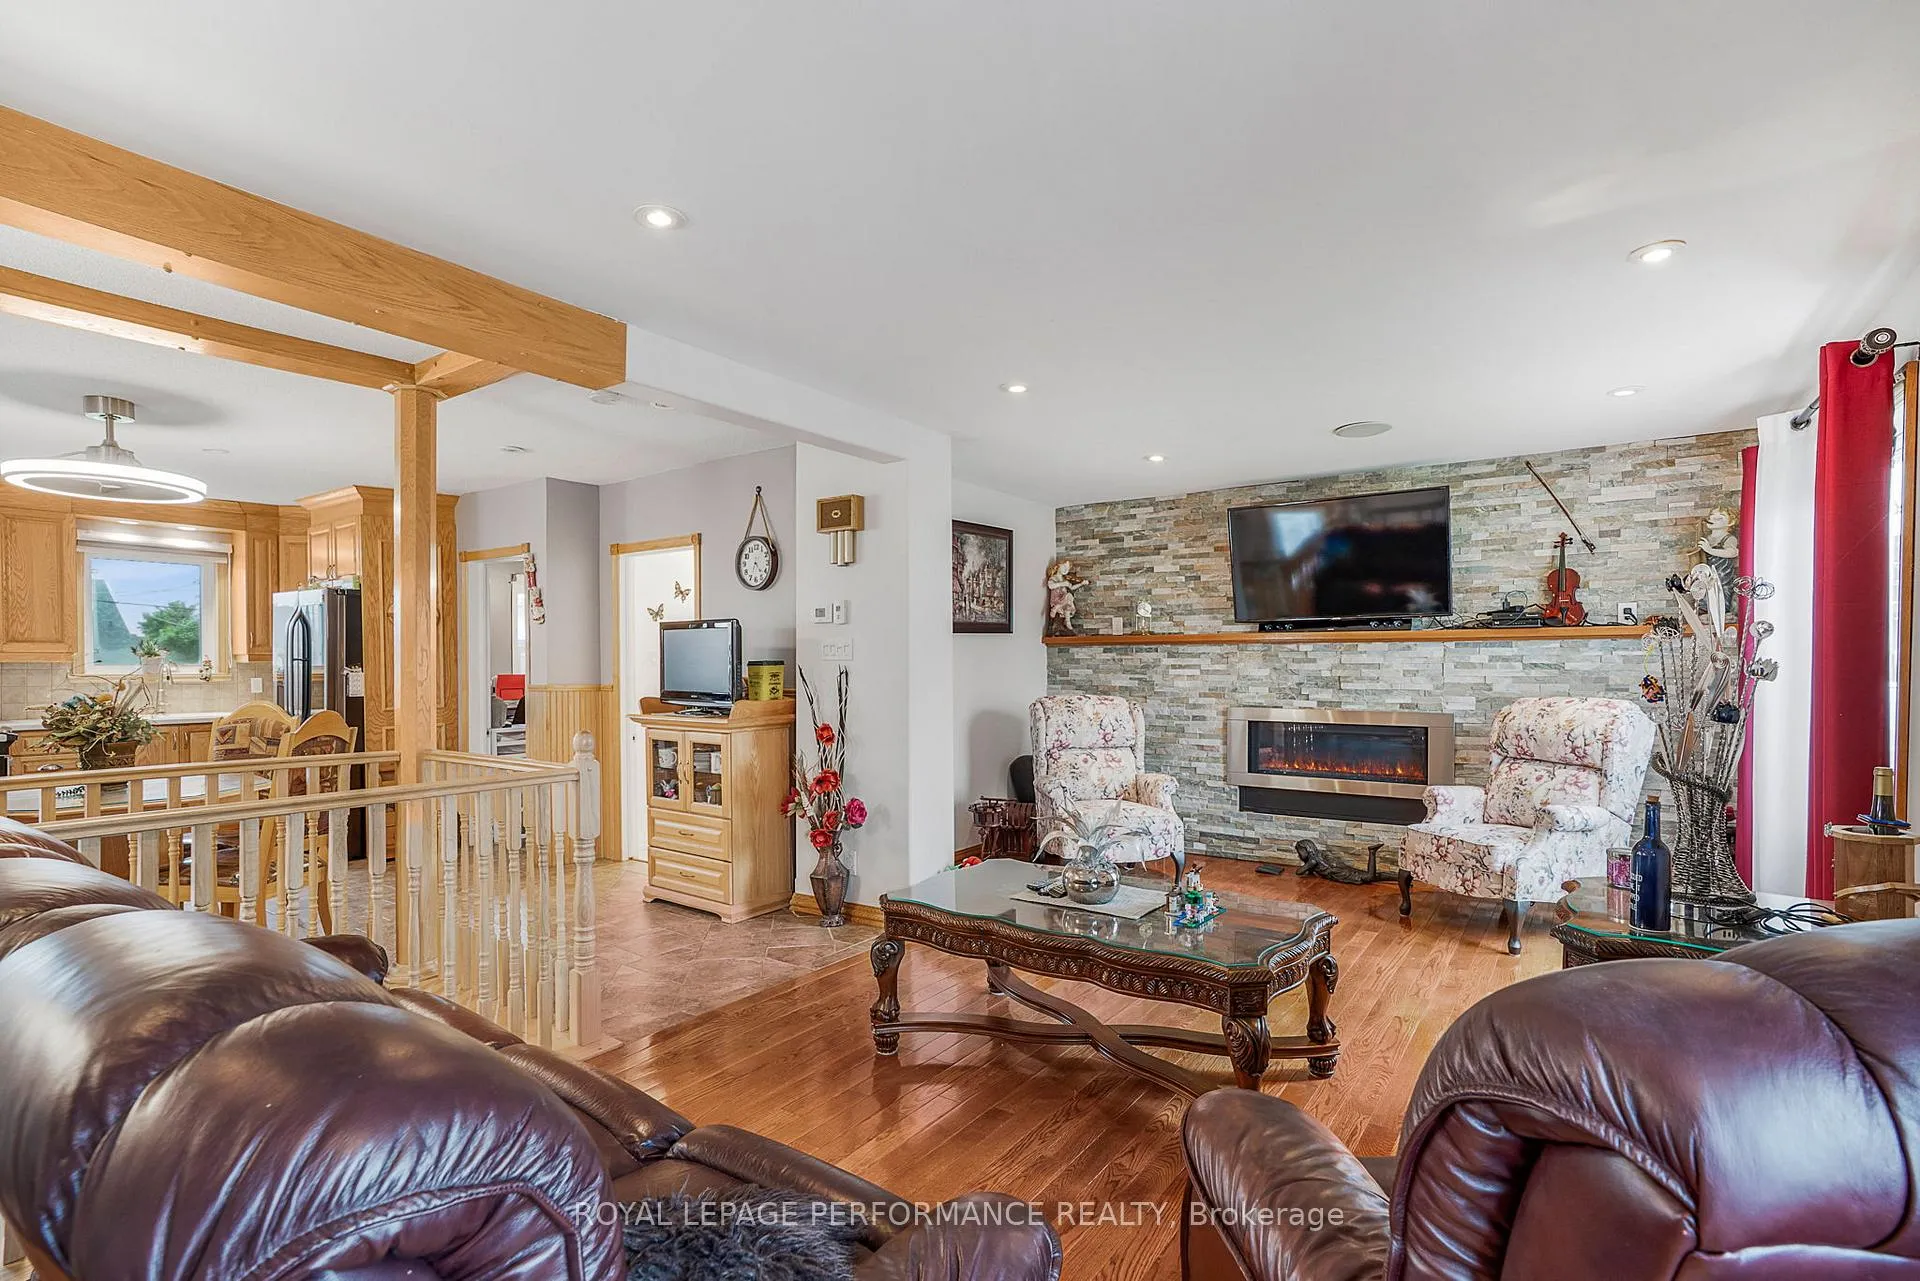 See all 21 photos
Property history
Facts and features
- BasementFull
- Water, sewerMunicipal
- HeatingForced air
- CoolingCentral air
- Second kitchen
- Fireplace
- Central air
The homeMultiplex, 1 1/2 storey, 1,500–2,000 sq ft
- Type: Multiplex
- Style: 1 1/2 storey
- Living space: 1,500–2,000 sq ft
- Basement: Full
- Waterfront: None
InsideFireplace Yes, natural gas, Floor drain, accessory apartment, Rooms above ground 11
- Fireplace: Yes, natural gas
- Features: Floor drain, accessory apartment
- Rooms above ground: 11
- Bedrooms: 3 + 1 in the basement
- Bathrooms: 3
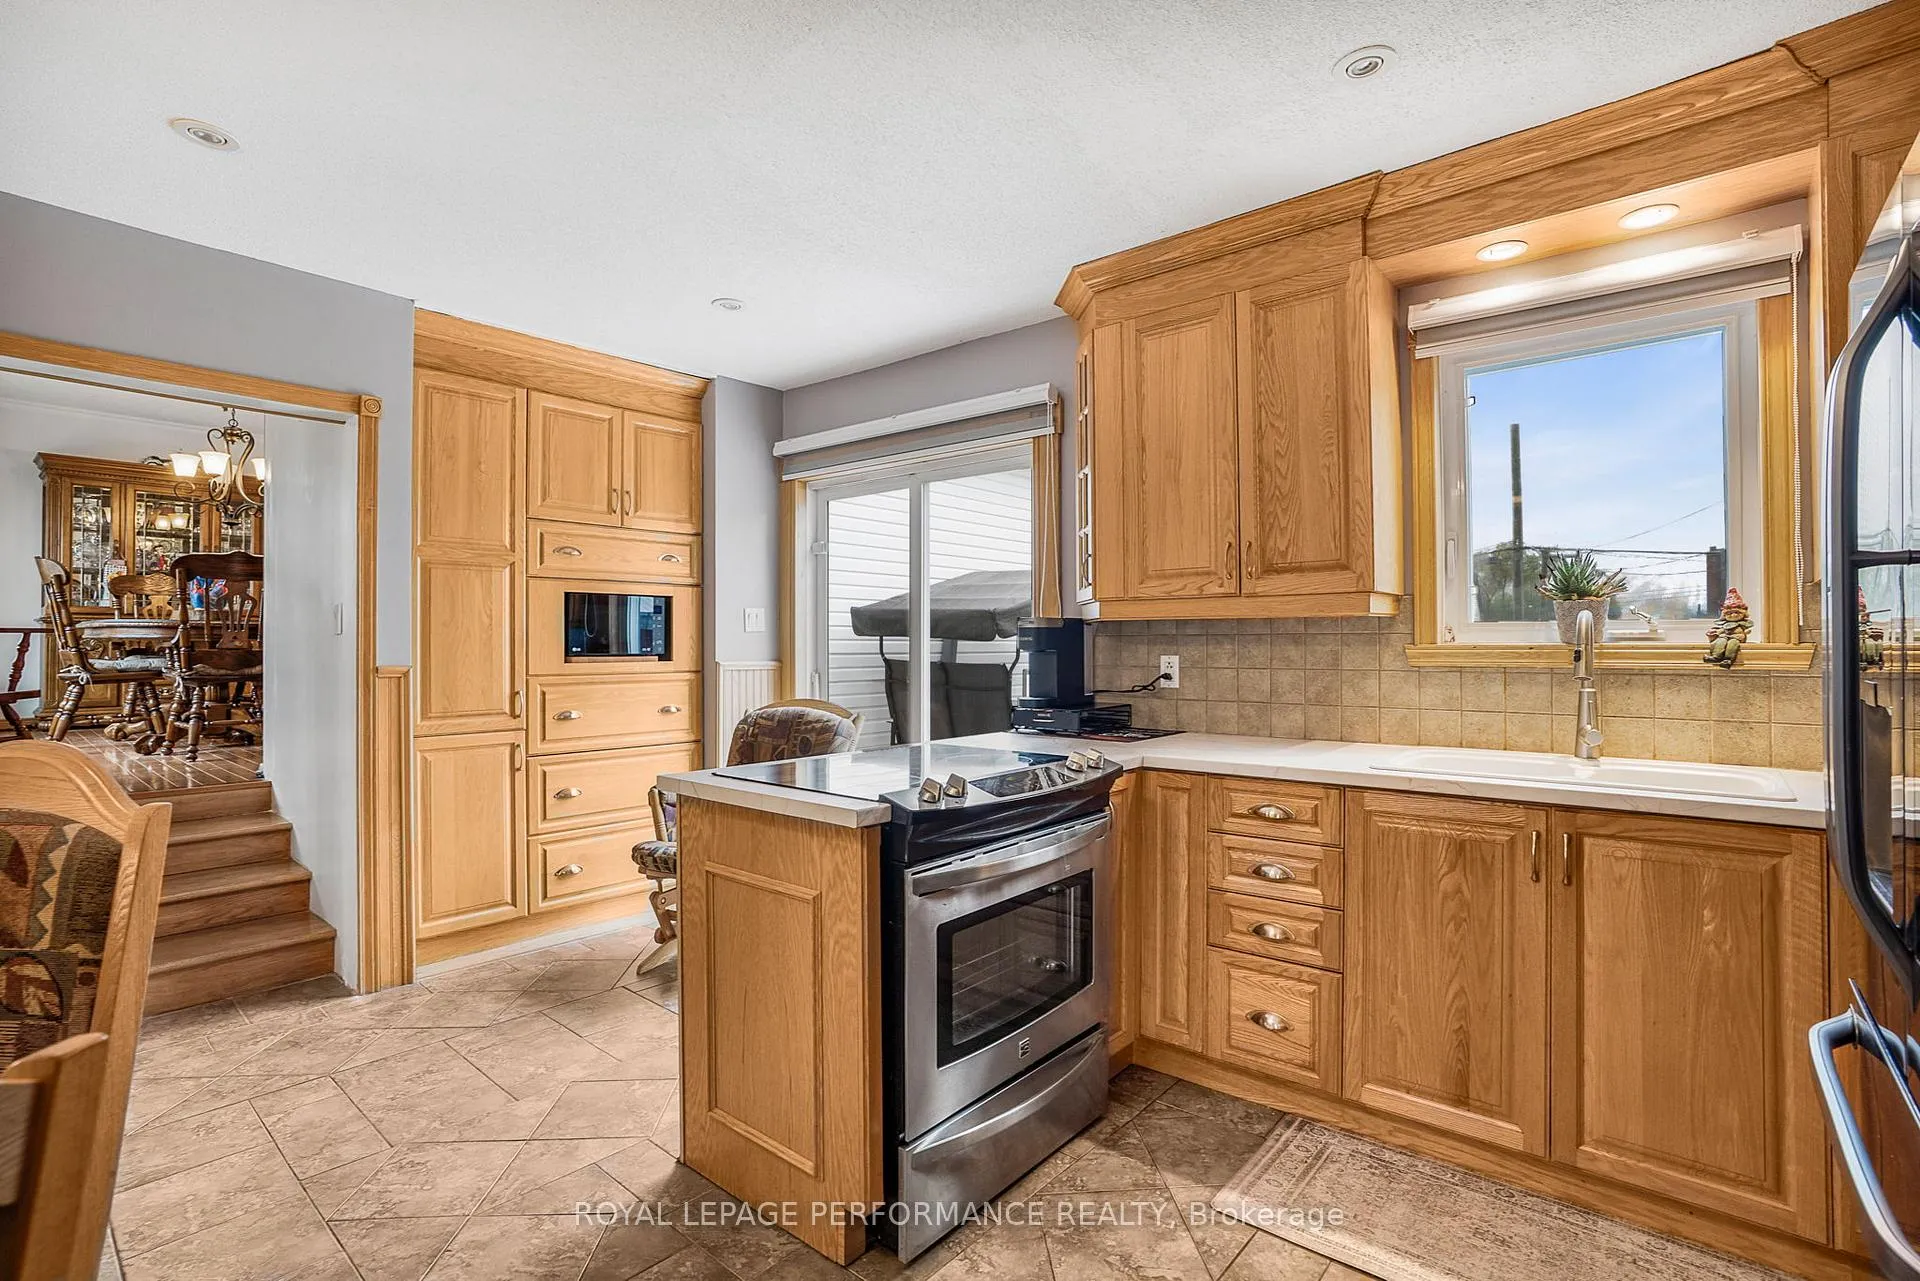
- Kitchens: 2
- Family room: Yes
Outside and lotVinyl siding, Shingles, Block
- Exterior: Vinyl siding
- Roof: Shingles
- Foundation: Block
- Size: 50 × 121.19 ft
- Zoning: R1
Parking5 Parking, Attached
- Spaces: 5 Parking
- Garage: Attached
Heating, water and powerForced air, gas, Central air, Municipal water
- Heating: Forced air, gas
- Cooling: Central air
- Water: Municipal water
- Sewer: Municipal sewer
- Natural gas: Yes
- Hydro: Yes
Costs and taxesTaxes $2,782 a year, HST included in the price, Rental items None
- Taxes, 2025: $2,782 a year
- HST: HST included in the price
- Rental items: None
Included in the saleAll curtains and blinds, gas dryer, hot water tank, cookstove * and refrigerator*, Gazebo, outdoor swing
- Included: All curtains and blinds, gas dryer, hot water tank, cookstove * and refrigerator*
- Not included: Gazebo, outdoor swing
Listing detailsX12800604, Sold, Feb 19, 2026
- MLS® number: X12800604
- Status: Sold
- Listed on: Feb 19, 2026
- Days on market: 76
- Updated: May 6, 2026
- Possession: Flexible
- Occupied by: Owner+tenant
- Listing brokerage: ROYAL LEPAGE PERFORMANCE REALTY
About this home
421-423 Garneau Street, Hawkesbury, ON K6A 1M6
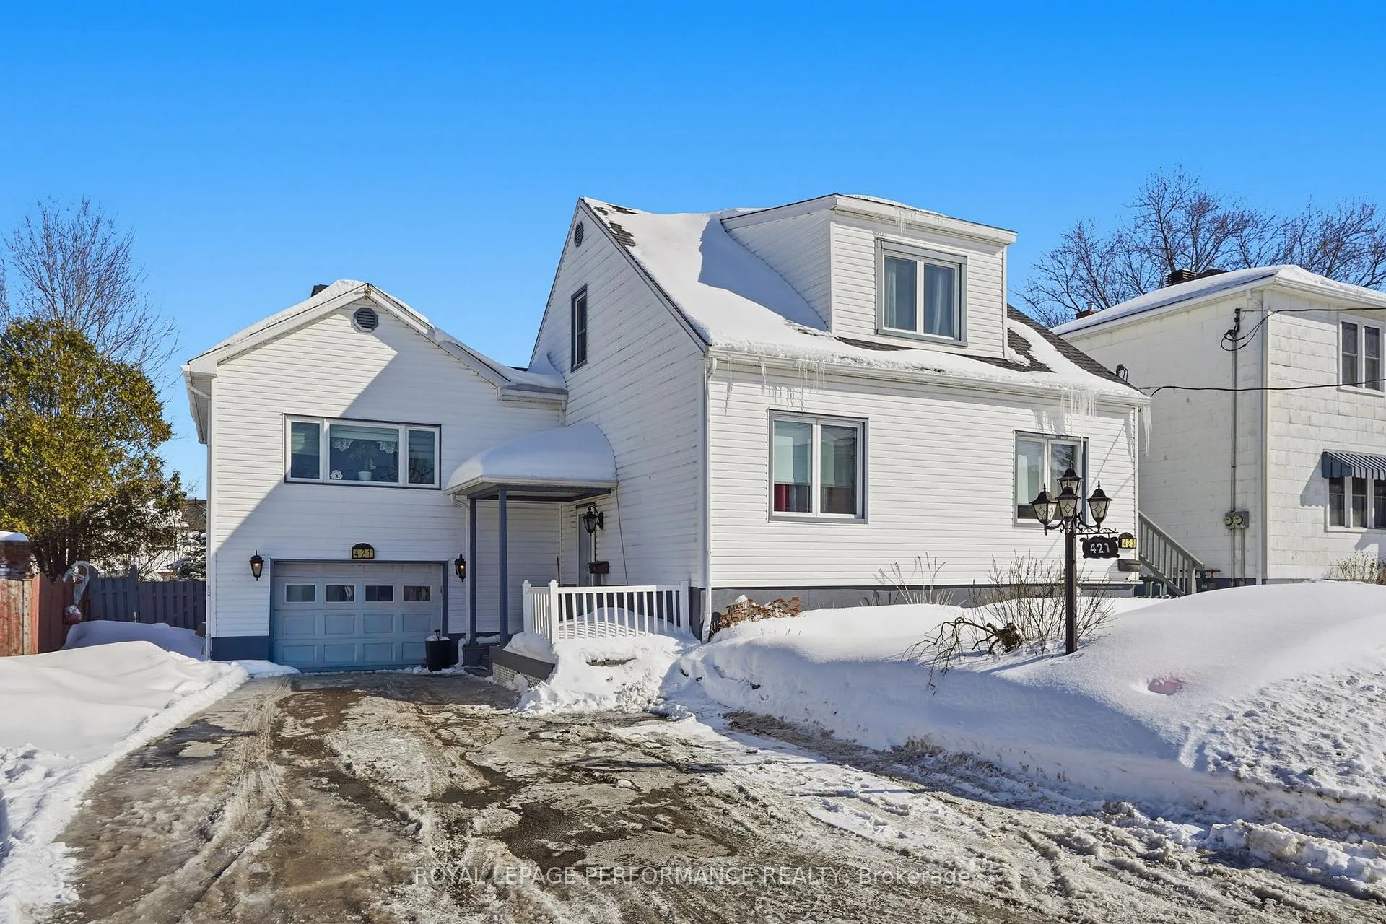
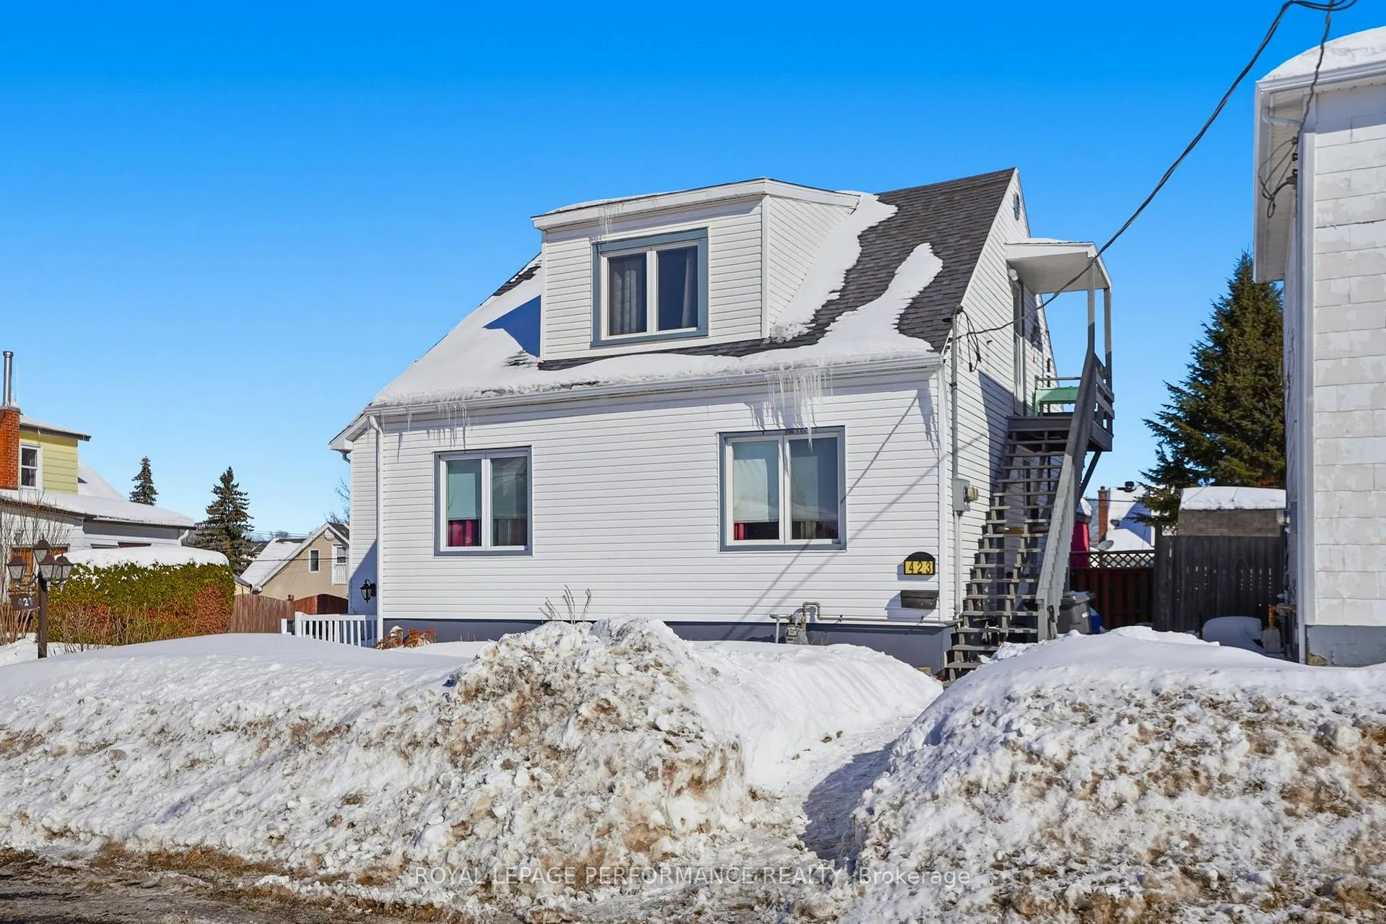
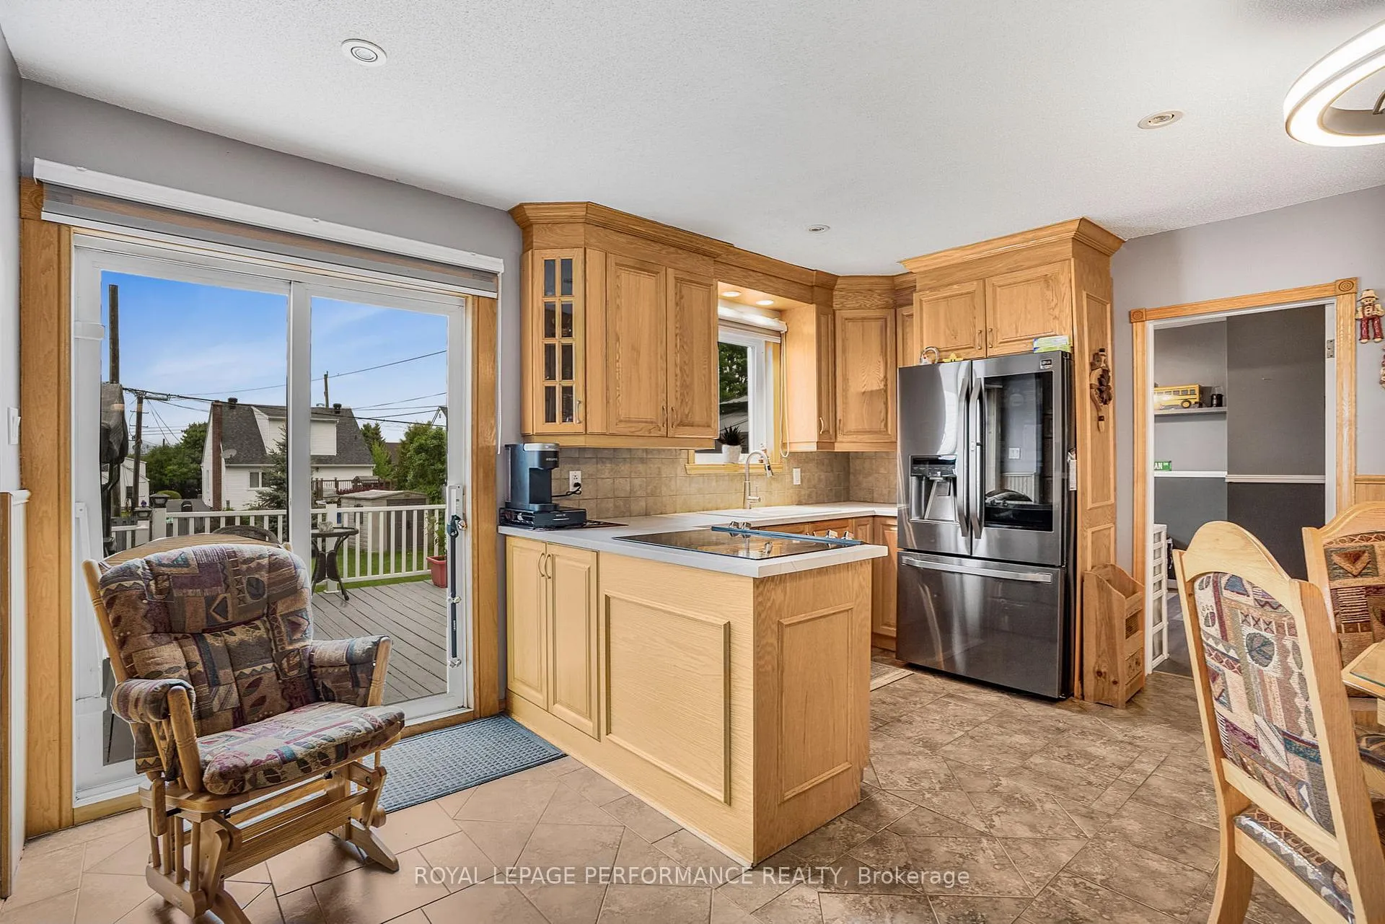
What sets this property apart is the second level accessory apartment. The cared for, main residence, highlights a spacious bright layout with a total of 3 bedrooms and 2 full bathrooms, 2 family rooms and 2 natural gas fireplaces. Imagine cozy evenings by the fireplace, or bright summer morning coffee on the backyard deck. The large fenced lot is perfect for summer entertaining, a garden, a pool and your pets too. Located in the central heart of Hawkesbury, the propery is 1km to the hospital, Giant tiger, banks, and pharmacy too. The income advantage of the 2nd floor accessory apartement is the perfect mortgage helper. It is a 1 bedroom suite with a private entrance rented at $750.00. The buyer assumes the reliable exemplary tenant. 2 Hydro meters. Owned HWT 2020. Furnace 2019.
Ask about this home
A HOMEH agent will answer your questions about this home.
Around this home
Daily convenience, out of 100, from the distances below
Schools nearby
School rating, out of 10.
Helpful calculators
Your HOMEH agent

"Priced 15% over the Hestimate. I would see it this week."