

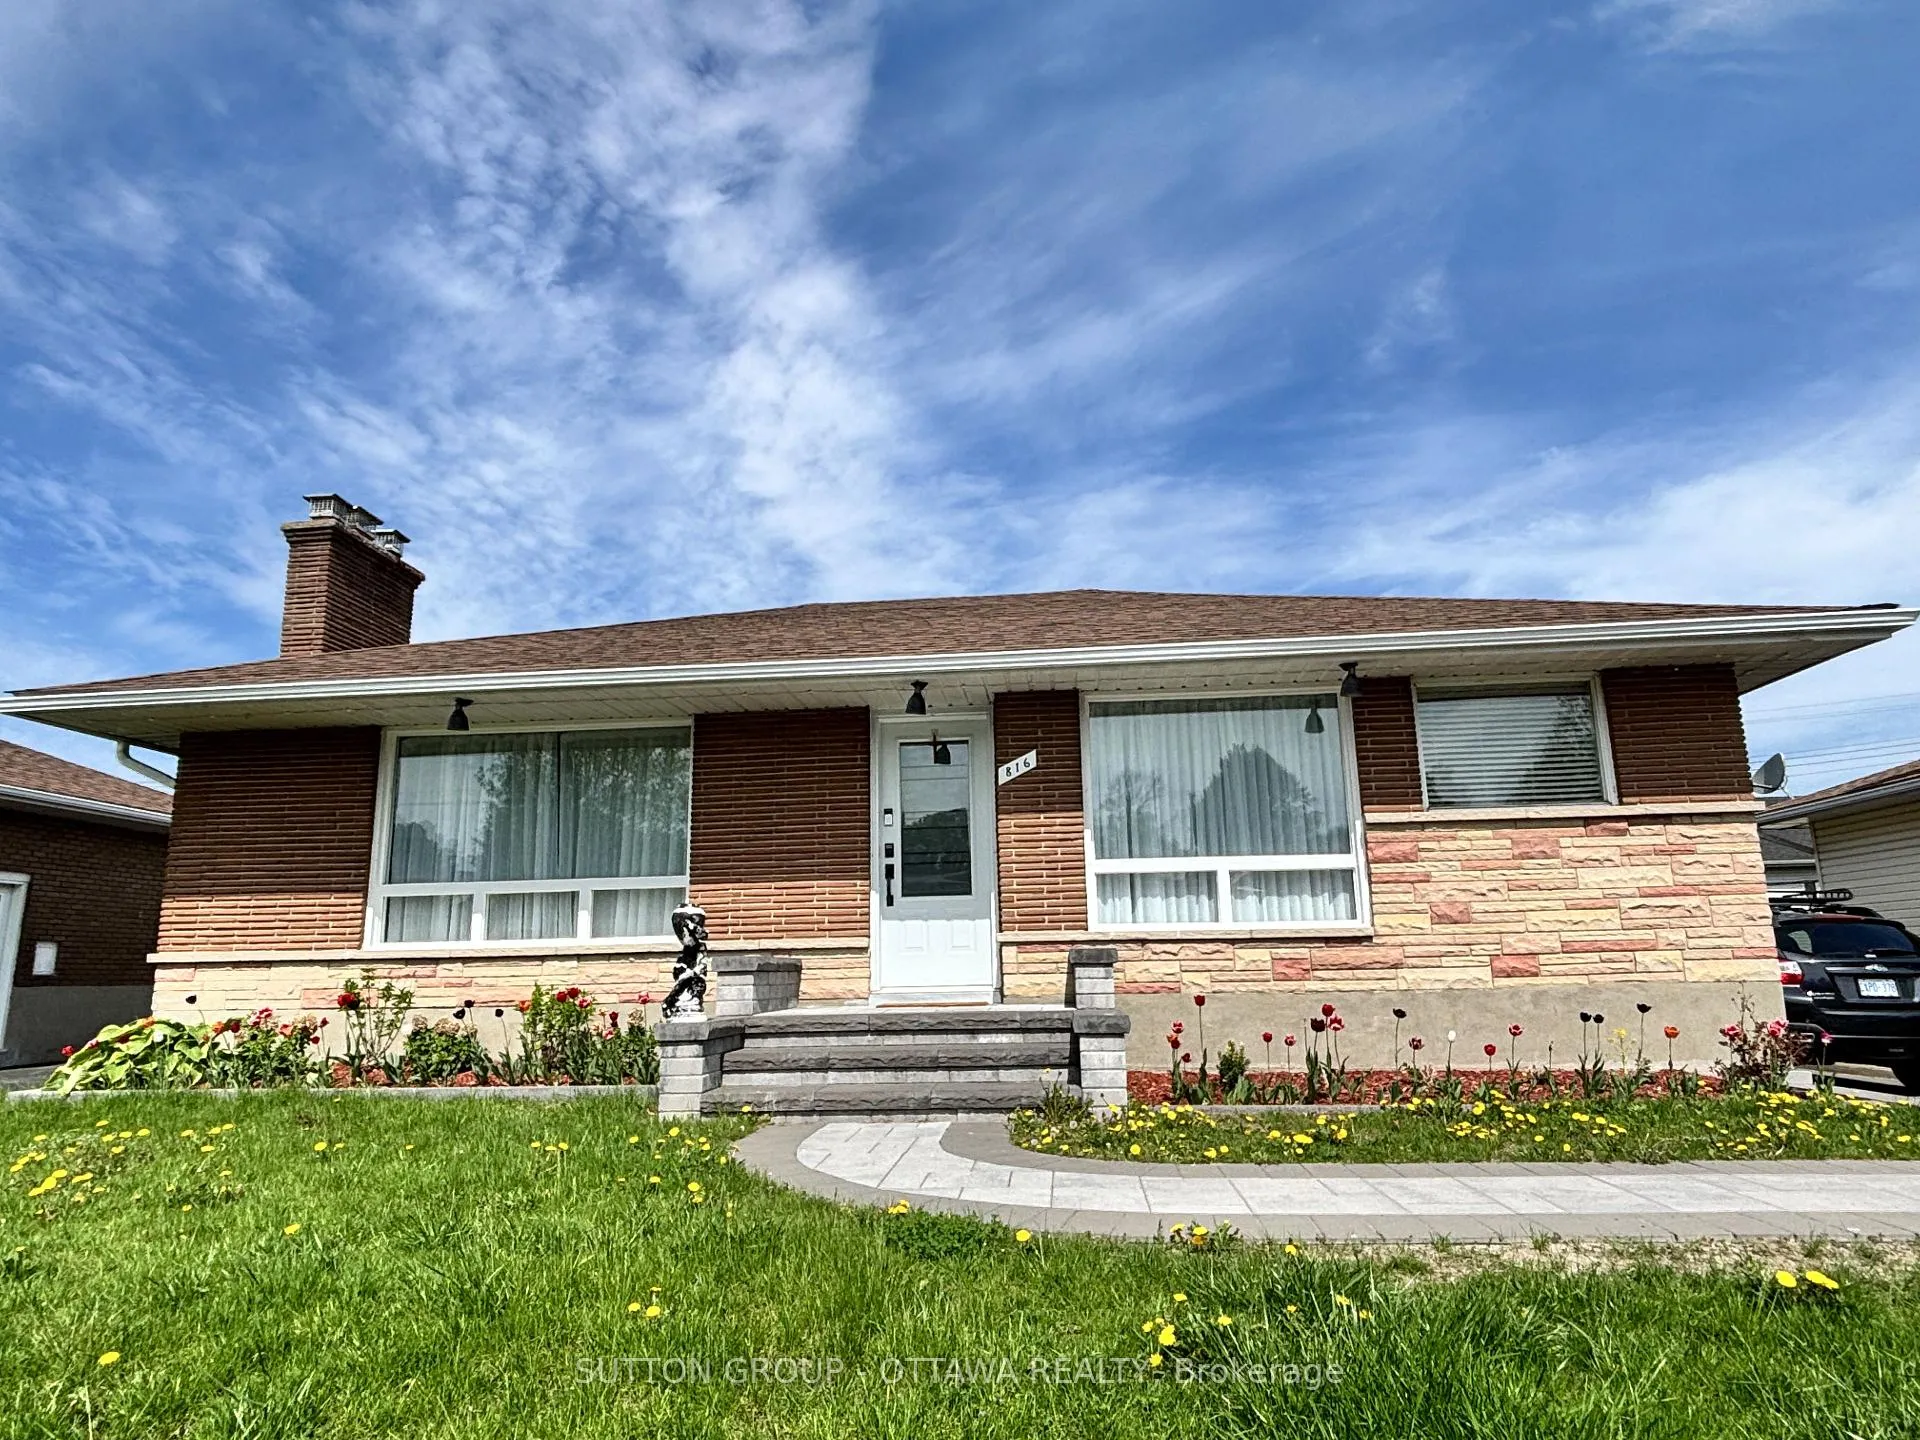
816 Cartier Boulevard
816 Cartier Boulevard
 See all 19 photos
Property history
Facts and features
- BasementFinished
- Water, sewerMunicipal
- HeatingForced air
- CoolingCentral air
- Fireplace
- Central air
The homeDetached, Bungalow, 700–1,100 sq ft
- Type: Detached
- Style: Bungalow
- Living space: 700–1,100 sq ft
- Basement: Finished
InsideFireplace Yes, electric, Rooms above ground 6, 3 + 1 in the basement
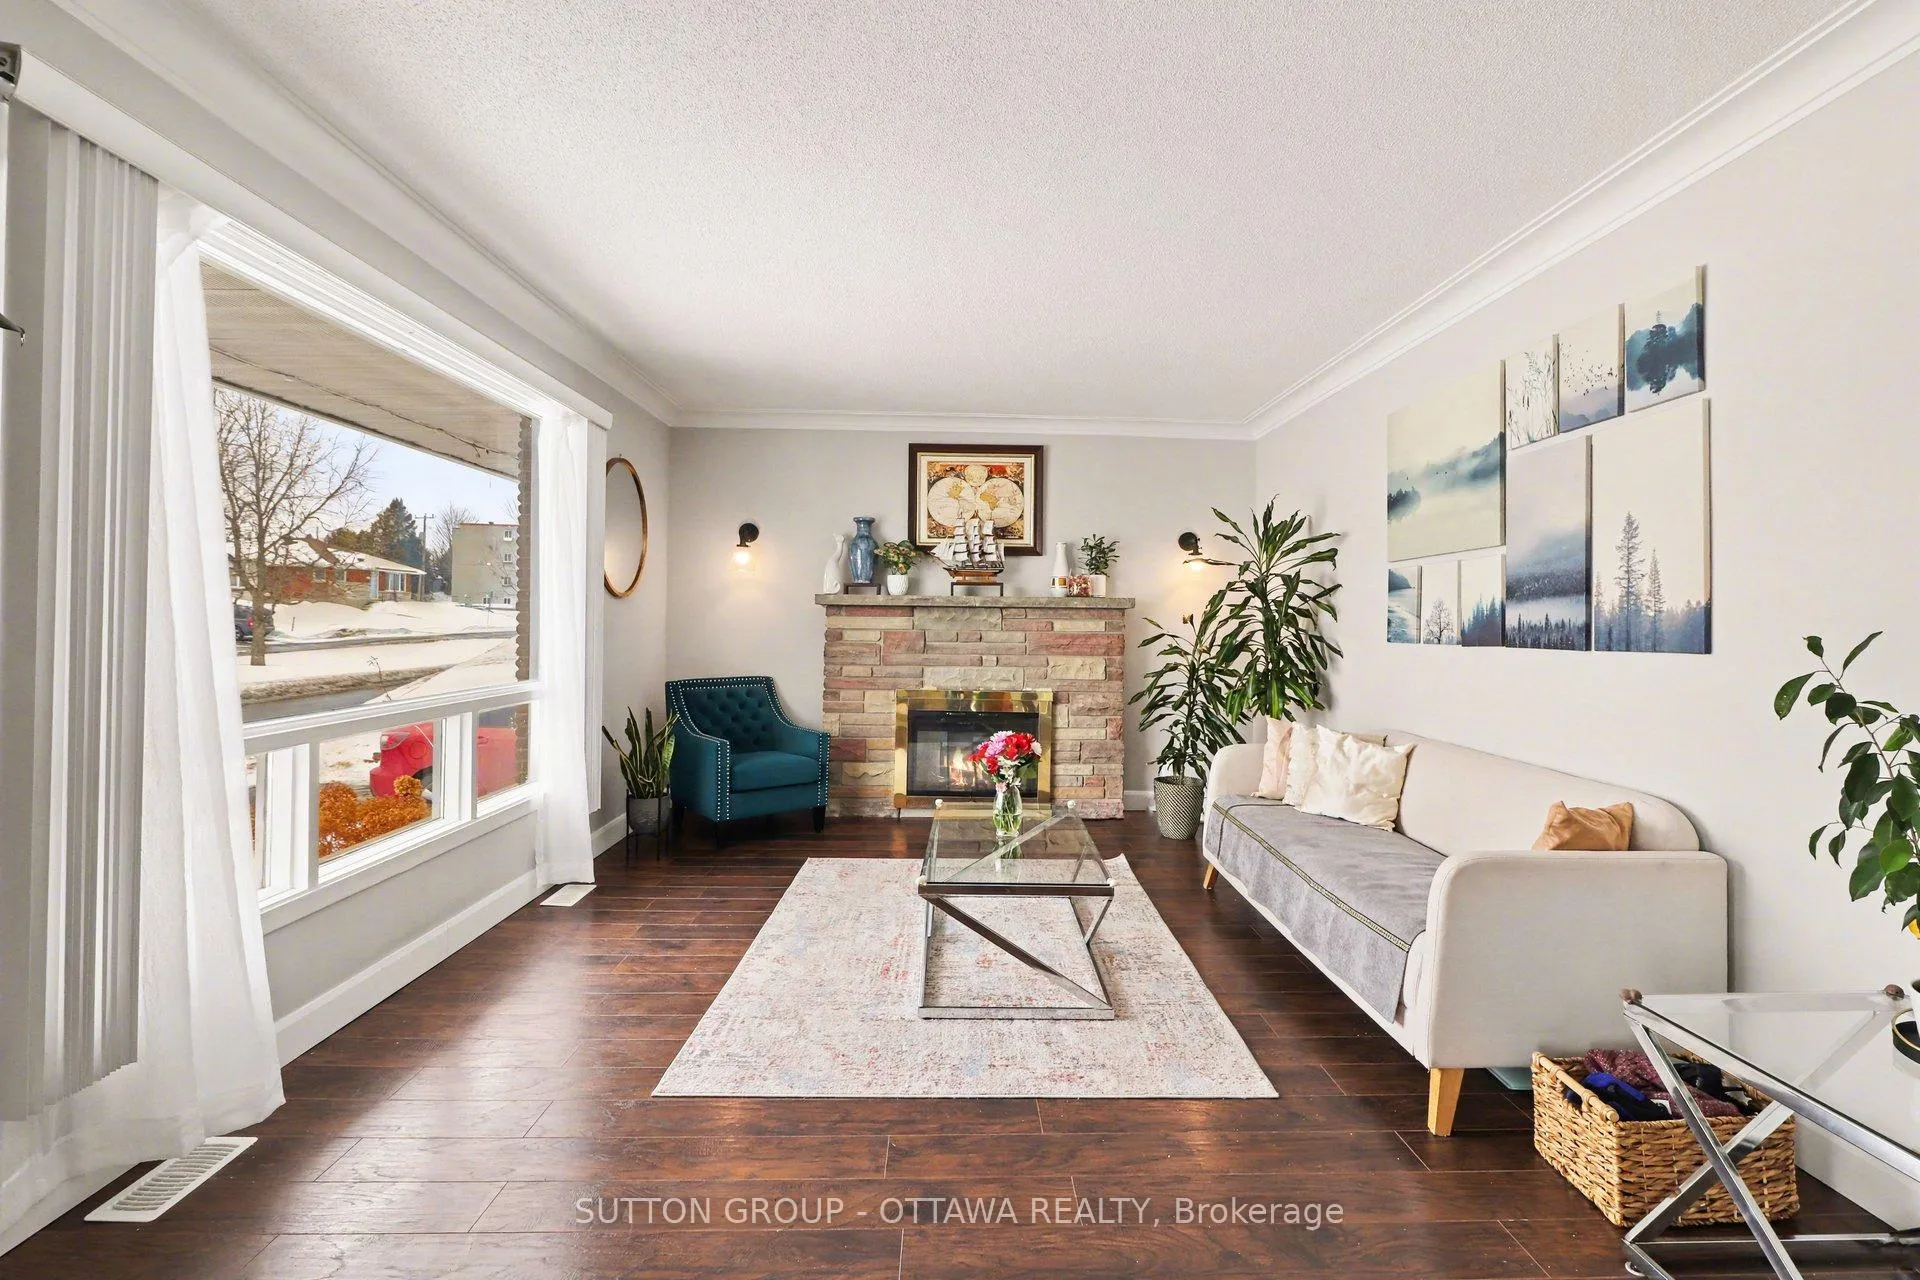
- Fireplace: Yes, electric
- Rooms above ground: 6
- Bedrooms: 3 + 1 in the basement
- Bathrooms: 2
- Kitchens: 1
- Family room: Yes
Outside and lotBrick, Asphalt shingle, Concrete
- Exterior: Brick
- Roof: Asphalt shingle
- Foundation: Concrete
- Size: 54.75 × 100 ft
Parking2 Parking, Private
- Spaces: 2 Parking
- Driveway: Private
Heating, water and powerForced air, gas, Central air, Municipal water
- Heating: Forced air, gas
- Cooling: Central air
- Water: Municipal water
- Sewer: Municipal sewer
Costs and taxesTaxes $2,840 a year, HST included in the price, Rental items None
- Taxes, 2025: $2,840 a year
- HST: HST included in the price
- Rental items: None
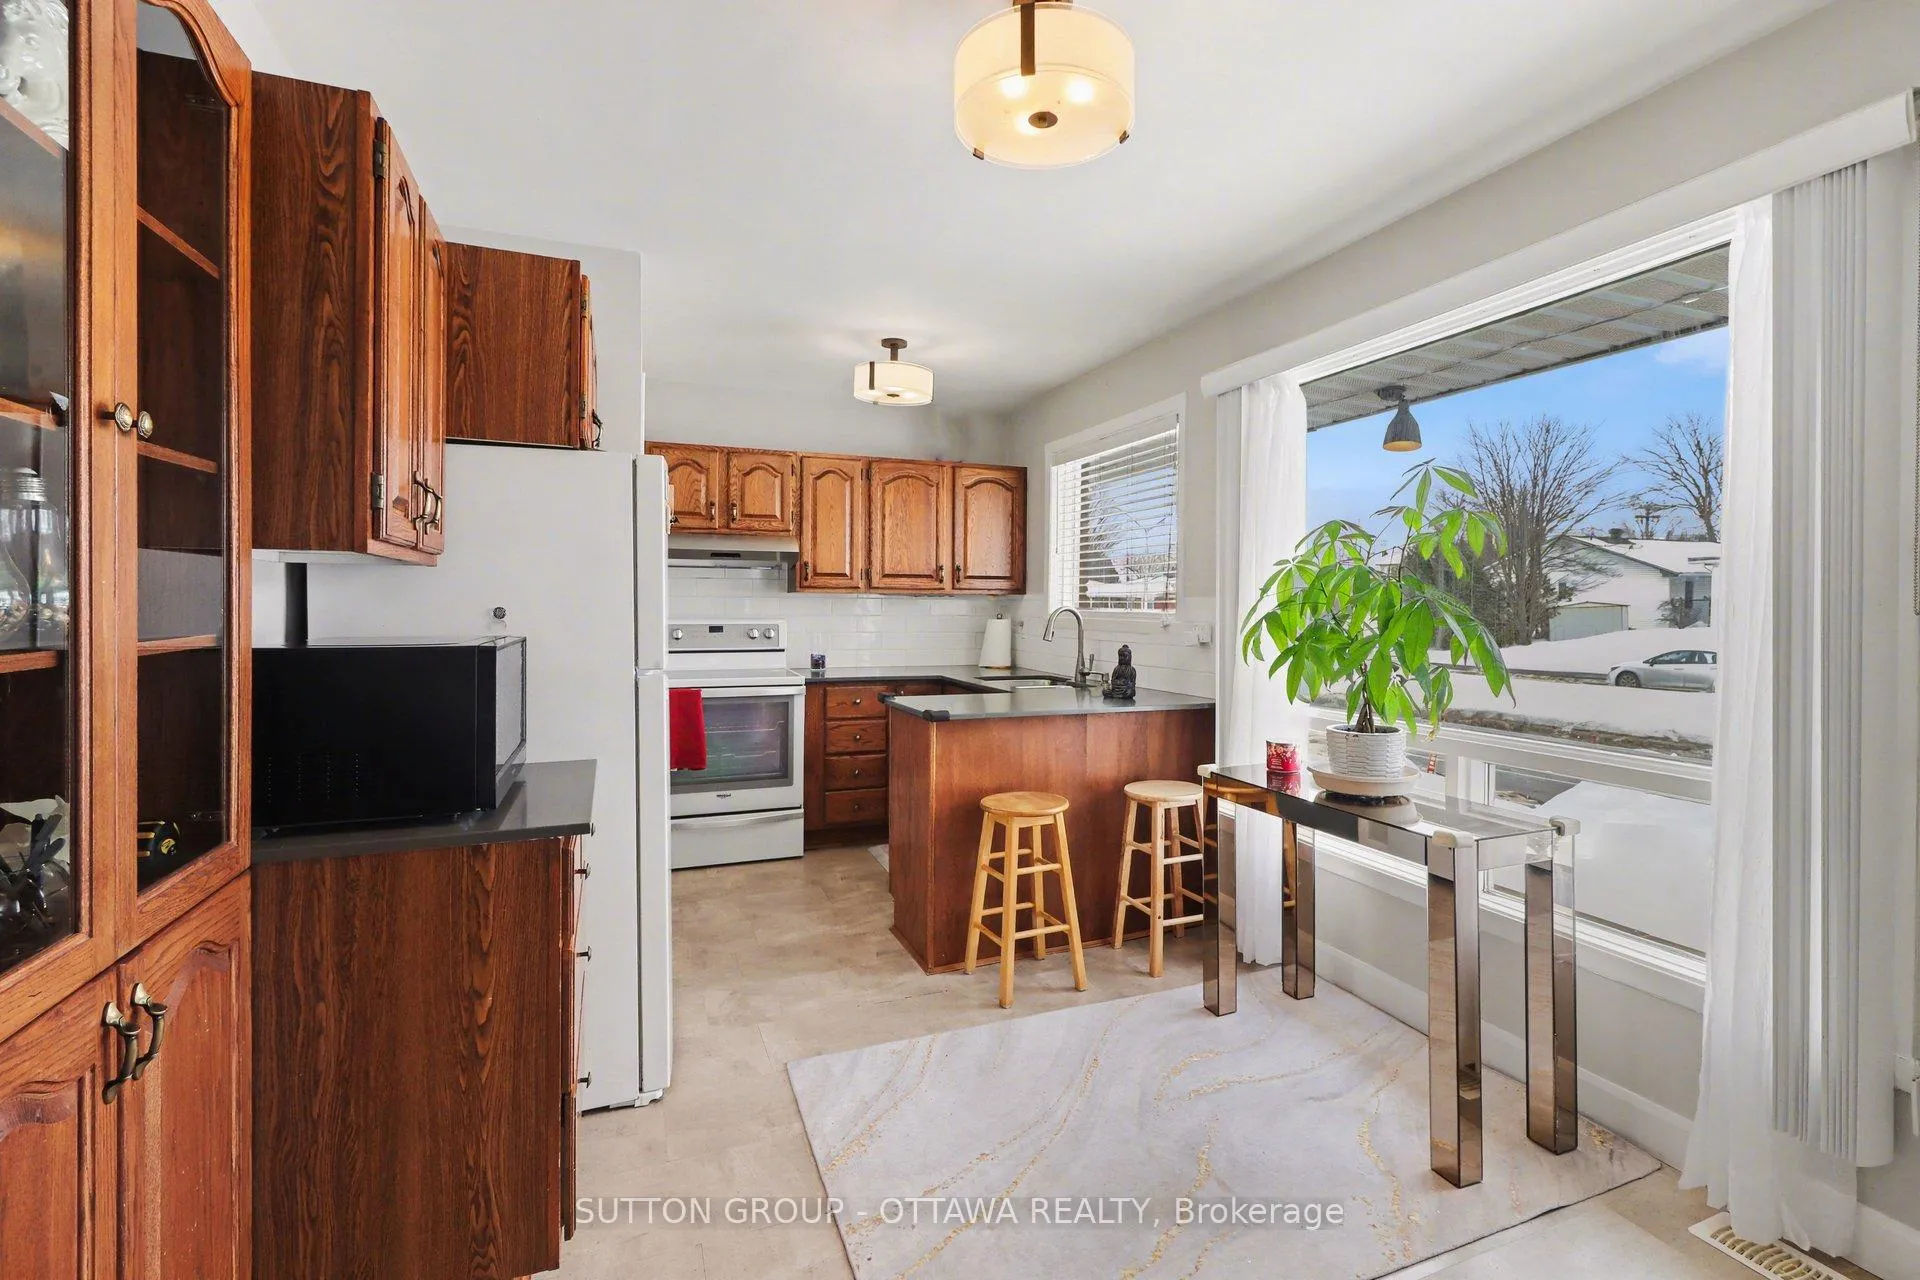
Included in the saleWasher, dryer, hot water tank, fridge, stove, hood fan, microwave, hutch in the kitchen, eco bee thermostat, smart lock on front door, led eufy exterior decorative lights., 2 x ring door bell/camera, smart lock on side door (will be replaced with regular lock)
- Included: Washer, dryer, hot water tank, fridge, stove, hood fan, microwave, hutch in the kitchen, eco bee thermostat, smart lock on front door, led eufy exterior decorative lights.
- Not included: 2 x ring door bell/camera, smart lock on side door (will be replaced with regular lock)
Listing detailsX12798124, Sold, Feb 18, 2026
- MLS® number: X12798124
- Status: Sold
- Listed on: Feb 18, 2026
- Days on market: 12
- Updated: Mar 2, 2026
- Possession: Other
- Occupied by: Owner
- Listing brokerage: SUTTON GROUP - OTTAWA REALTY
About this home
816 Cartier Boulevard, Hawkesbury, ON K6A 1W7
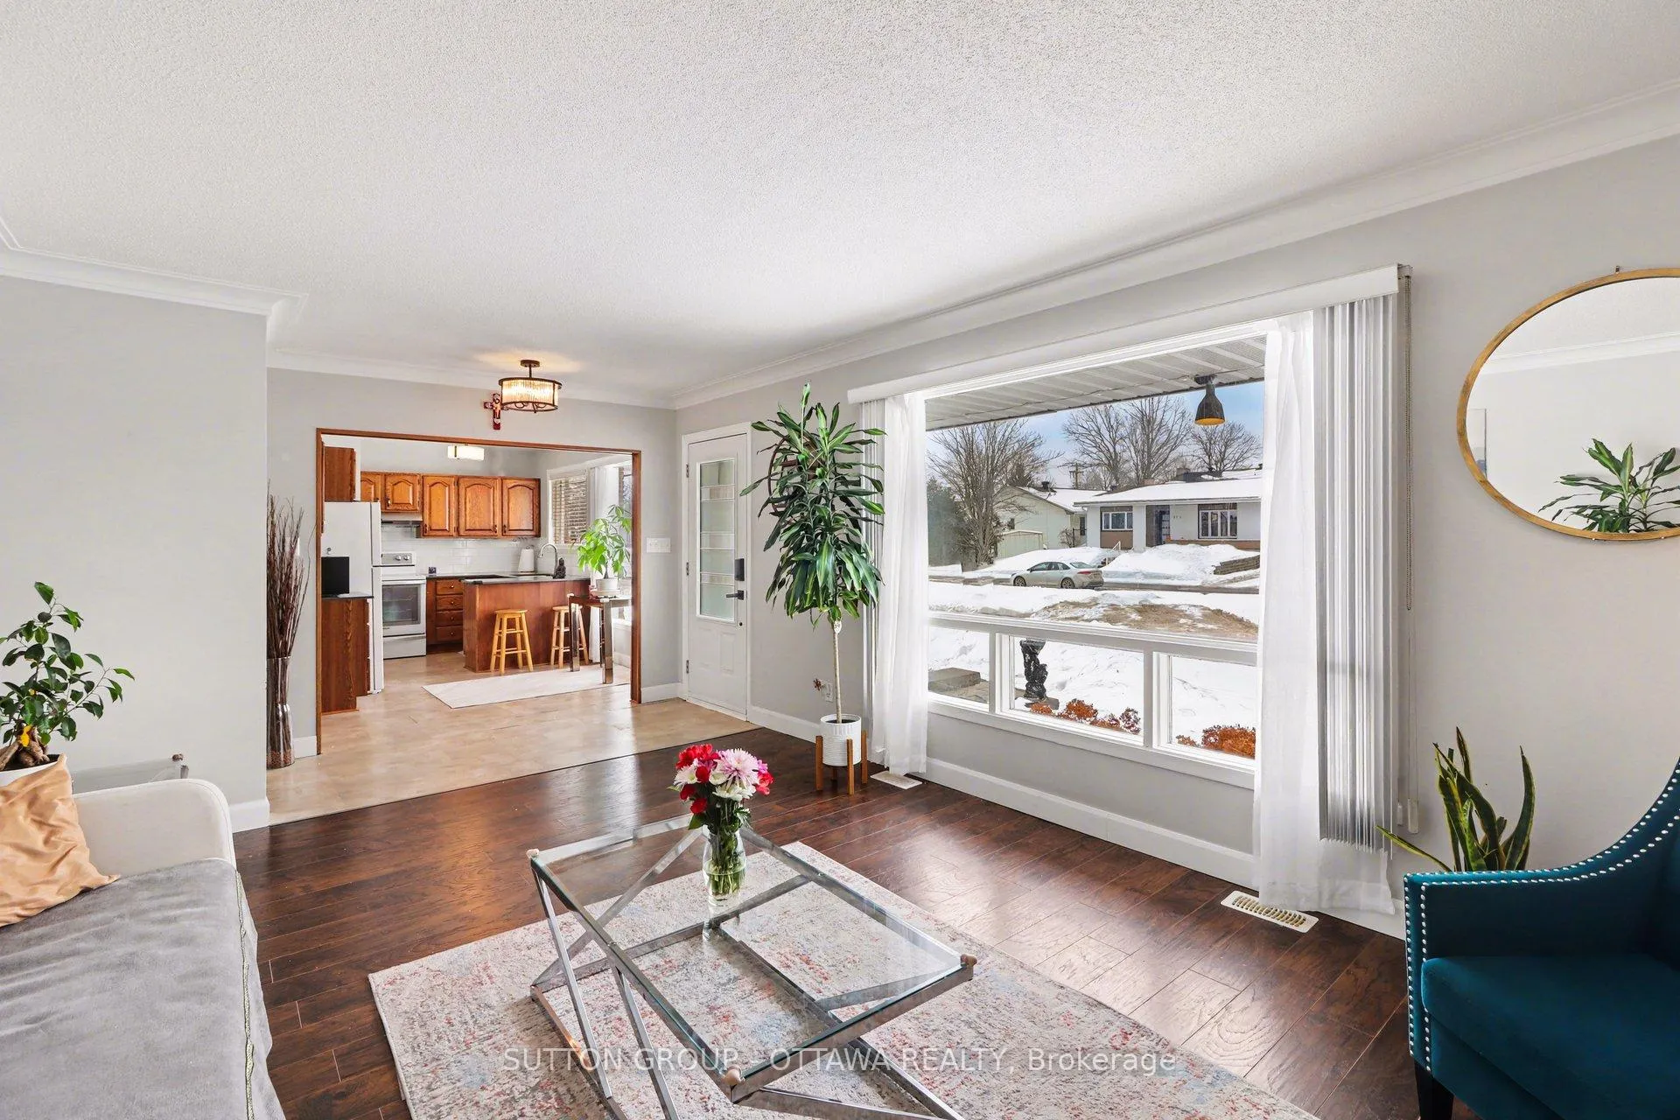
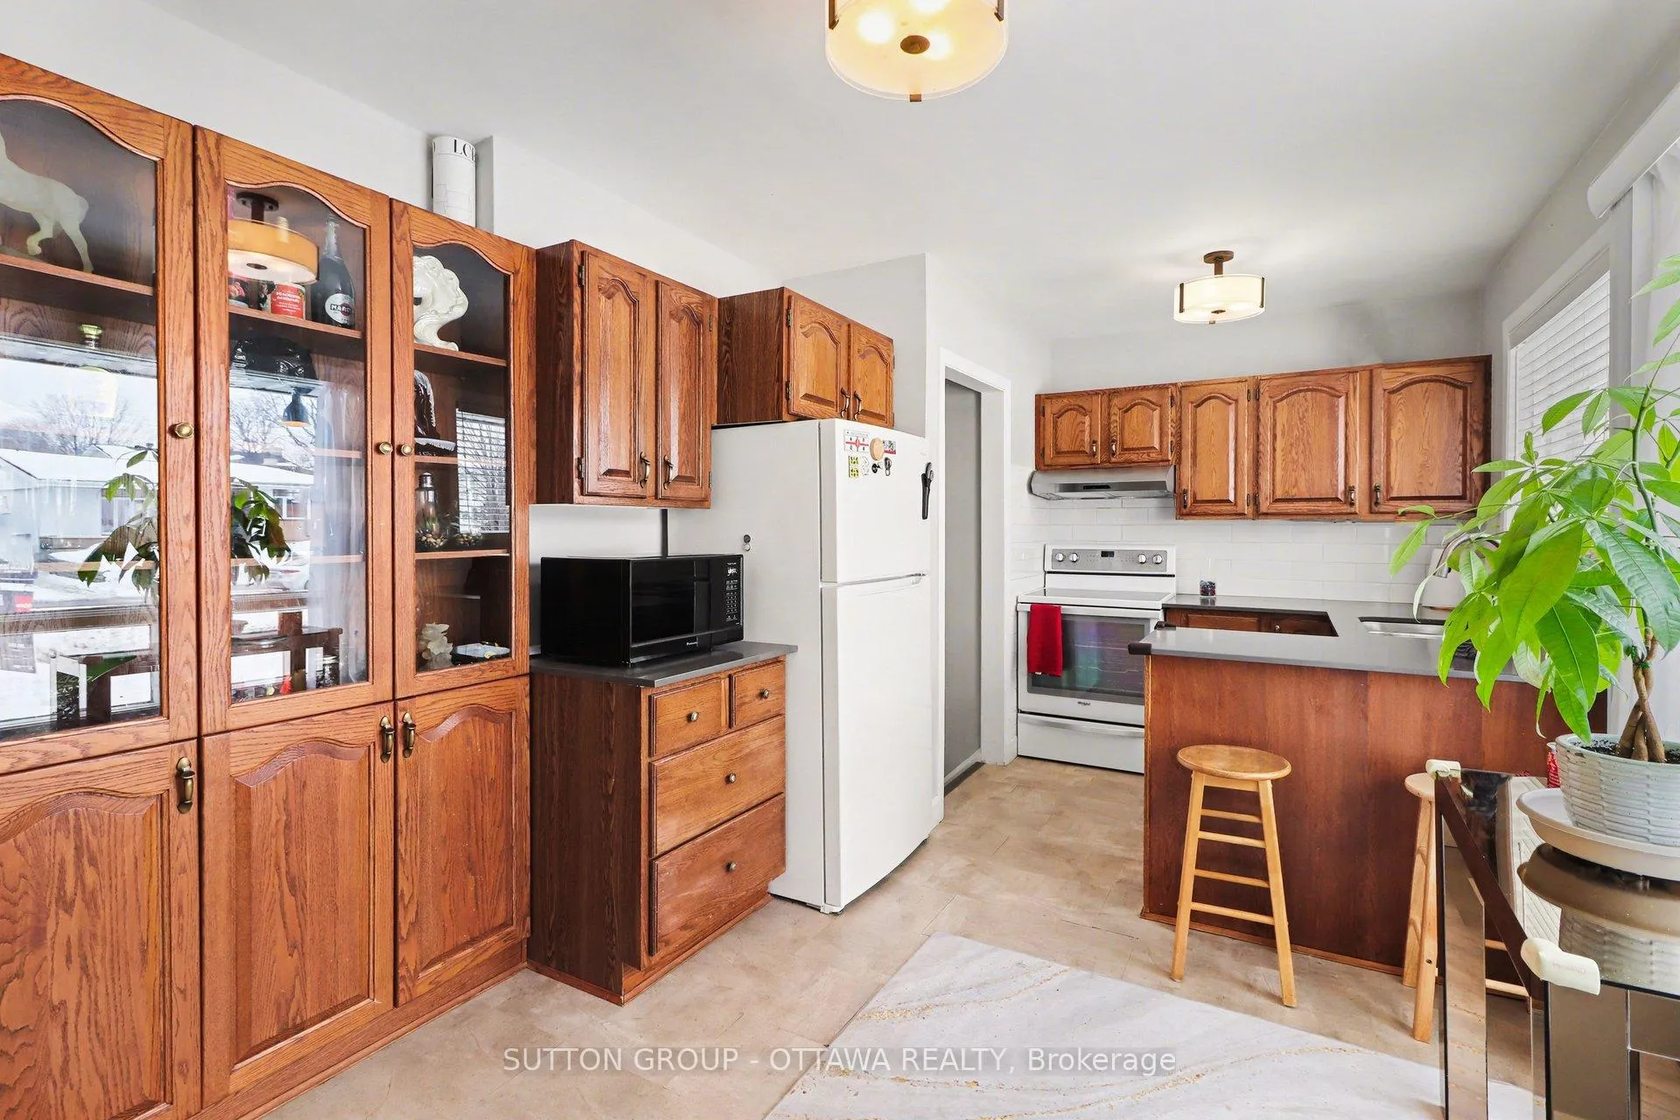
Welcome to 816 Cartier Blvd in Hawkesbury. This well maintained bungalow is located in the desirable Mont-Roc neighbourhood with easy access to groceries, the hospital, pharmacy, sports complex, and elementary school. Set on a large lot with a beautiful front yard and interlock walkway leading to the front door, this home offers great value and space for the whole family. The main level features a bright living room with an electric fireplace, an eat-in kitchen with a hutch for additional storage, three bedrooms, and a full bathroom.The fully finished basement includes a very large family room that can easily accommodate both a lounge and recreational space, highlighted by beautiful flooring. You'll also find an additional bedroom, a full bathroom, and a spacious laundry room with a workshop area and plenty of storage.The fully fenced backyard offers a beautiful deck and plenty of yard space, perfect for summer days and entertaining. Updates include: furnace (Nov 2018), A/C (2019), front and patio doors (2020), washer and dryer (2020), stove, refrigerator and hood fan (2021).
Ask about this home
A HOMEH agent will answer your questions about this home.
Around this home
Daily convenience, out of 100, from the distances below
Schools nearby
School rating, out of 10.
Helpful calculators
Your HOMEH agent

"I would see it this week."