

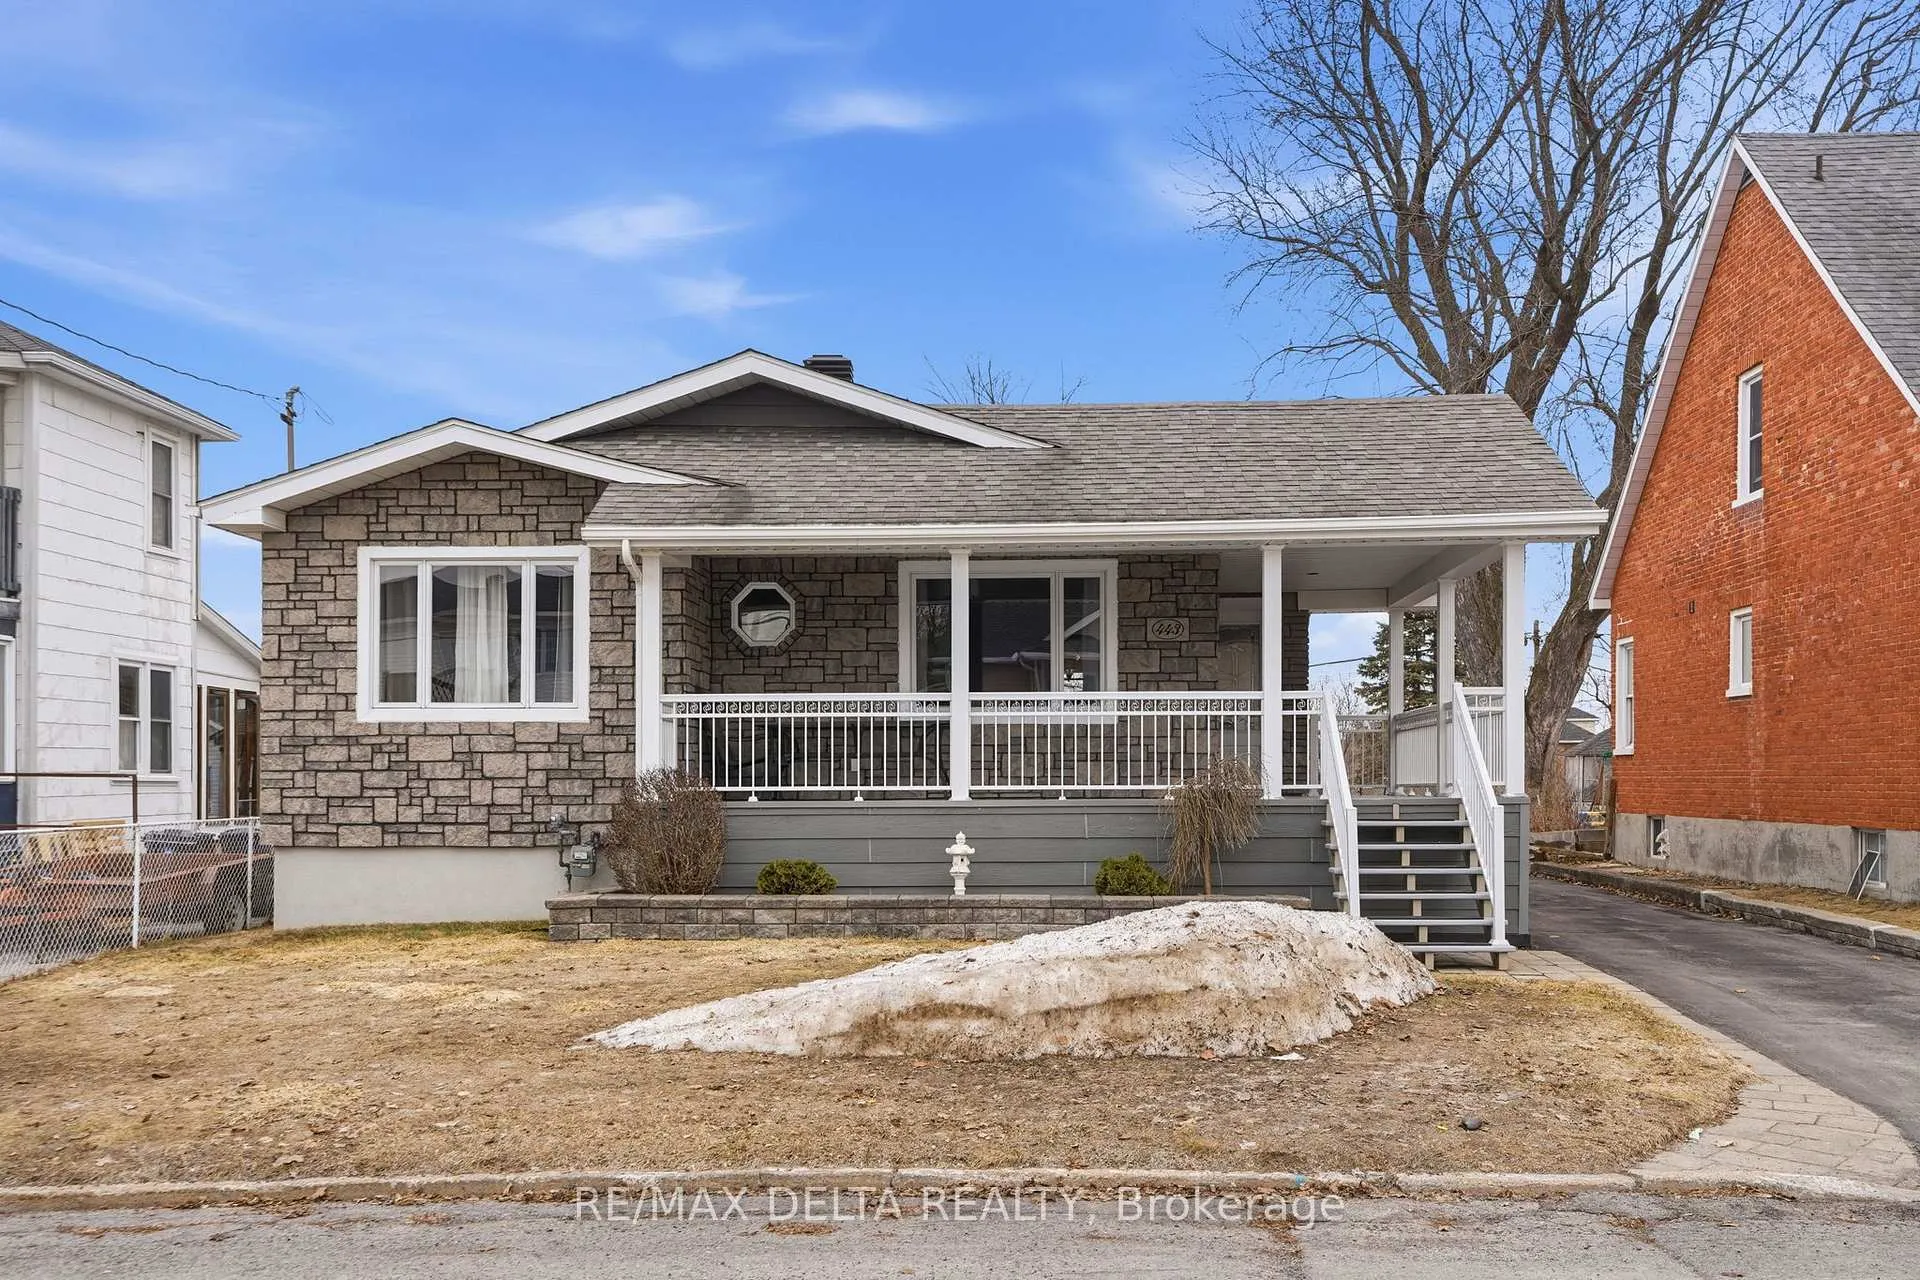
443 Garneau Street
Detached Expired
1/26443 Garneau Street
Detached Expired
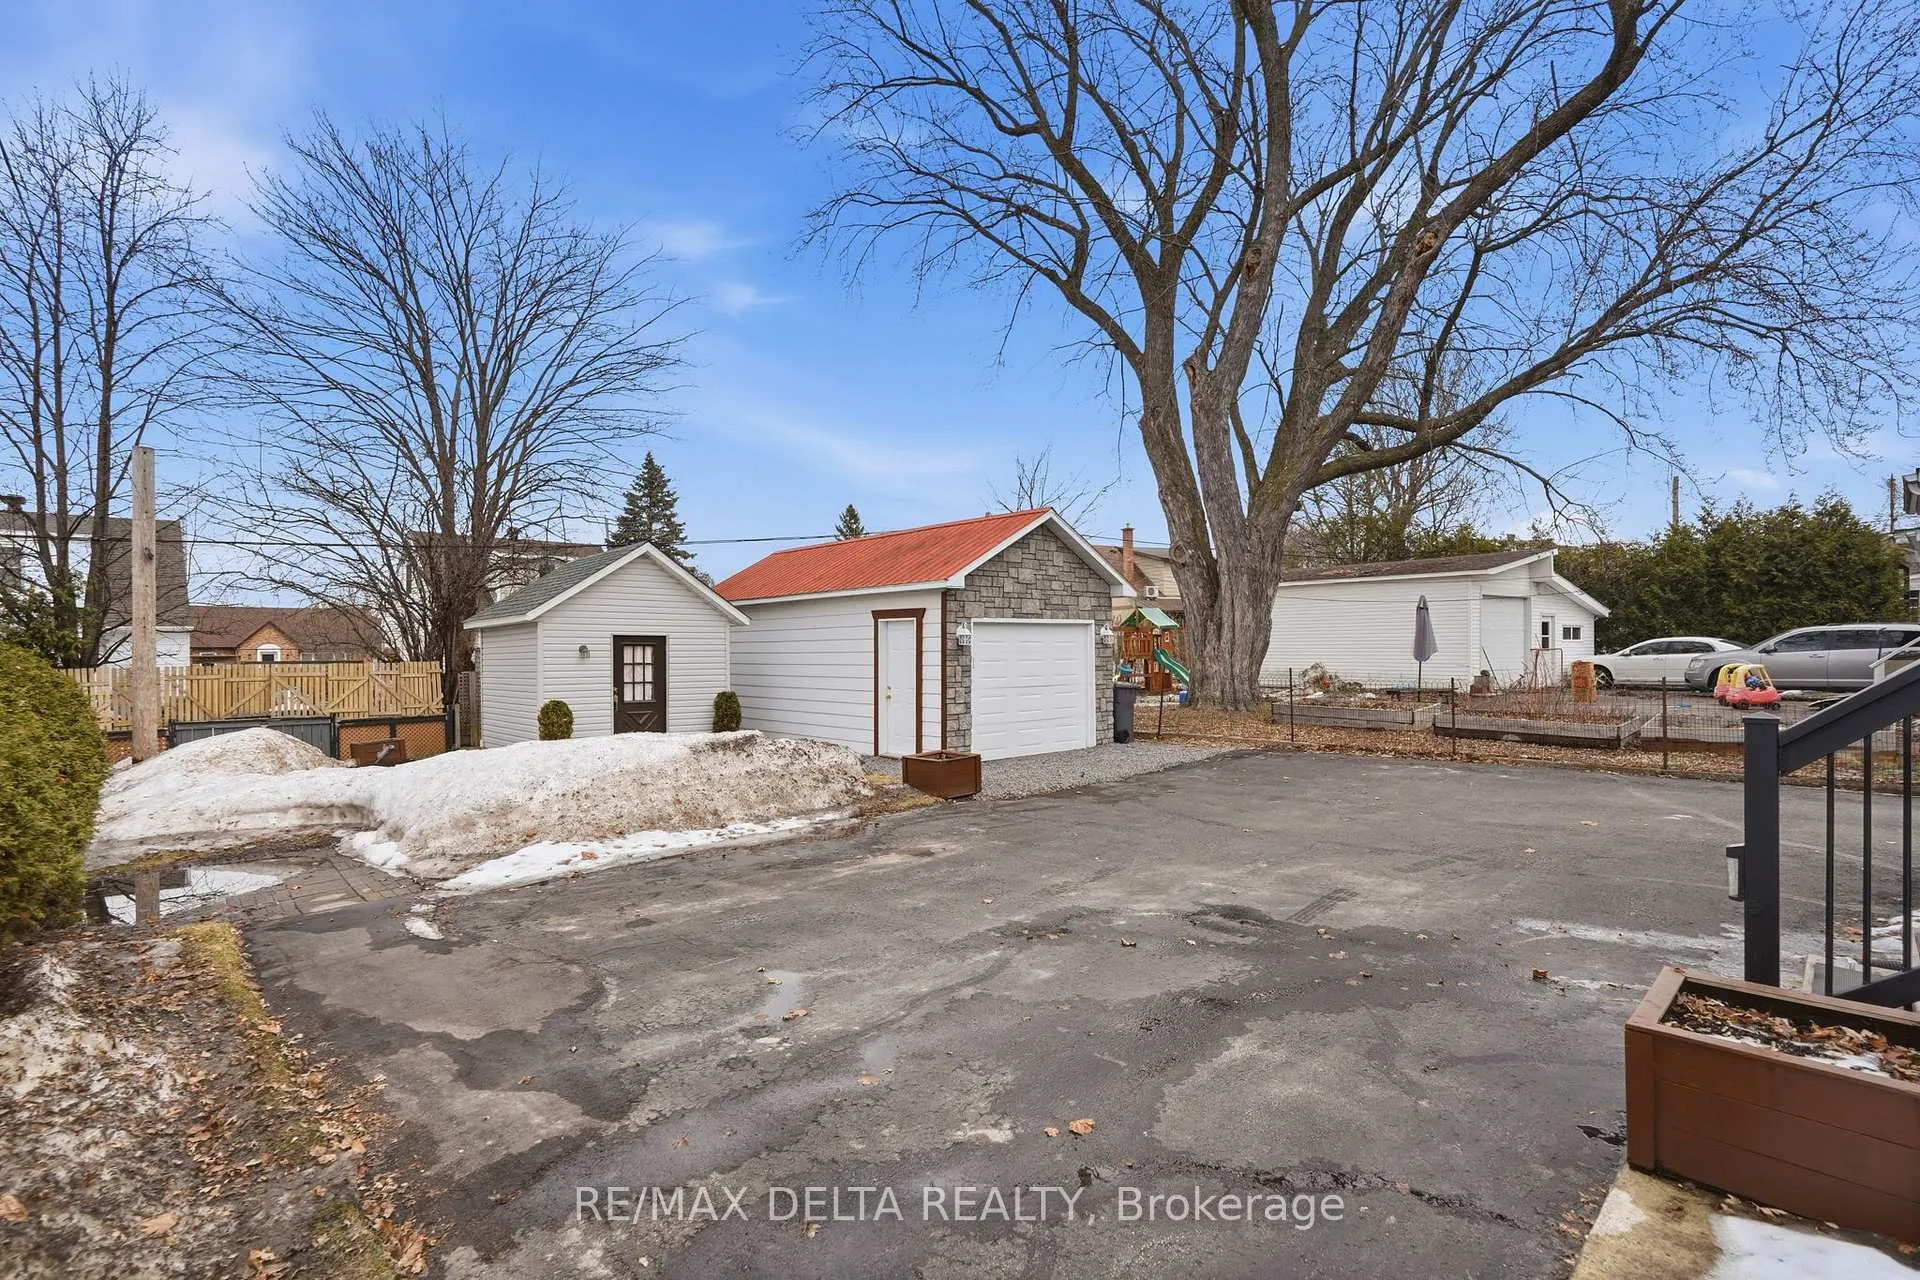 See all 26 photos
2 Bedrooms
1 Bathroom
1 Garage
700–1.1K sq.ft
49.96×125.74 ft
$2,743/yr
Property history
- $394,900ExpiredList: 2026-04-01|End: 2026-08-31|152 daysX12942740
Facts and features
- BasementUnfinished
- Price per sq ft~$439
- Water, sewerMunicipal
- HeatingForced air
What stands out
- Central air
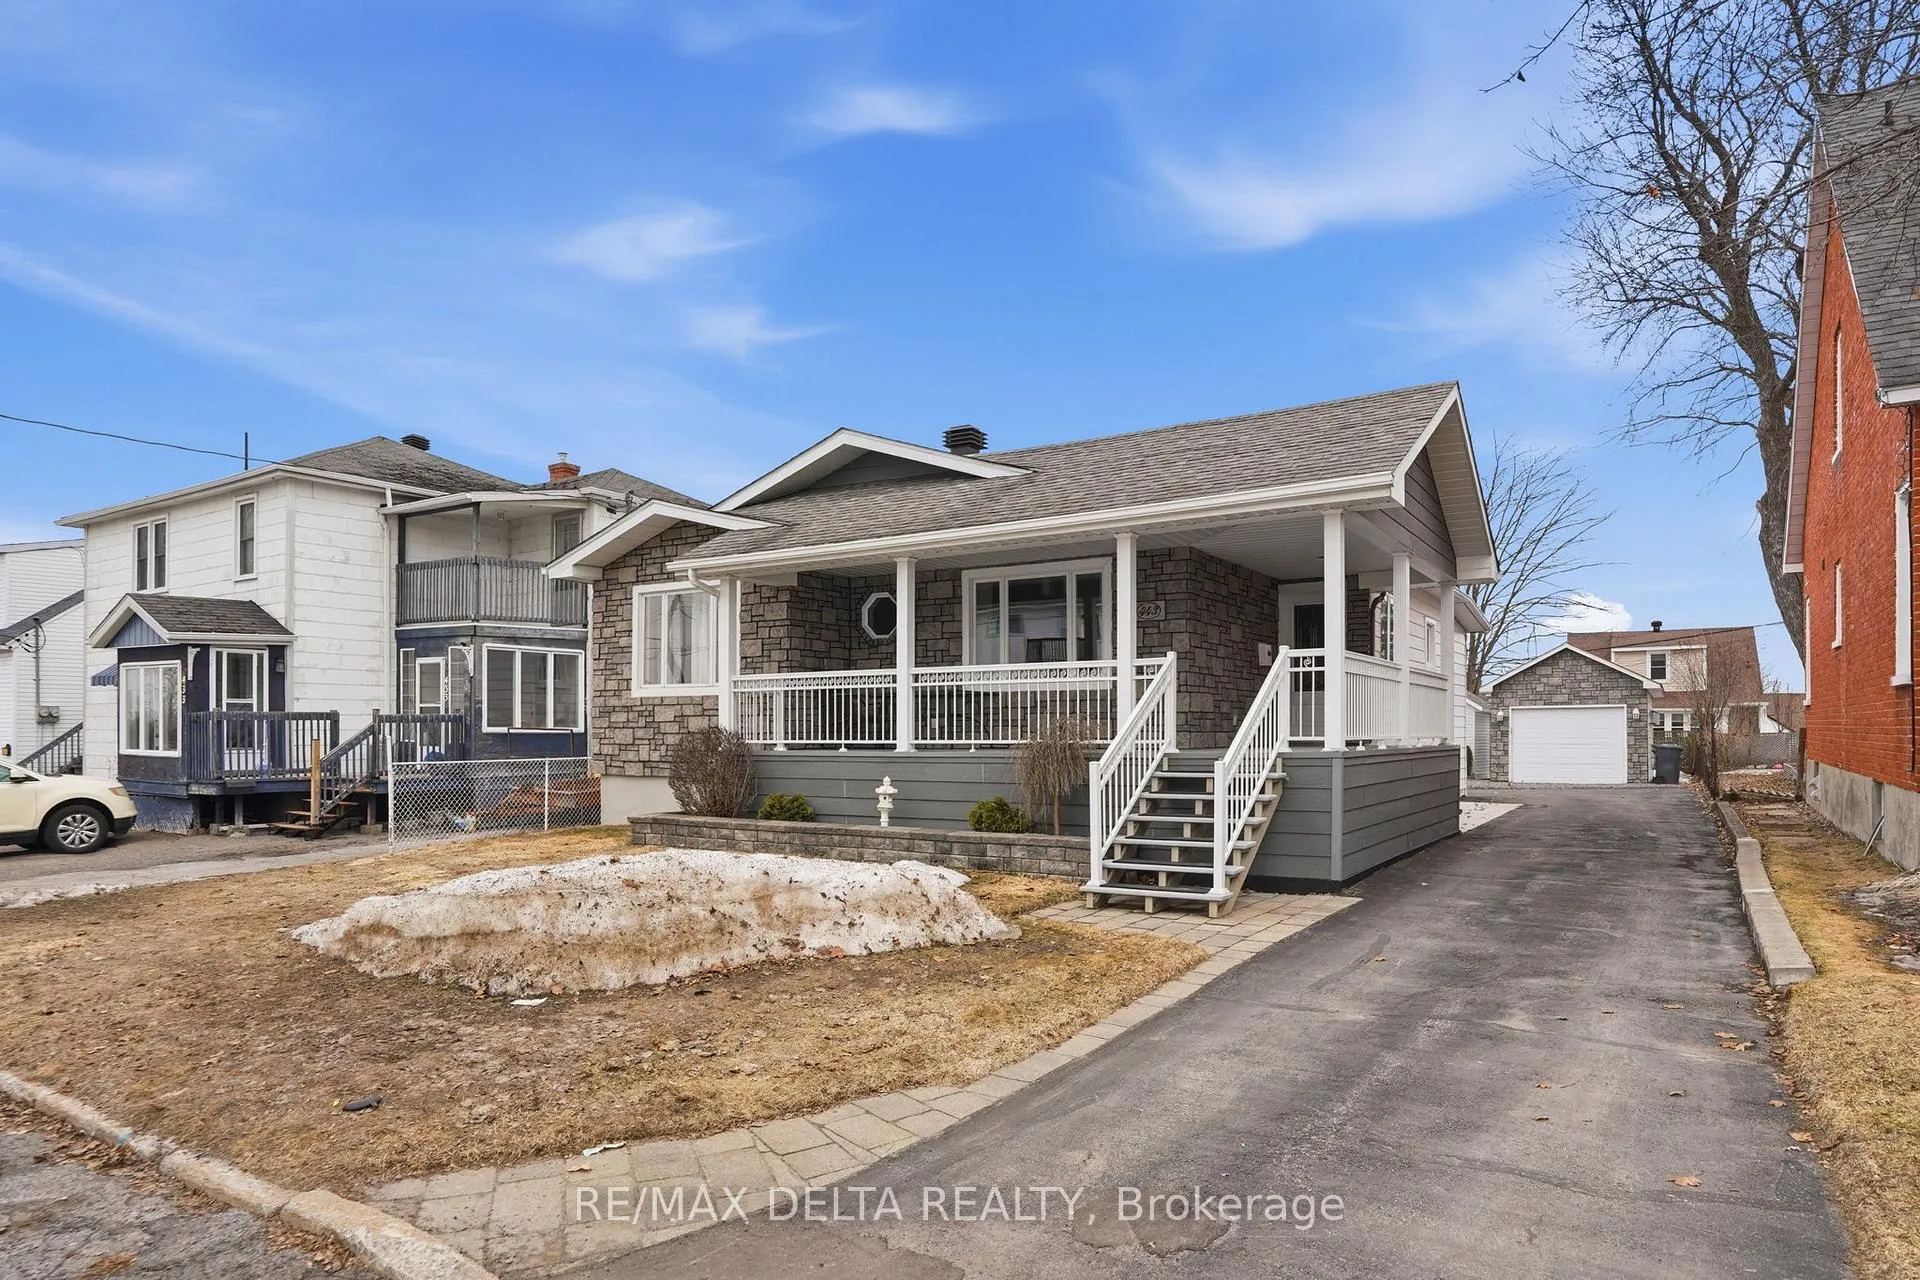
The homeDetached, Bungalow, 700–1,100 sq ft
- Type: Detached
- Style: Bungalow
- Living space: 700–1,100 sq ft
- Basement: Unfinished
InsideLower level, Rooms above ground 5, Bedrooms 2
- Laundry: Lower level
- Rooms above ground: 5
- Bedrooms: 2
- Bathrooms: 1
- Kitchens: 1
Outside and lotBrick front, Asphalt shingle, Brick, concrete
Outside
- Exterior: Brick front
- Roof: Asphalt shingle
- Foundation: Brick, concrete
- Size: 49.96 × 125.74 ft
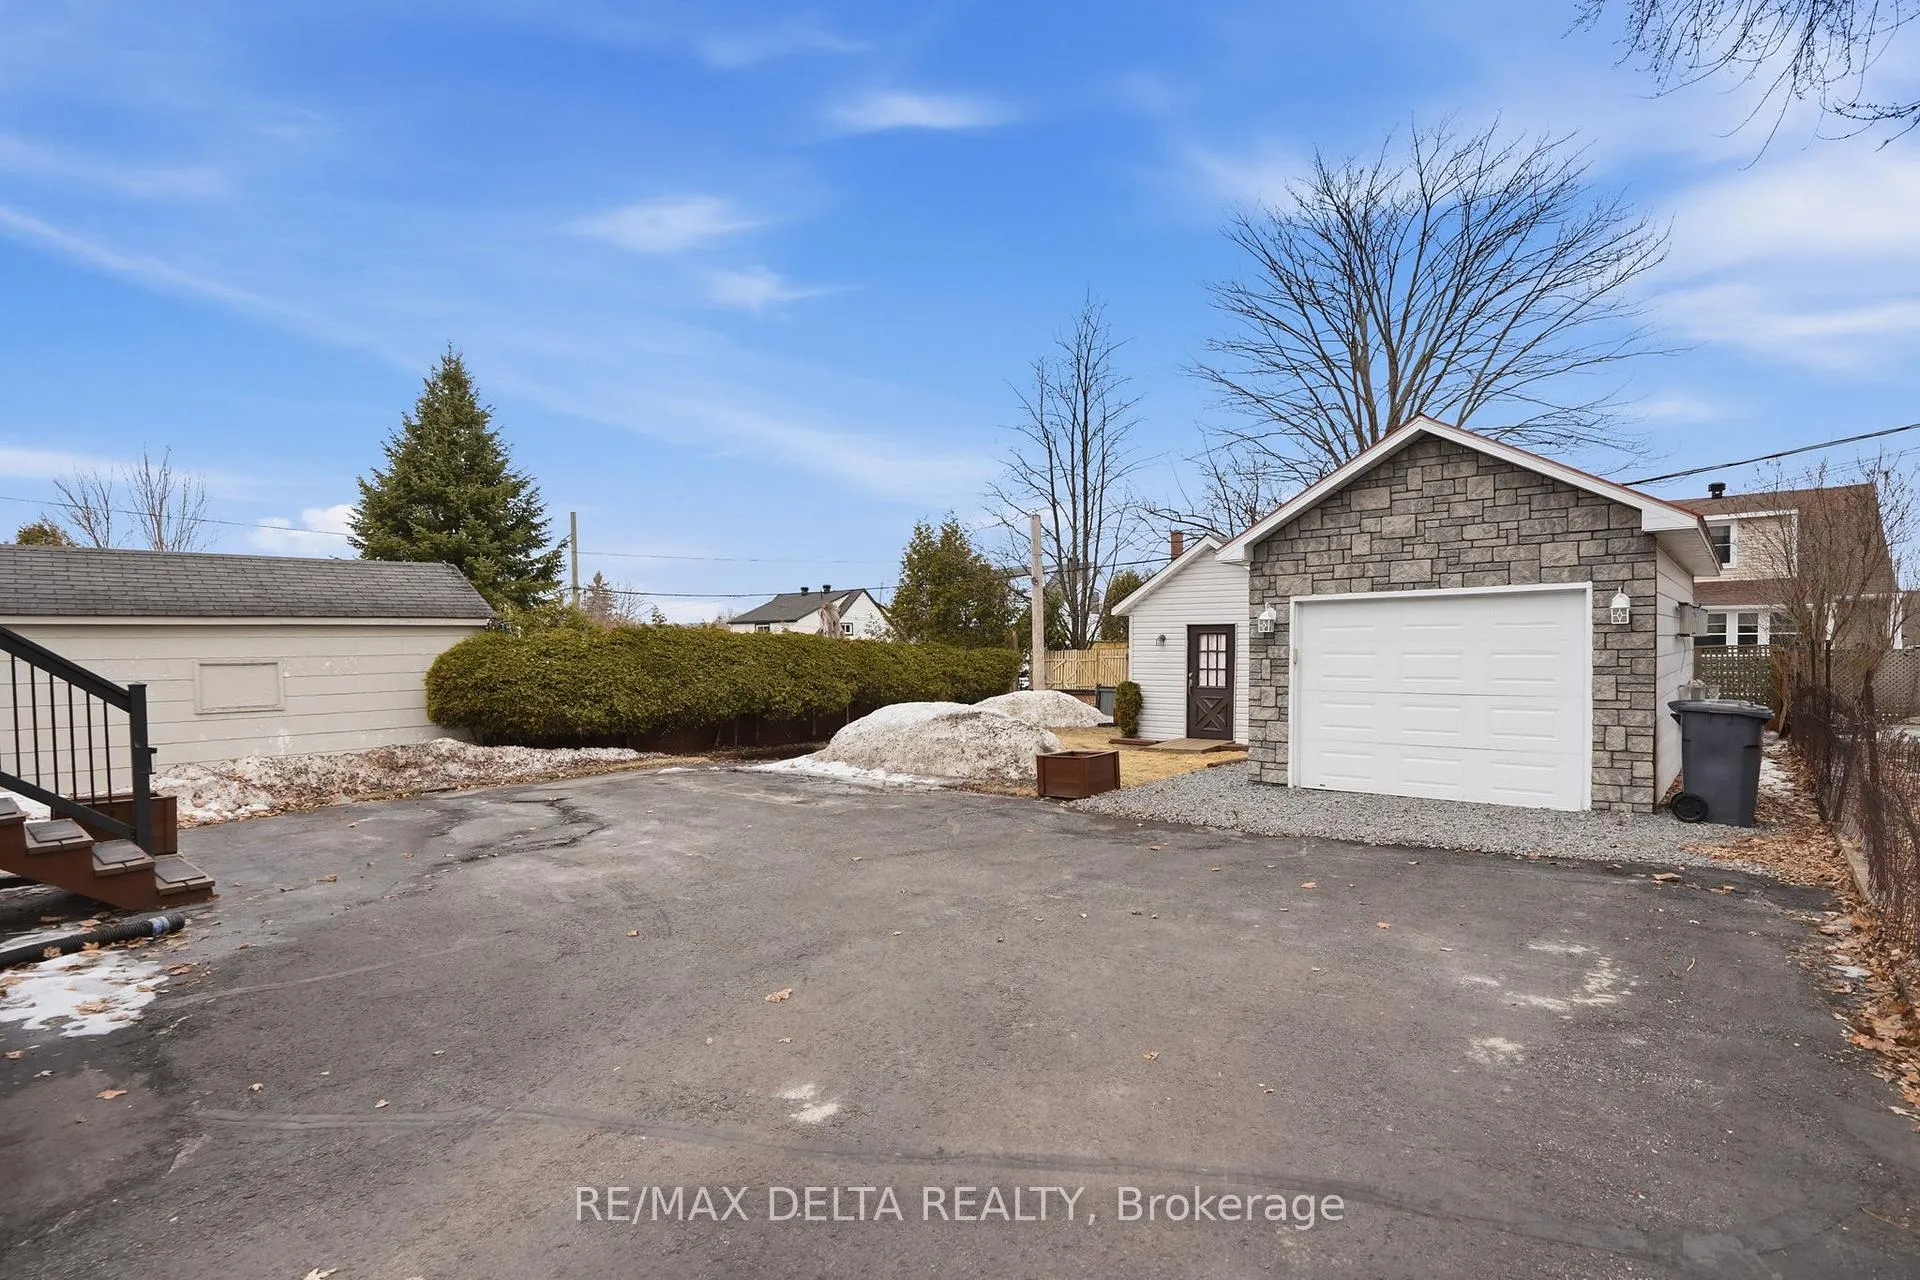
Parking1 Garage, Detached
- Spaces: 1 Garage
- Garage: Detached
Heating, water and powerForced air, gas, Central air, Municipal water
- Heating: Forced air, gas
- Cooling: Central air
- Water: Municipal water
- Sewer: Municipal sewer
Costs and taxesTaxes $2,743 a year, HST included in the price, Air conditioner, hot water tank-gas
- Taxes, 2026: $2,743 a year
- HST: HST included in the price
- Under contract: Air conditioner, hot water tank-gas
Included in the saleWindow coverings
- Included: Window coverings
Listing detailsX12942740, Expired, Apr 1, 2026
- MLS® number: X12942740
- Status: Expired
- Listed on: Apr 1, 2026
- Days on market: 152
- Updated: Aug 31, 2026
- Possession: 2026-04-01 / Flexible
- Occupied by: Owner
- Listing brokerage: RE/MAX DELTA REALTY
About this home
443 Garneau Street, Hawkesbury, ON K6A 1M6
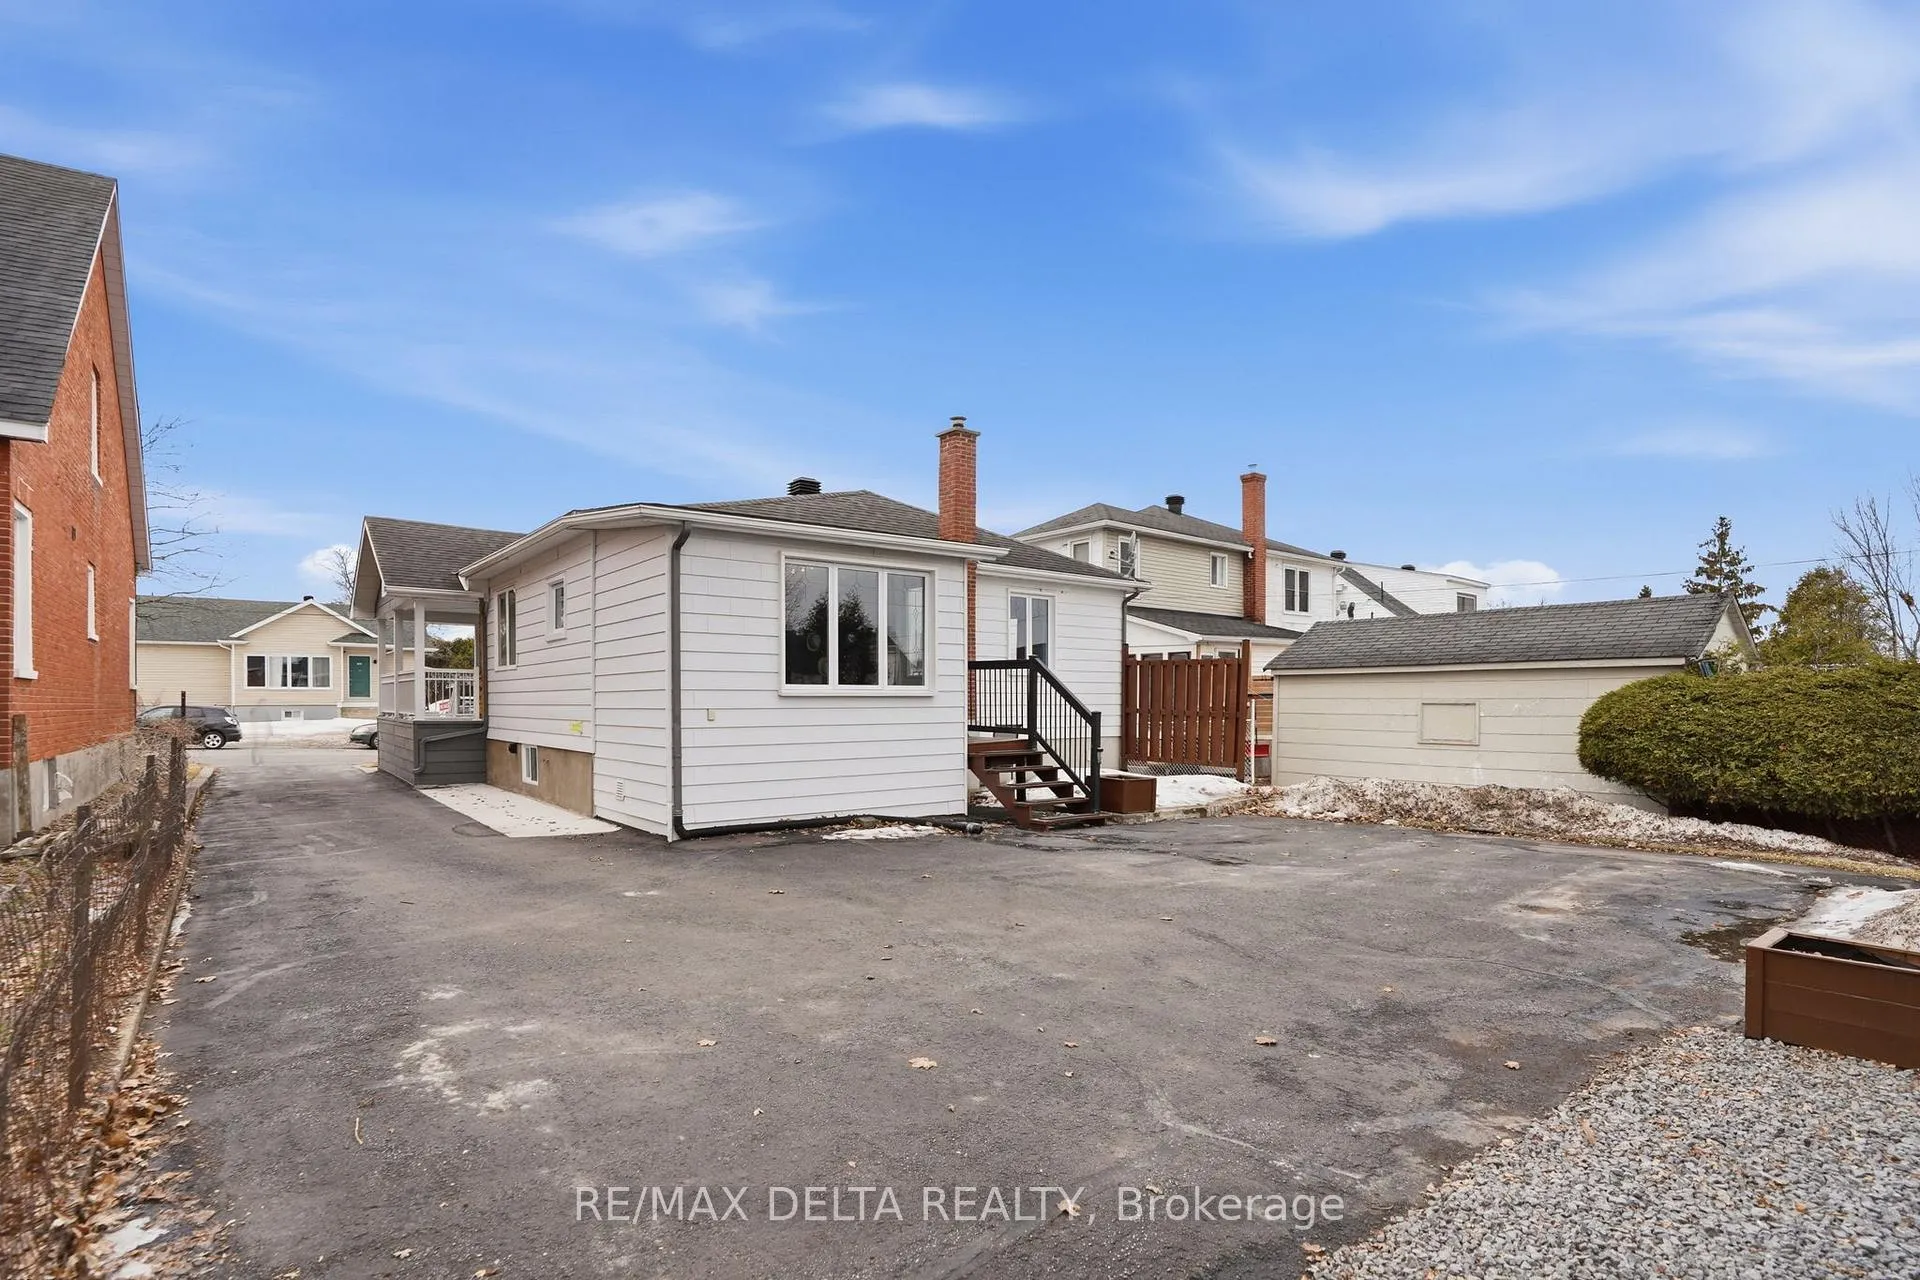
FIRST TIME ON THE MARKET! Incredible opportunity to own an affordable family home in a prime central location. Bright and spacious two-bedroom main level filled with natural light. Major upgrades already done: roof (2006), furnace (2011), A/C (2021), water heater (2023), updated windows, and a refreshed modern façade. Detached garage and shed offer great storage and functionality. Walking distance to schools, park, arena, tennis courts, shops, and all essential services. Act fast - book your showing today!
Read more
Ask about this home
A HOMEH agent will answer your questions about this home.
Ask a question
Thinking of selling your home?See what your home is worth today.
Around this home
Cartier Blv
Errands
Parks
Schools
Daily convenience, out of 100, from the distances below
ParkPark Champlain · 7 within 1 km3 min walk154 m
GroceryVariété Du Coin10 min walk625 m
SchoolÉcole élémentaire publique Nouvel Horizon6 min walk350 m
PharmacyLise St-Denis Pharmacy9 min walk548 m
Cafés & foodOran's Pizza · 14 within 1 km8 min walk507 m
Gym & rec centreComplexe Sportif Robert Hartley3 min walk212 m
LibraryHawkesbury Public Library5 min walk301 m
HospitalHawkesbury & District General Hospital11 min walk666 m
WalkDriveStraight-line distance, open map data
Grocery0.6 km
Park0.2 km
Dining0.5 km
Gym0.2 km
Hospital0.7 km
Schools nearby
School rating, out of 10.
École élémentaire publique Nouvel Horizonelementary · Public · 0.3 km
4.2/10Low
École élémentaire catholique Paul VIelementary · Private · 0.5 km
4.5/10Low
École secondaire publique Le Sommetsecondary · Public · 0.6 km
7.3/10Good
Contact agent
Helpful calculators
Mortgage
Affordability
Closing costs
Land transfer tax
Property tax
Down payment
CMHC insurance
Stress test
Cashback Rebate
Your HOMEH agent

KimHOMEH agent · Hawkesbury
"I would see it this week."
Ask Kim