

650 Concession 1 Road
650 Concession 1 Road
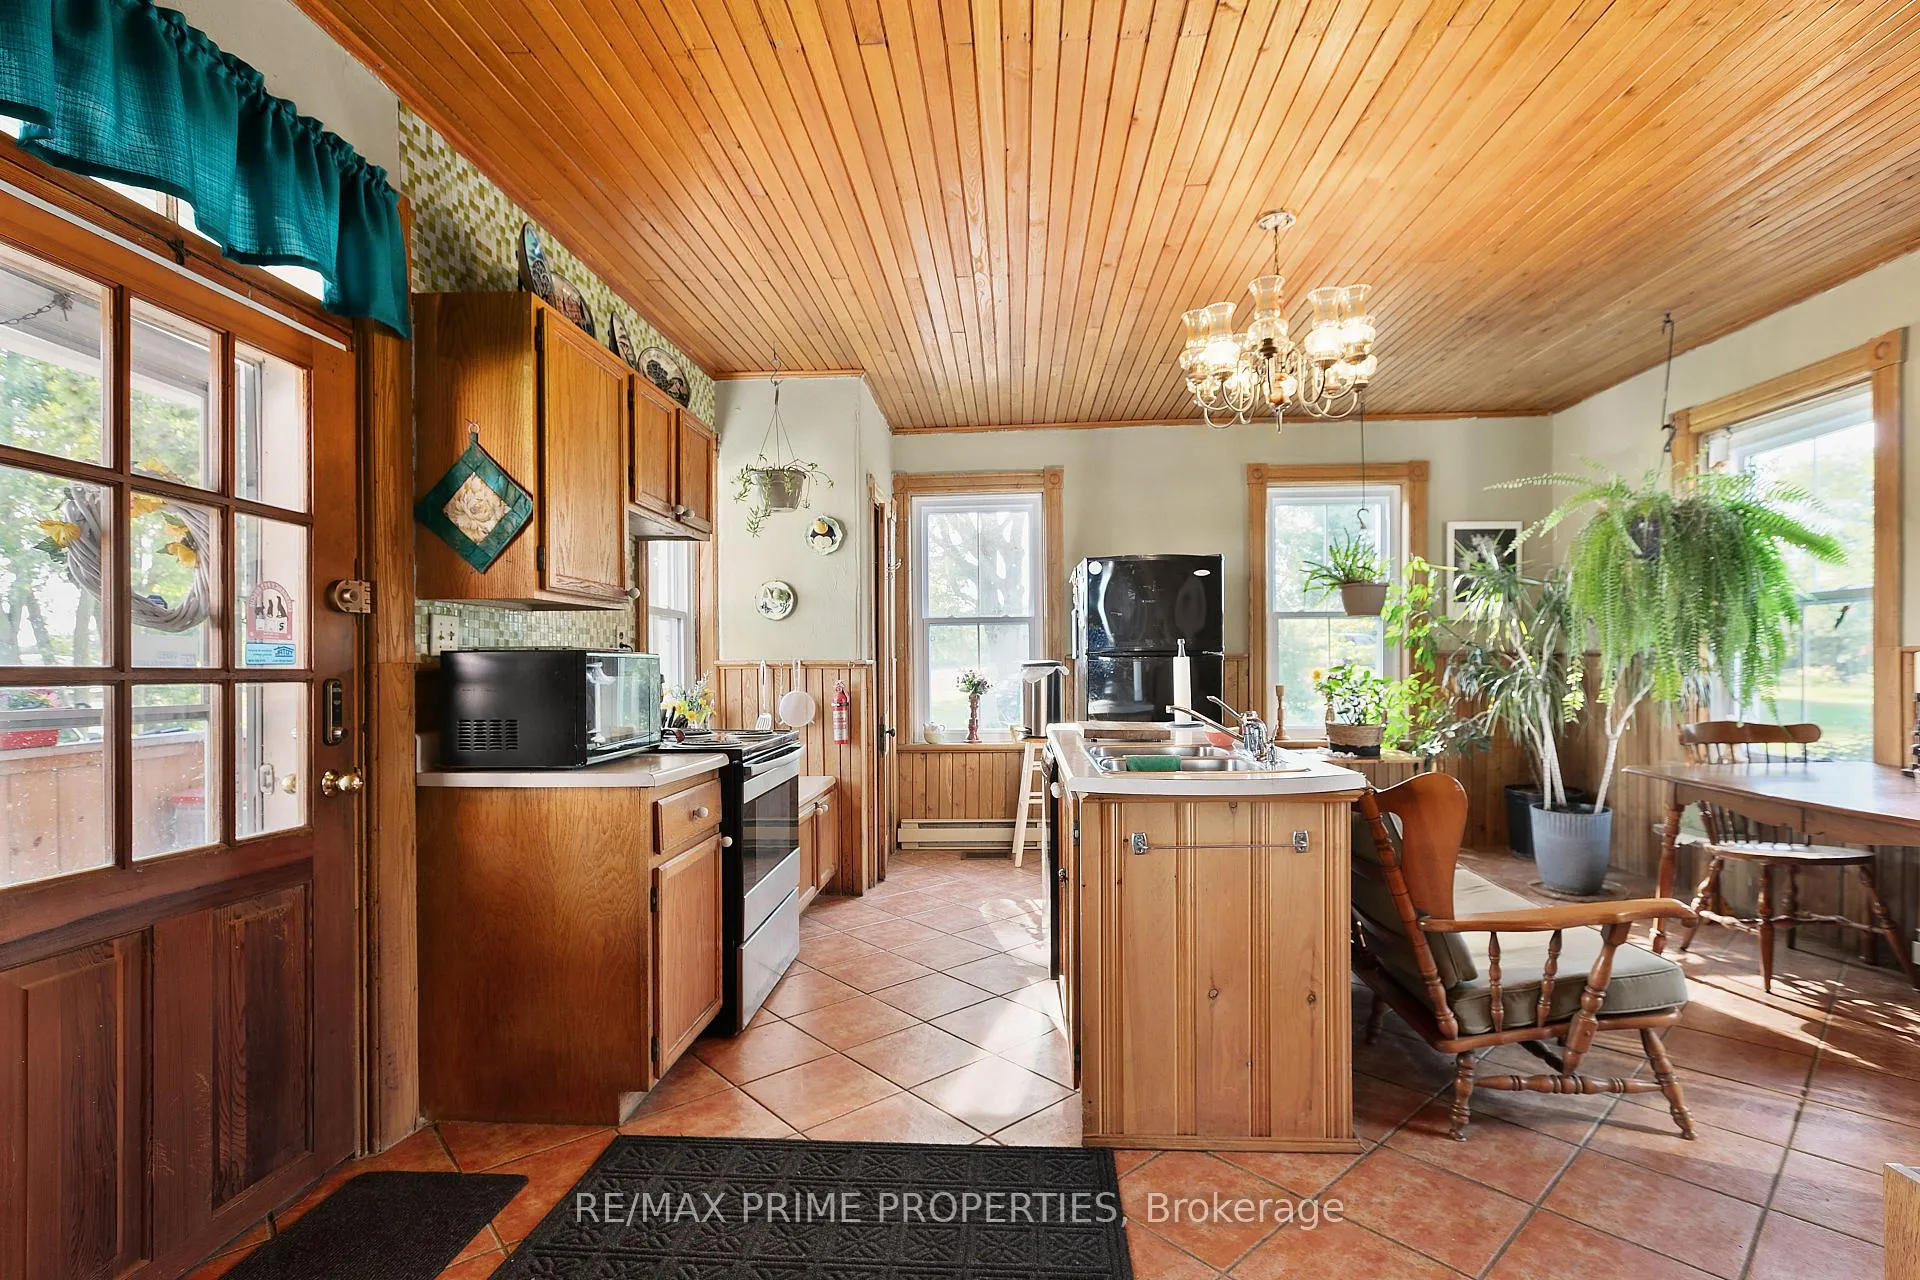 See all 50 photos
Property history
Facts and features
- BasementUnfinished
- Water, sewerWell, septic
- HeatingOther
- Type of homeDetached
- Fireplace
The homeDetached, 2-storey, 1,500–2,000 sq ft
- Type: Detached
- Style: 2-storey
- Living space: 1,500–2,000 sq ft
- Basement: Full, unfinished
- Waterfront: None
InsideFireplace Yes, wood, Other, Rooms above ground 11
- Fireplace: Yes, wood
- Features: Other
- Rooms above ground: 11
- Rooms in the basement: 0
- Bedrooms: 4
- Bathrooms: 3
- Kitchens: 1
- Family room: Yes
Outside and lotBrick, aluminum siding, Metal, Concrete, stone
- Exterior: Brick, aluminum siding
- Roof: Metal
- Foundation: Concrete, stone
- Size: 20.16 × 230 ft
- Zoning: RESIDENTIAL
Parking2 Garage, Attached
- Spaces: 2 Garage
- Garage: Attached
Heating, water and powerOther, electric, Well, Septic
- Heating: Other, electric
- Water: Well
- Sewer: Septic
Costs and taxesTaxes $2,707 a year, HST included in the price
- Taxes, 2025: $2,707 a year
- HST: HST included in the price
Included in the saleStove, dryer, washer, refrigerator, dishwasher
- Included: Stove, dryer, washer, refrigerator, dishwasher
Listing detailsX12950512, Sold, Apr 2, 2026
- MLS® number: X12950512
- Status: Sold
- Listed on: Apr 2, 2026
- Days on market: 33
- Updated: May 5, 2026
- Possession: Immediate
- Occupied by: Owner
- Listing brokerage: RE/MAX PRIME PROPERTIES
About this home
650 Concession 1 Road, Hawkesbury (East Hawkesbury Twp), ON K0B 1B0
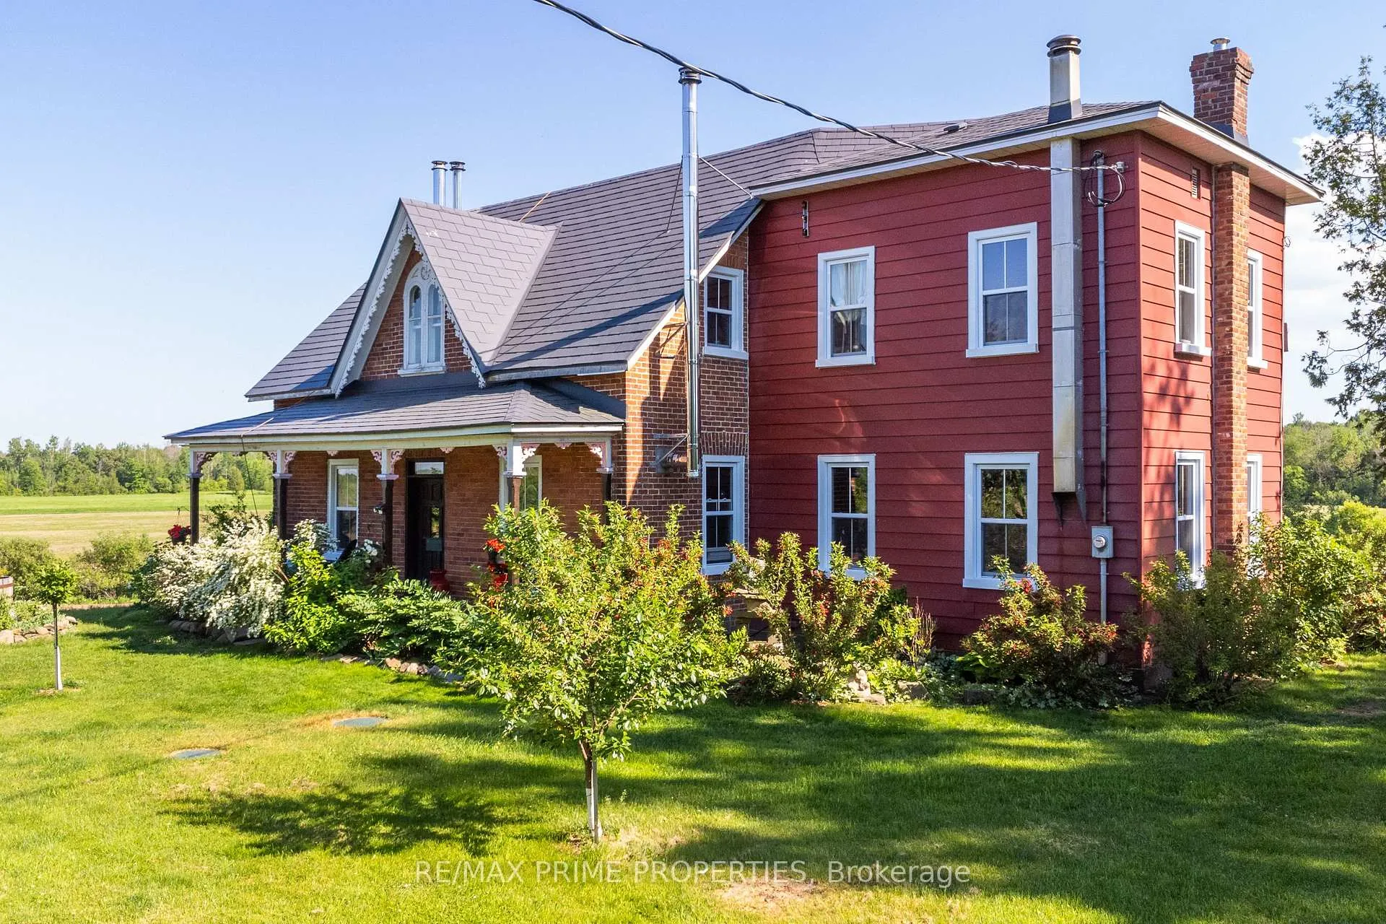
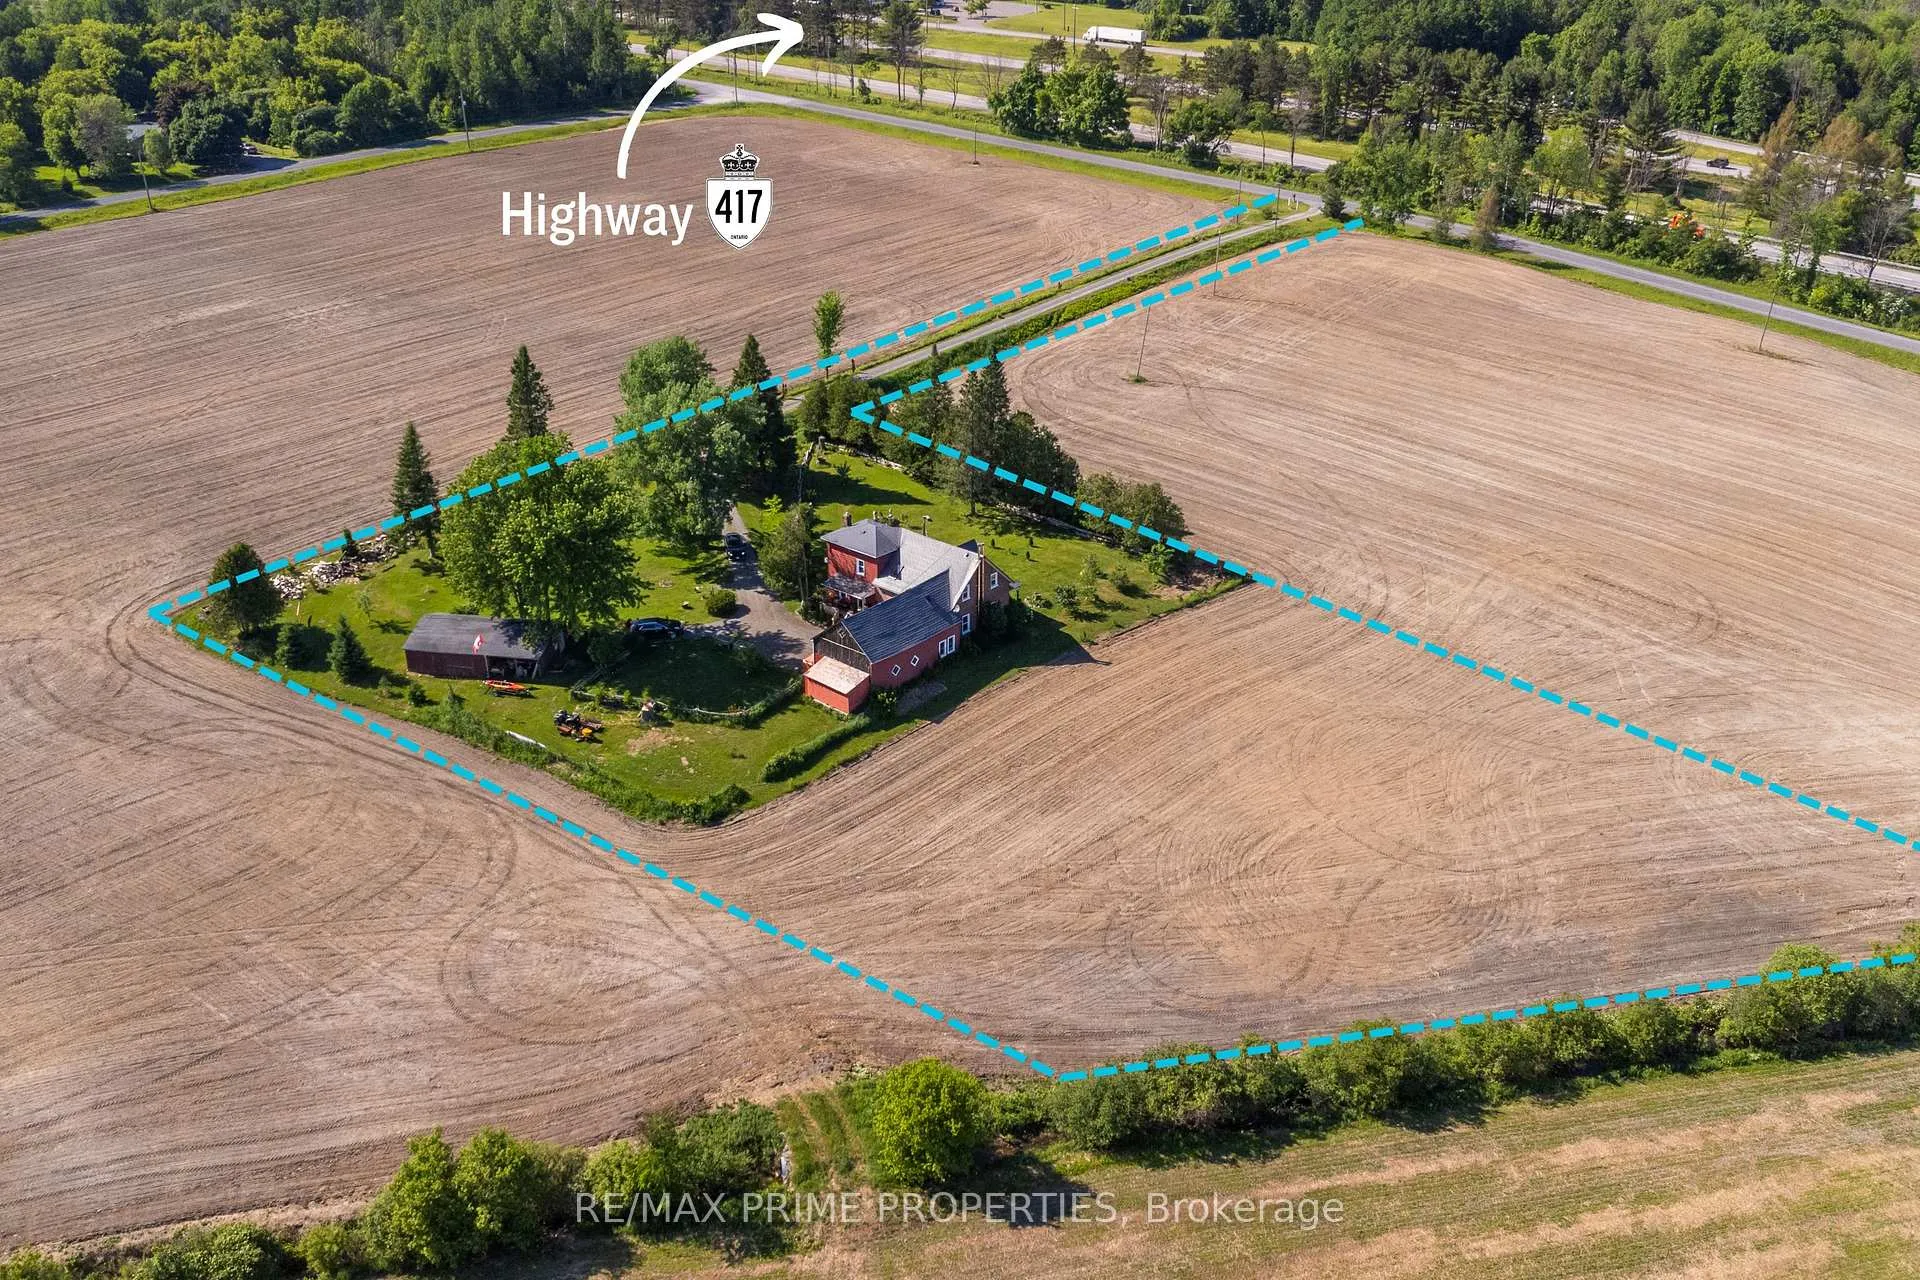
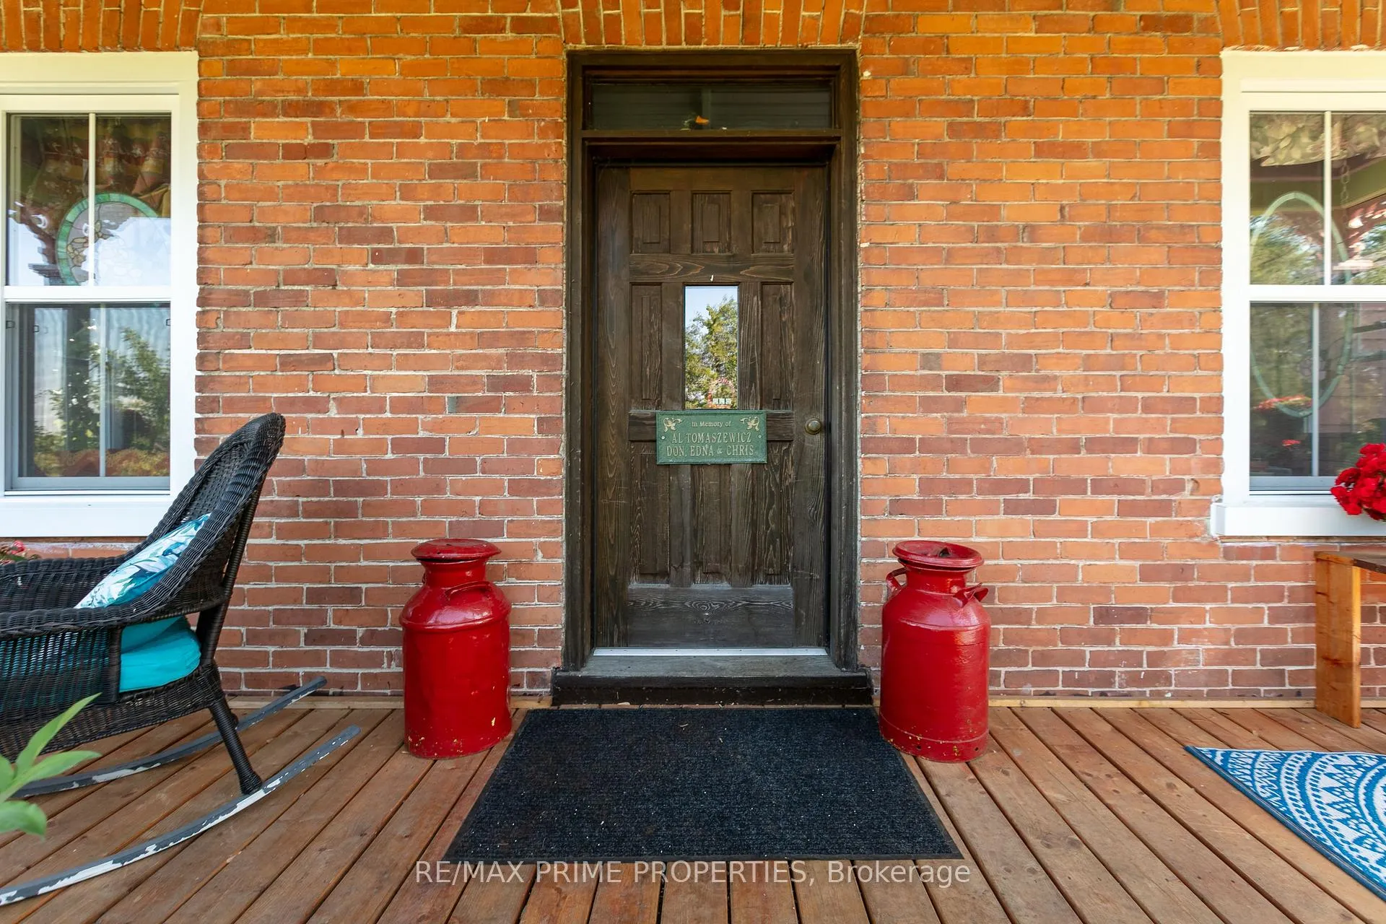
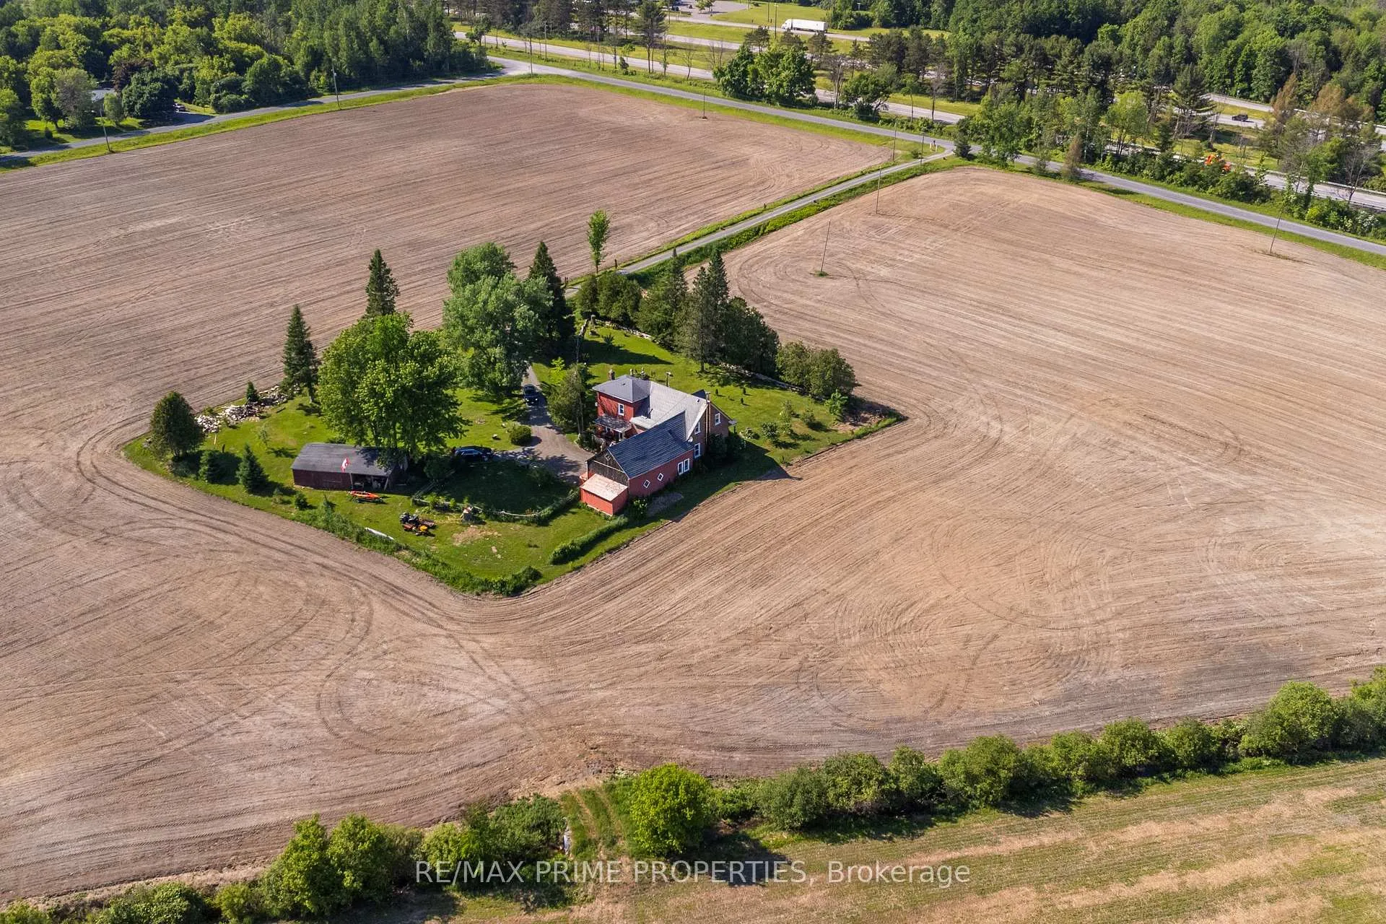
Explore this beautifully updated home with peaceful surroundings with a stunning view. Built in 1885, this Victorian residence offers spacious comfort with 4 bedrooms and 3 full baths. All 3 washrooms have been redone with pine finishes. The master bedroom, a cozy sitting room, and two of the baths also feature stunning pine finishes. The kitchen is adorned with ceramic tile, and the original pine floors extend throughout the house. Recent upgrades include a new propane furnace and a new water softening system, and porches redone, a updated septic tank, new windows on both levels all in 2023, and metal shingled roof. A charming wood-burning stove, with extra split wood. The fully landscaped yard, featuring perennials and flowering shrubs, creates a private oasis surrounded by farmland. Amenities include a large dog run, a small barn, quick access to the 417, a double garage, and a workshop. Propane furnace upgraded 2024, Flooring: Softwood, Tile
Ask about this home
A HOMEH agent will answer your questions about this home.
Around this home
Daily convenience, out of 100, from the distances below
Schools nearby
School rating, out of 10.
Helpful calculators
Your HOMEH agent

"Priced 16% under the Hestimate. I would see it this week."