

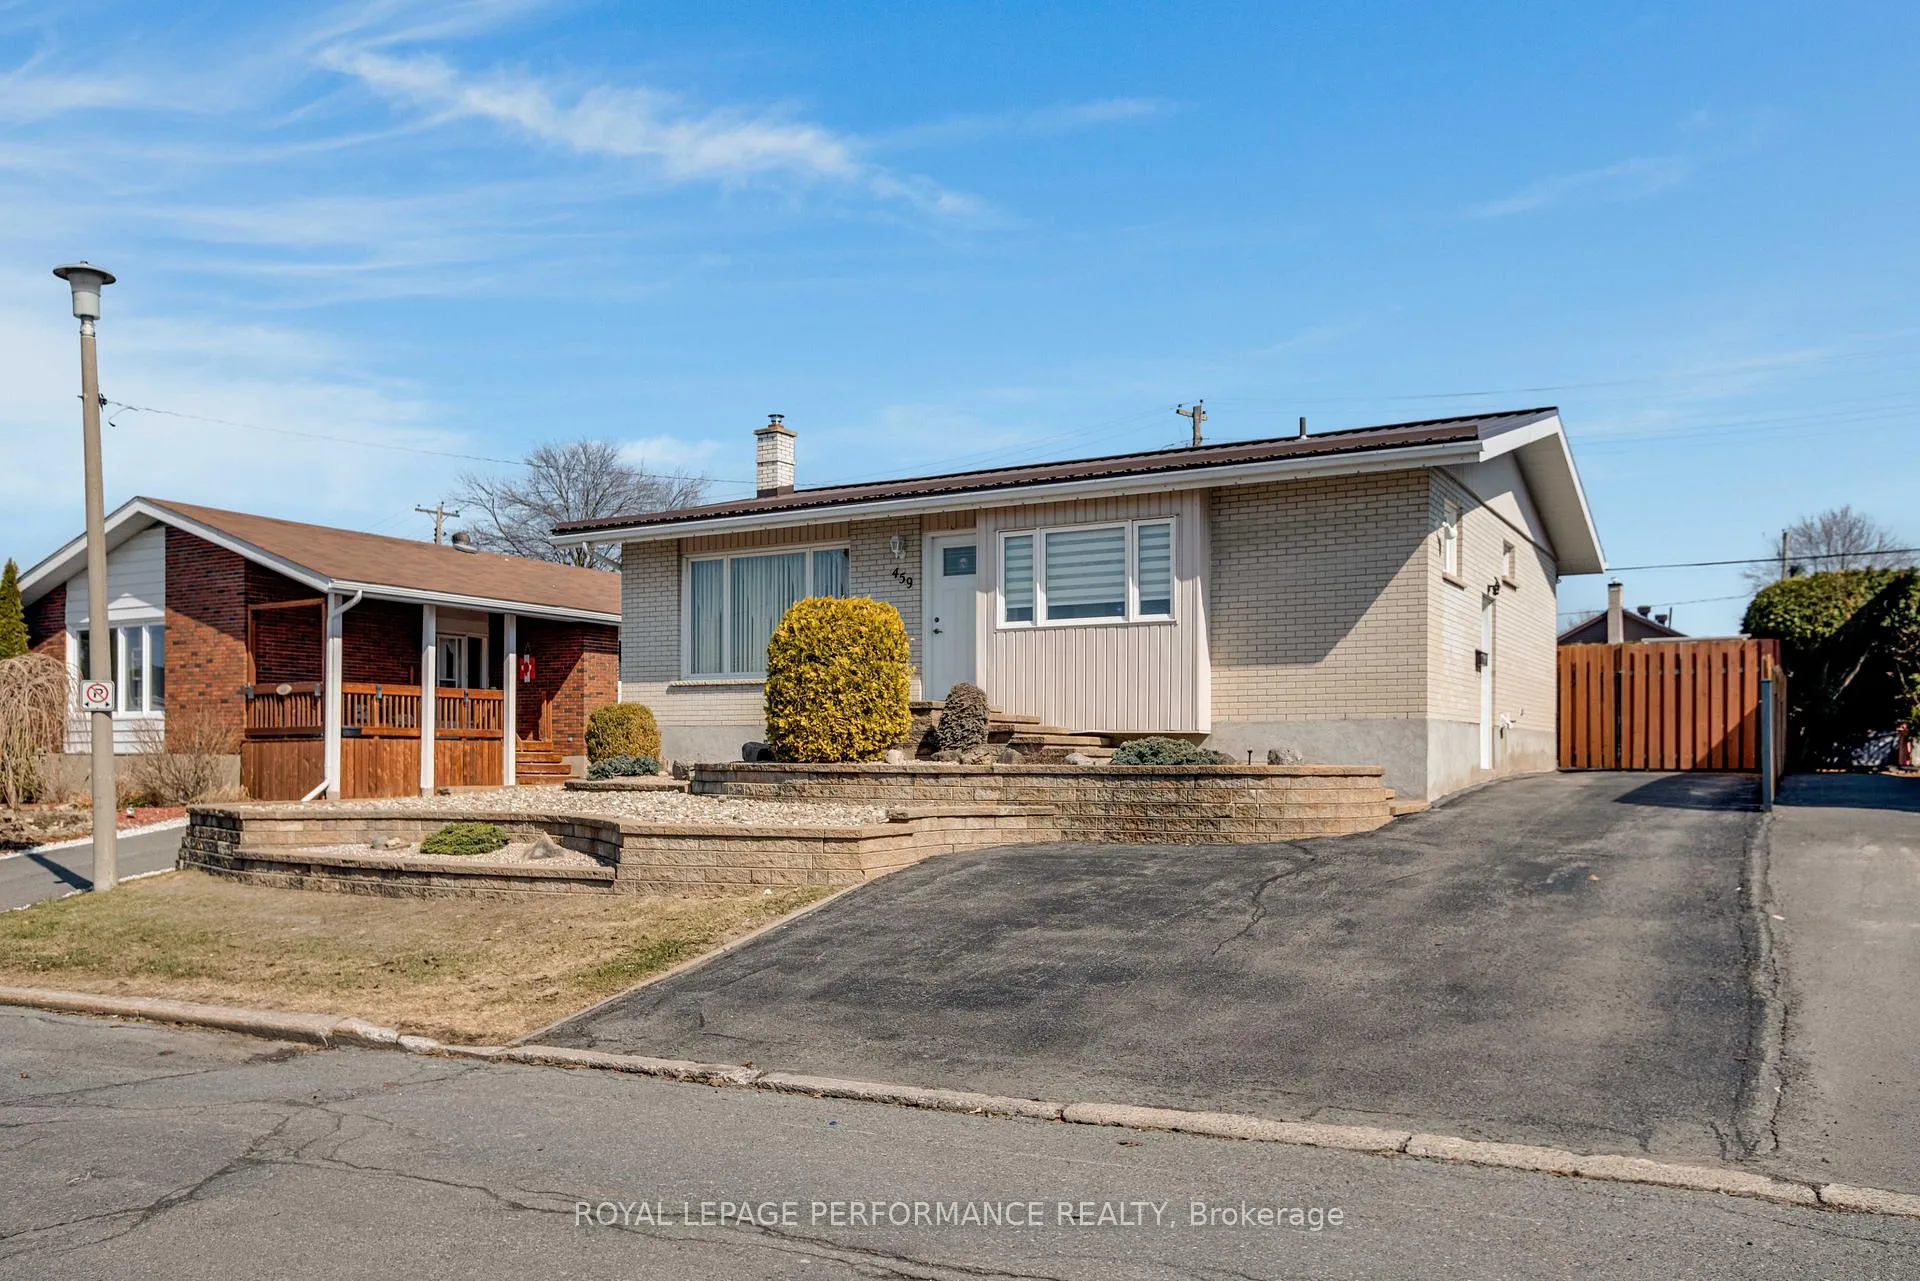
459 Theriault Street
459 Theriault Street
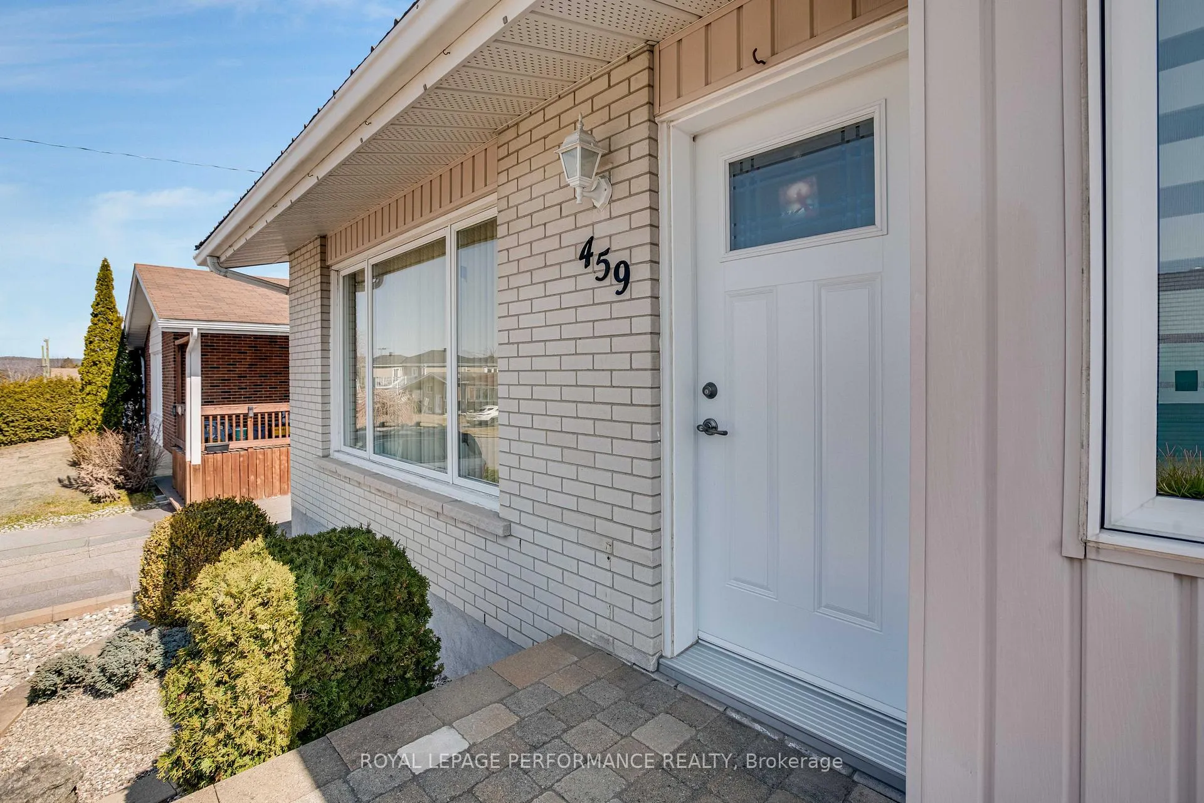
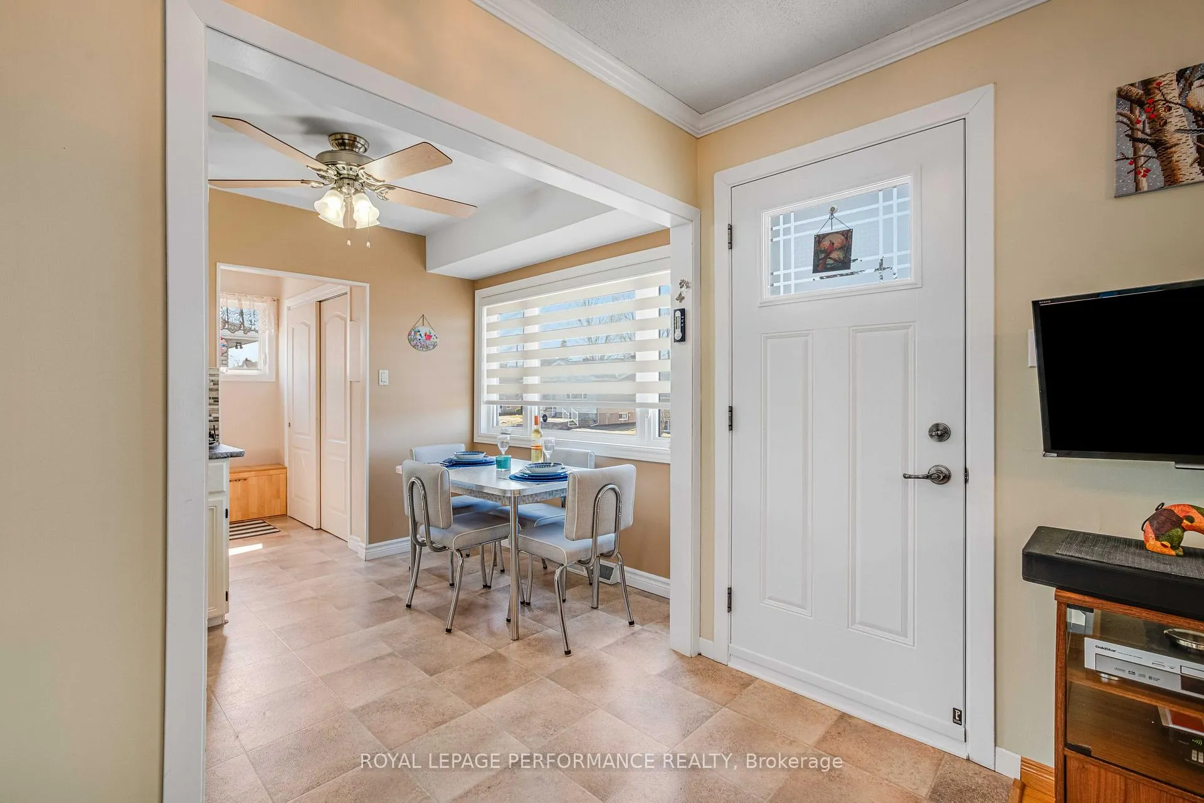
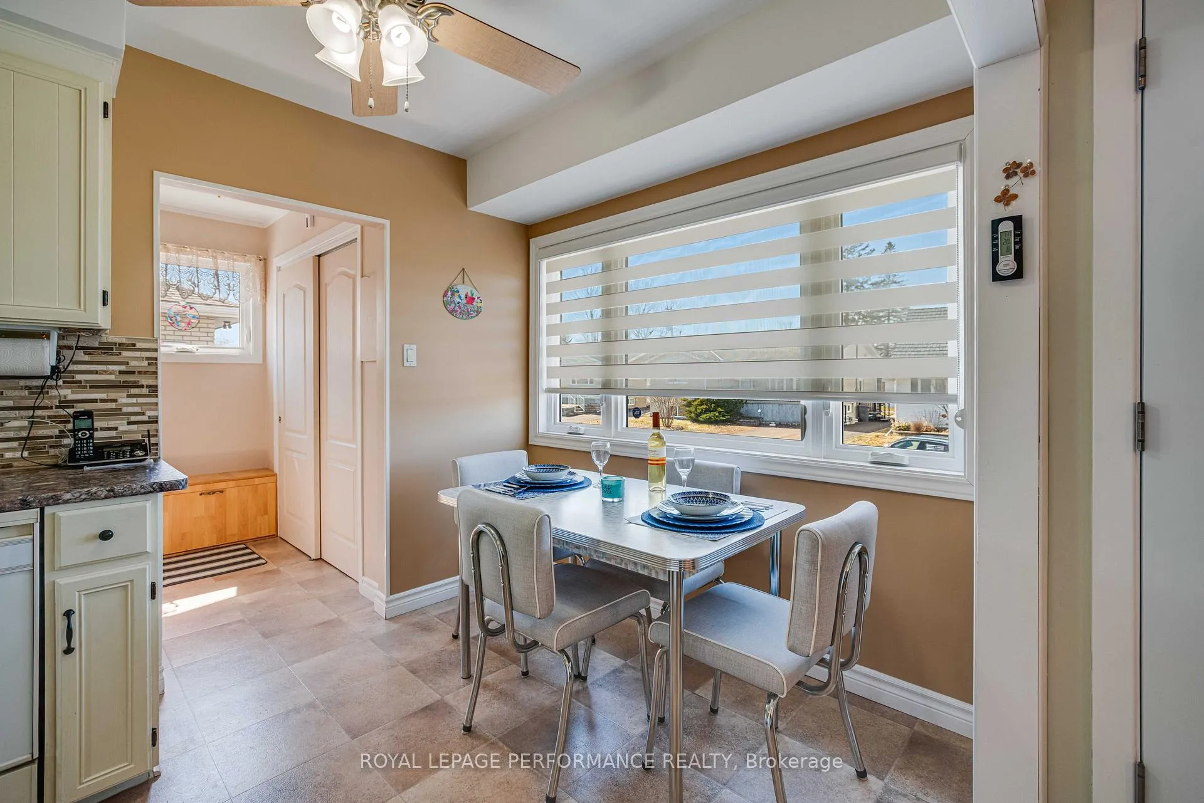
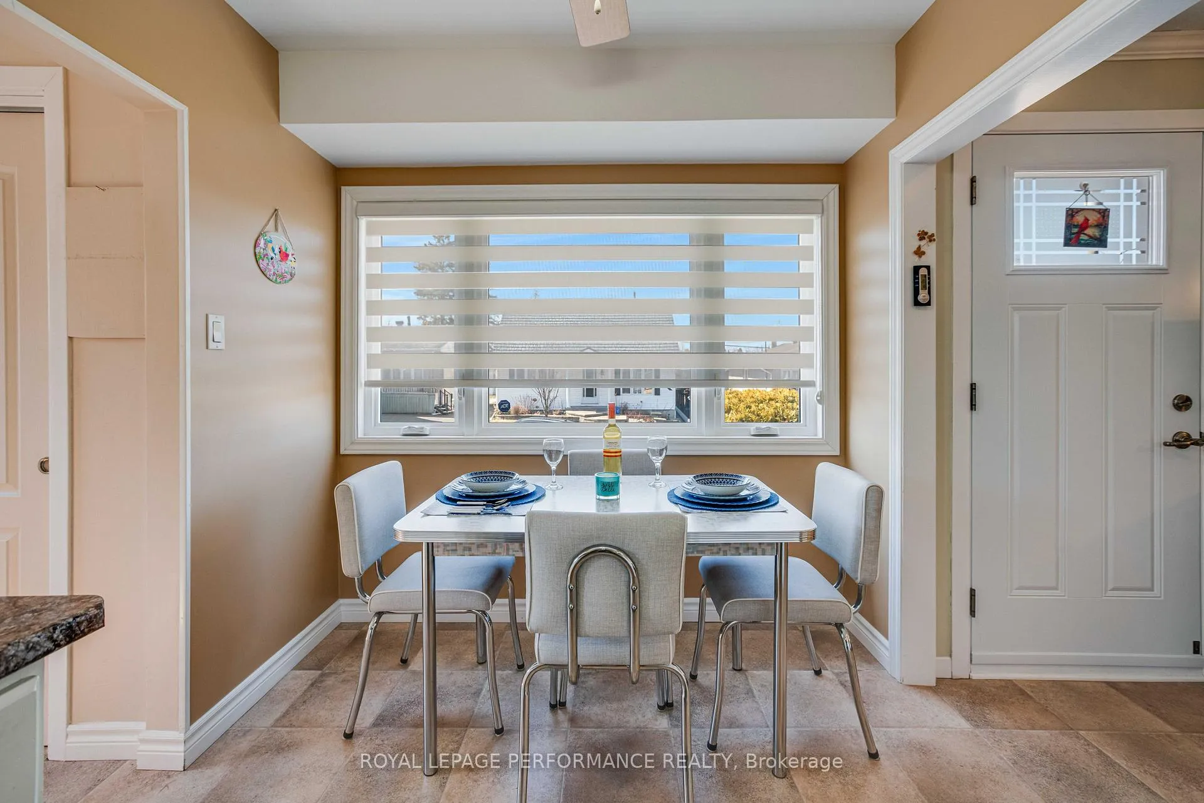 See all 33 photos
Property history
Facts and features
- BasementFinished
- Age of home51–99 years
- Water, sewerMunicipal
- Lot shapeRectangular
- Fireplace
- Central air
The homeDetached, Bungalow, Age 51–99 years
- Type: Detached
- Style: Bungalow
- Age: 51–99 years
- Living space: 700–1,100 sq ft
- Basement: Finished, full
InsideFireplace Yes, natural gas, Lower level, Central vacuum, on demand water heater, water heater owned
- Fireplace: Yes, natural gas
- Laundry: Lower level
- Features: Central vacuum, on demand water heater, water heater owned
- Rooms above ground: 6
- Rooms in the basement: 6
- Bedrooms: 2 + 1 in the basement
- Bathrooms: 2
- Kitchens: 1
- Family room: Yes
Outside and lotBrick front, brick, Metal, Concrete
- Exterior: Brick front, brick
- Roof: Metal
- Foundation: Concrete
- Other structures: Garden shed, gazebo
- Size: 50.01 × 100 ft
- Shape: Rectangular
- Zoning: Residential
Parking4 Parking, Private
- Spaces: 4 Parking
- Driveway: Private
Heating, water and powerForced air, gas, Central air, Municipal water
- Heating: Forced air, gas
- Cooling: Central air
- Water: Municipal water
- Sewer: Municipal sewer
- Natural gas: Yes
- Hydro: Yes
- Cable: Available
- Telephone: Available
Costs and taxesTaxes $2,821 a year, HST included in the price, Rental items None
- Taxes, 2025: $2,821 a year
- HST: HST included in the price
- Rental items: None
Included in the saleGas stove, gas fireplace, hot water on demand, gas dryer, central vac and accessories, gazebo, garden shed, Not included None
- Included: Gas stove, gas fireplace, hot water on demand, gas dryer, central vac and accessories, gazebo, garden shed
- Not included: None
NearbyFenced yard, hospital, library, park, rec./commun.centre
- Close to: Fenced yard, hospital, library, park, rec./commun.centre
Listing detailsX12986176, Sold, Apr 10, 2026
- MLS® number: X12986176
- Status: Sold
- Listed on: Apr 10, 2026
- Days on market: 29
- Updated: May 9, 2026
- Possession: 2026-05-13 / 30-59 days
- Occupied by: Owner
- Listing brokerage: ROYAL LEPAGE PERFORMANCE REALTY
About this home
459 Theriault Street, Hawkesbury, ON K6A 1Z4
Welcome to the heart of Hawkesbury! Perfectly positioned in a family-oriented neighborhood, this charming brick bungalow offers the ultimate blend of comfort, convenience, and lifestyle. Literally in the middle of town, you'll enjoy an exceptional walk score with schools, the public library, and the Bob Hartley Sports Complex just steps from your door-making everyday living effortless. Inside, this well-maintained 2+1 bedroom home features a bright and functional layout with a fully finished basement, ideal for growing families, first-time buyers, or empty nesters seeking extra space for visiting family and friends. The cozy family room with a natural gas fireplace creates the perfect setting for relaxing evenings, while the fenced backyard with gazebo provides a private outdoor retreat. Hawkesbury is a vibrant and welcoming bilingual community nestled along the Ottawa River, known for its strong sense of community, waterfront parks, marina access, and the highly regarded Hawkesbury General Hospital. Commuters will appreciate the quick access to Highway 417, offering easy drives to Ottawa, Montreal, and the Laurentians-perfect for both work and weekend getaways. Whether you're starting out, settling down, or simplifying your lifestyle, this centrally located gem delivers space, walkability, and small-town charm with big-city accessibility. A smart move for every stage of life-don't miss it!
Ask about this home
A HOMEH agent will answer your questions about this home.
Around this home
Daily convenience, out of 100, from the distances below
Schools nearby
School rating, out of 10.
Helpful calculators
Your HOMEH agent

"Priced 21% over the Hestimate. I would see it this week."