

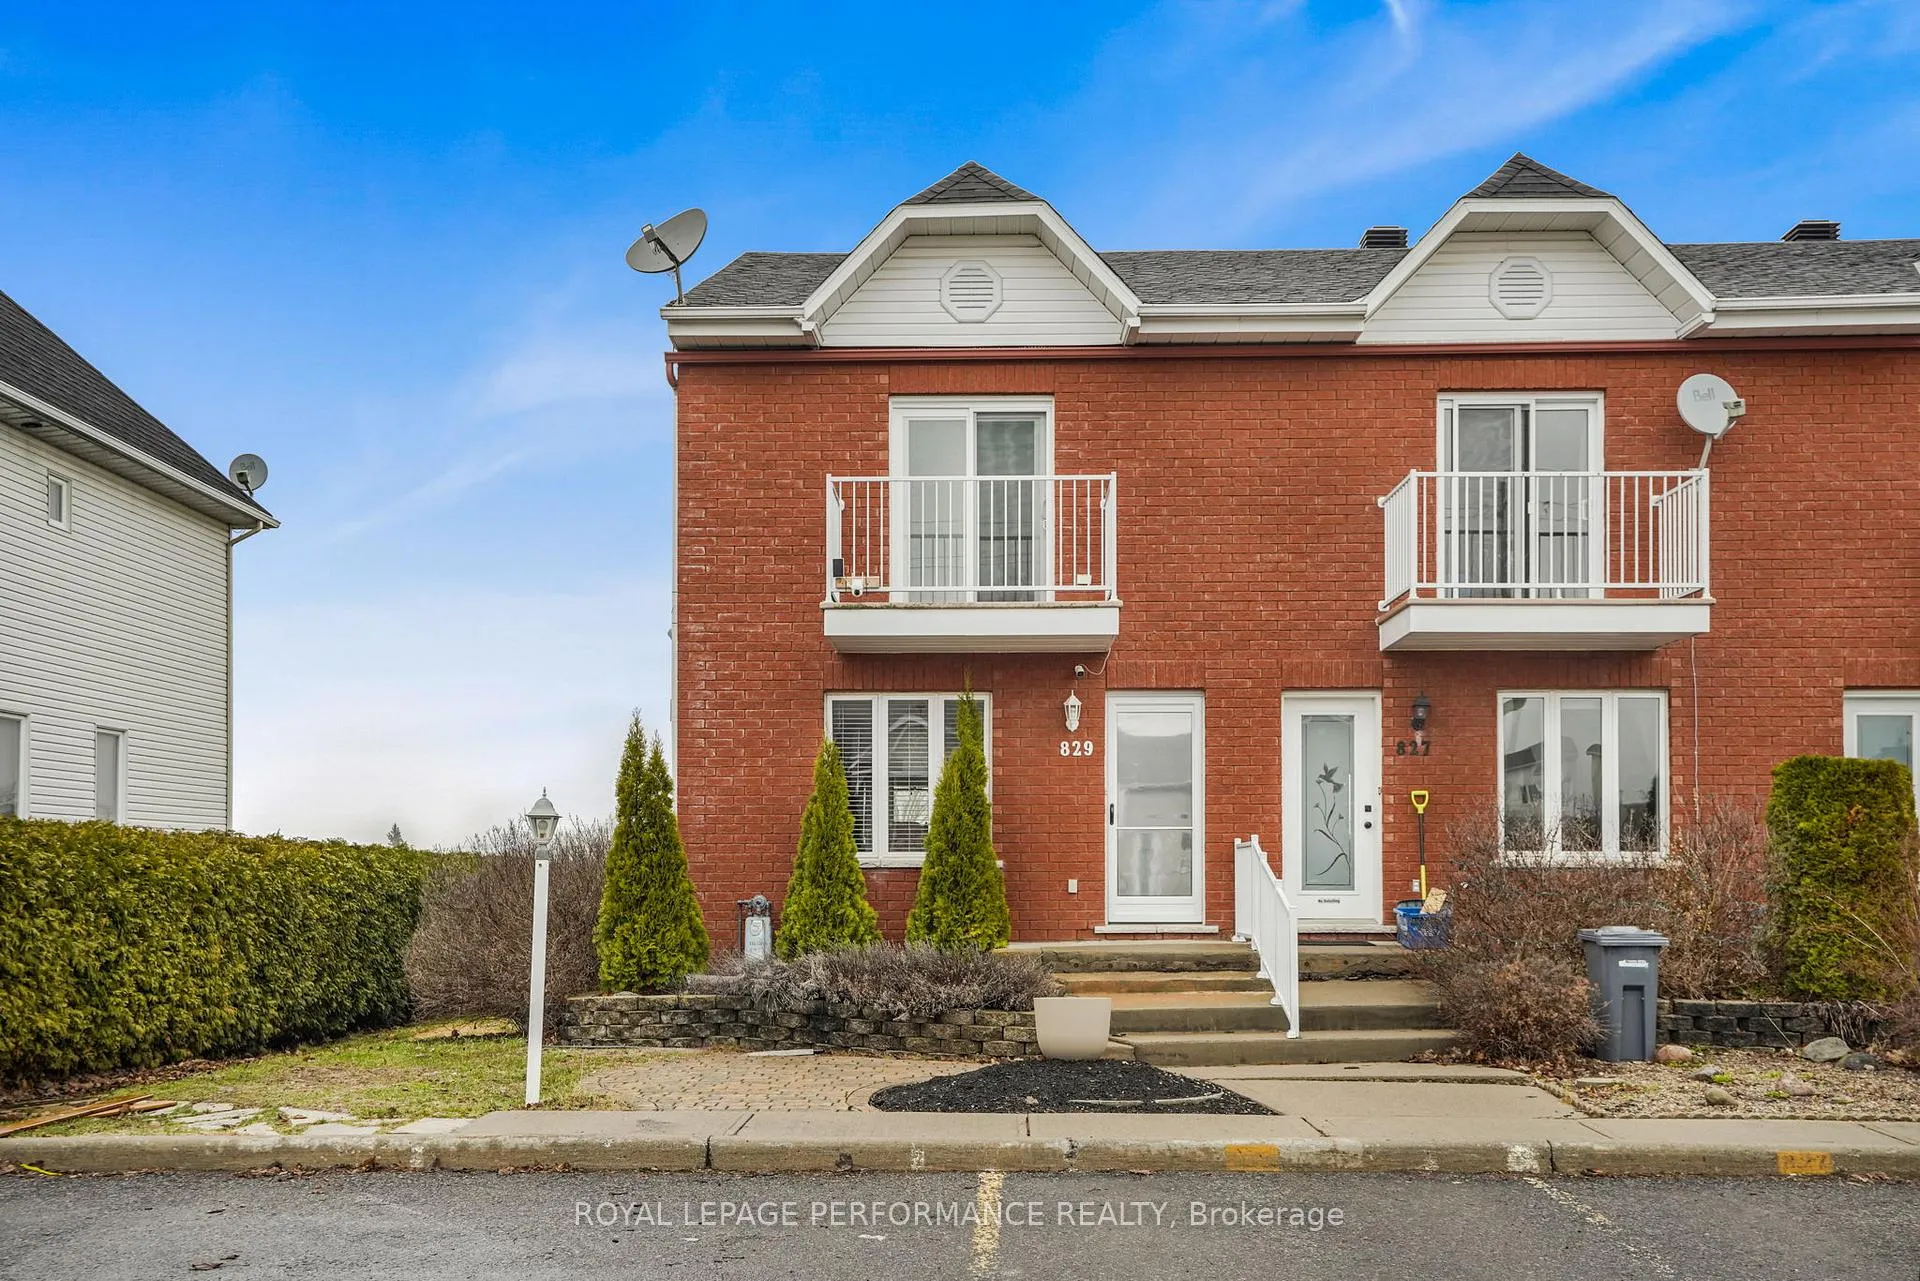
829 Nelson Street W
829 Nelson Street W
 See all 30 photos
Property history
Facts and features
- BasementFinished
- Water, sewerMunicipal
- HeatingForced air
- CoolingCentral air
- Fireplace
- Central air
The homeFreehold Townhouse, 2-storey, 1,100–1,500 sq ft
- Type: Freehold Townhouse
- Style: 2-storey
- Living space: 1,100–1,500 sq ft
- Basement: Finished
- View: Clear, meadow
- Waterfront: None
InsideFireplace Yes, natural gas, Lower level, Air exchanger, carpet free, central vacuum, garburator, water heater owned
- Fireplace: Yes, natural gas
- Laundry: Lower level
- Features: Air exchanger, carpet free, central vacuum, garburator, water heater owned
- Rooms above ground: 6
- Rooms in the basement: 3
- Bedrooms: 2
- Bathrooms: 3
- Kitchens: 1
- Family room: Yes
Outside and lotBrick, aluminum siding, Asphalt shingle, Poured concrete
- Exterior: Brick, aluminum siding
- Roof: Asphalt shingle
- Foundation: Poured concrete
- Features: Deck, hot tub, landscaped
- Other structures: Garden shed
- Size: 31.65 × 132.87 ft
Parking2 Parking, Private double
- Spaces: 2 Parking
- Driveway: Private double
Heating, water and powerForced air, gas, Central air, Municipal water
- Heating: Forced air, gas
- Cooling: Central air
- Water: Municipal water
- Sewer: Municipal sewer
Costs and taxesTaxes $2,938 a year, HST included in the price, Rental items None
- Taxes, 2025: $2,938 a year
- HST: HST included in the price
- Rental items: None
Included in the saleRefrigerator, stove, dishwasher, washer dryer, Not included None
- Included: Refrigerator, stove, dishwasher, washer dryer
- Not included: None
NearbyCul de sac/dead end, clear view, hospital, school bus route
- Close to: Cul de sac/dead end, clear view, hospital, school bus route
Listing detailsX13014002, Sold, Apr 17, 2026
- MLS® number: X13014002
- Status: Sold
- Listed on: Apr 17, 2026
- Days on market: 49
- Updated: Jun 5, 2026
- Possession: Immediate
- Occupied by: Partial
- Listing brokerage: ROYAL LEPAGE PERFORMANCE REALTY
About this home
829 Nelson Street W, Hawkesbury, ON K6A 3T3
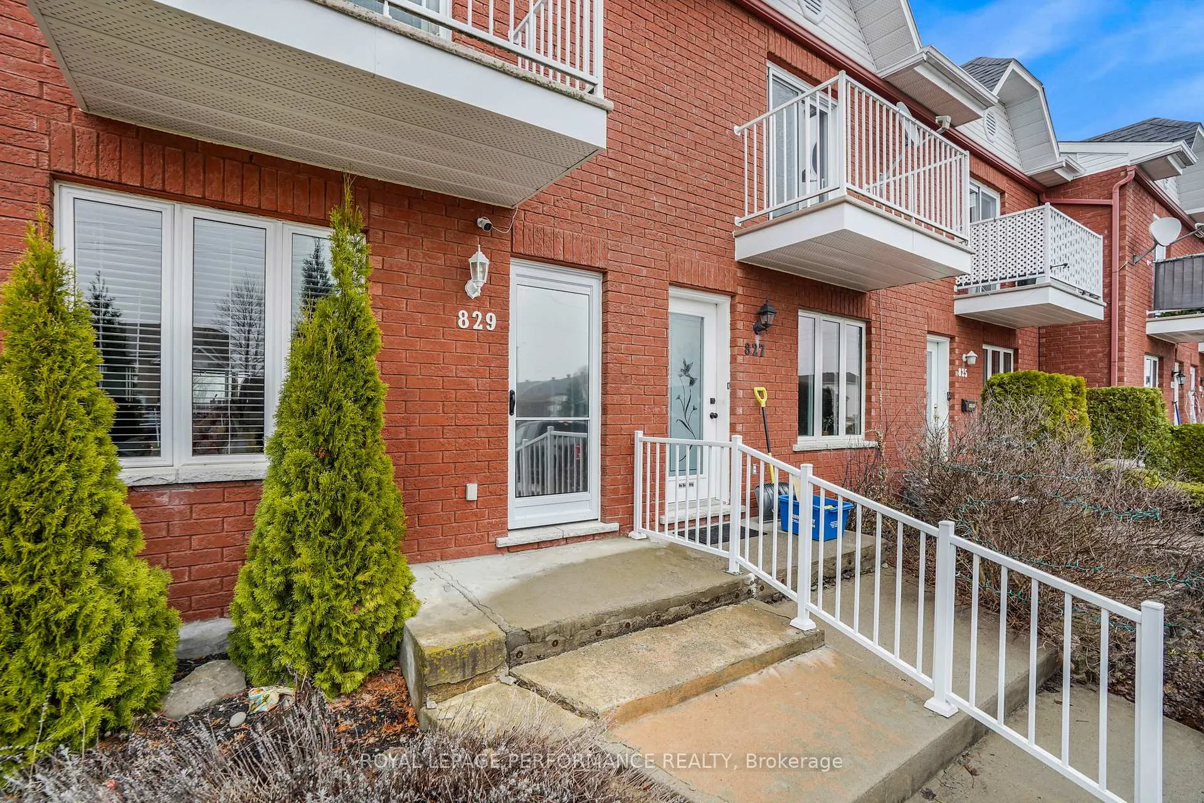
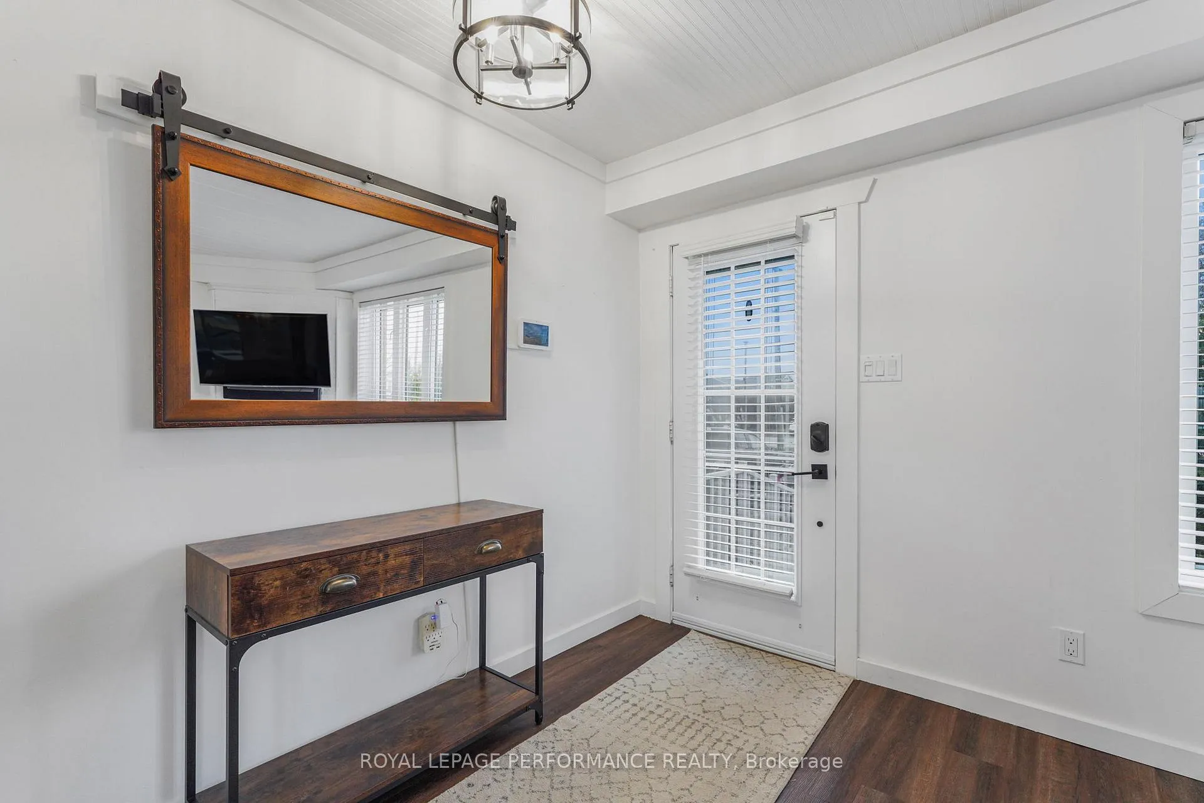
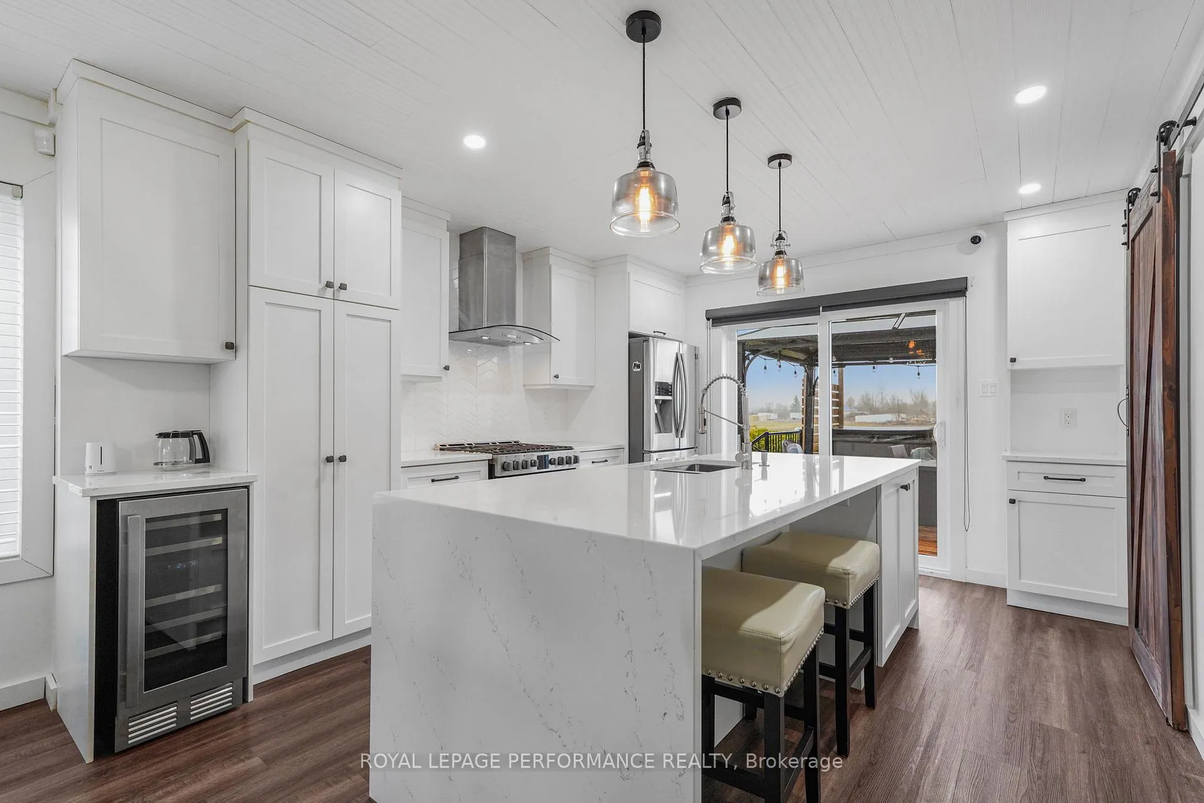
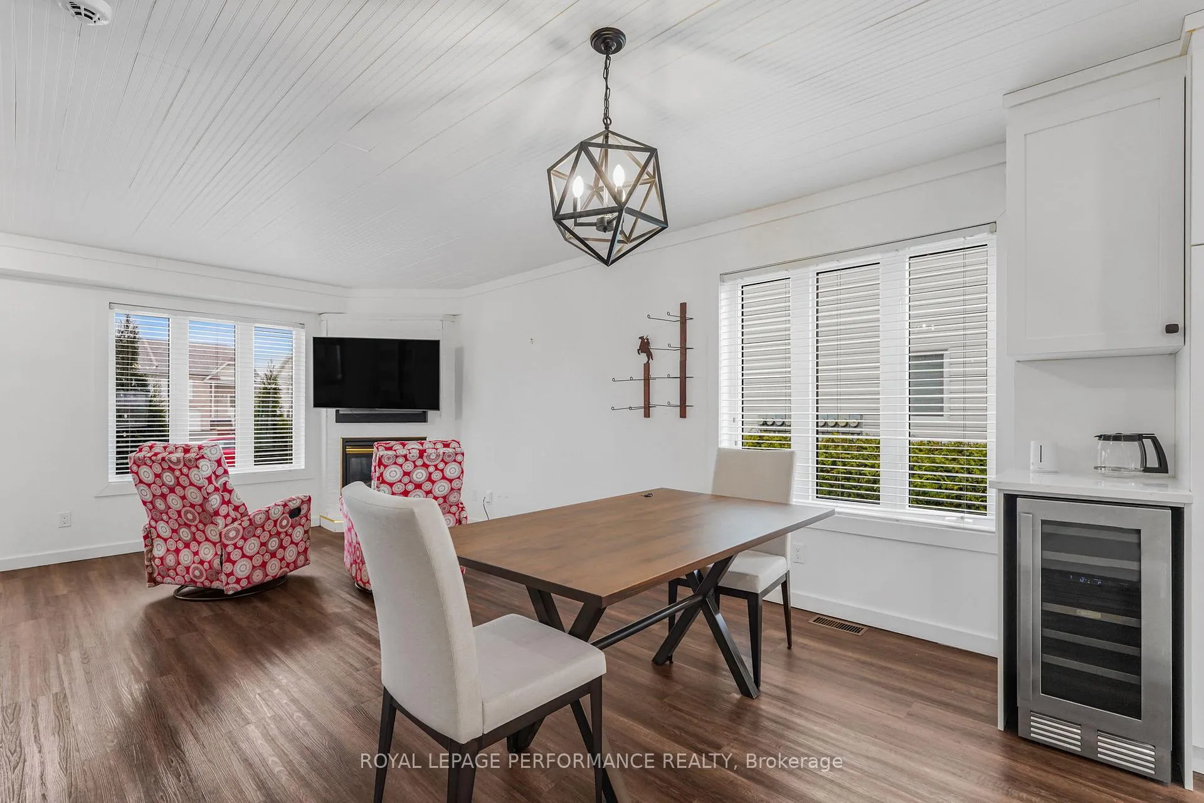
Move-in ready and stylish! Beautiful end-unit townhouse on a quiet dead-end street in the west side of Hawkesbury. Extra windows provide a bright, sun-filled living space. Featuring 2+1 bedrooms, including a spacious primary with patio doors to a second-storey balcony, plus a modern bathroom. Open-concept main floor with a new kitchen, living room with gas fireplace and dining area big enough to seat 6, plus a refreshed 2-piece powder room. Walkout from your patio doors to a private deck with hot tub. Fully finished basement offers a 2nd living room or office, a third bedroom and a 3-piece bathroom with laundry. Perfect for comfortable living, step saver and penny saver.
Ask about this home
A HOMEH agent will answer your questions about this home.
Around this home
Daily convenience, out of 100, from the distances below
Schools nearby
School rating, out of 10.
Helpful calculators
Your HOMEH agent

"I would see it this week."