

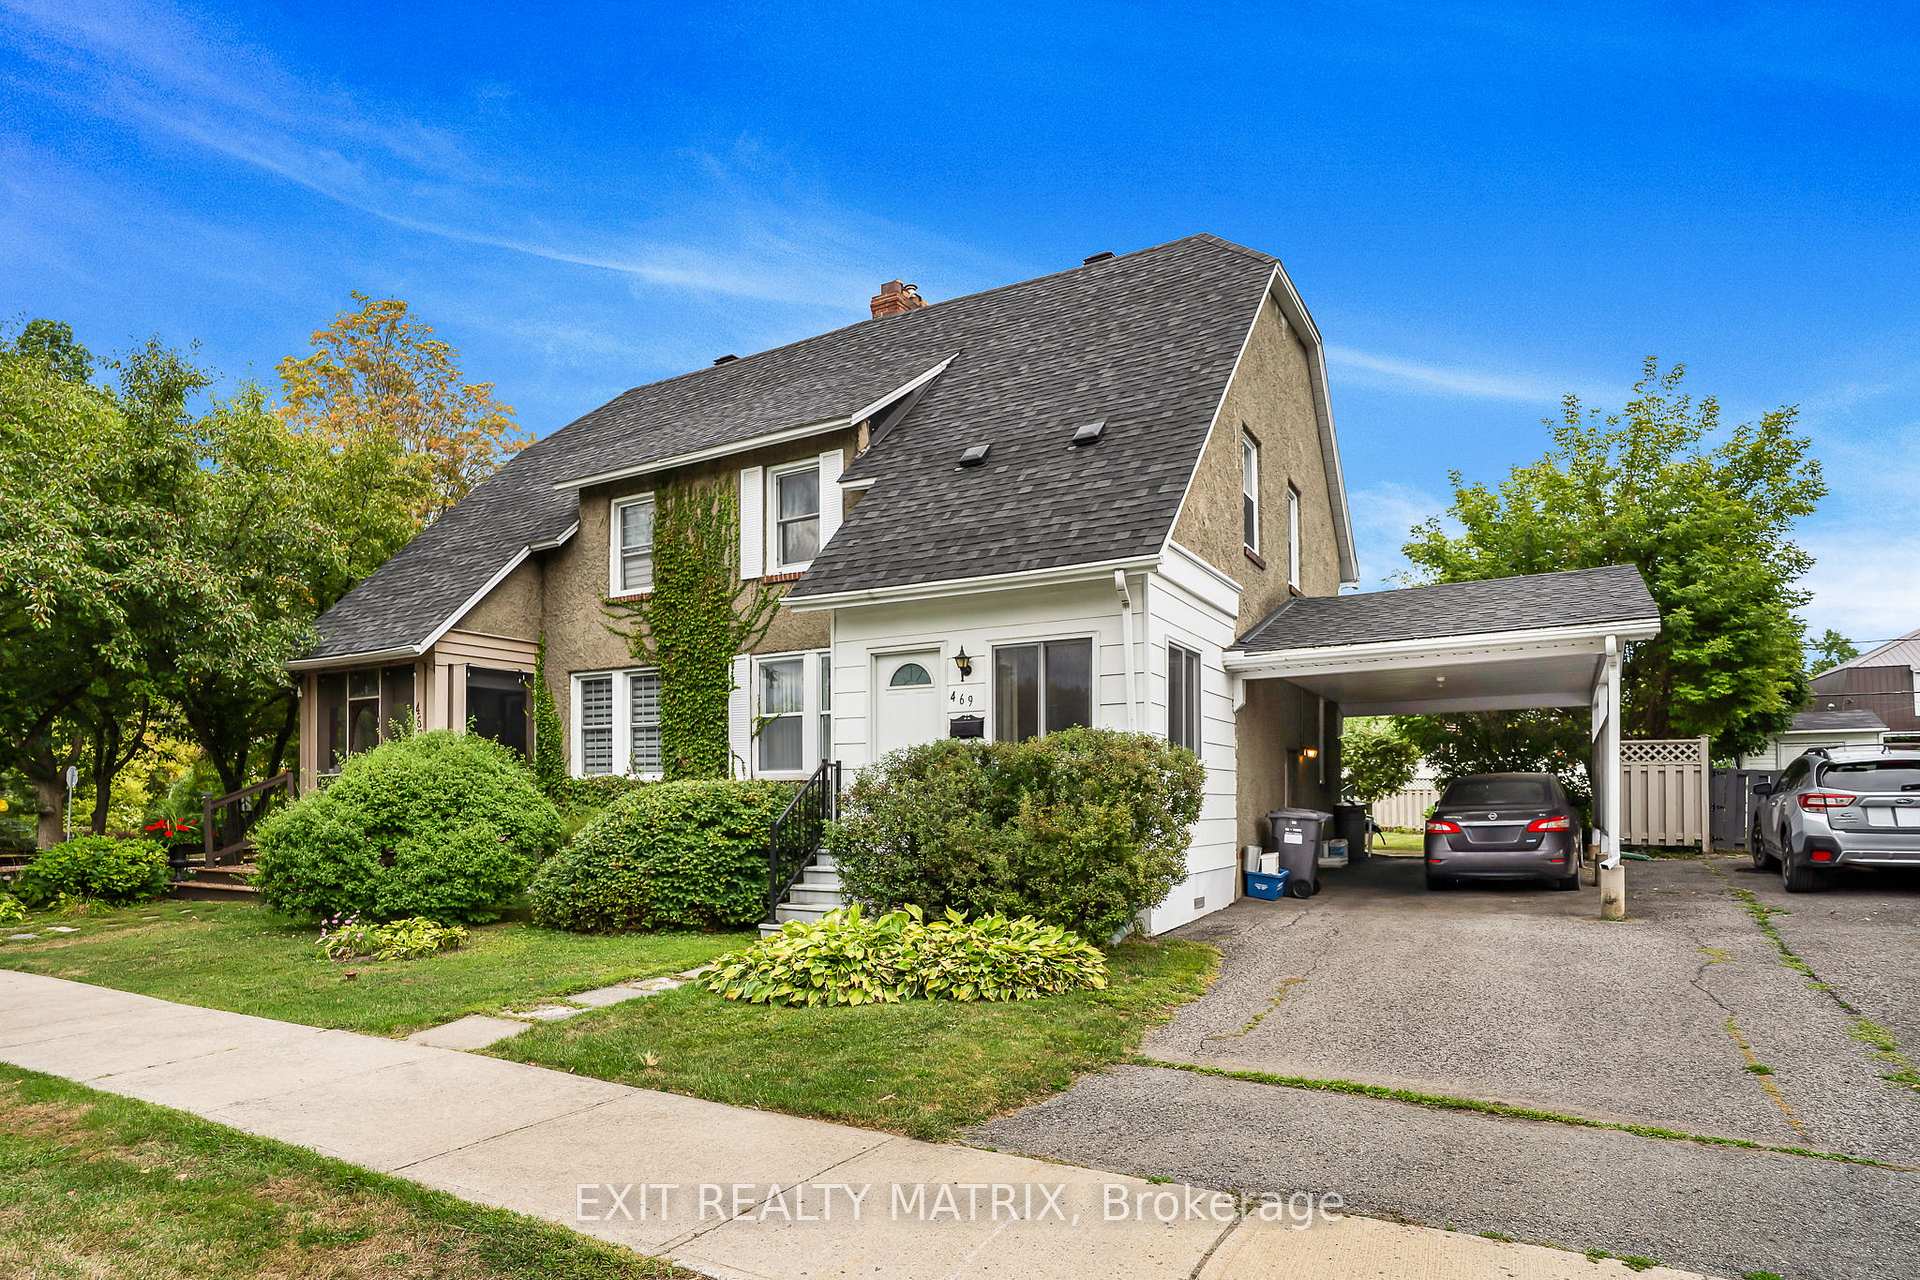
469 Smerdon Street
469 Smerdon Street
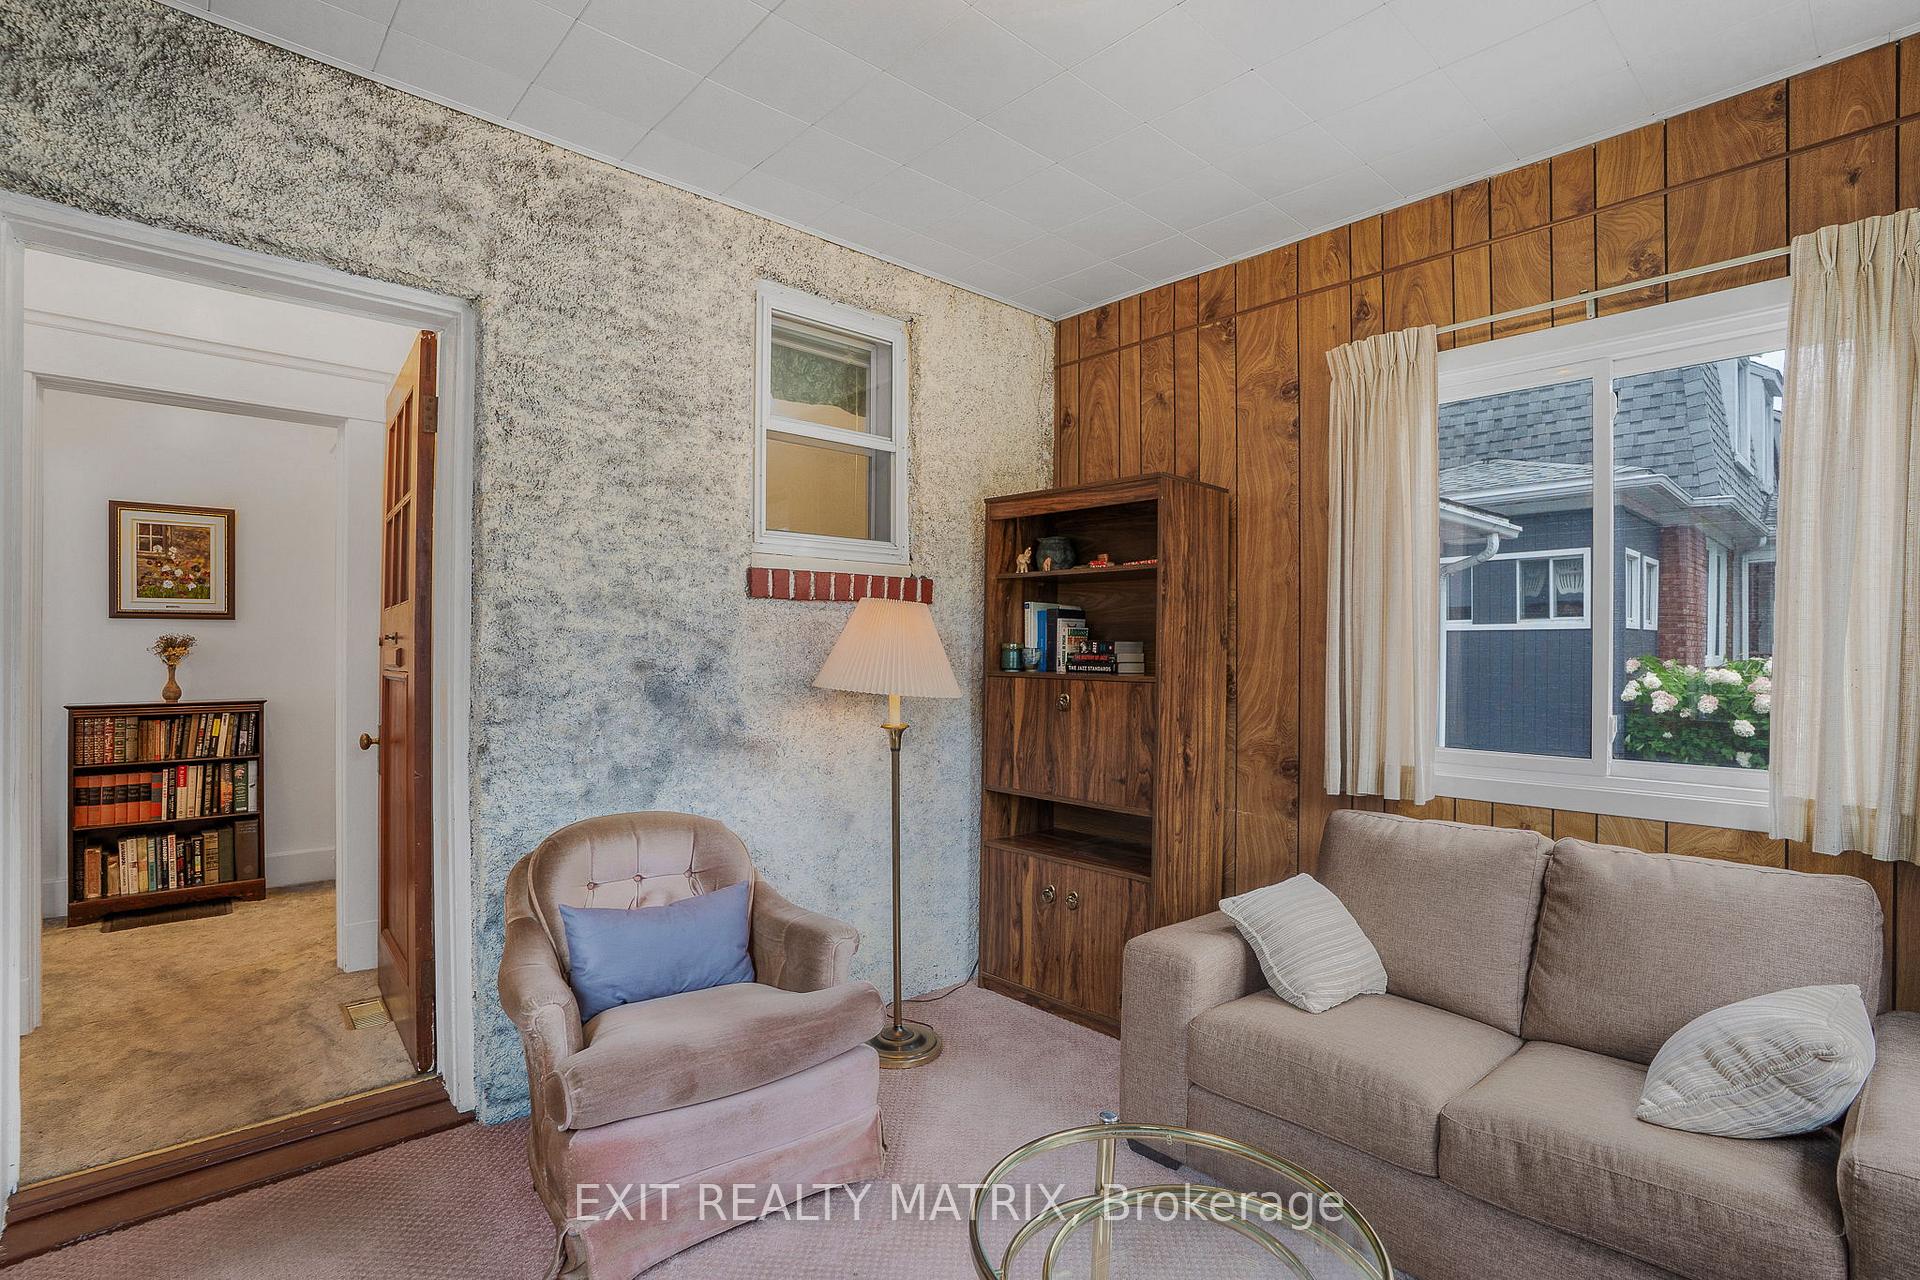 See all 34 photos
Property history
Facts and features
- BasementUnfinished
- Water, sewerMunicipal
- HeatingForced air
- CoolingCentral air
- Central air
The homeSemi-Detached, 2-storey, 1,100–1,500 sq ft
- Type: Semi-Detached
- Style: 2-storey
- Living space: 1,100–1,500 sq ft
- Basement: Unfinished
InsideWater heater owned, Rooms above ground 8, Bedrooms 3
- Features: Water heater owned
- Rooms above ground: 8
- Bedrooms: 3
- Bathrooms: 1
- Kitchens: 1
- Family room: Yes
Outside and lotStucco (plaster), Asphalt shingle, Block
- Exterior: Stucco (plaster)
- Roof: Asphalt shingle
- Foundation: Block
- Size: 40 × 100.02 ft
Parking2 Parking, Covered
- Spaces: 2 Parking
- Driveway: Covered
Heating, water and powerForced air, oil, Central air, Municipal water
- Heating: Forced air, oil
- Cooling: Central air
- Water: Municipal water
- Sewer: Municipal sewer
Costs and taxesTaxes $1,983 a year, HST No HST
- Taxes, 2025: $1,983 a year
- HST: No HST
Included in the saleAll "as is": refrigerator, stove, dishwasher, hood fan, washer, dryer, chest freezer in basement, hot water tank, blinds, curtains, rods. fixtures, ceiling fans
- Included: All "as is": refrigerator, stove, dishwasher, hood fan, washer, dryer, chest freezer in basement, hot water tank, blinds, curtains, rods. fixtures, ceiling fans
Listing detailsX12384438, Sold, Sep 5, 2025
- MLS® number: X12384438
- Status: Sold
- Listed on: Sep 5, 2025
- Days on market: 45
- Updated: Oct 20, 2025
- Possession: Immediate
- Occupied by: Vacant
- Listing brokerage: EXIT REALTY MATRIX
About this home
469 Smerdon Street, Hawkesbury, ON K6A 2M9
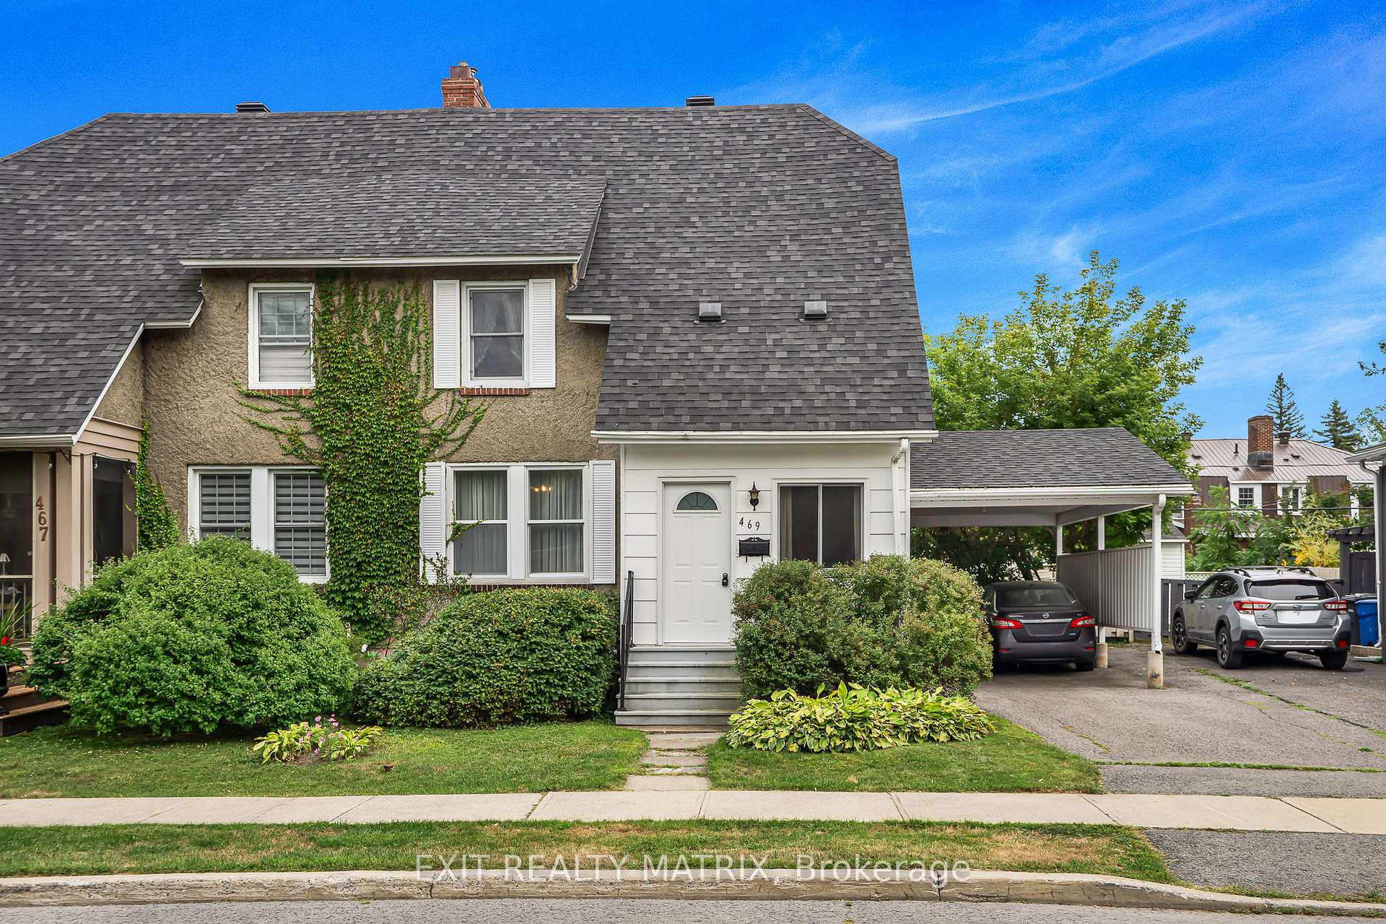
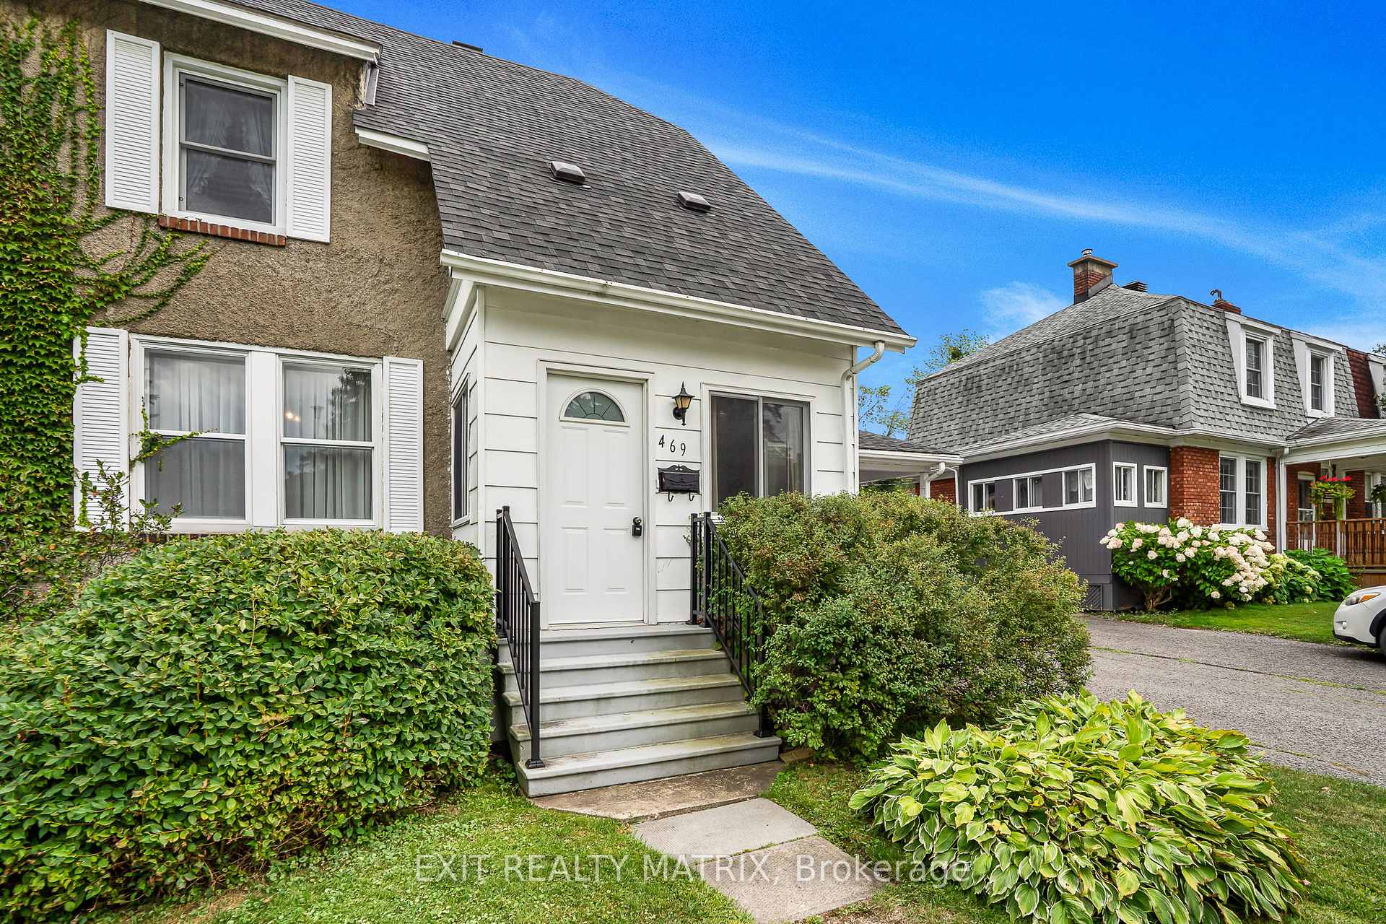
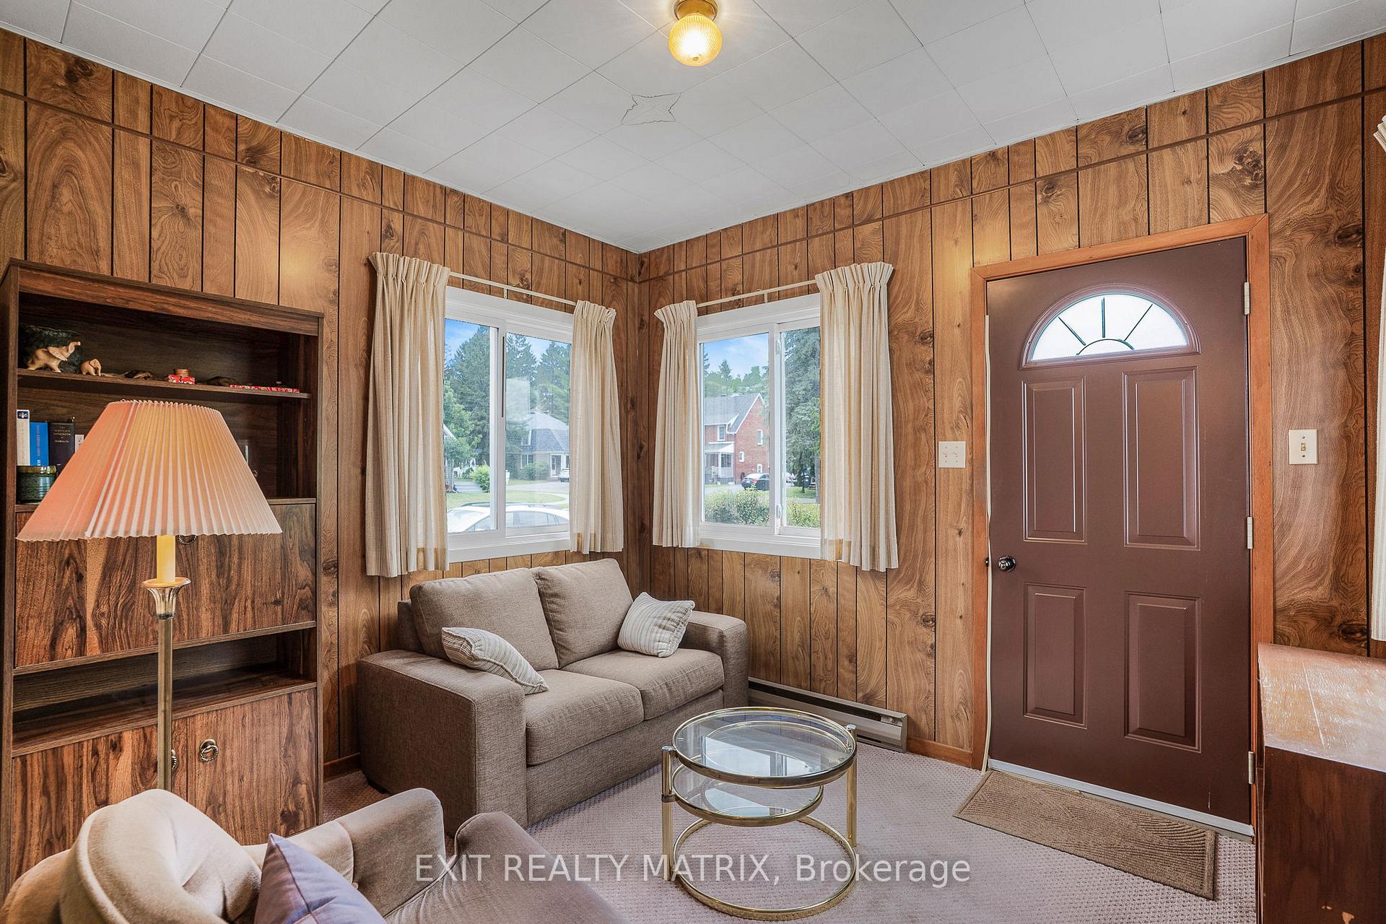
Located in the sought after Annex! A safe, secure, family friendly neighborhood! This semi detached home sits on a large fenced and hedged lot. The interior has not been updated but very well maintained. With an enclosed front entryway, a formal living room and a large eat in kitchen there is plenty of room for a growing family. A bonus room in the back is perfect for a home based office and has access to a deck and backyard.. Practical main floor laundry. On the second floor, three good sized bedrooms and a full bath. A full basement could be converted into a children's playroom. Plenty of storage, covered parking with side entry access, forced air oil heat, 100 amp panel, updated plumbing. Call for a private tour.
Ask about this home
A HOMEH agent will answer your questions about this home.
Around this home
Daily convenience, out of 100, from the distances below
Schools nearby
School rating, out of 10.
Helpful calculators
Your HOMEH agent

"I would see it this week."