

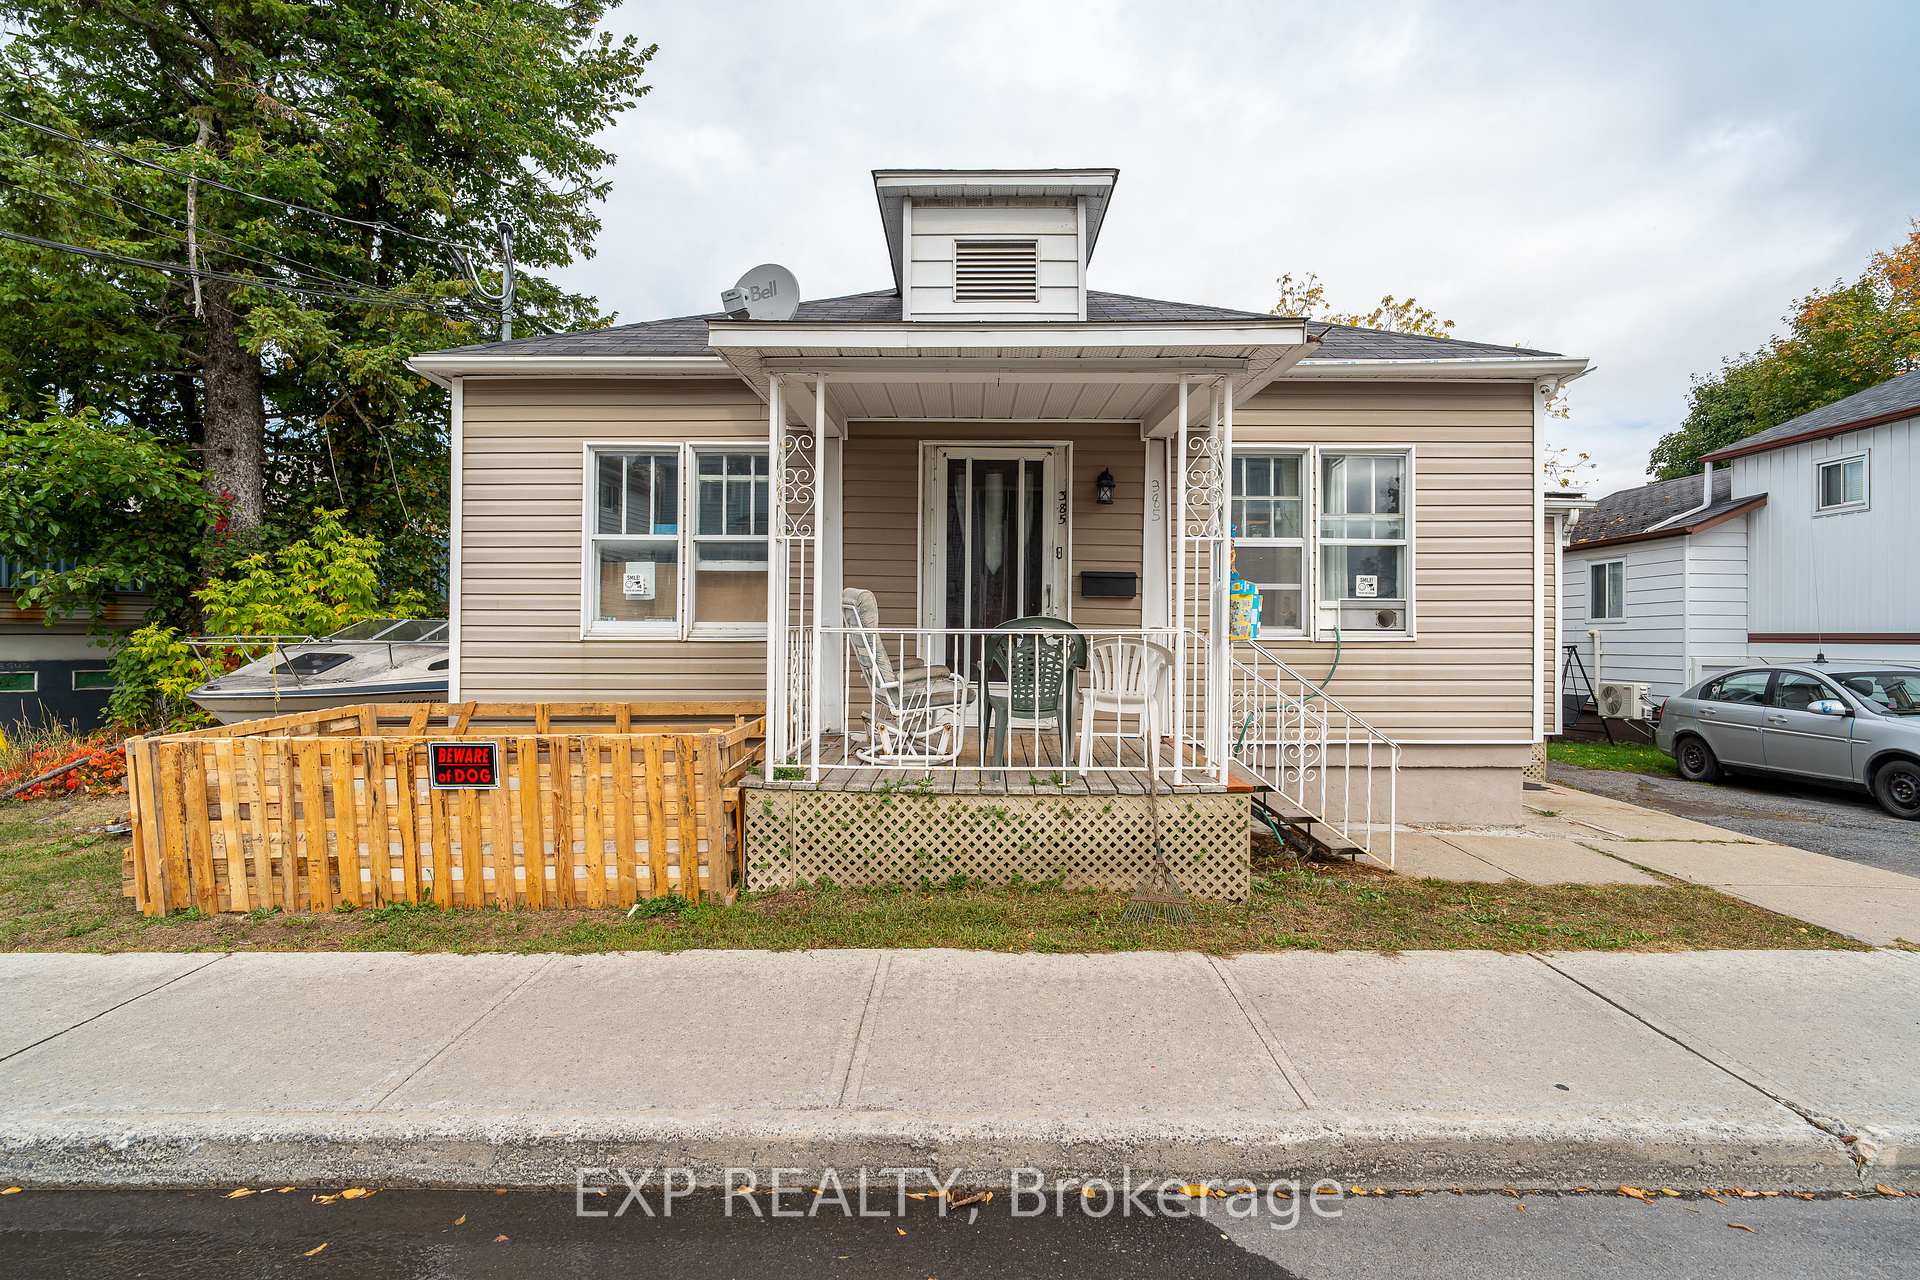
385-387 Regent Street
385-387 Regent Street
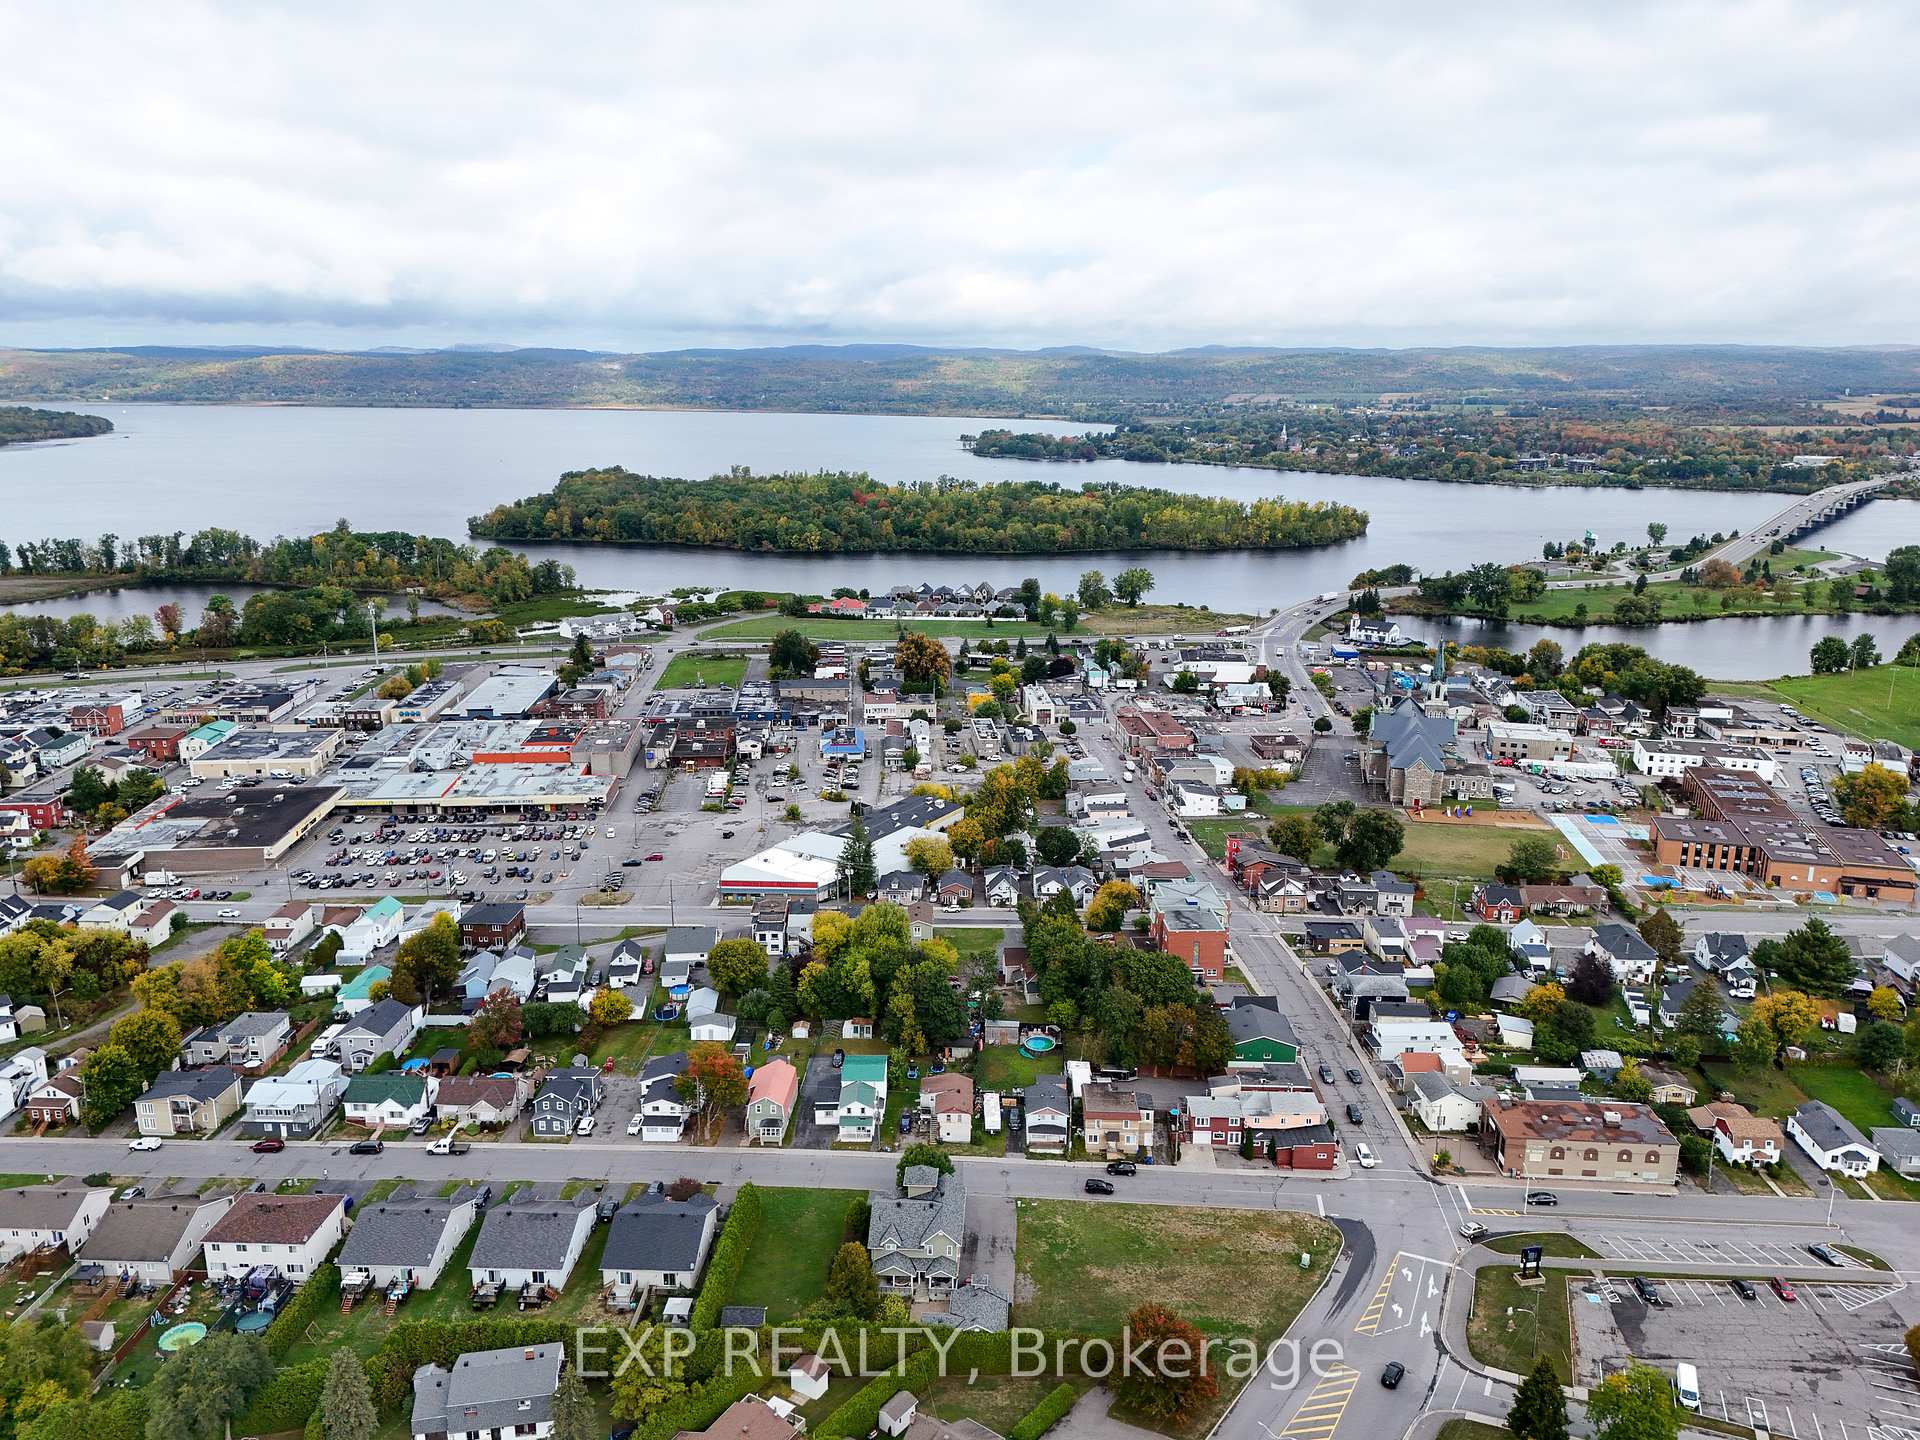 See all 41 photos
Property history
Facts and features
- BasementApartment
- Water, sewerMunicipal
- HeatingForced air
- Type of homeMultiplex
- Fireplace
The homeMultiplex, Bungalow, 1,100–1,500 sq ft
- Type: Multiplex
- Style: Bungalow
- Living space: 1,100–1,500 sq ft
- Basement: Apartment, full
InsideFireplace Yes, Rooms above ground 9, Rooms in the basement 3
- Fireplace: Yes
- Rooms above ground: 9
- Rooms in the basement: 3
- Bedrooms: 3 + 1 in the basement
- Bathrooms: 3
- Kitchens: 1
Outside and lotAluminum siding, Asphalt shingle, Unknown
- Exterior: Aluminum siding
- Roof: Asphalt shingle
- Foundation: Unknown
- Size: 83.13 × 93.21 ft
Parking2 Parking
- Spaces: 2 Parking
Heating, water and powerForced air, gas, Municipal water, Municipal sewer
- Heating: Forced air, gas
- Water: Municipal water
- Sewer: Municipal sewer
- Natural gas: Yes
Costs and taxesTaxes $1,769 a year, HST No HST
- Taxes, 2024: $1,769 a year
- HST: No HST
Included in the saleTenant belongings.
- Not included: Tenant belongings.
Listing detailsX12434932, Sold, Sep 30, 2025
- MLS® number: X12434932
- Status: Sold
- Listed on: Sep 30, 2025
- Days on market: 20
- Updated: Oct 20, 2025
- Possession: Flexible
- Occupied by: Tenant
- Listing brokerage: eXp Realty
About this home
385-387 Regent Street, Hawkesbury, ON K6A 1G1
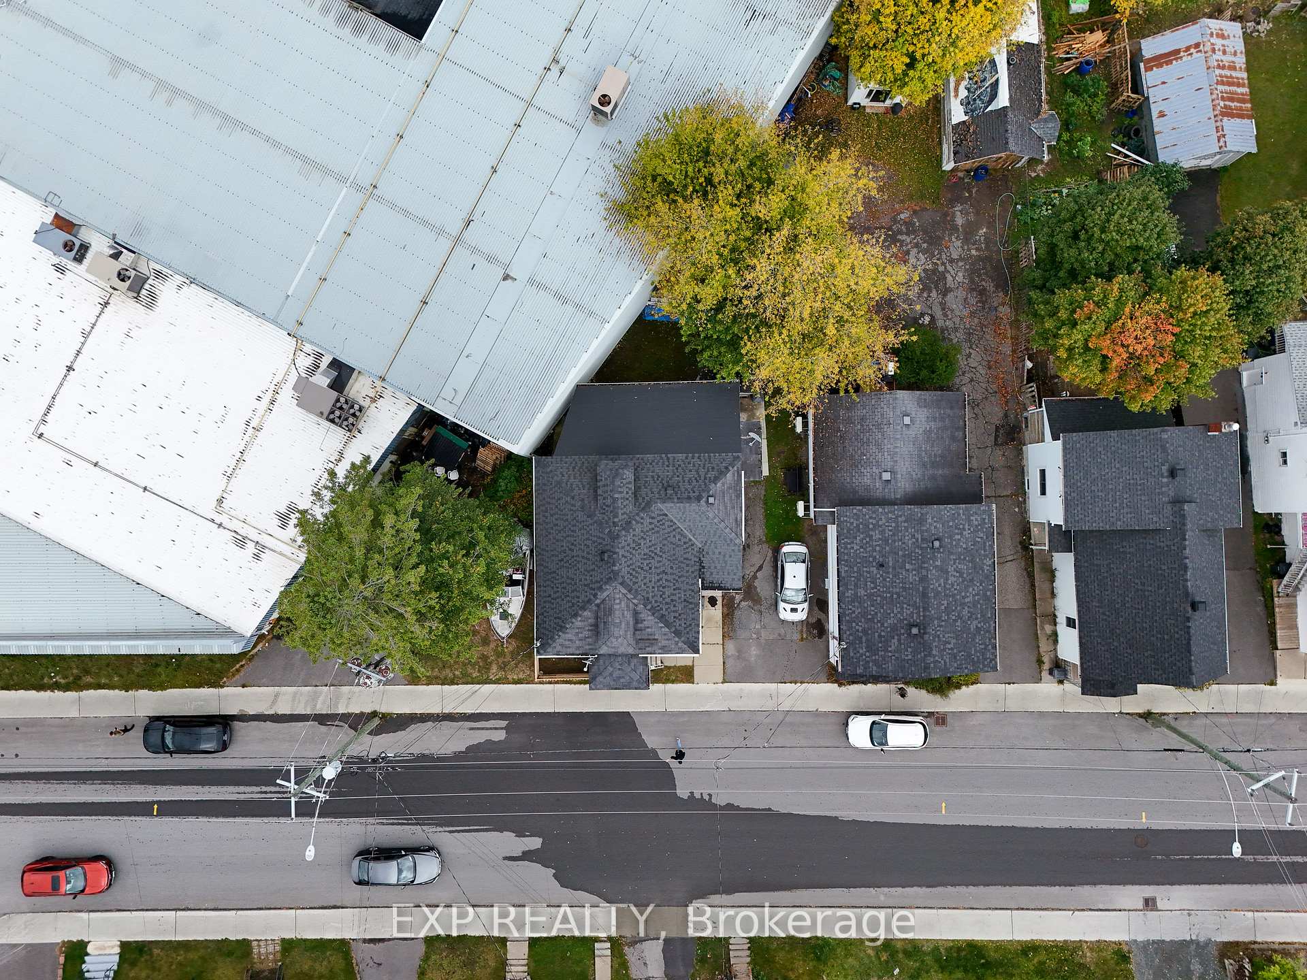
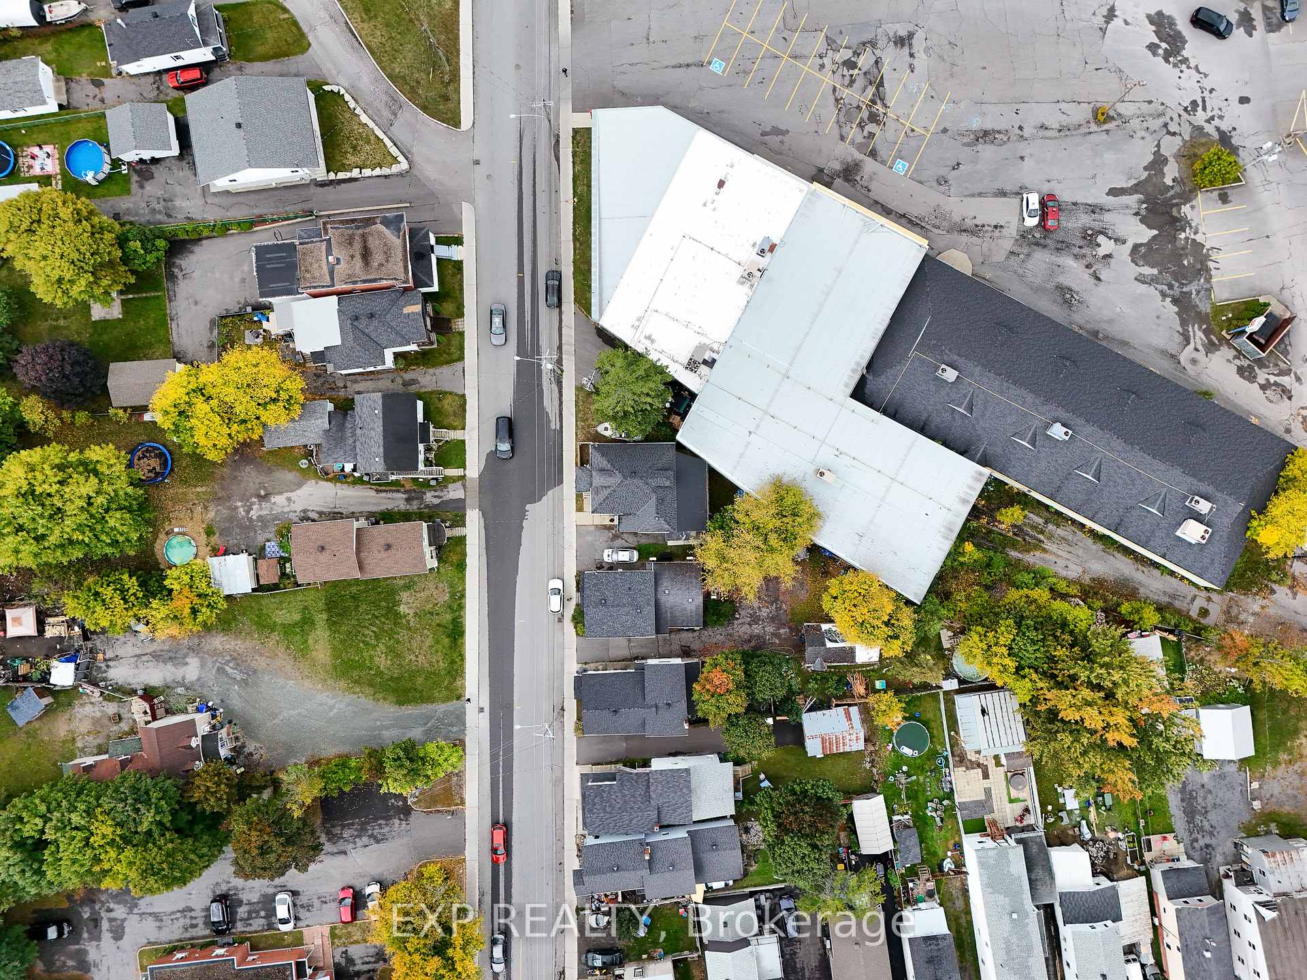
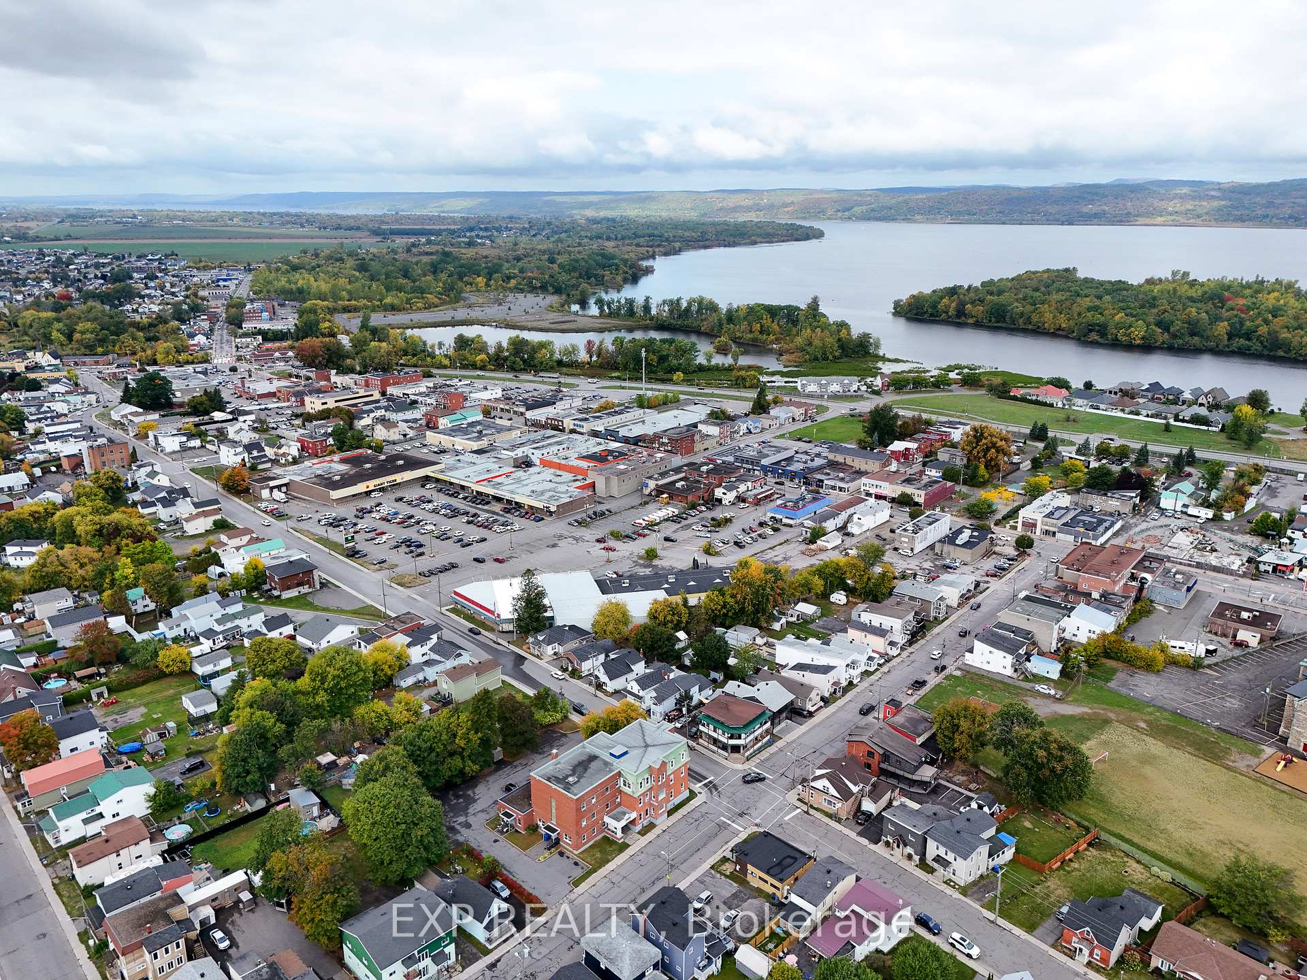
385-387 Regent Street presents a solid multi-unit investment opportunity in the heart of Hawkesbury, steps from shopping, dining, and the interprovincial bridge to Québec. With proximity to Main and McGill streets, this property offers convenience for tenants and long-term value for owners. The main level features a spacious two-bedroom apartment with recent wall updates and plenty of natural light, while the upper units include one fully renovated one-bedroom suite and another refreshed with new paint. Each unit is functional, comfortable, and move-in ready, ideal for generating steady rental income. The property has benefited from a series of key upgrades over the past year, including a new roof, a refreshed concrete walkway, modernized siding, selective foundation insulation, and targeted interior improvements. Exterior enhancements provide curb appeal, while recent interior touches make the apartments inviting. A full basement with separate access offers additional utility and storage space, while the rear yard and shed provide outdoor functionality. A few finishing touches remain, such as drywall in a porch and bedroom, and siding at the back wall and shed, leaving room for the new owner to add value with minimal effort. Set in a prime location near the Ottawa River, local shops, and essential services, this is a rare chance to acquire a well-situated, upgraded multi-unit with strong potential. Whether held as a long-term rental or enhanced further, this property delivers location, convenience, and opportunity.
Ask about this home
A HOMEH agent will answer your questions about this home.
Around this home
Daily convenience, out of 100, from the distances below
Schools nearby
School rating, out of 10.
Helpful calculators
Your HOMEH agent

"I would see it this week."