

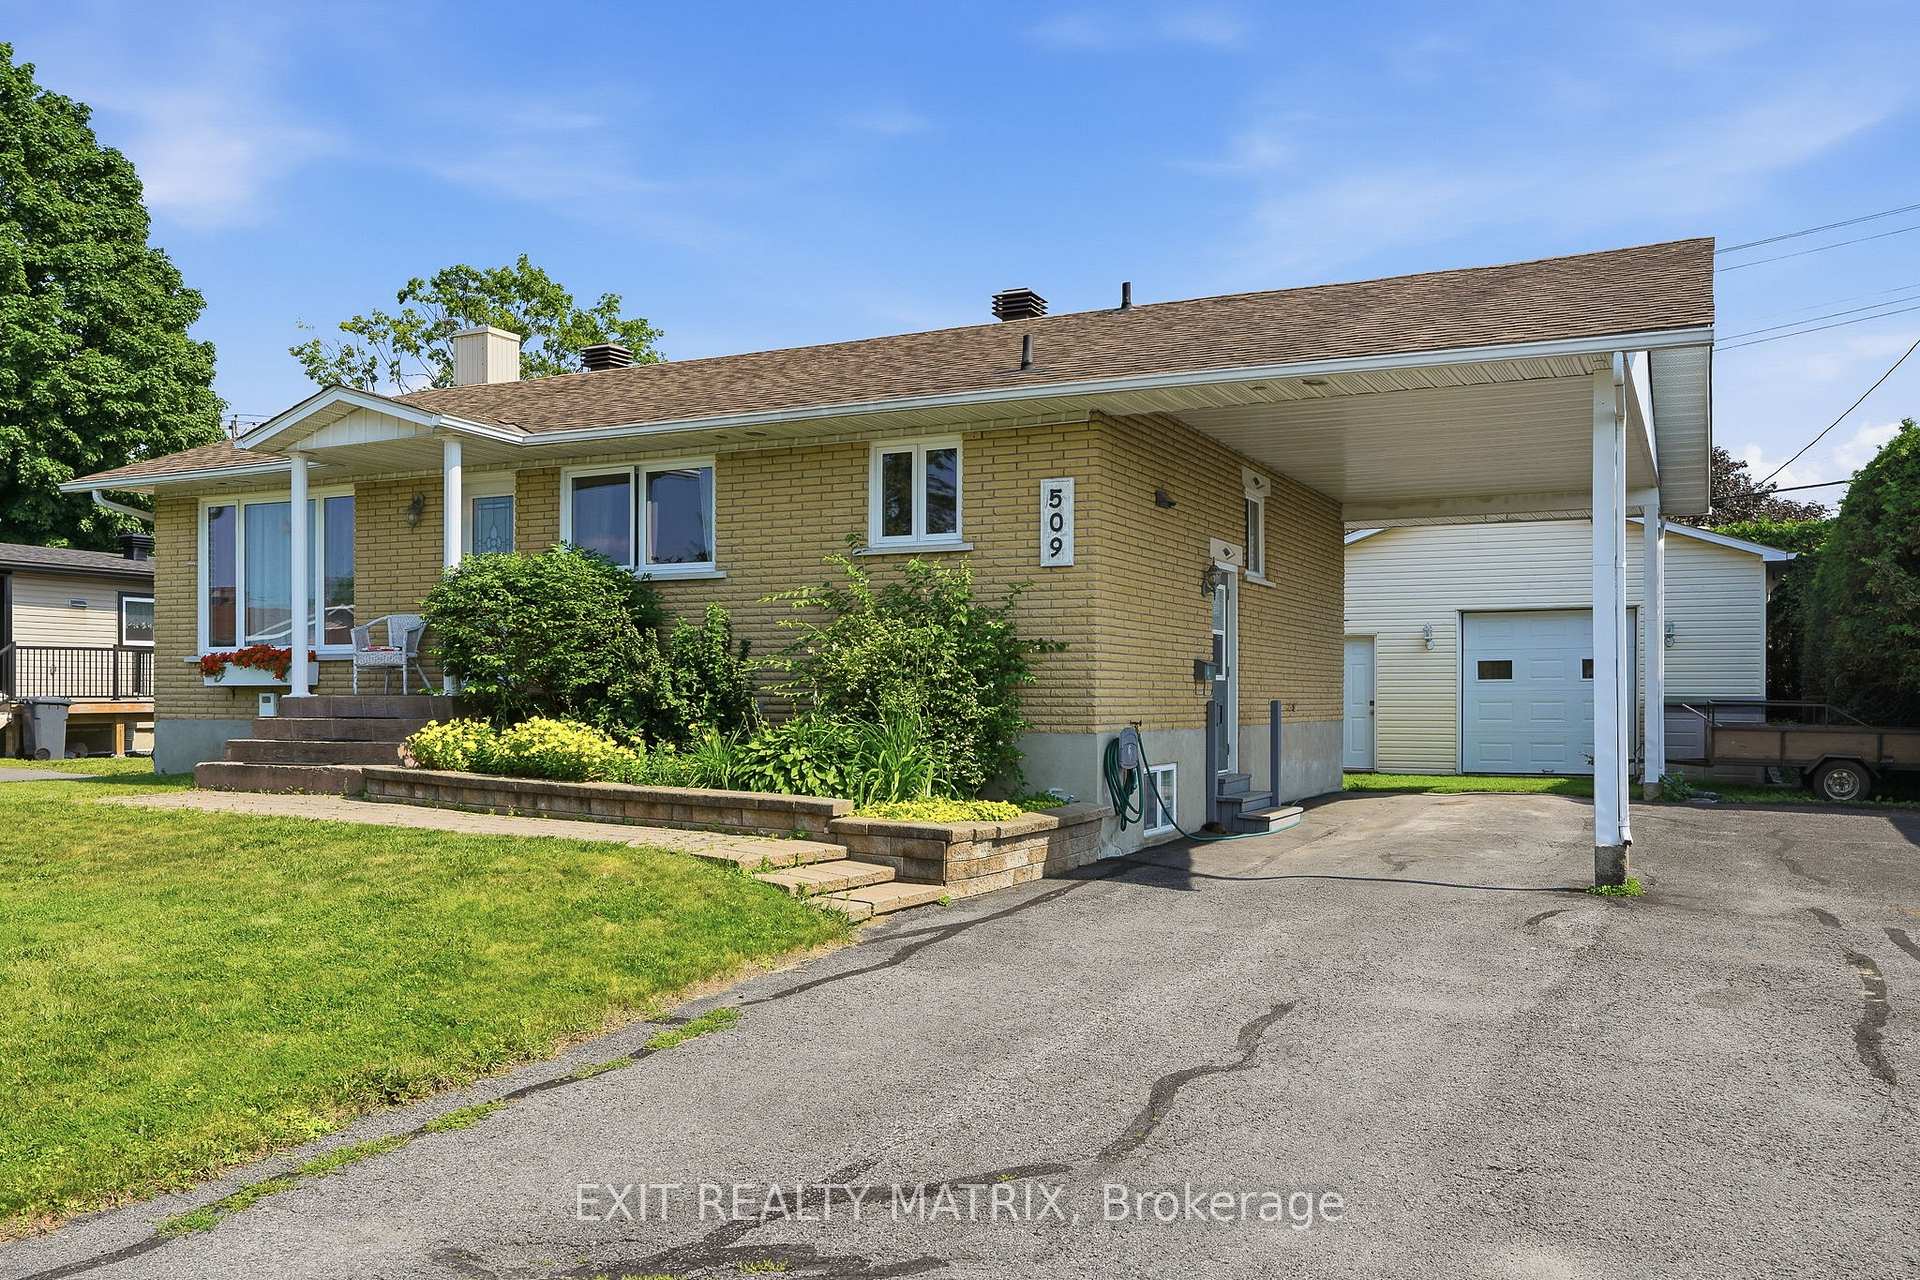
509 Ghislain Street
509 Ghislain Street
 See all 41 photos
Property history
Facts and features
- BasementFinished
- Water, sewerMunicipal
- HeatingForced air
- CoolingCentral air
- Fireplace
- Central air
- Pool
The homeDetached, Bungalow, 700–1,100 sq ft
- Type: Detached
- Style: Bungalow
- Living space: 700–1,100 sq ft
- Basement: Finished, full
- Waterfront: None
InsideFireplace Yes, natural gas, Lower level, Primary bedroom - main floor, water meter
- Fireplace: Yes, natural gas
- Laundry: Lower level
- Features: Primary bedroom - main floor, water meter
- Rooms above ground: 0
- Bedrooms: 2 + 1 in the basement
- Bathrooms: 2
- Kitchens: 1
Outside and lotBrick, Asphalt shingle, Poured concrete
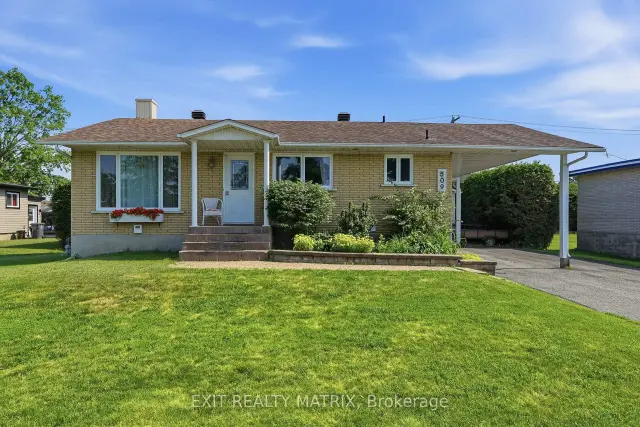
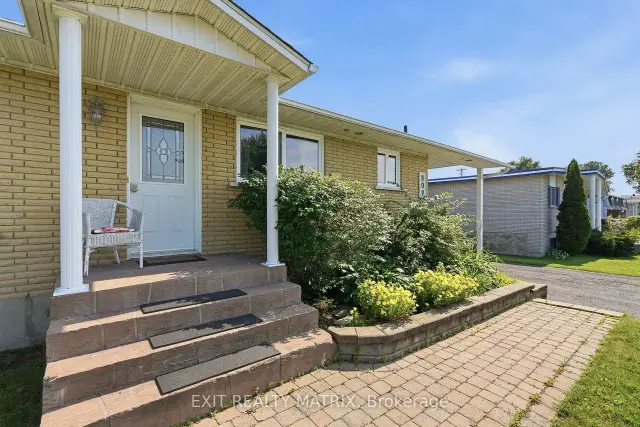
- Exterior: Brick
- Roof: Asphalt shingle
- Foundation: Poured concrete
- Pool: Above ground
- Features: Deck, landscaped, year round living
- Other structures: Shed
- Size: 70 × 100 ft
- Zoning: Res
Parking1 Garage, Detached, Front yard parking, private
- Spaces: 1 Garage
- Garage: Detached
- Driveway: Front yard parking, private
Heating, water and powerForced air, gas, Central air, Municipal water
- Heating: Forced air, gas
- Cooling: Central air
- Water: Municipal water
- Sewer: Municipal sewer
- Natural gas: Yes
- Hydro: Yes
- Cable: Yes
- Telephone: Available
Costs and taxesTaxes $3,585 a year, HST No HST, Hot water heater ($35/month w/enercare)
- Taxes, 2026: $3,585 a year
- HST: No HST
- Rental items: Hot water heater ($35/month w/enercare)
Included in the saleRefrigerator, stove, dishwasher, hood fan/ microwave, washer/dryer, central vacuum, blinds
- Included: Refrigerator, stove, dishwasher, hood fan/ microwave, washer/dryer, central vacuum, blinds
NearbyFenced yard, hospital, school, library
- Close to: Fenced yard, hospital, school, library
Listing detailsX13601618, Sold, Jul 24, 2026
- MLS® number: X13601618
- Status: Sold
- Listed on: Jul 24, 2026
- Days on market: 28
- Updated: Aug 21, 2026
- Possession: 2026-08-21 / Immediate
- Occupied by: Owner
- Listing brokerage: EXIT REALTY MATRIX
About this home
509 Ghislain Street, Hawkesbury, ON K6A 2X7
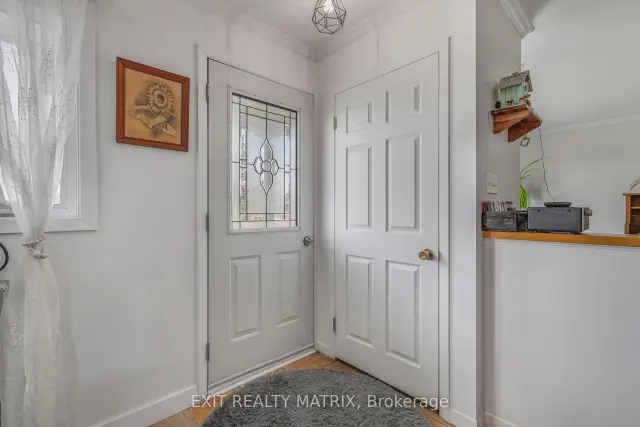
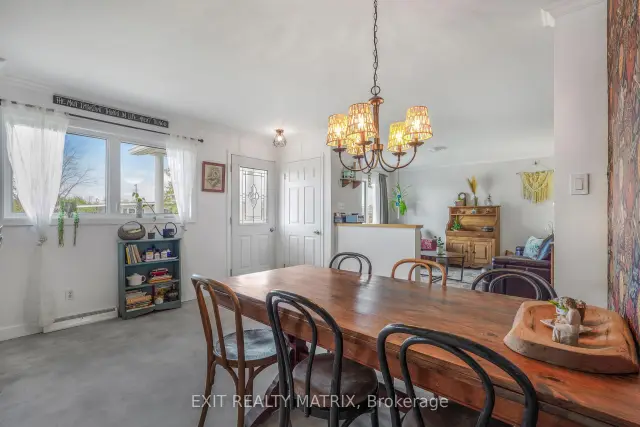
***PRICE IMPROVED W/IMMEDIATE POSSESSION AVAILABLE*** Welcome to 509 Ghislain, a fantastic turn-key all-brick bungalow offering comfort, style, and exceptional outdoor living. This well-maintained home features an inviting open-concept layout, complemented by a very functional kitchen equipped with all stainless steel appliances-perfect for everyday living and entertaining. The main level offers two bedrooms and bathroom, while the fully finished basement adds valuable living space complete with an additional bedroom, 1/2 bathroom and a cozy gas stove-ideal for relaxing evenings. Enjoy year-round comfort with natural gas forced air heating and central A/C. Step outside to your private backyard oasis featuring a rear covered deck-perfect for BBQ's or unwinding in any weather, a 12 foot heated above-ground pool, fire pit area and a large 12' x 12' shed for additional storage. Car enthusiasts and hobbyists will appreciate the impressive 22' x 24' heated detached garage/workshop, along with a convenient carport and double paved driveway. Ideally located close to the hospital, shopping, school and golf course, this property offers both convenience and lifestyle. Don't miss your chance to own this exceptional home.....schedule your private showing today!
Ask about this home
A HOMEH agent will answer your questions about this home.
Around this home
Daily convenience, out of 100, from the distances below
Schools nearby
School rating, out of 10.
Helpful calculators
Your HOMEH agent

"Priced 6% over the Hestimate. I would see it this week."