

600 Parisien Street
600 Parisien Street
 See all 29 photos
Property history
Facts and features
- BasementFull
- Water, sewerMunicipal
- HeatingBaseboard
- CoolingCentral air
- Fireplace
- Central air
The homeDetached, Bungalow, 700–1,100 sq ft
- Type: Detached
- Style: Bungalow
- Living space: 700–1,100 sq ft
- Basement: Full
- Waterfront: None
InsideFireplace Yes, natural gas, Main level, Primary bedroom - main floor, central vacuum, air exchanger, water heater owned
- Fireplace: Yes, natural gas
- Laundry: Main level
- Features: Primary bedroom - main floor, central vacuum, air exchanger, water heater owned
- Rooms above ground: 9
- Bedrooms: 2 + 1 in the basement
- Bathrooms: 2
- Kitchens: 1
- Family room: Yes
Outside and lotBrick, Metal, Block
- Exterior: Brick
- Roof: Metal
- Foundation: Block
- Size: 60.05 × 115 ft
Parking3 Parking, Other, Private
- Spaces: 3 Parking
- Garage: Other
- Driveway: Private
Heating, water and powerBaseboard, gas, Central air, Municipal water
- Heating: Baseboard, gas
- Cooling: Central air
- Water: Municipal water
- Sewer: Municipal sewer
Costs and taxesTaxes $4,095 a year, HST included in the price, Rental items None
- Taxes, 2026: $4,095 a year
- HST: HST included in the price
- Rental items: None
Included in the saleDishwasher, curtain rods, Refrigerator, cookstove, matching curtains and blanket in 2nd bedroom, decorative steel flower statues and other circular metal statue in front yard.
- Included: Dishwasher, curtain rods
- Not included: Refrigerator, cookstove, matching curtains and blanket in 2nd bedroom, decorative steel flower statues and other circular metal statue in front yard.
NearbyHospital, rec./commun.centre, school bus route
- Close to: Hospital, rec./commun.centre, school bus route
Listing detailsX13623886, Sold, Jul 28, 2026
- MLS® number: X13623886
- Status: Sold
- Listed on: Jul 28, 2026
- Days on market: 29
- Updated: Aug 26, 2026
- Possession: Flexible
- Occupied by: Owner
- Listing brokerage: ROYAL LEPAGE PERFORMANCE REALTY
About this home
600 Parisien Street, Hawkesbury, ON K6A 3B6
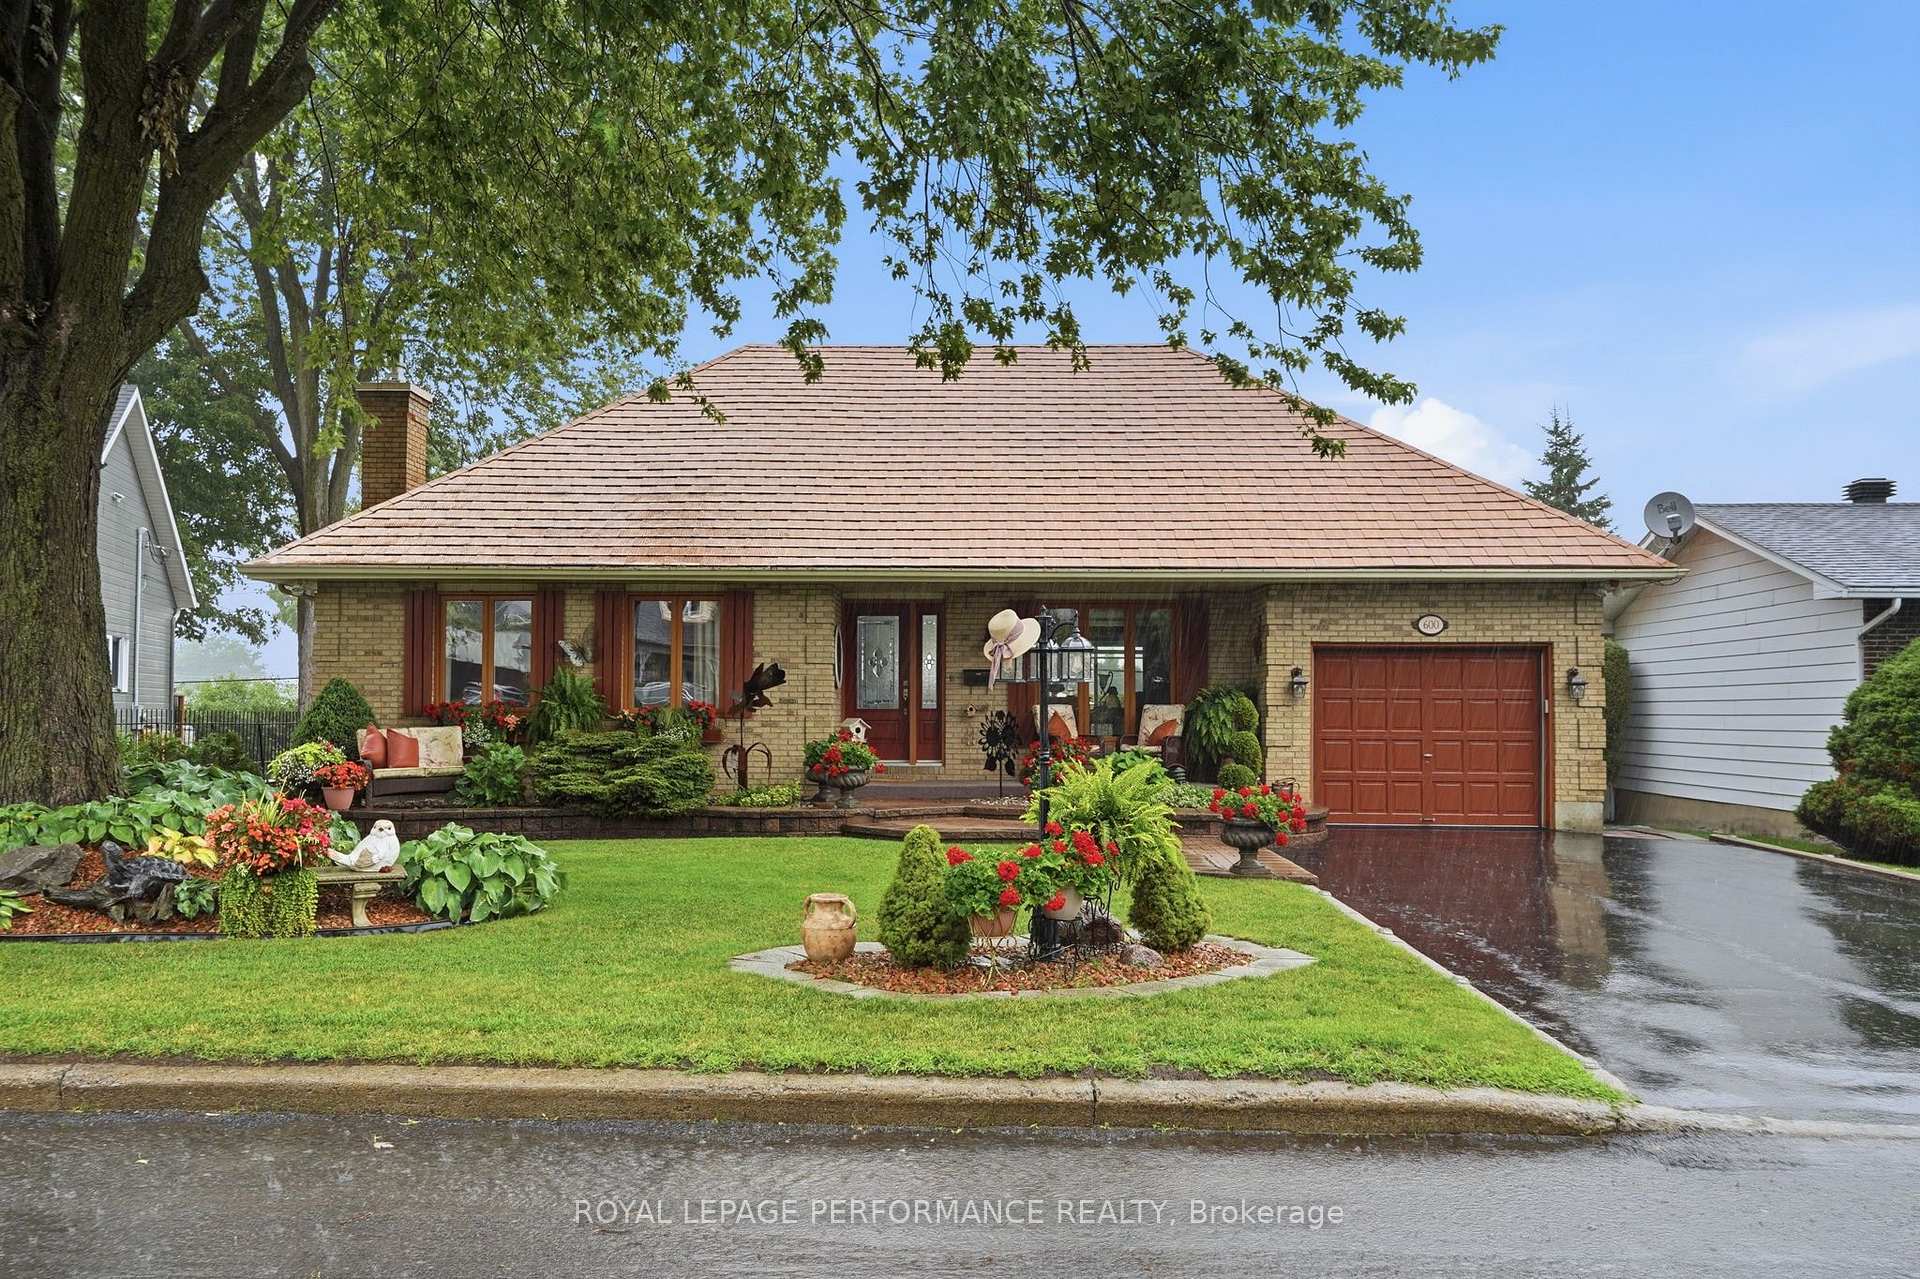
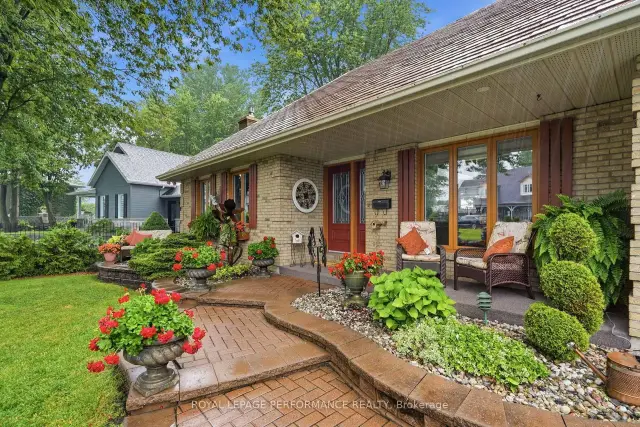
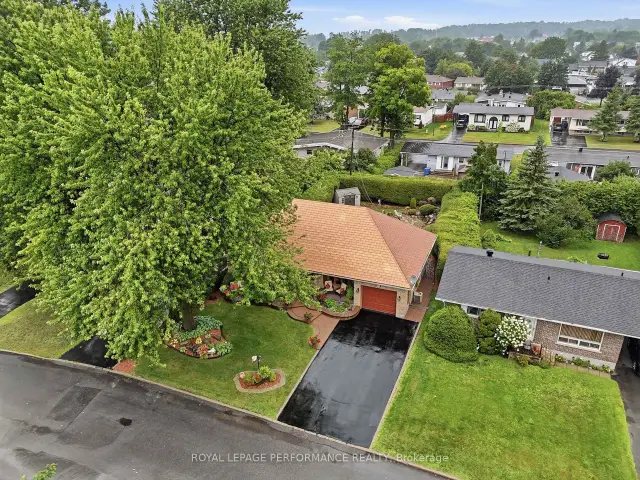
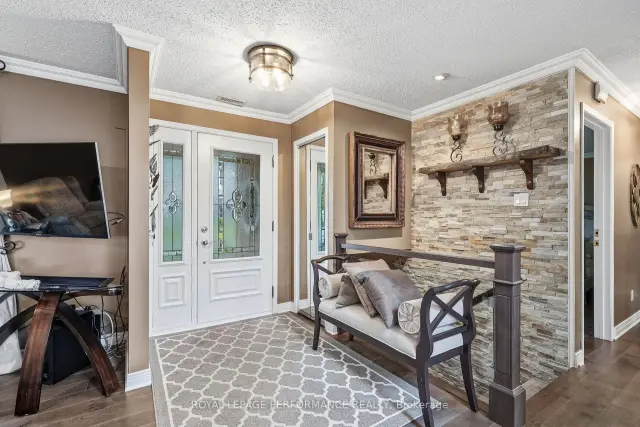
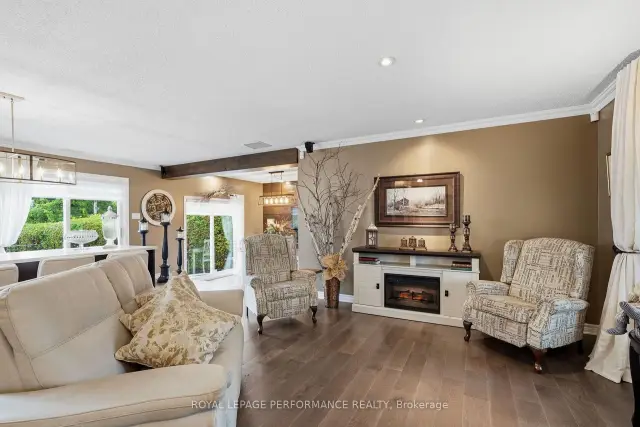
Welcome to this stunning all-brick bungalow, 2+1 bed, 1+1 bath, simply elegant. Bathed in natural light, the open-concept layout showcases hardwood and ceramic flooring throughout.The beautifully appointed chef-inspired kitchen features a skylight, gleaming granite countertops, a spacious centre island perfect for entertaing.The main bathroom offers a contemporary design with a luxurious glass shower, while the inviting dining room opens through two sets of patio doors to an impressive interlocking stone terrace, seamlessly blending indoor and outdoor living.The fully finished lower level is has a full bathroom, utility room, and bedroom/office. Additional highlights include central air conditioning, a premium lifetime warranty metal roof, and a beautifully landscaped backyard surrounded by mature cedar hedges for exceptional privacy. Lush perennial gardens and elegant interlocking stonework create a peaceful outdoor retreat.Situated on a 60' x 115' lot in one of the area's most prestigious neighbourhoods, this exceptional home is just minutes from the hospital, shopping, and everyday conveniences. The garage is a storage, for motrocycles and bicycles, and other toys. 1044 SQ' +BASEMENT
Ask about this home
A HOMEH agent will answer your questions about this home.
Around this home
Daily convenience, out of 100, from the distances below
Schools nearby
School rating, out of 10.
Helpful calculators
Your HOMEH agent

"Priced 14% over the Hestimate. I would see it this week."