

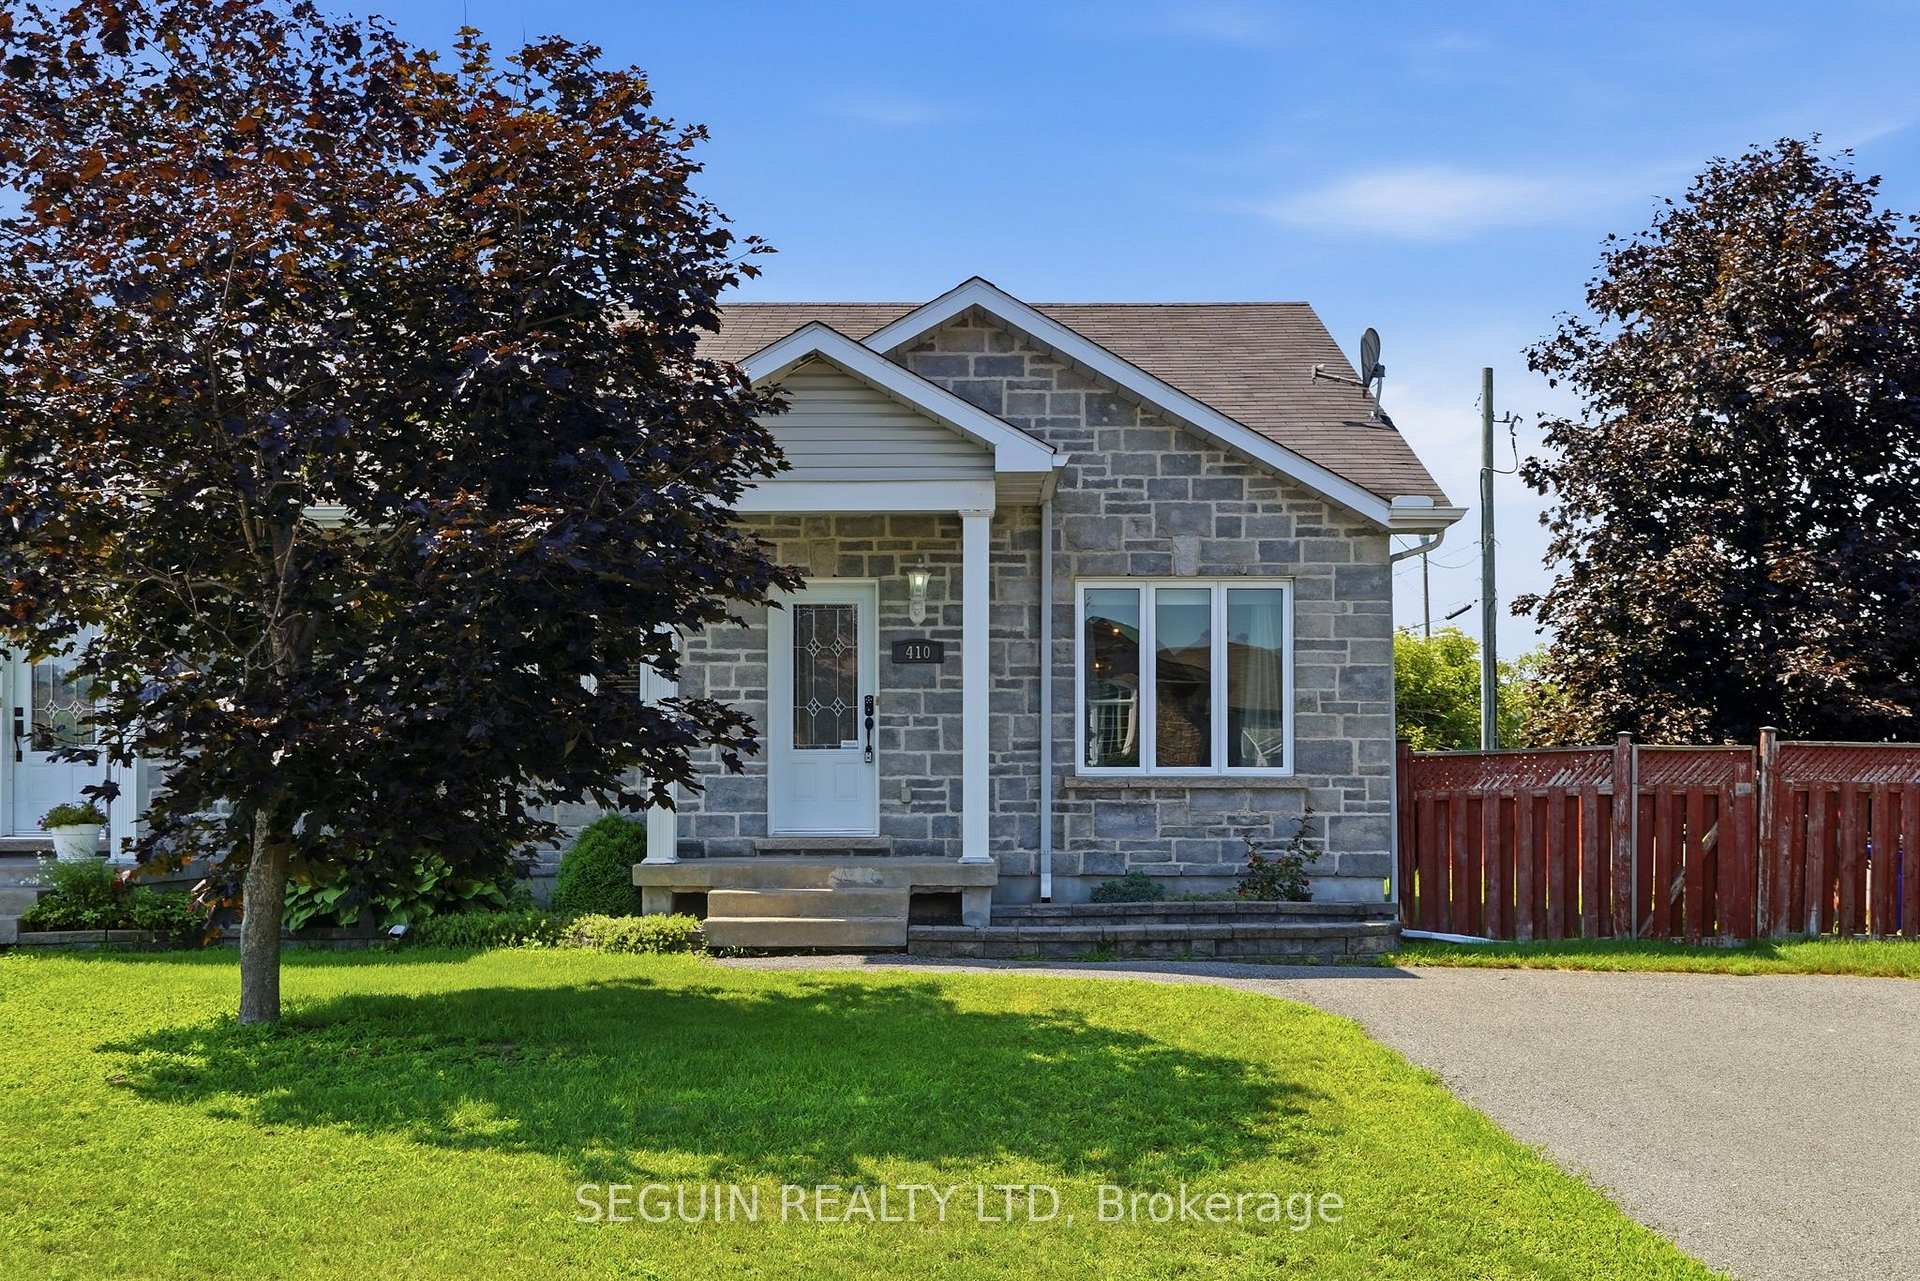
410 Marc Andre Street
410 Marc Andre Street
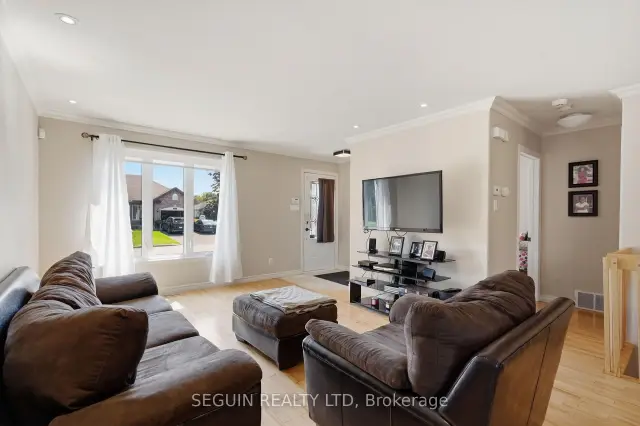 See all 37 photos
Property history
Facts and features
- BasementFinished
- Water, sewerMunicipal
- Lot shapeIrregular
- HeatingForced air
- Central air
The homeSemi-Detached, Bungalow, 700–1,100 sq ft
- Type: Semi-Detached
- Style: Bungalow
- Living space: 700–1,100 sq ft
- Basement: Finished
InsideMain level, Air exchanger, carpet free, primary bedroom - main floor, sump pump, water heater owned, Rooms above ground 7
- Laundry: Main level
- Features: Air exchanger, carpet free, primary bedroom - main floor, sump pump, water heater owned
- Rooms above ground: 7
- Bedrooms: 2 + 1 in the basement
- Bathrooms: 2
- Kitchens: 1
- Family room: Yes
Outside and lotVinyl siding, stone, Asphalt shingle, Concrete
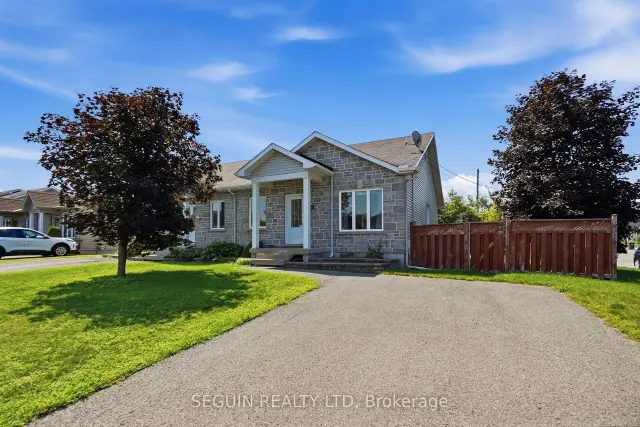
- Exterior: Vinyl siding, stone
- Roof: Asphalt shingle
- Foundation: Concrete
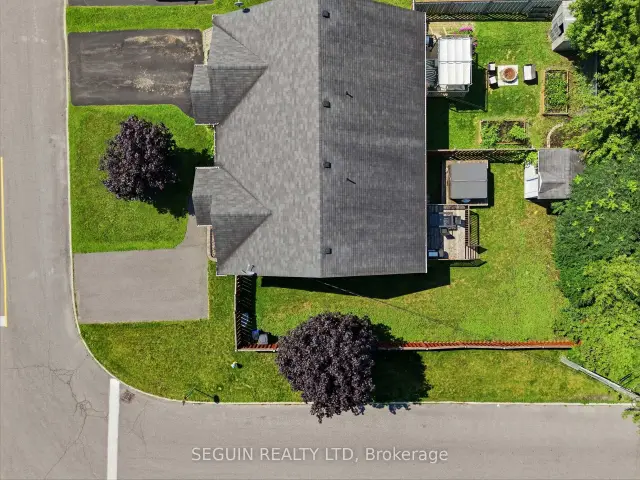
- Other structures: Garden shed, fence - full
- Size: 44.95 × 98.28 ft
- Shape: Irregular
Parking3 Parking
- Spaces: 3 Parking
Heating, water and powerForced air, gas, Central air, Municipal water
- Heating: Forced air, gas
- Cooling: Central air
- Water: Municipal water
- Sewer: Municipal sewer
Costs and taxesTaxes $3,898 a year, HST included in the price
- Taxes, 2025: $3,898 a year
- HST: HST included in the price
Included in the saleFridge,stove,dishwasher,washer,dryer, microwave, window blinds, window coverings & garden shed (as is)
- Included: Fridge,stove,dishwasher,washer,dryer, microwave, window blinds, window coverings & garden shed (as is)
Listing detailsX13639824, Sold, Aug 5, 2026
- MLS® number: X13639824
- Status: Sold
- Listed on: Aug 5, 2026
- Days on market: 16
- Updated: Aug 21, 2026
- Possession: Flexible
- Occupied by: Owner
- Listing brokerage: SEGUIN REALTY LTD
About this home
410 Marc Andre Street, Hawkesbury, ON K6A 0A5
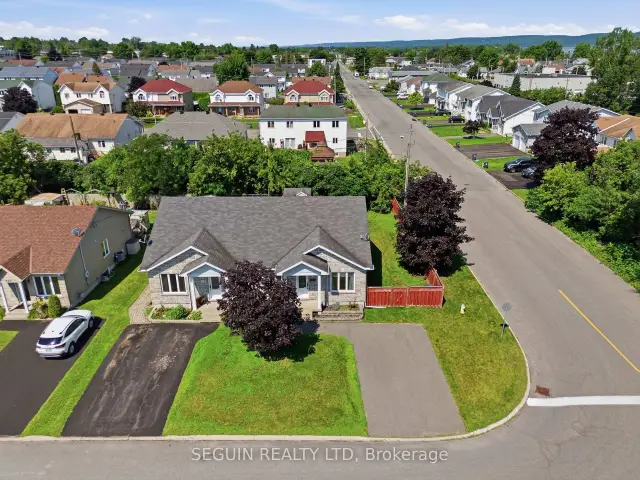
MOVE-IN READY SEMI-DETACHED ON A CORNER LOT - BUILT IN 2009! If easy living is what you're after, this one deserves a spot on your list. Built in 2009, this semi-detached home offers a smart use of space with a finished basement, fenced yard, and everything you need for comfortable everyday living.The main level offers a welcoming living and dining area with hardwood floors, flowing into a functional kitchen equipped with plenty of storage, generous counter space, and included appliances. From the kitchen, patio doors open onto the deck overlooking the backyard - a great spot for your morning coffee or an evening outdoors. The fenced yard and garden shed add even more practicality. Two bedrooms and a full bathroom are conveniently located on the main floor. Head downstairs and you'll find a finished lower level that gives you plenty of flexibility, with a large family room, third bedroom, and another full bathroom. Natural gas heating, central air conditioning, and central vacuum are additional features that make this home even more convenient.Located in an established neighbourhood close to everyday amenities, this property offers the space and comfort of a larger home without the upkeep. Whether you're starting out, simplifying, or looking for your next home, this could be the one.Flexible possession available. Come take a look and see for yourself! Check out the multimedia link for a virtual walkthrough.
Ask about this home
A HOMEH agent will answer your questions about this home.
Around this home
Daily convenience, out of 100, from the distances below
Schools nearby
School rating, out of 10.
Helpful calculators
Your HOMEH agent

"Priced 7% over the Hestimate. I would see it this week."