

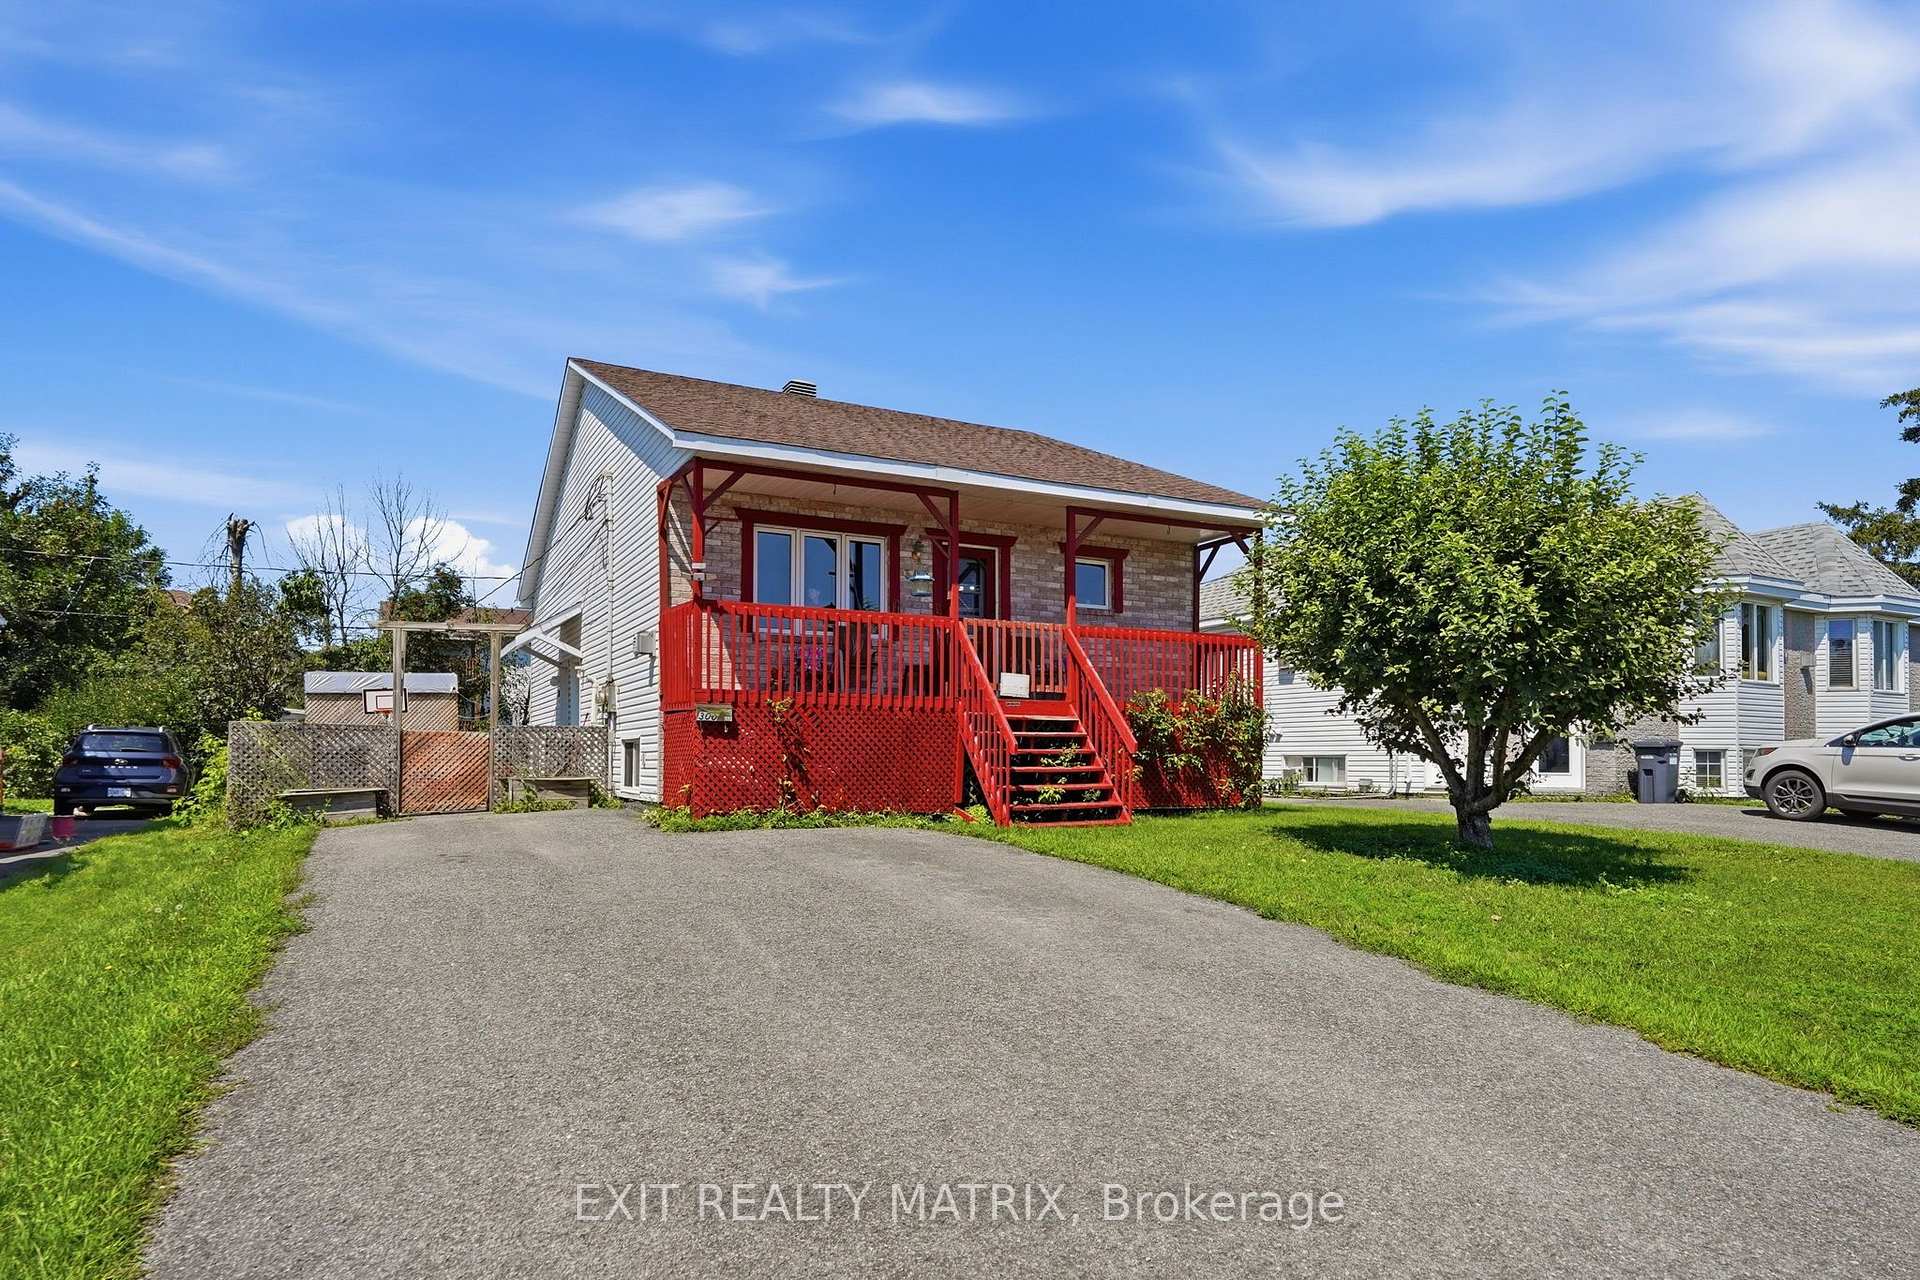
300 Tupper Street
300 Tupper Street
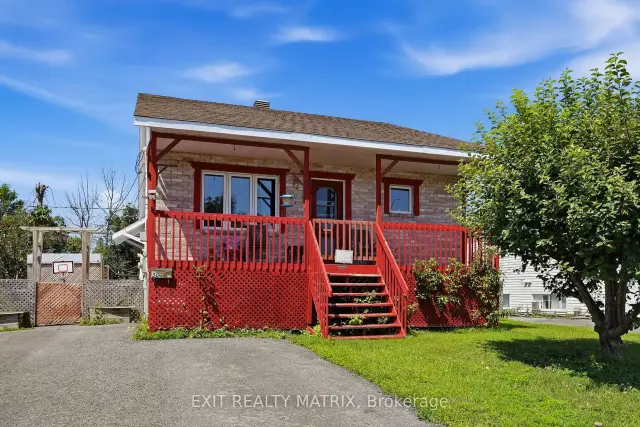
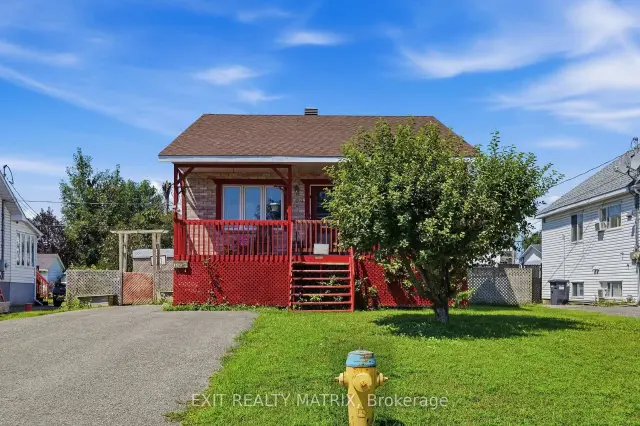
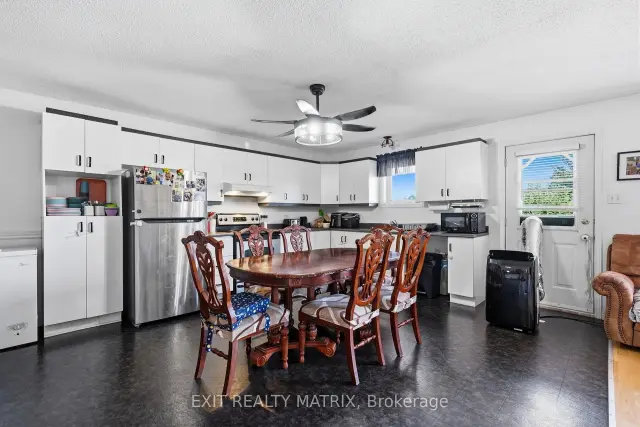
 See all 36 photos
Property history
Facts and features
- BasementFinished
- Water, sewerMunicipal
- HeatingWater
- Type of homeMultiplex
- Second kitchen
- Fireplace
The homeMultiplex, Bungalow, 700–1,100 sq ft
- Type: Multiplex
- Style: Bungalow
- Living space: 700–1,100 sq ft
- Basement: Finished
InsideFireplace Yes, natural gas, Main level, Accessory apartment, separate hydro meter, on demand water heater
- Fireplace: Yes, natural gas
- Laundry: Main level
- Features: Accessory apartment, separate hydro meter, on demand water heater
- Rooms above ground: 8
- Bedrooms: 2 + 1 in the basement
- Bathrooms: 2
- Kitchens: 2
- Family room: Yes
Outside and lotBrick, vinyl siding, Asphalt shingle, Concrete
- Exterior: Brick, vinyl siding
- Roof: Asphalt shingle
- Foundation: Concrete
- Other structures: Shed
- Size: 52.67 × 128.06 ft
Parking5 Parking
- Spaces: 5 Parking
Heating, water and powerWater, gas, Municipal water, Municipal sewer
- Heating: Water, gas
- Water: Municipal water
- Sewer: Municipal sewer
Costs and taxesTaxes $4,075 a year, HST included in the price, Boiler (hot water tank)
- Taxes, 2026: $4,075 a year
- HST: HST included in the price
- Rental items: Boiler (hot water tank)
Listing detailsX13649286, Sold, Aug 7, 2026
- MLS® number: X13649286
- Status: Sold
- Listed on: Aug 7, 2026
- Days on market: 28
- Updated: Sep 4, 2026
- Possession: 2026-10-01 / Flexible
- Occupied by: Tenant
- Listing brokerage: EXIT REALTY MATRIX
About this home
300 Tupper Street, Hawkesbury, ON K6A 2V2
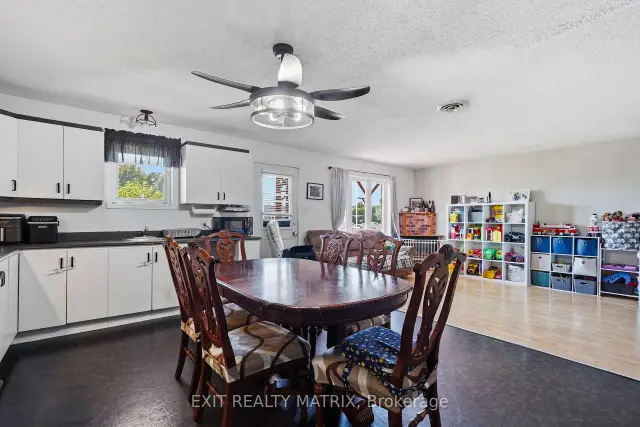
DUPLEX - HAWKESBURY! Great opportunity for investors or owner-occupants! This freehold duplex offers two well-designed units, each with its own hydro and natural gas meter. The spacious main-floor unit welcomes you with a covered front balcony and a bright, open-concept living area featuring a large kitchen, dining area and living room with a natural gas fireplace. This unit offers two bedrooms, a full bathroom and convenient main-floor laundry. The basement includes a versatile bonus room, ideal as a rec room, family room or additional bedroom. The lower-level unit features a functional layout with an open living space, one bedroom, a full bathroom and in-unit laundry. The upper unit is currently rented at $1,800/month plus hydro, while the lower unit is rented at $1,250/month plus hydro. Natural gas/heat is paid by the owner. A great income-generating property with flexibility for investors or future owner-occupants!
Ask about this home
A HOMEH agent will answer your questions about this home.
Around this home
Daily convenience, out of 100, from the distances below
Schools nearby
School rating, out of 10.
Helpful calculators
Your HOMEH agent

"Priced 17% over the Hestimate. I would see it this week."