

1120 Des Cedres Street
1120 Des Cedres Street
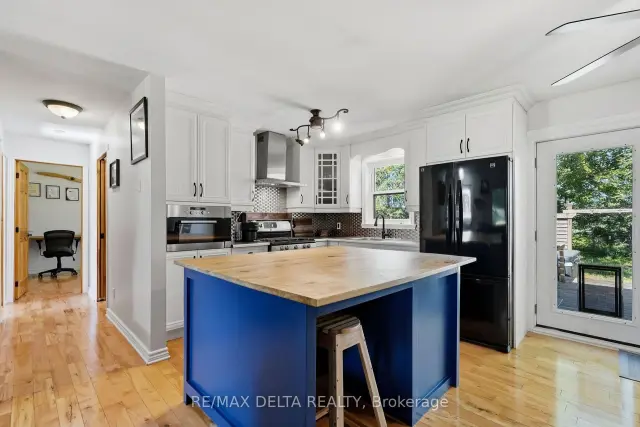 See all 40 photos
Property history
Facts and features
- BasementFinished
- Water, sewerWell
- HeatingBaseboard
- CoolingWall unit(s)
- Fireplace
The homeDetached, Bungalow, 700–1,100 sq ft
- Type: Detached
- Style: Bungalow
- Living space: 700–1,100 sq ft
- Basement: Full, finished
- Waterfront: None
InsideFireplace Yes, wood stove, propane, Lower level, Primary bedroom - main floor, water heater owned
- Fireplace: Yes, wood stove, propane
- Laundry: Lower level
- Features: Primary bedroom - main floor, water heater owned
- Rooms above ground: 6
- Rooms in the basement: 2
- Bedrooms: 2 + 1 in the basement
- Bathrooms: 1
- Kitchens: 1
Outside and lotBrick, vinyl siding, Asphalt shingle, Poured concrete
- Exterior: Brick, vinyl siding
- Roof: Asphalt shingle
- Foundation: Poured concrete
- Size: 155.02 × 162.8 ft
- Zoning: R1
Parking2 Garage, Detached, Circular drive
- Spaces: 2 Garage
- Garage: Detached
- Driveway: Circular drive
Heating, water and powerBaseboard, electric, Wall unit(s), Well
- Heating: Baseboard, electric
- Cooling: Wall unit(s)
- Water: Well
- Sewer: Municipal sewer
- Natural gas: No
- Hydro: Yes
Costs and taxesTaxes $3,300 a year, HST No HST, Propane tanks
- Taxes, 2026: $3,300 a year
- HST: No HST
- Rental items: Propane tanks
Included in the saleRefrigerator, stove, microwave, dishwasher, washer, dryer, blinds, curtains, rods, hot water tank, wall unit a/c, wood stove,
- Included: Refrigerator, stove, microwave, dishwasher, washer, dryer, blinds, curtains, rods, hot water tank, wall unit a/c, wood stove,
Listing detailsX13687772, Sold Conditionally, Aug 18, 2026
- MLS® number: X13687772
- Status: Sold Conditionally
- Listed on: Aug 18, 2026
- Days on market: 9
- Updated: Aug 27, 2026
- Possession: Flexible
- Occupied by: Owner
- Listing brokerage: RE/MAX DELTA REALTY
About this home
1120 Des Cedres Street, Hawkesbury (East Hawkesbury Twp), ON K0B 1B0
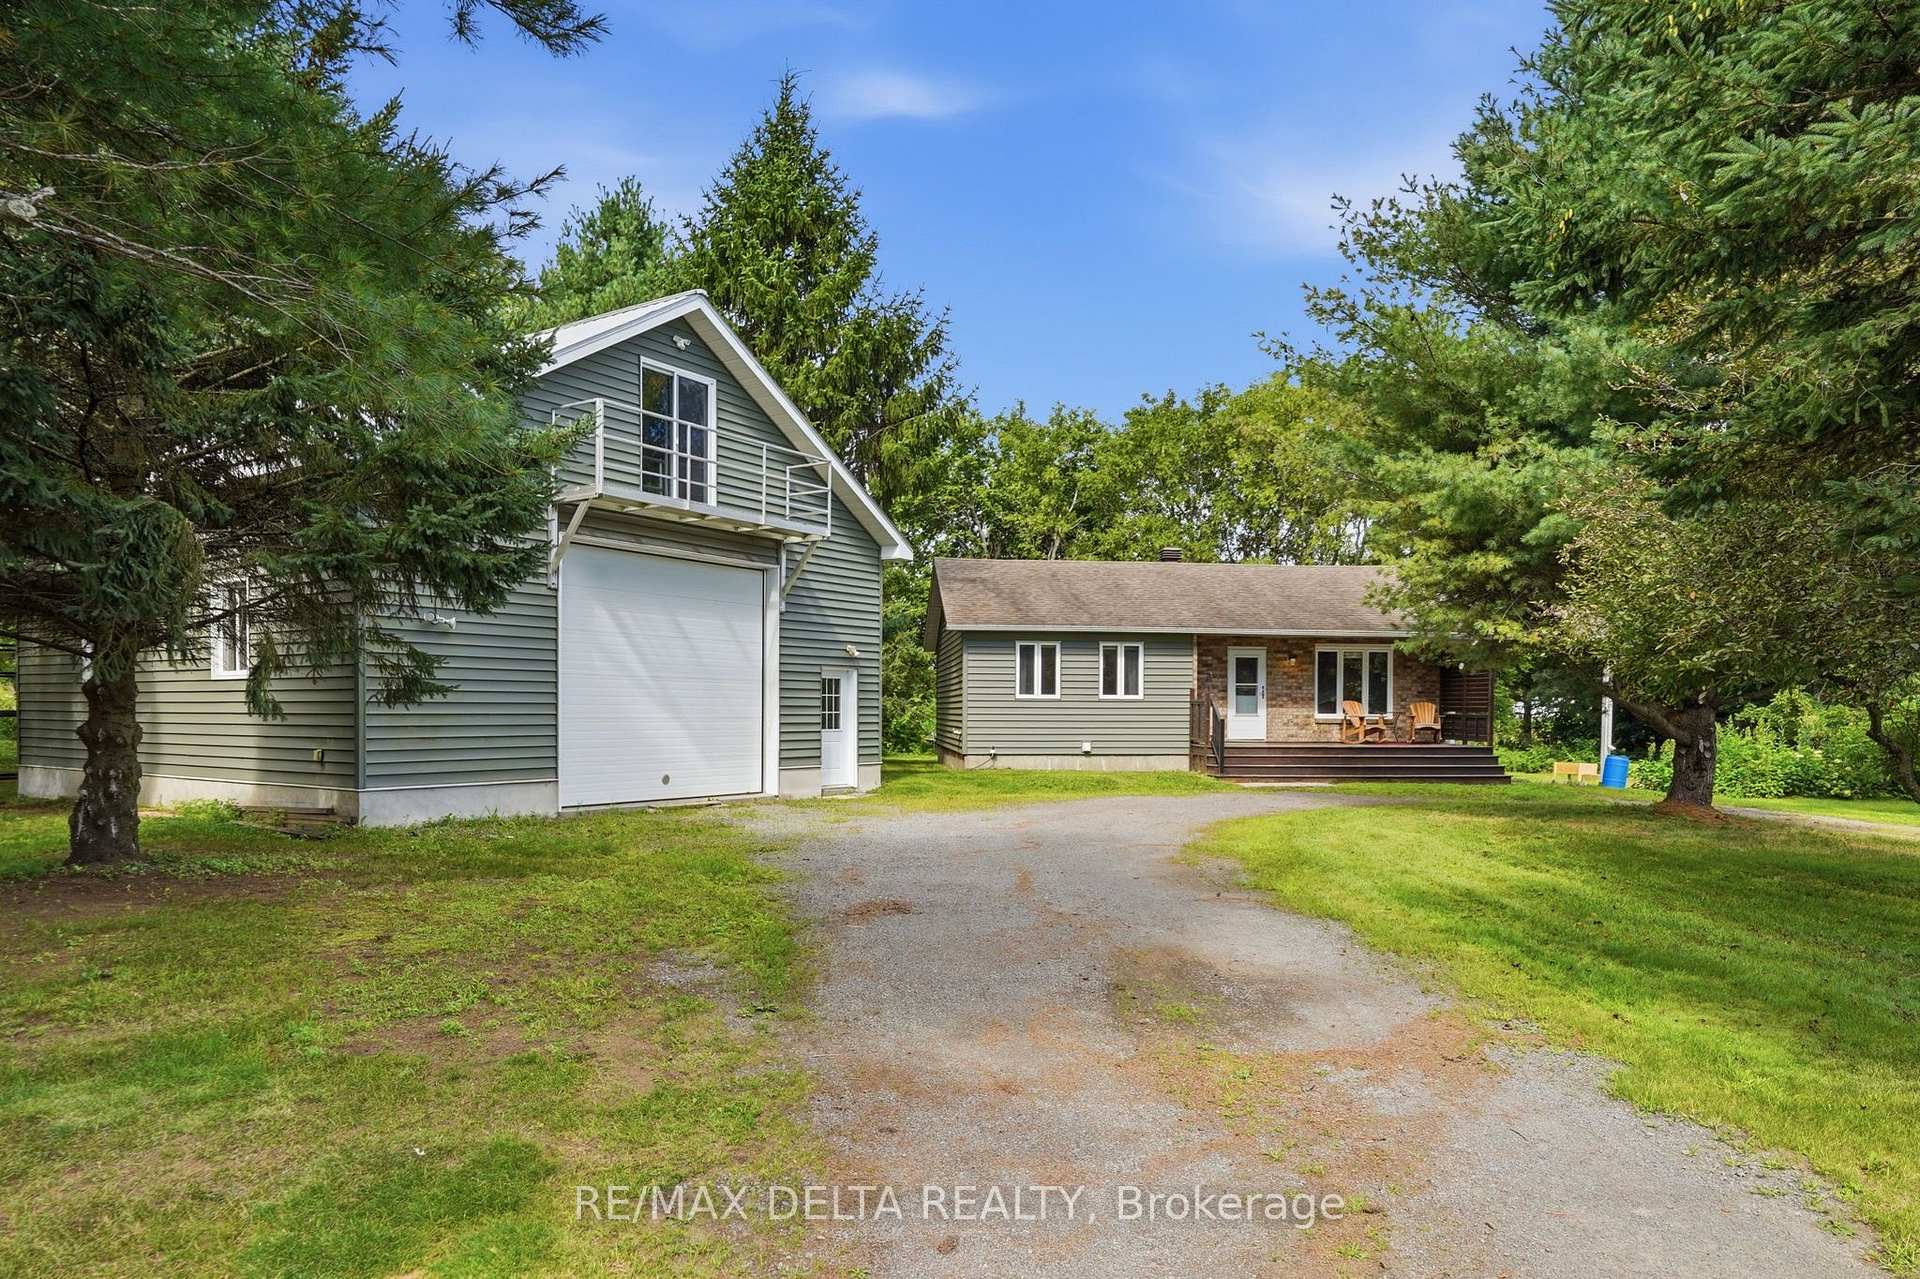
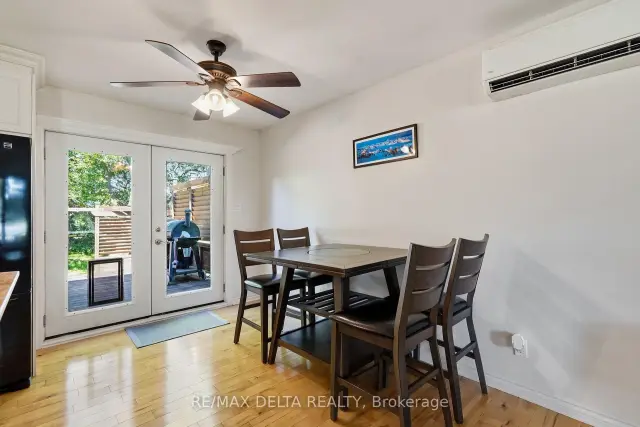
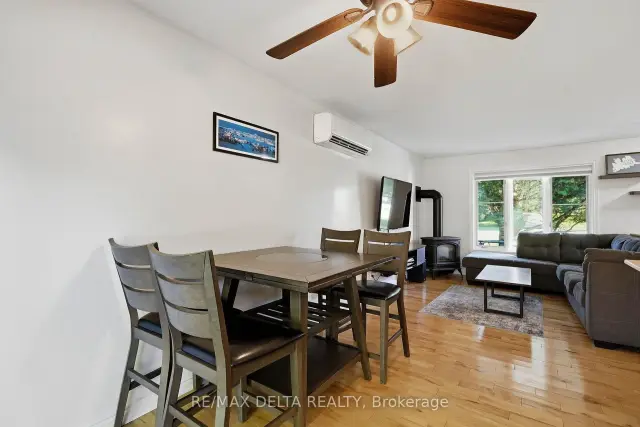
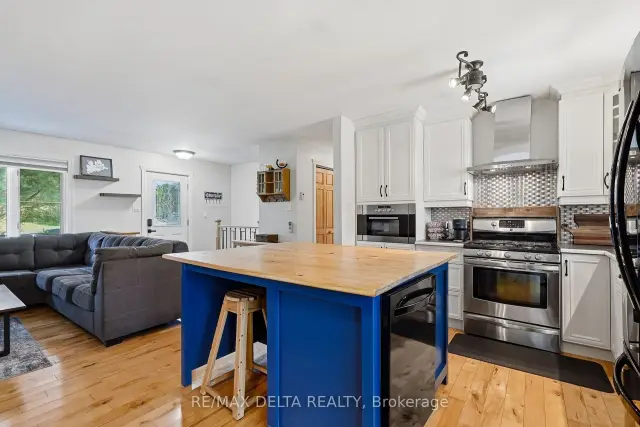
Welcome to 1120 des Cèdres in Chute-à-Blondeau! Set on a mature, private lot with no rear neighbours, this charming bungalow offers comfortable small-town living with plenty of bonus space. The main level features a bright, functional layout with a kitchen offering ample cabinetry, counter space and a custom woodcrafted island, open to the dining and living areas with propane fireplace. Two bedrooms and a full bathroom with soaker tub and separate shower complete the main floor. The fully finished basement adds a spacious family room with WETT-certified wood stove, a third bedroom and separate laundry area. Outside, enjoy the two-tiered deck and beautifully treed backyard. A standout feature is the oversized detached heated garage/workshop, bathroom, 100-amp service and second-storey loft and balcony. Municipal sewer, multiple heat sources and 200-amp service to the home complete the package.
Ask about this home
A HOMEH agent will answer your questions about this home.
Around this home
Helpful calculators
Your HOMEH agent

"I would see it this week."