

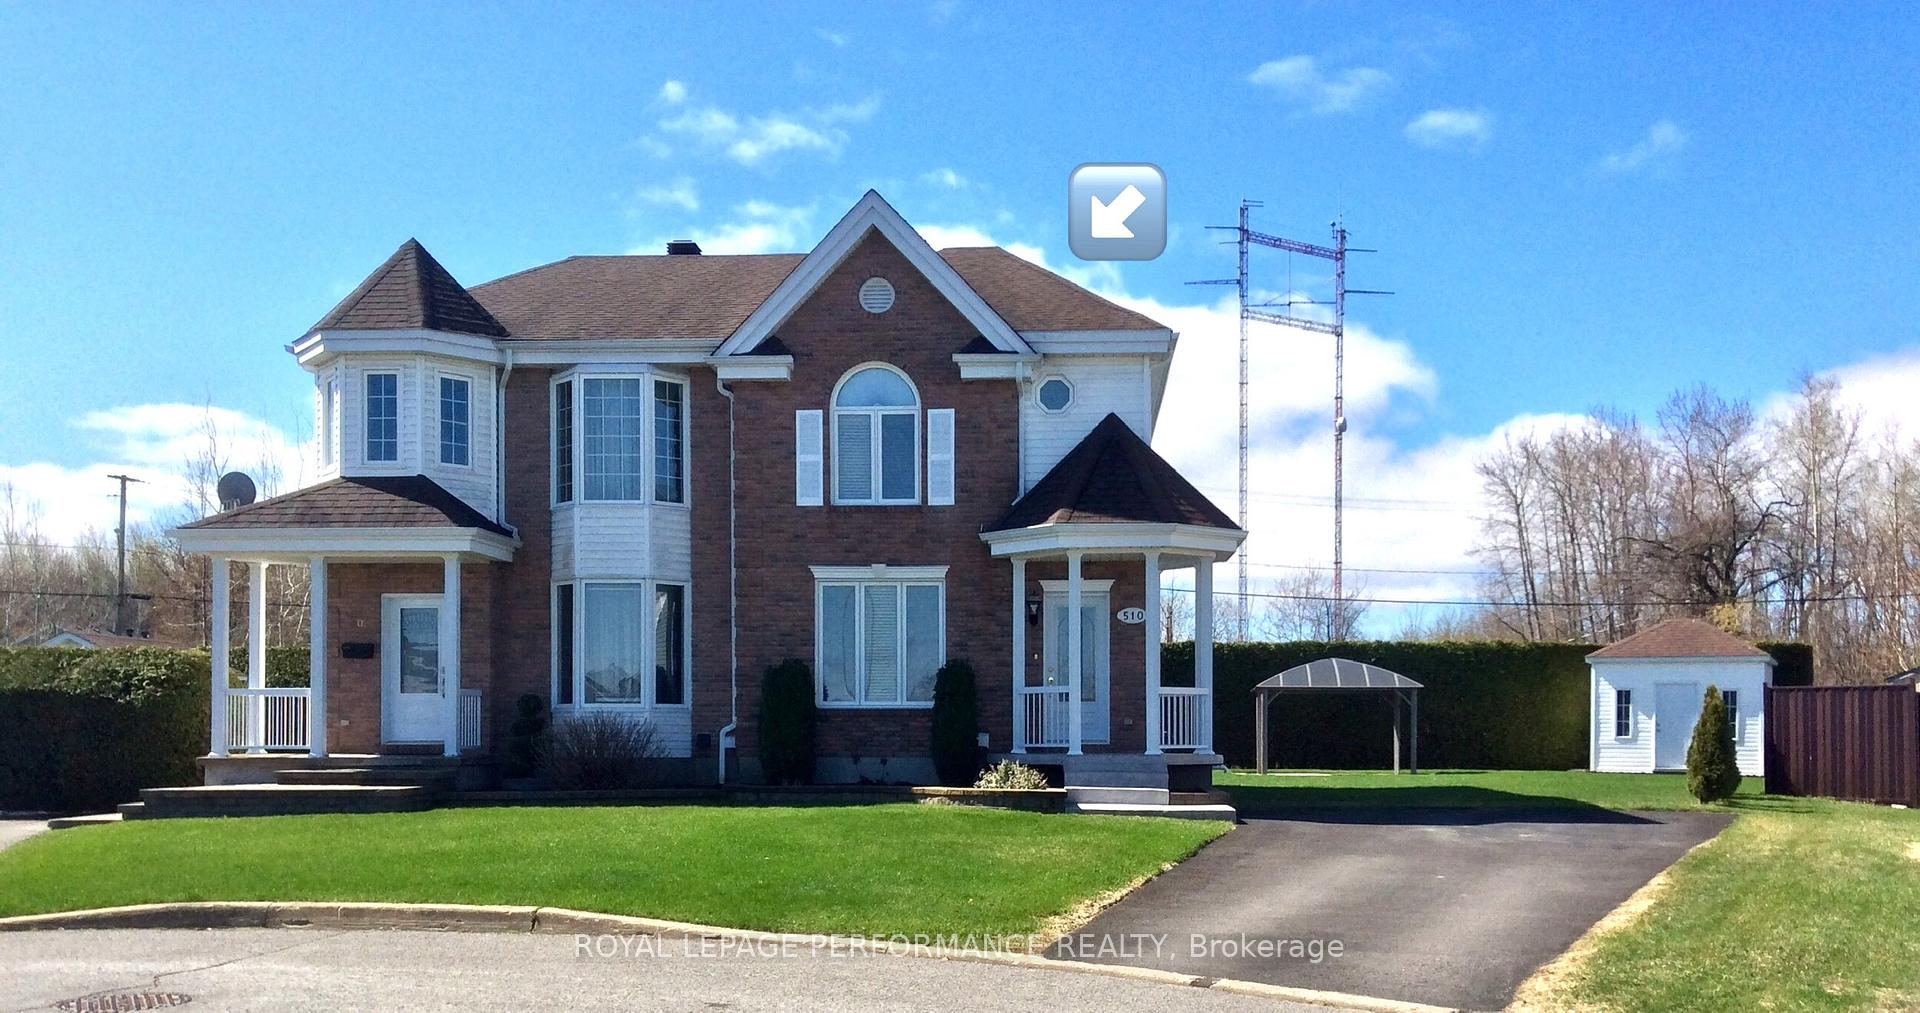
510 Christine Street
510 Christine Street
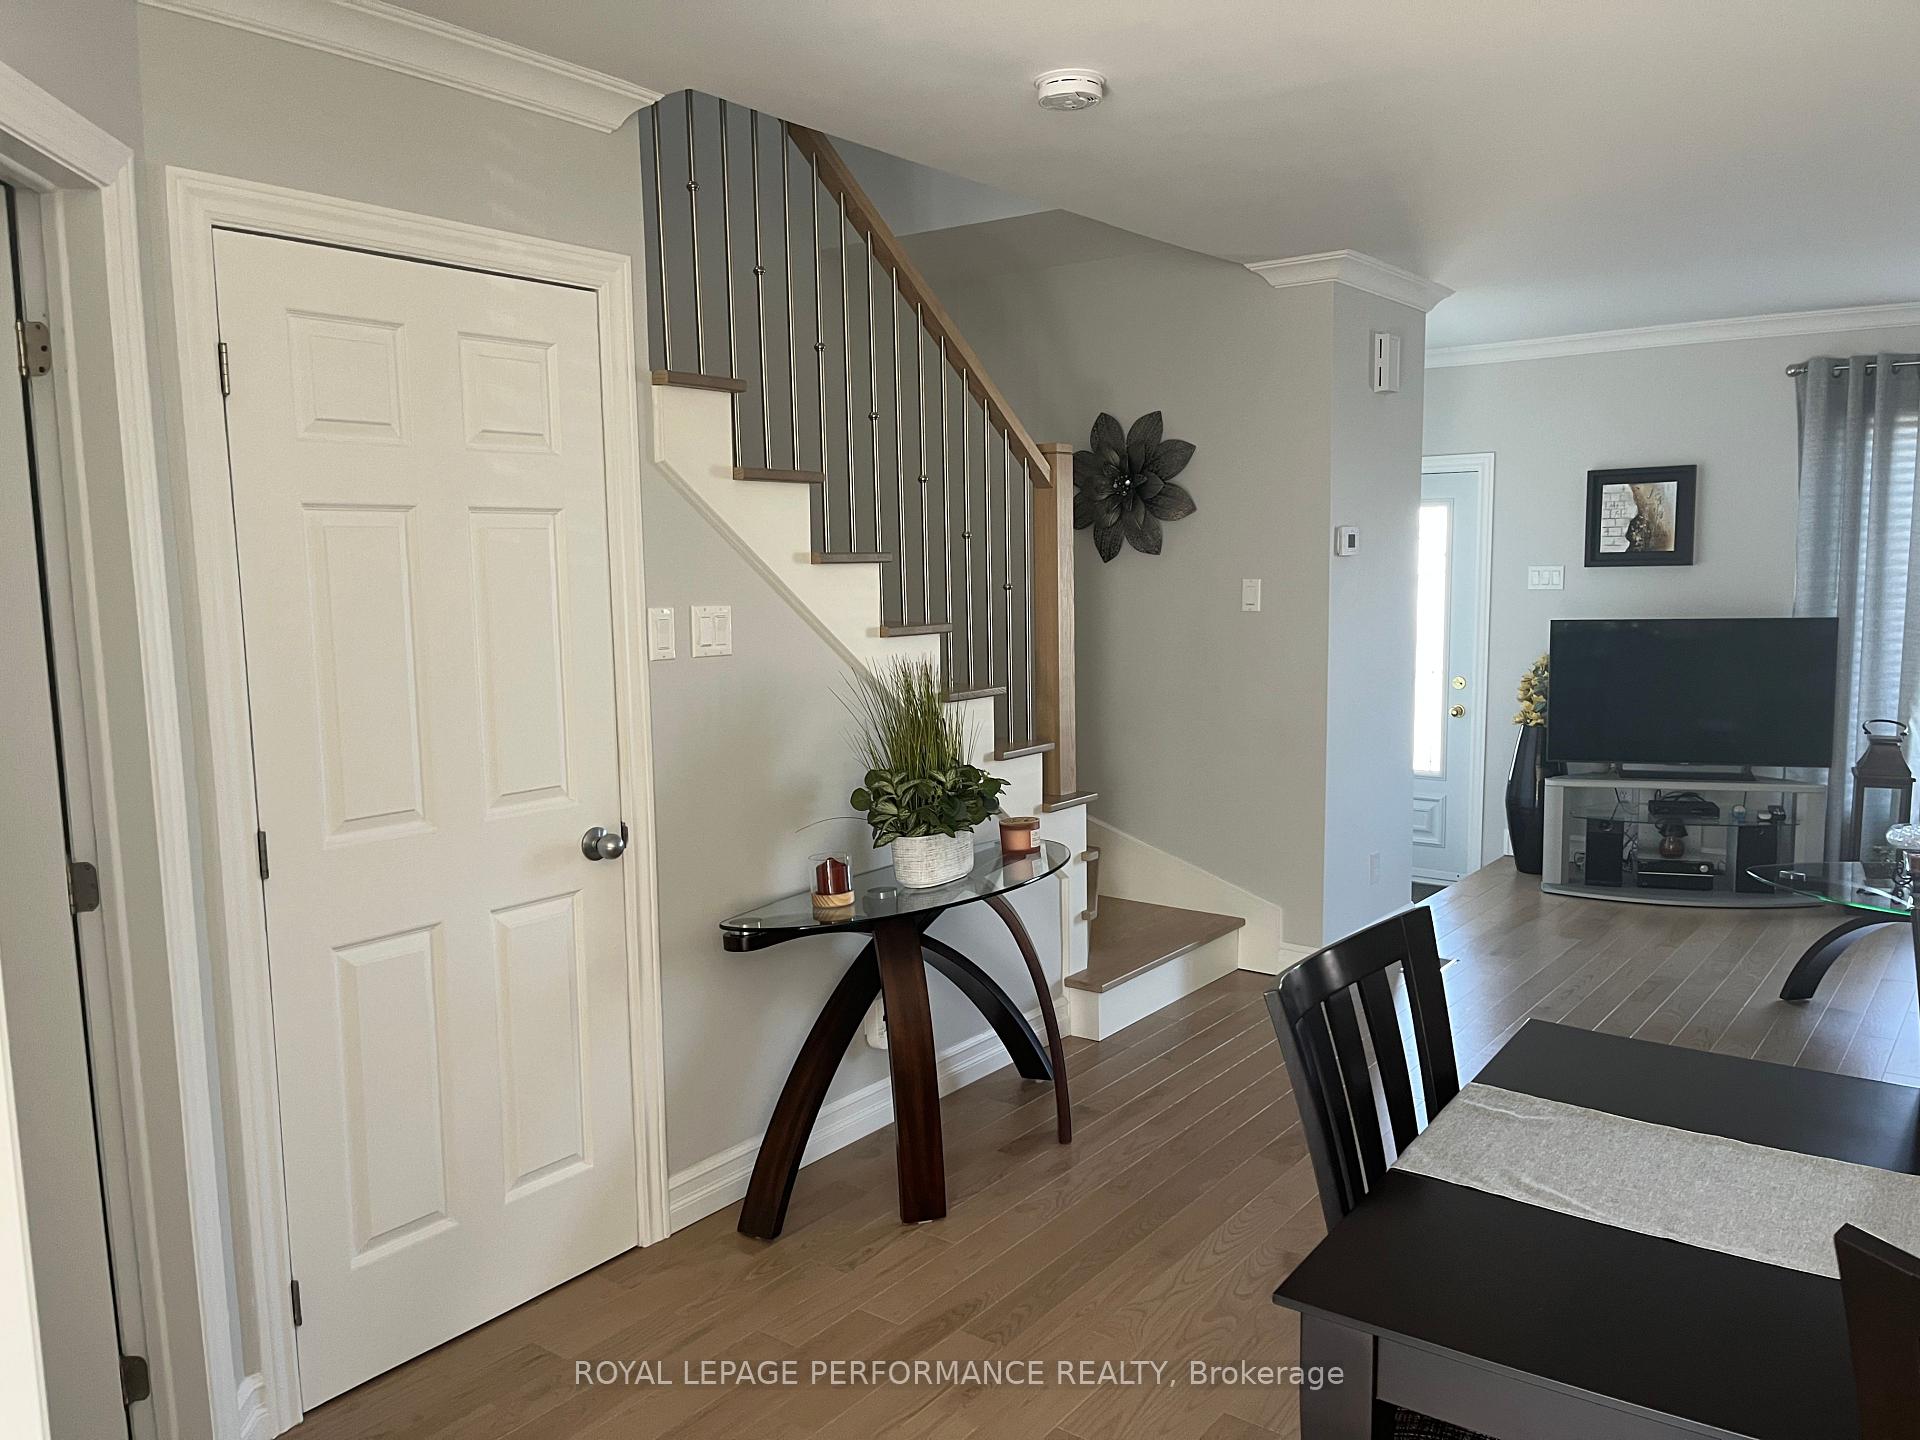 See all 45 photos
Property history
Facts and features
- BasementFinished
- Water, sewerMunicipal
- HeatingForced air
- CoolingCentral air
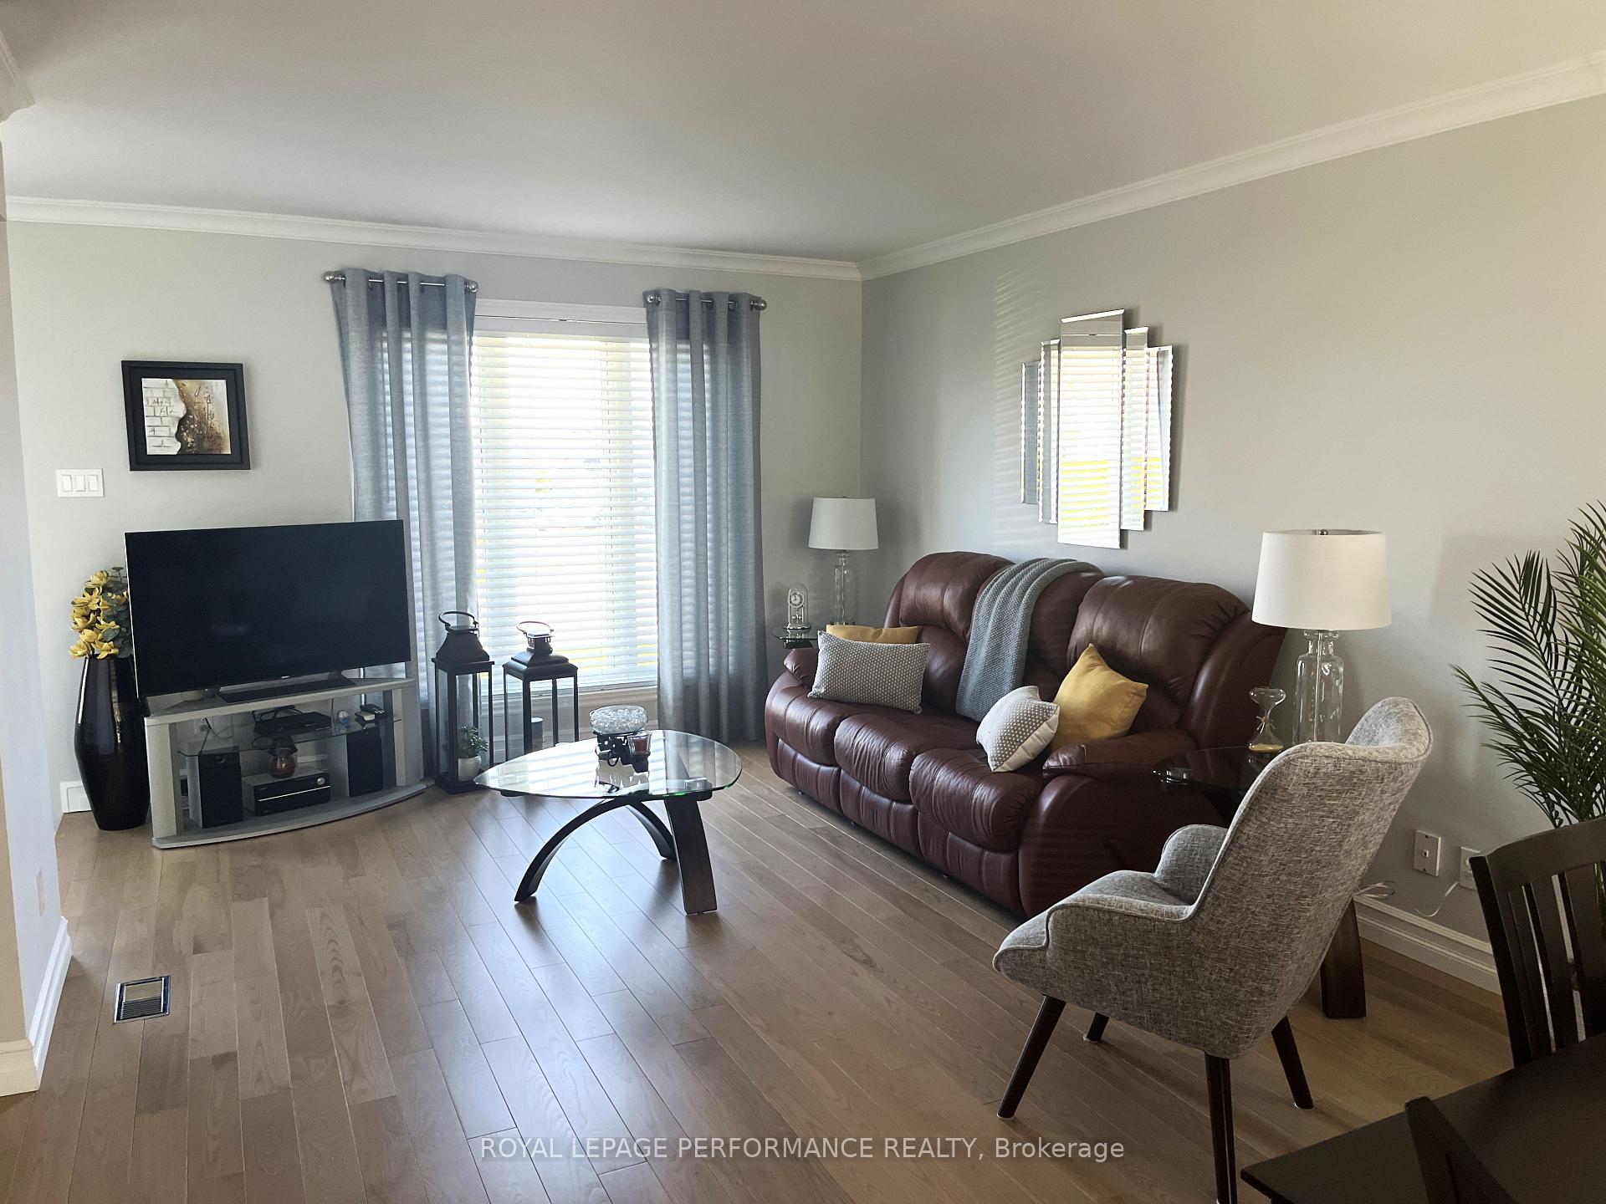
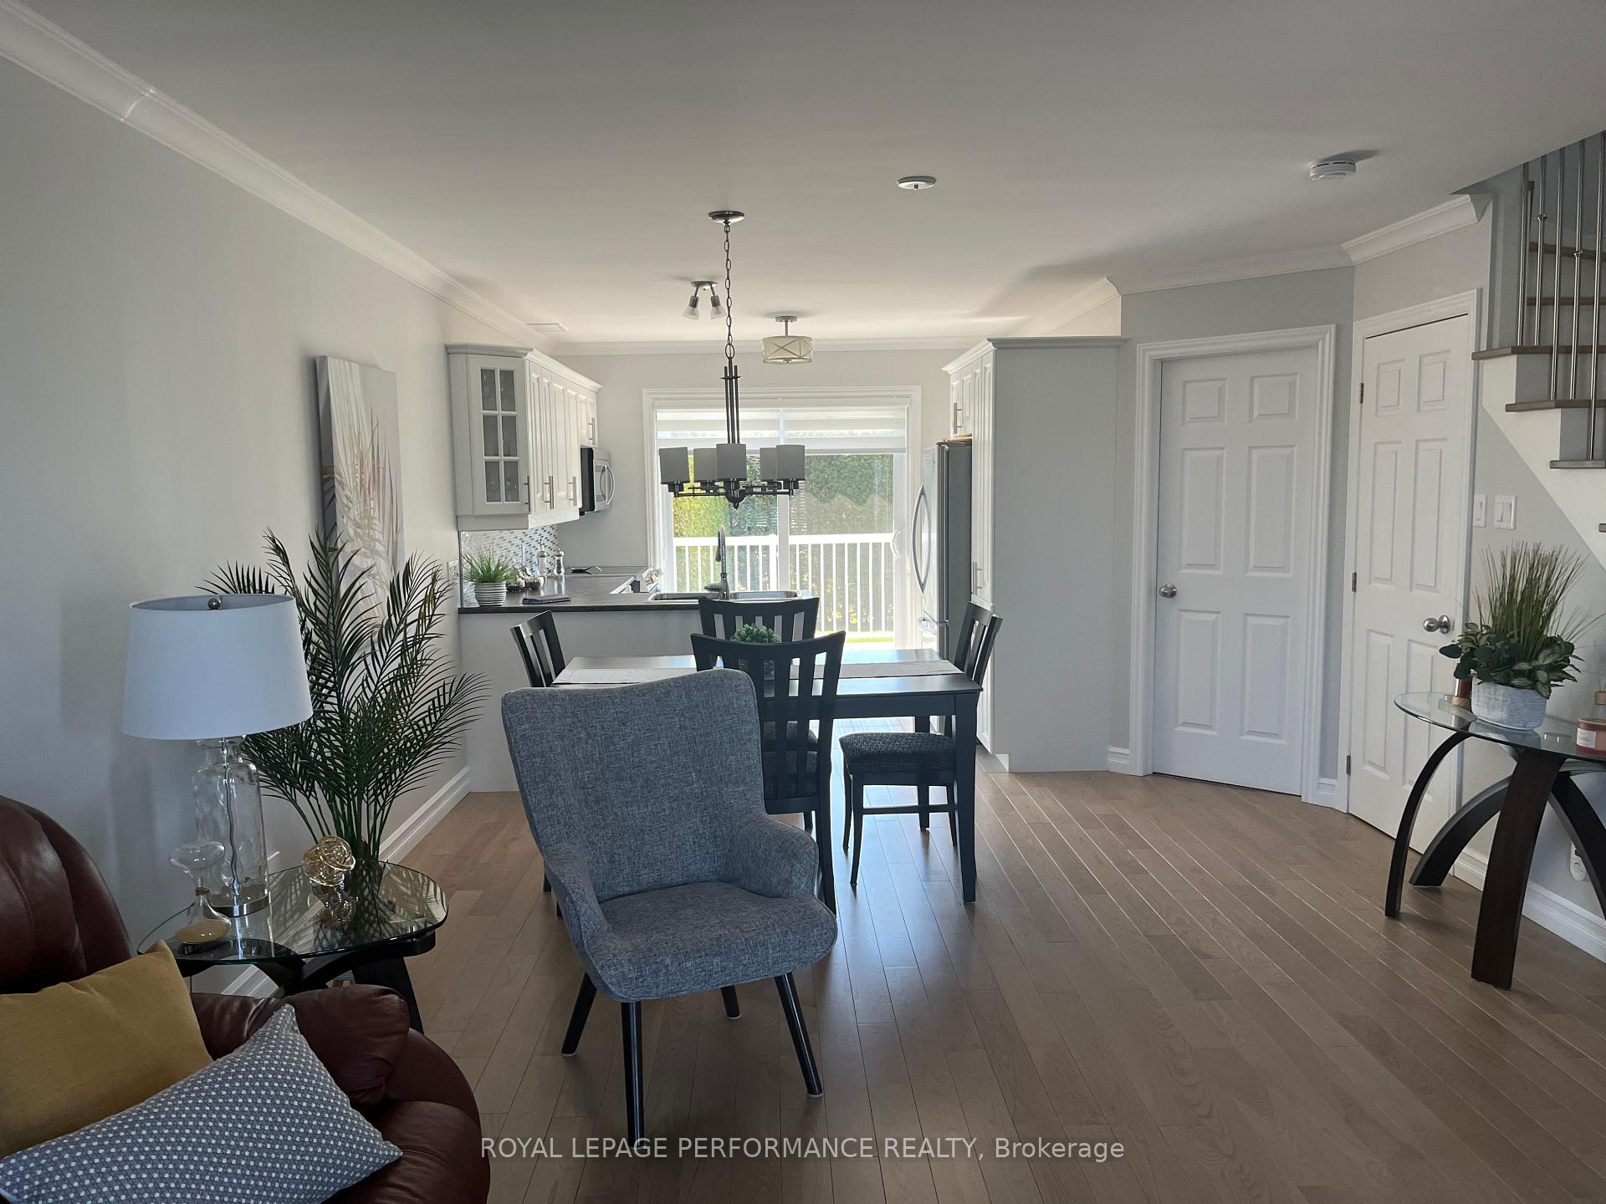
- Hardwood floors
- Central air
The homeSemi-Detached, 2-storey, 1,100–1,500 sq ft
- Type: Semi-Detached
- Style: 2-storey
- Living space: 1,100–1,500 sq ft
- Basement: Finished, full
InsideHardwood, Ceramic, Main level, Air exchanger, storage, upgraded insulation, water heater owned
- Flooring: Hardwood, Ceramic
- Laundry: Main level
- Features: Air exchanger, storage, upgraded insulation, water heater owned
- Security: Smoke detector, carbon monoxide detectors
- Rooms above ground: 5
- Bedrooms: 2
- Bathrooms: 2
- Kitchens: 1
Outside and lotBrick, vinyl siding, Asphalt shingle, Poured concrete
- Exterior: Brick, vinyl siding
- Roof: Asphalt shingle
- Foundation: Poured concrete
- Features: Awnings, landscaped, patio, deck
- Other structures: Gazebo, shed
- Size: 29.76 × 100.49 ft
Parking3 Parking, Private
- Spaces: 3 Parking
- Driveway: Private
Heating, water and powerForced air, gas, Central air, Municipal water
- Heating: Forced air, gas
- Cooling: Central air
- Water: Municipal water
- Sewer: Municipal sewer
- Natural gas: Available
- Hydro: Available
- Cable: Available
- Telephone: Available
Costs and taxesTaxes $3,244 a year, HST No HST, Rental items None
- Taxes, 2024: $3,244 a year
- HST: No HST
- Rental items: None
Included in the saleAll blinds, all light fixtures, built-in dishwasher, built-in microwave with exterior exhaust fan, central air condition, air exchanger, two wall mount electric convectors, gazebo with screen curtains, electric/manual awning and garden shed., Curtains in living room.
- Included: All blinds, all light fixtures, built-in dishwasher, built-in microwave with exterior exhaust fan, central air condition, air exchanger, two wall mount electric convectors, gazebo with screen curtains, electric/manual awning and garden shed.
- Not included: Curtains in living room.
NearbyCul de sac/dead end, golf, hospital, marina, rec./commun.centre, school
- Close to: Cul de sac/dead end, golf, hospital, marina, rec./commun.centre, school
Listing detailsX12122784, Sold, May 4, 2025
- MLS® number: X12122784
- Status: Sold
- Listed on: May 4, 2025
- Days on market: 2
- Updated: May 6, 2025
- Possession: Other
- Occupied by: Owner
- Listing brokerage: ROYAL LEPAGE PERFORMANCE REALTY
About this home
510 Christine Street, Hawkesbury, ON K6A 3P7
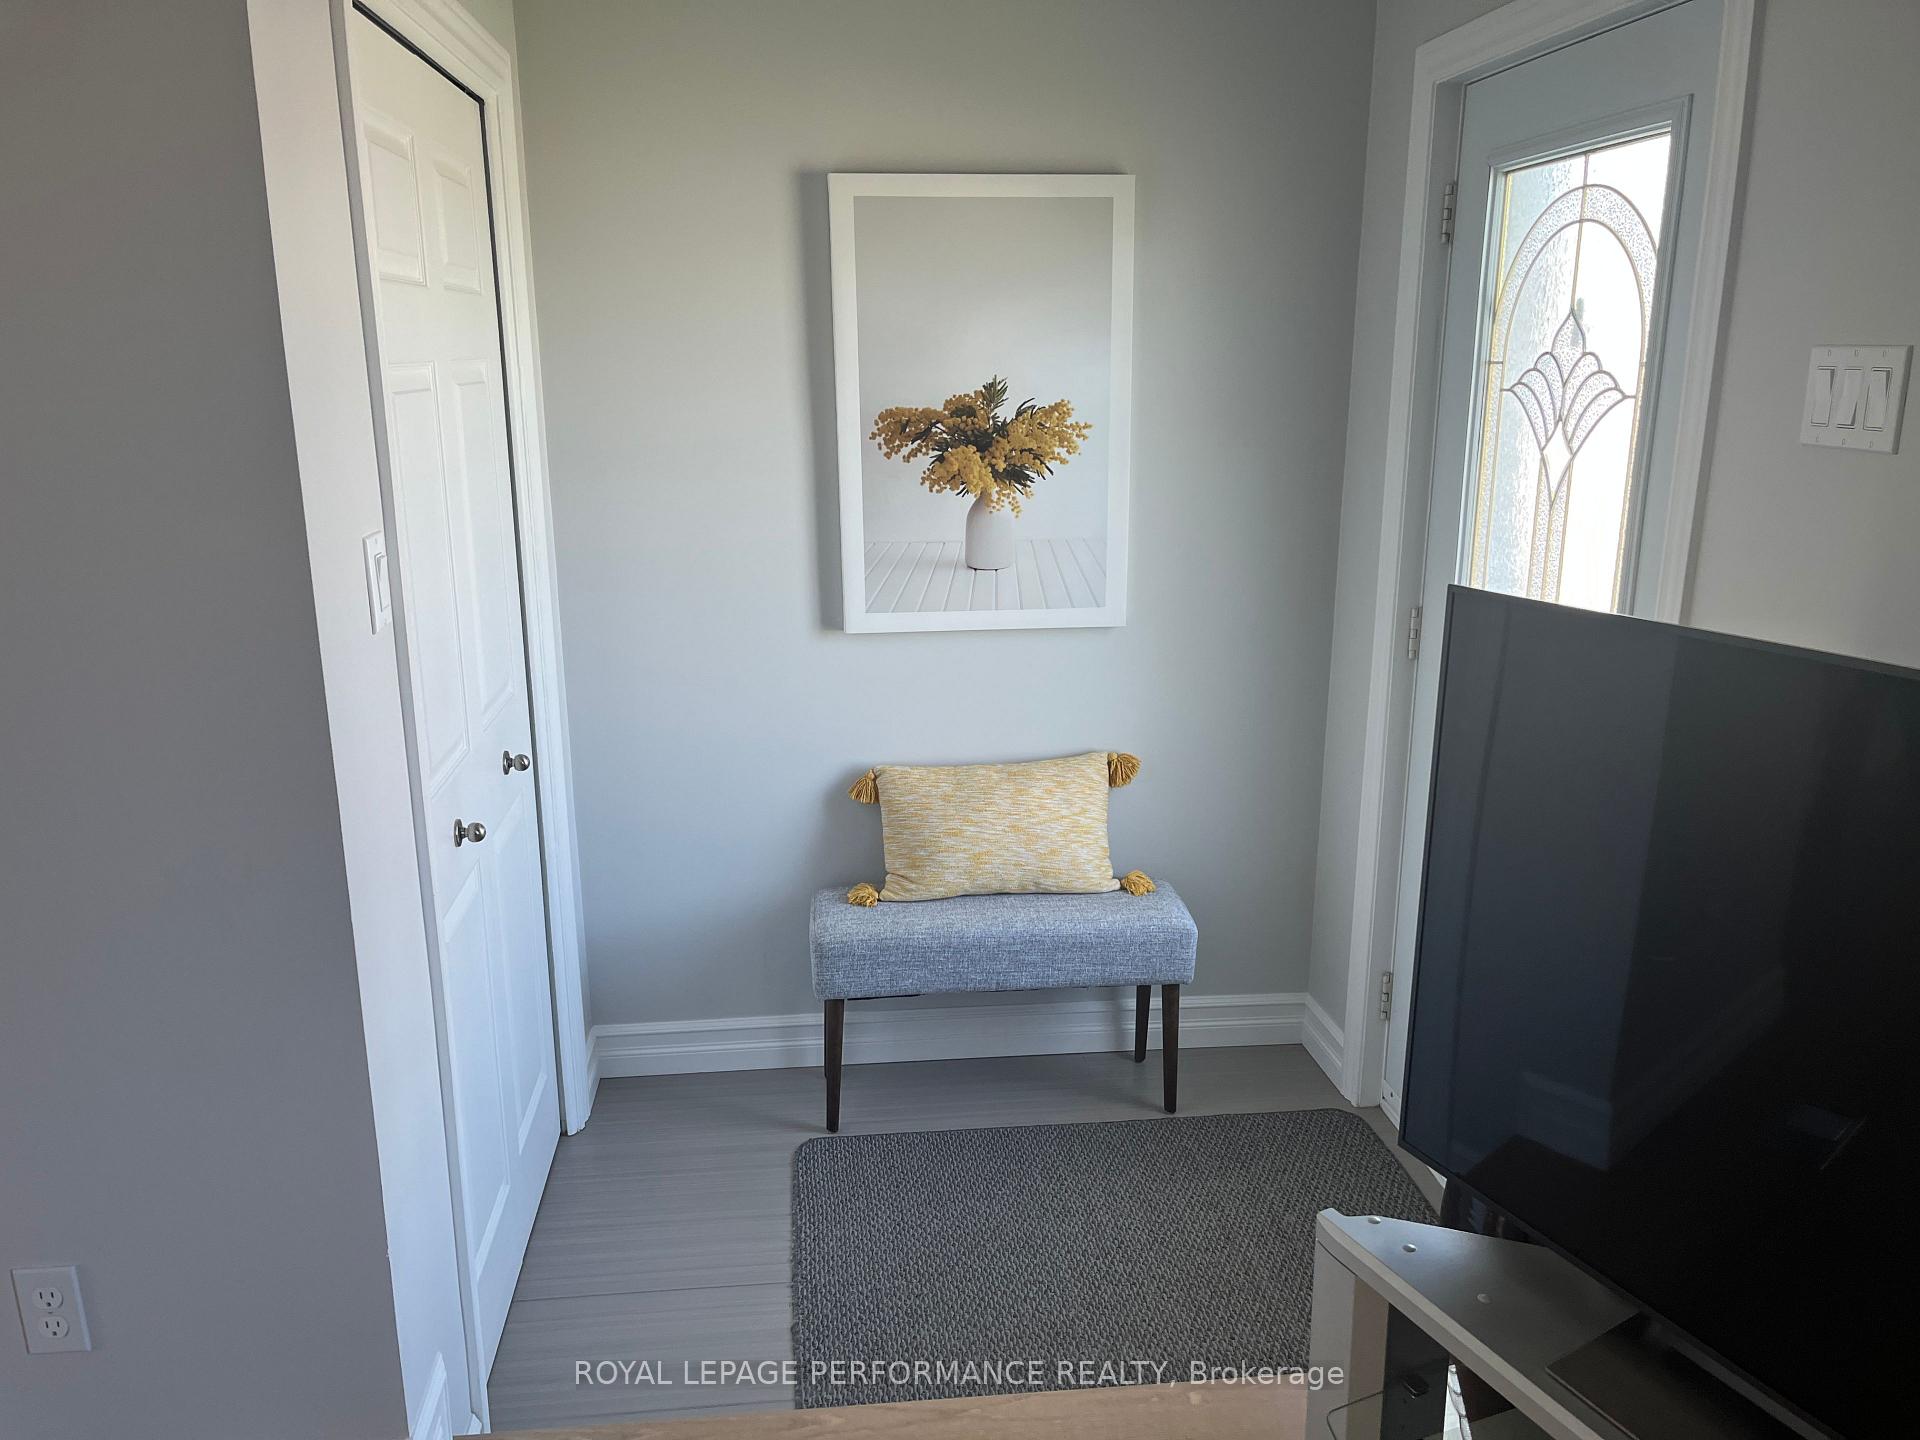
Looking for a home in mint condition, look no further you just found it! As you walk through the front door you will be amazed by the immaculateness. The first level has a lovely open concept, cozy living room combined with dining area with gleaming hard wood floors. The bright kitchen is enhanced with modern cupboards, beautiful ceramic backsplash and flooring, built-in dishwasher, built-in microwave with exterior exhaust fan and a patio door, a convenient two-piece bathroom with ceramic floor and functional laundry area. A modern wood staircase redone in 2022 leads to the second level that consists of two spacious bedrooms with laminated flooring and walk-in closets, lovely four-piece bathroom with ceramic floor. The basement offers an oversize rec room of 21'.8" X 16', luxury vinyl plank floor, great place to enjoy family gatherings or just to sit back and relax! Utility room with storage space. The property is equipped with a natural gas furnace, natural gas hot water tank (owned), central air condition and air exchanger. The exterior of the property has a private paved driveway with parking for 3 vehicles. Manicured and mostly private backyard with back cedar hedge (owned) and no rear neighbours. Stone patio of 16' X 16' which includes a 12' X 12' gazebo with screen curtains. Beautiful, elevated sun deck made of Trex Decking boards and includes an electric / manual awning over the patio door. Garden shed 10' X 12'. Extremely well landscaped with shrubs and flower beds. This stunning Semi-Detached is located on a cul-de-sac which has low traffic flow and quiet neighbourhood. Close to all amenities and easy access to major highways. This property is truly a TURNKEY!!! PSSST! Don't wait, Call today for a visit!!
Ask about this home
A HOMEH agent will answer your questions about this home.
Around this home
Daily convenience, out of 100, from the distances below
Schools nearby
School rating, out of 10.
Helpful calculators
Your HOMEH agent

"I would see it this week."