

936 Seguin Street
936 Seguin Street
 See all 36 photos
Property history
Facts and features
- BasementFinished
- Water, sewerMunicipal
- Lot shapeIrregular
- HeatingForced air
- Fireplace
- Central air
- Pool
The homeDetached, Bungalow, 2,500–3,000 sq ft
- Type: Detached
- Style: Bungalow
- Living space: 2,500–3,000 sq ft
- Basement: Finished
- Waterfront: None
InsideFireplace Yes, Lower level, Primary bedroom - main floor
- Fireplace: Yes
- Laundry: Lower level
- Features: Primary bedroom - main floor
- Rooms above ground: 11
- Rooms in the basement: 6
- Bedrooms: 3 + 2 in the basement
- Bathrooms: 4
- Kitchens: 1
- Family room: Yes
Outside and lotBrick, Shingles, Poured concrete
- Exterior: Brick
- Roof: Shingles
- Foundation: Poured concrete
- Pool: Above ground
- Size: 48.9 × 104 ft
- Shape: Irregular
- Zoning: Residential
Parking2 Garage, Attached
- Spaces: 2 Garage
- Garage: Attached
Heating, water and powerForced air, gas, Central air, Municipal water
- Heating: Forced air, gas
- Cooling: Central air
- Water: Municipal water
- Sewer: Municipal sewer
Costs and taxesTaxes $5,894 a year, HST included in the price
- Taxes, 2024: $5,894 a year
- HST: HST included in the price
Included in the salePool table, ping pong table, fridge, wall oven, countertop stove, washer, dryer, dishwasher, hot tub, N/a
- Included: Pool table, ping pong table, fridge, wall oven, countertop stove, washer, dryer, dishwasher, hot tub
- Not included: N/a
Listing detailsX12099216, Sold, Apr 23, 2025
- MLS® number: X12099216
- Status: Sold
- Listed on: Apr 23, 2025
- Days on market: 13
- Updated: May 6, 2025
- Possession: Flexible
- Occupied by: Vacant
- Listing brokerage: LOW'S REALTY INC.
About this home
936 Seguin Street, Hawkesbury, ON K6A 3A2
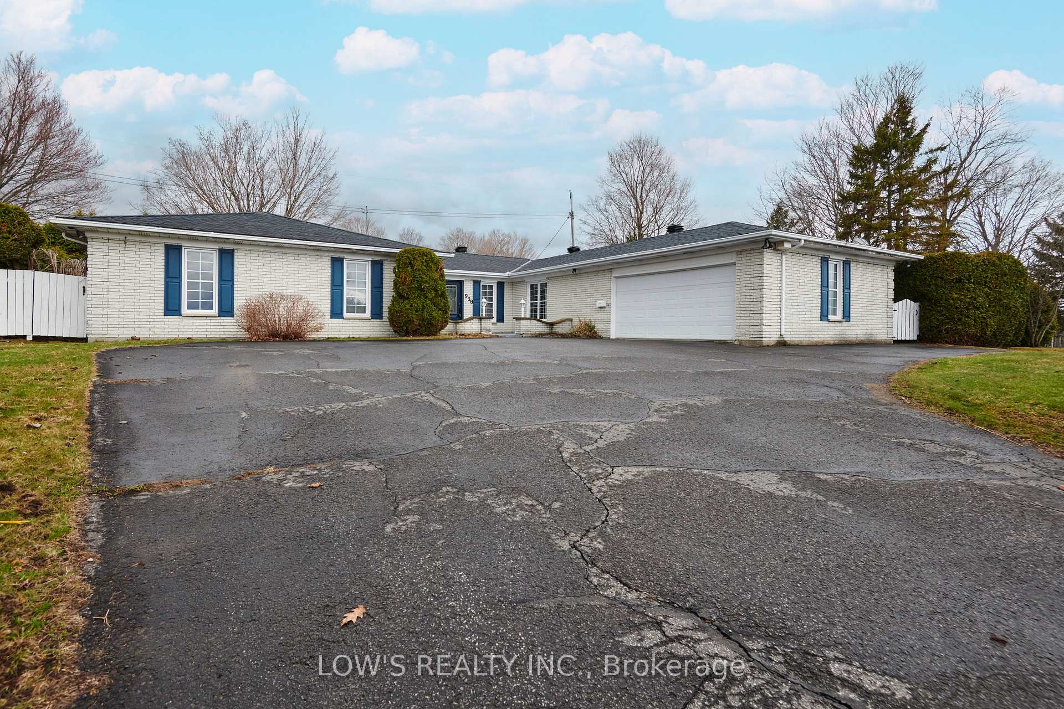
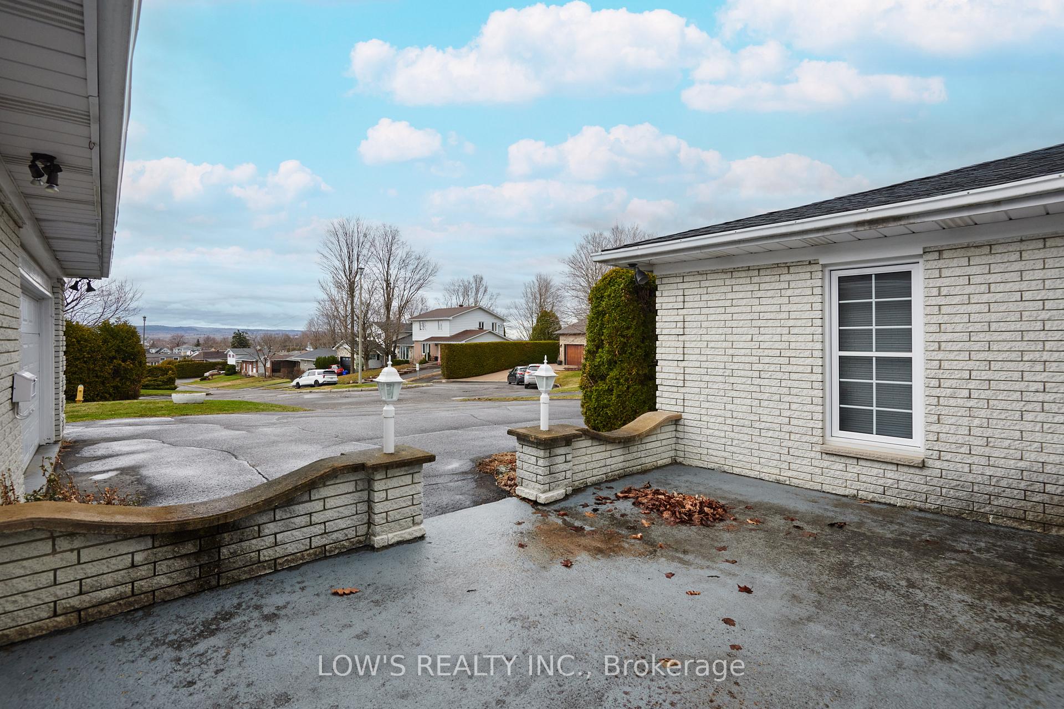
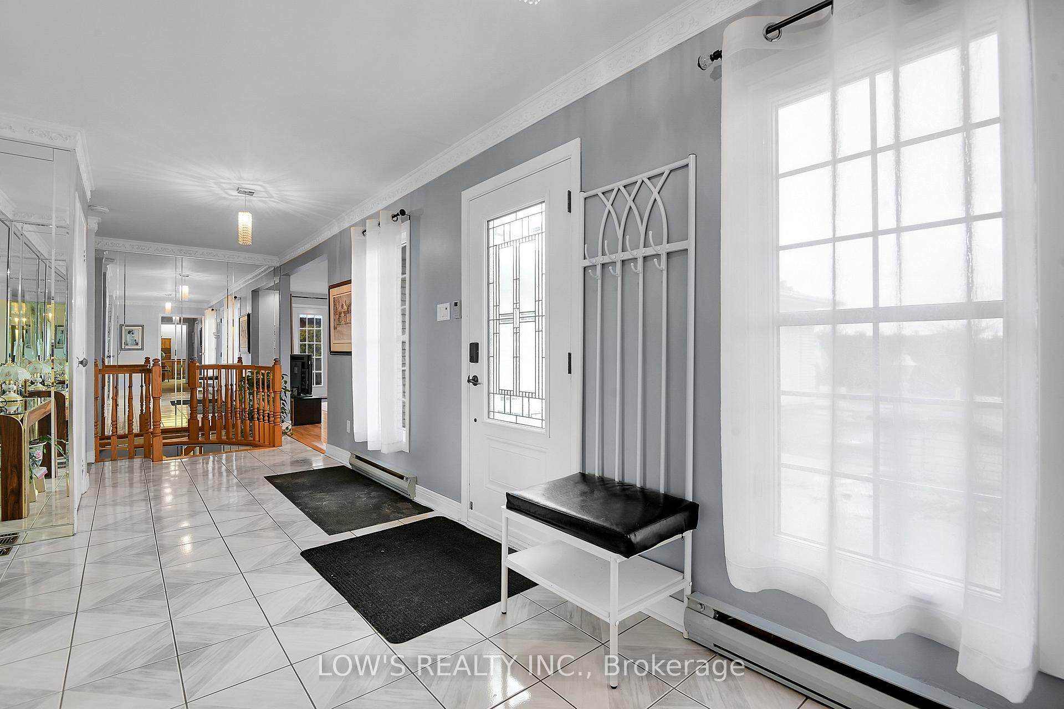
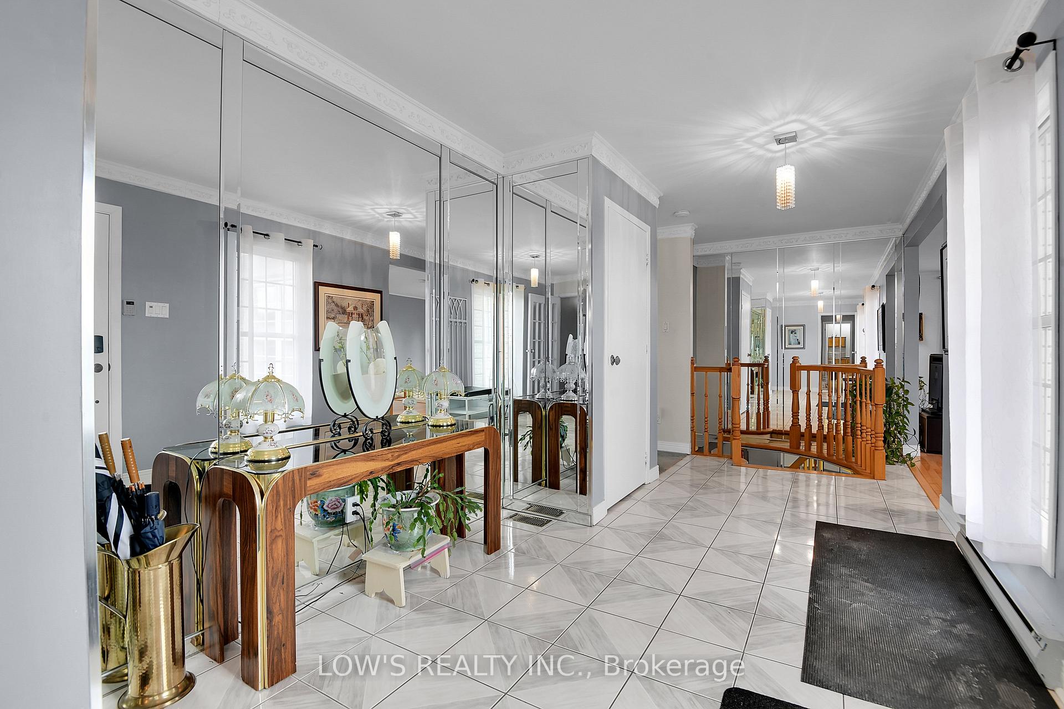
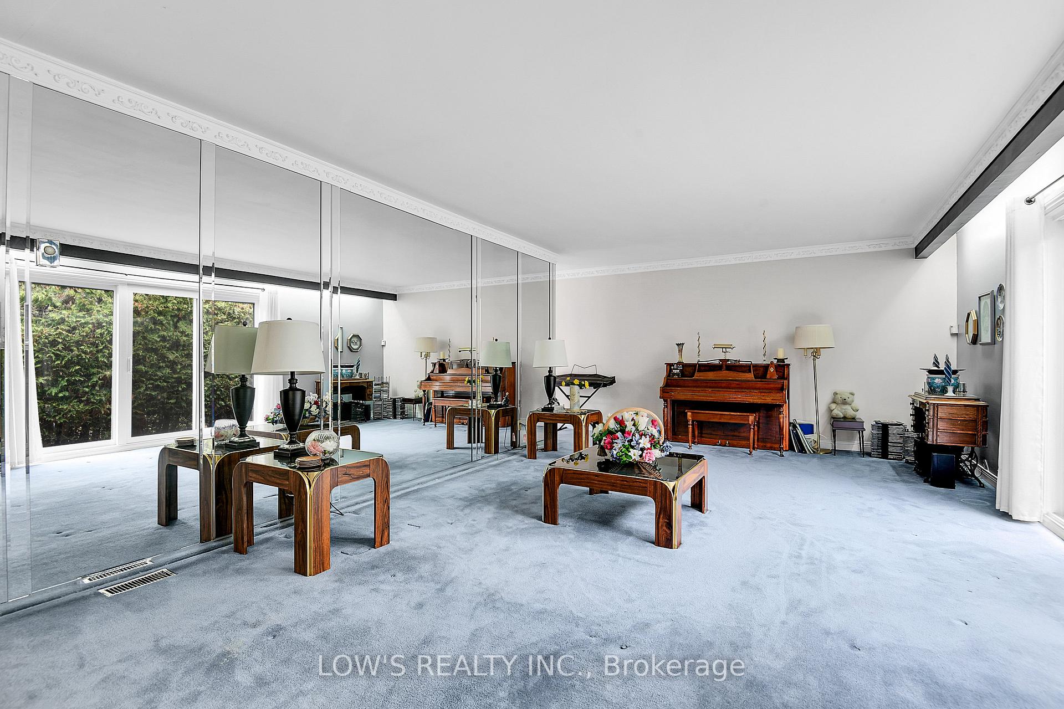
Elevate your lifestyle with this distinguished home at 936 Seguin Street in Hawkesbury, perched atop the highest point in the Mont-Roc area. Enjoy seasonal views of the mountains and the Ottawa River bridge from your doorstep. This exquisite residence is ideally located just a 2-minute walk from the Hawkesbury and District General Hospital. Inside, beveled mirrors and French doors accentuate the light and spacious interiors, offering a seamless blend of privacy and elegance. The main floor is a sanctuary of tranquility, featuring secluded bedrooms behind French doors. The expansive, private backyard with an above-ground salt-water pool, patio, and gazebo offers a serene escape. The fully finished basement includes a family room, games room, an office, two additional bedrooms, and a full bathroom, perfect for a variety of living arrangements. Complete with extensive storage and a large laundry room, this home is the epitome of comfort and convenience. Please note: Property being sold under POA. Property is sold "as is where is" and must be included in all offers.
Ask about this home
A HOMEH agent will answer your questions about this home.
Around this home
Daily convenience, out of 100, from the distances below
Schools nearby
School rating, out of 10.
Helpful calculators
Your HOMEH agent

"I would see it this week."