

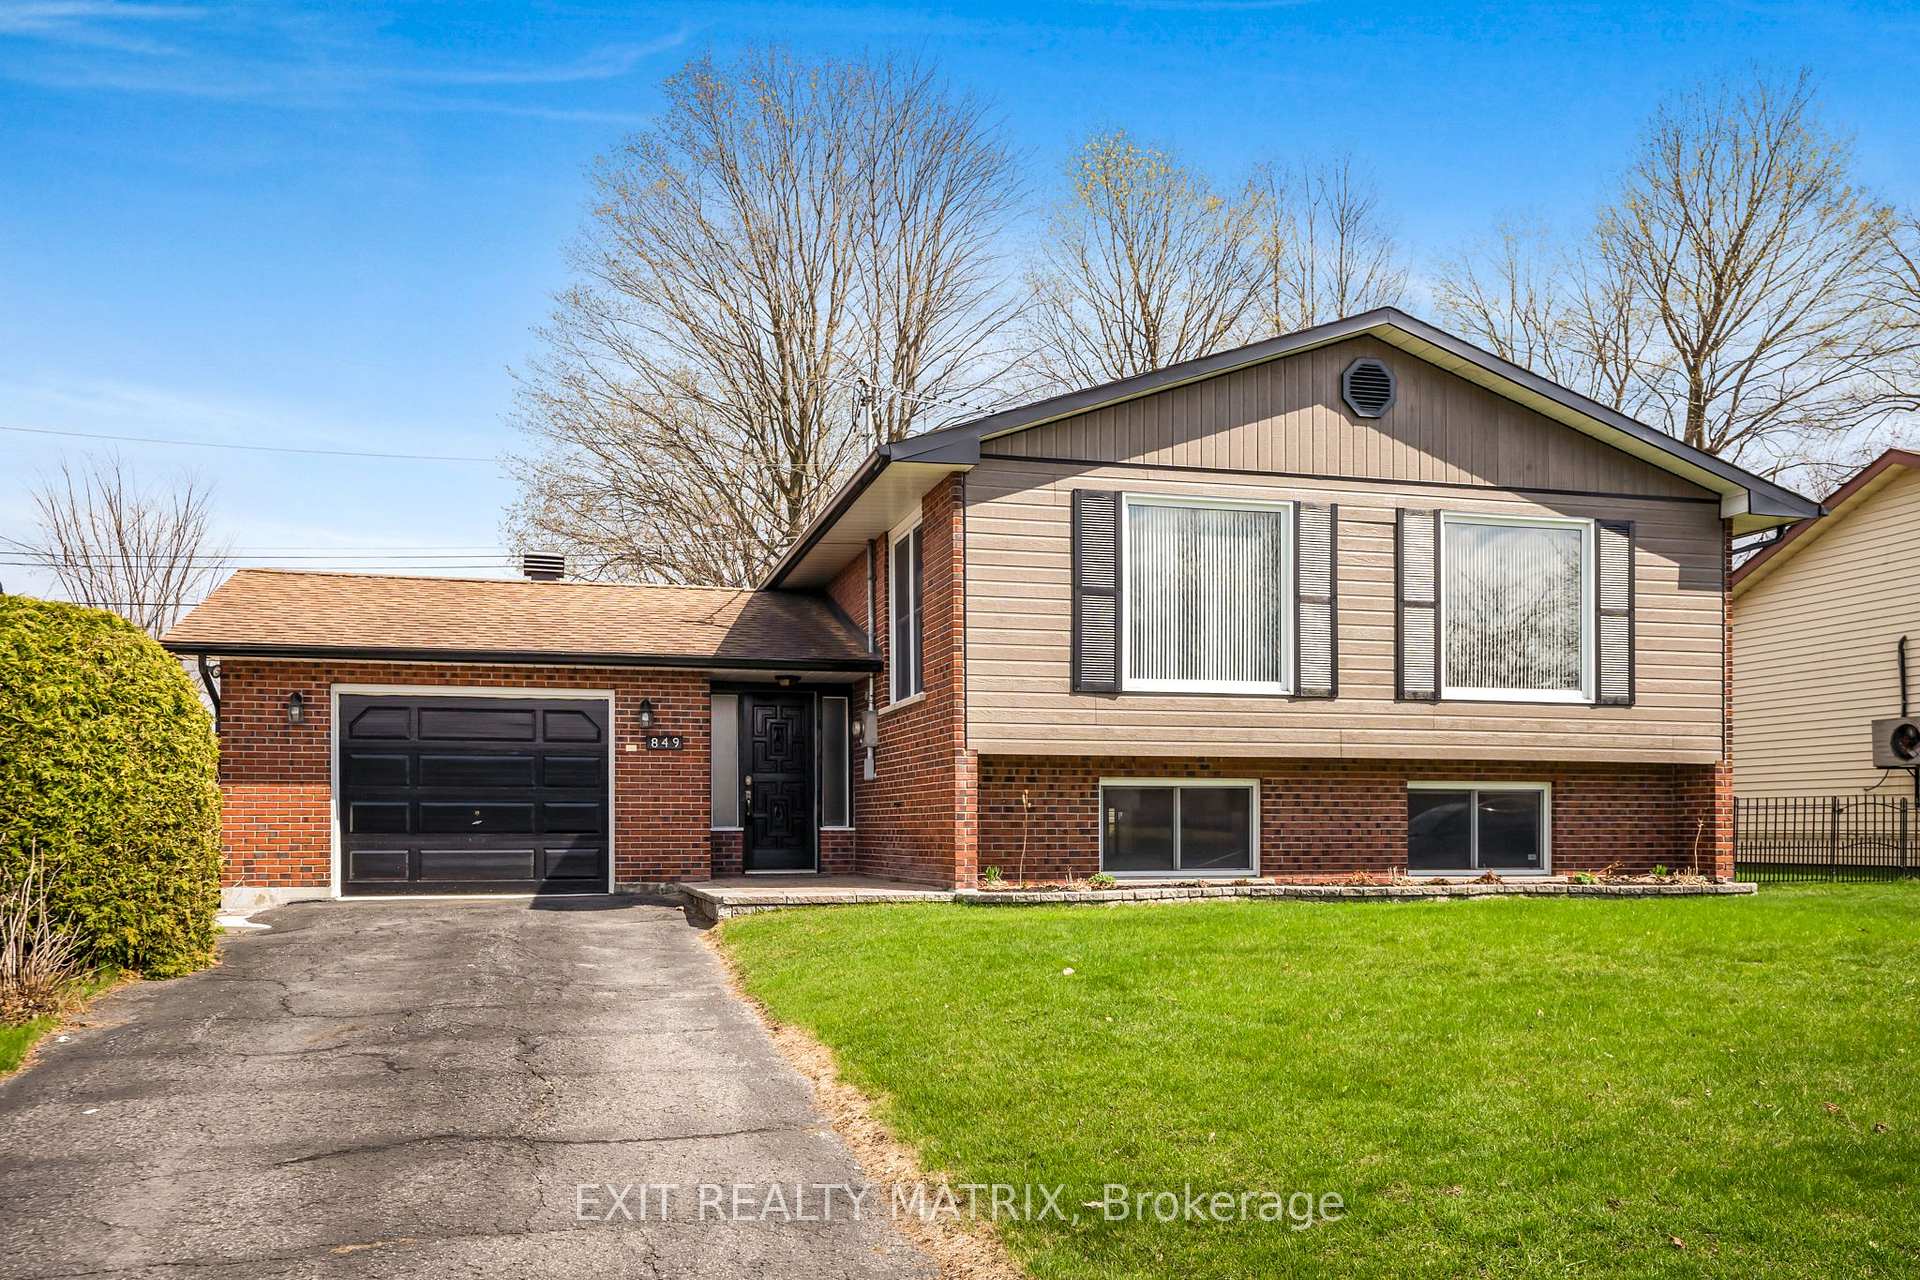
849 Edmond Street
849 Edmond Street
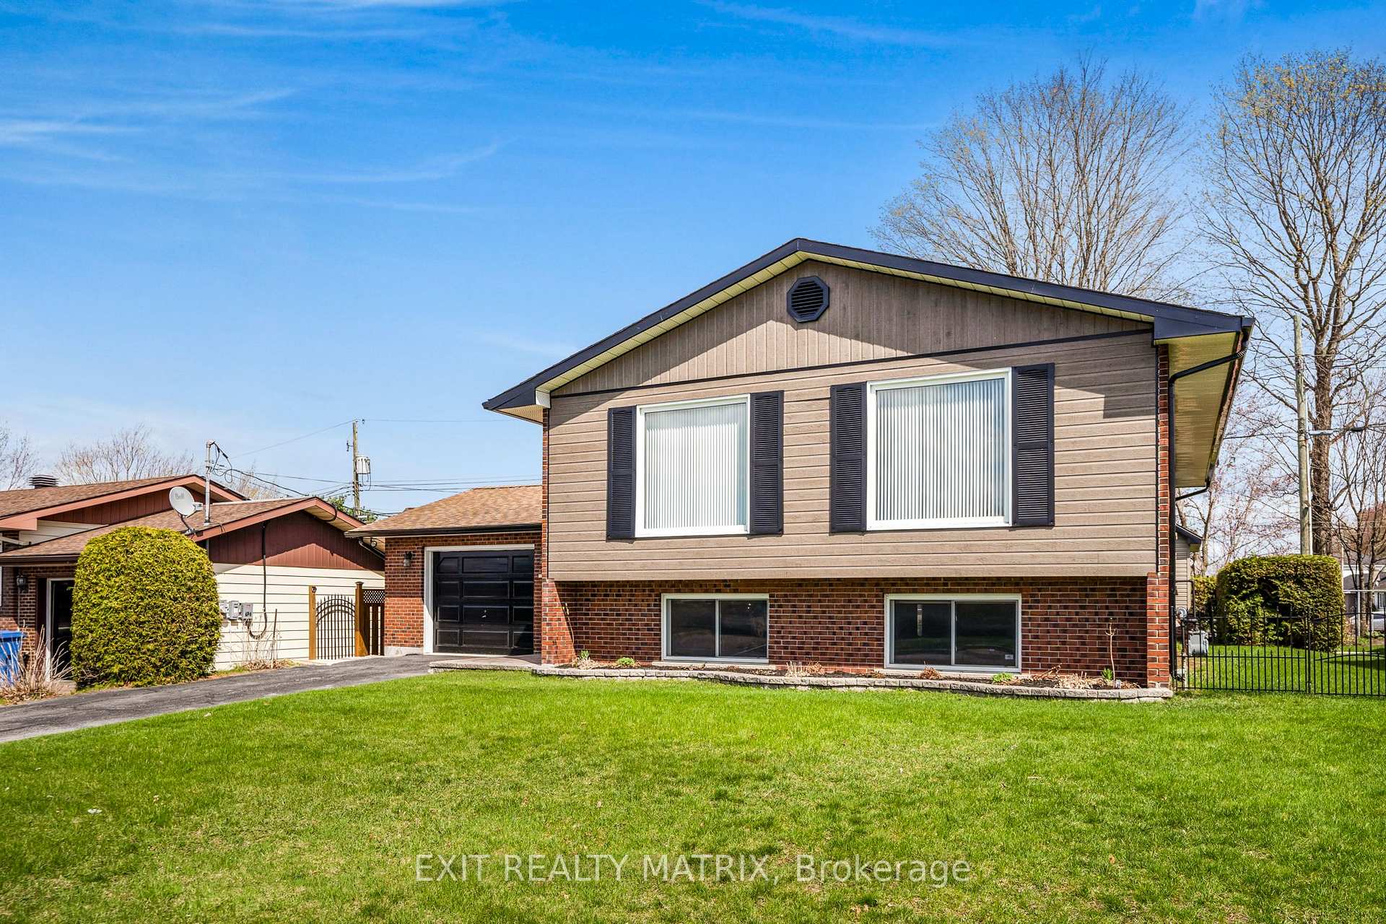
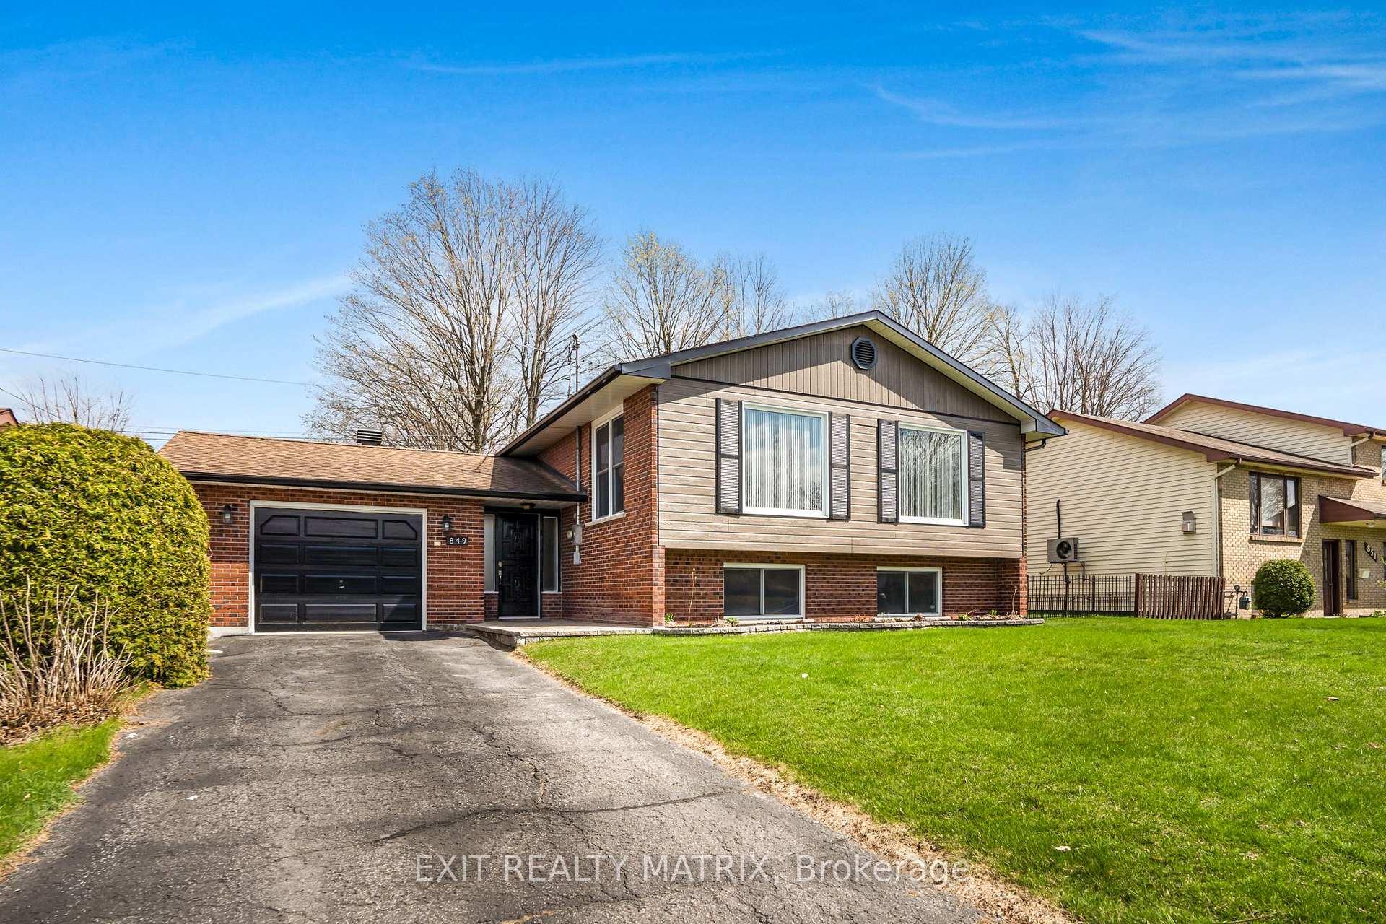
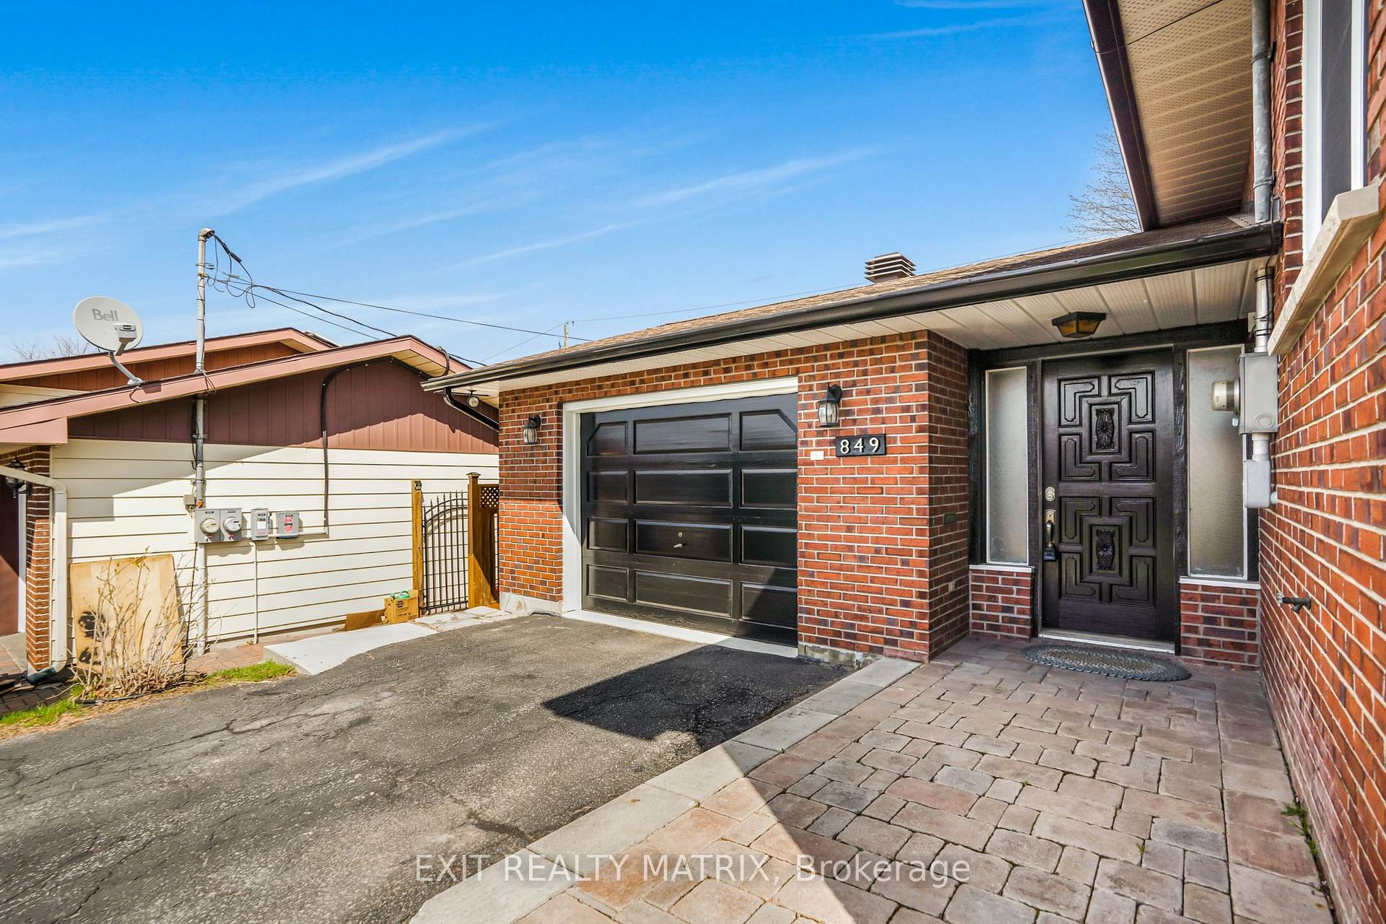
 See all 36 photos
Property history
Facts and features
- BasementFinished
- Water, sewerMunicipal
- HeatingBaseboard
- CoolingWall unit(s)
- Hardwood floors
- Fireplace
The homeDetached, Sidesplit, 1,100–1,500 sq ft
- Type: Detached
- Style: Sidesplit
- Living space: 1,100–1,500 sq ft
- Basement: Finished
InsideFireplace Yes, natural gas, rec room, Hardwood, Lower level
- Fireplace: Yes, natural gas, rec room
- Flooring: Hardwood
- Laundry: Lower level
- Features: Carpet free, primary bedroom - main floor, water heater owned
- Rooms above ground: 6
- Rooms in the basement: 2
- Bedrooms: 3
- Bathrooms: 2
- Kitchens: 1
- Family room: Yes
Outside and lotBrick, vinyl siding, Asphalt shingle, Concrete
- Exterior: Brick, vinyl siding
- Roof: Asphalt shingle
- Foundation: Concrete
- Size: 63 × 100 ft
Parking1 Garage, Attached
- Spaces: 1 Garage
- Garage: Attached
Heating, water and powerBaseboard, electric, Wall unit(s), Municipal water
- Heating: Baseboard, electric
- Cooling: Wall unit(s)
- Water: Municipal water
- Sewer: Municipal sewer
Costs and taxesTaxes $3,855 a year, HST No HST
- Taxes, 2024: $3,855 a year
- HST: No HST
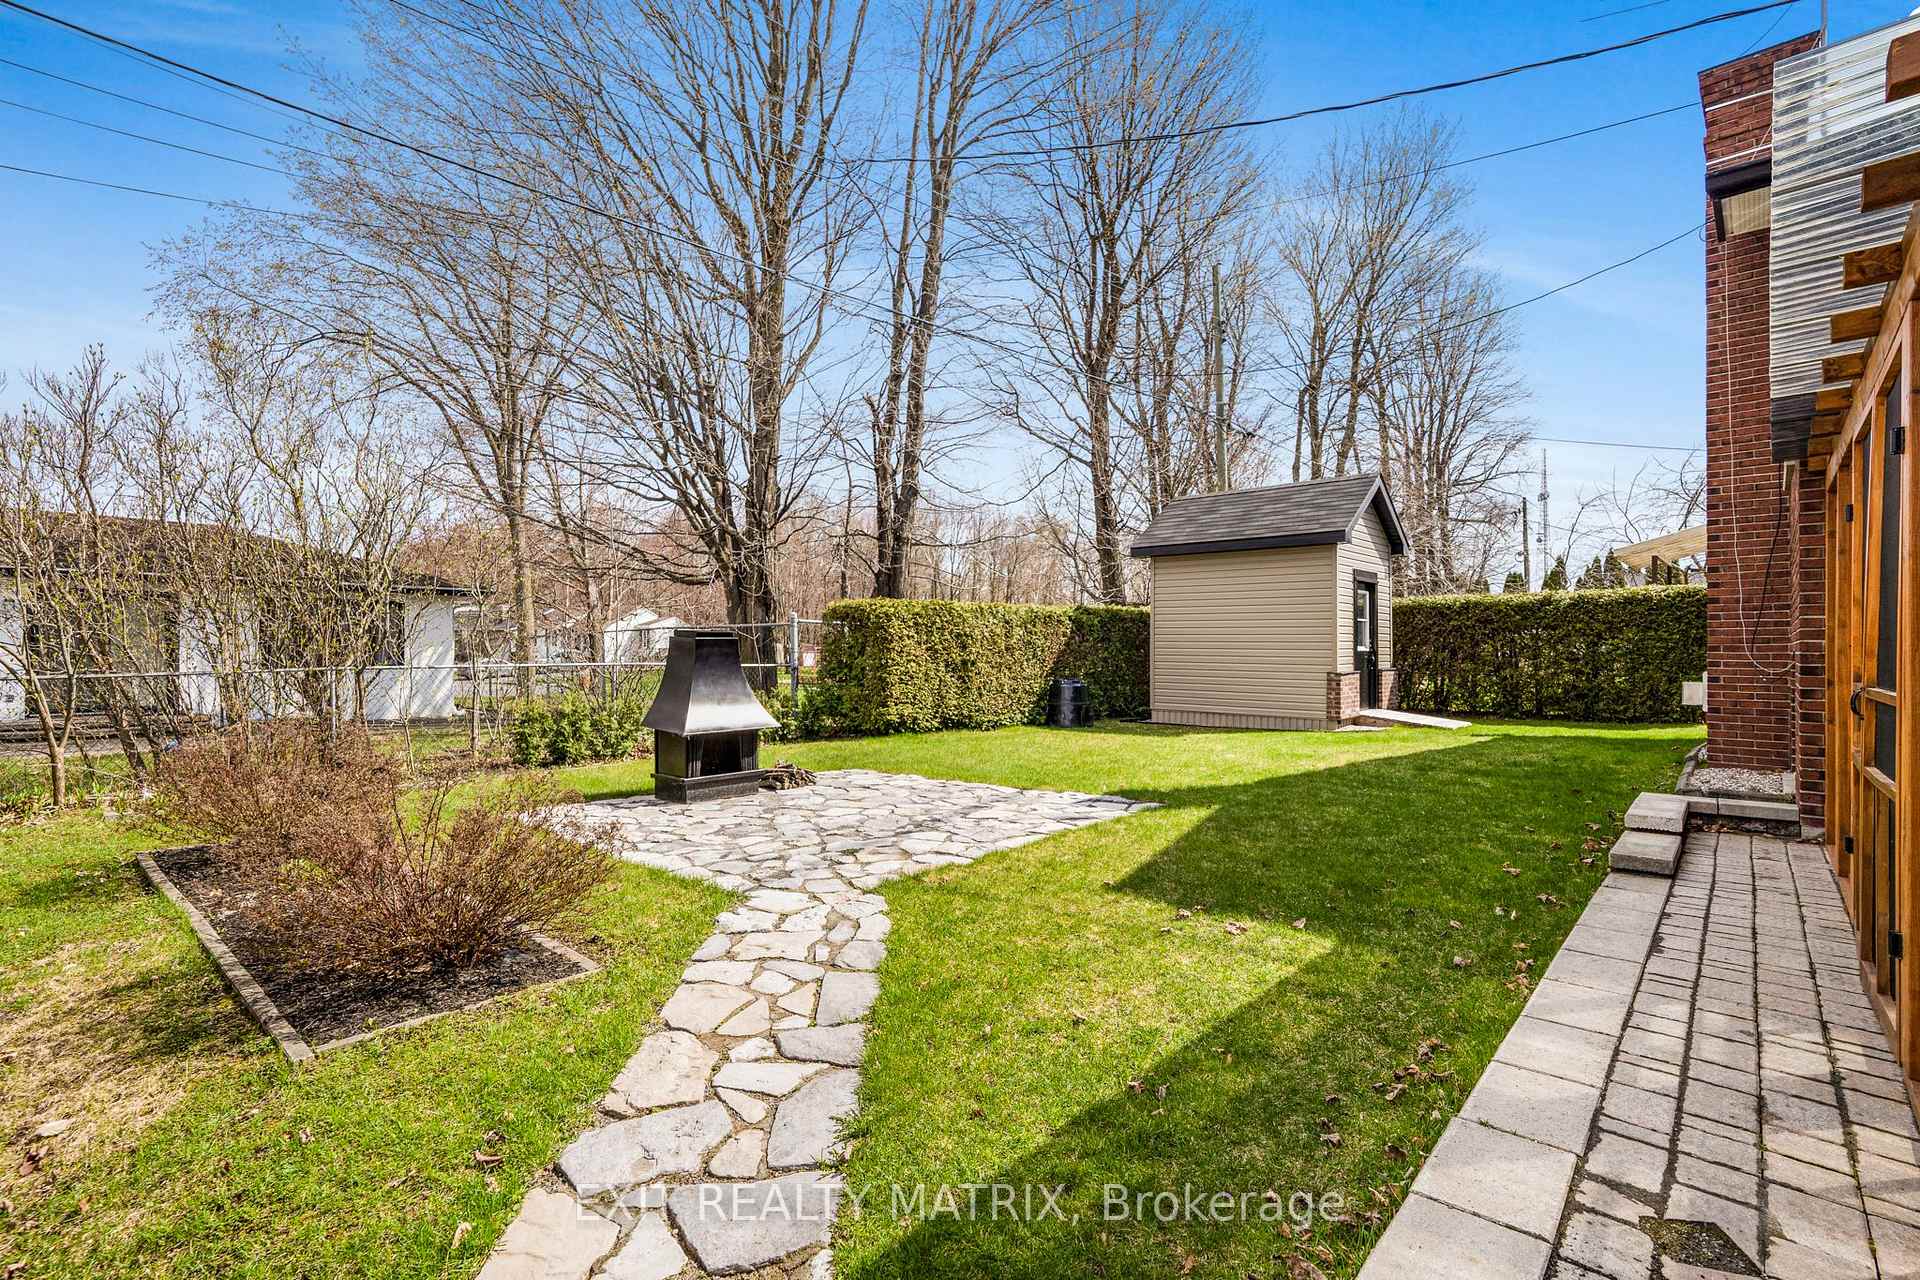
Included in the saleRefrigerator, stove, hood fan, all fixtures, blinds, fire pit, gazebo, storage shed, wall unit a/c, hot water tank, washer, dryer, garage door opener, gas fireplace in basement.
- Included: Refrigerator, stove, hood fan, all fixtures, blinds, fire pit, gazebo, storage shed, wall unit a/c, hot water tank, washer, dryer, garage door opener, gas fireplace in basement.
Listing detailsX12061992, Sold, Apr 4, 2025
- MLS® number: X12061992
- Status: Sold
- Listed on: Apr 4, 2025
- Days on market: 42
- Updated: May 16, 2025
- Possession: Flexible
- Occupied by: Owner
- Listing brokerage: EXIT REALTY MATRIX
About this home
849 Edmond Street, Hawkesbury, ON K6A 3E2
Welcome home! This split level home will suit a growing family's needs. Updated inside and out! An attached garage with inside entry. The upper level with hardwood flooring offers a formal living room with stone wall accent that flows well into the dining area. A practical kitchen design with ample cabinets, counter space and peninsula with lunch counter. Three generous size bedrooms and a full bath complete the main level. A finished basement offers plenty of space for family gatherings, a home office area, laundry room and a second bathroom. Step outside and enjoy a screened in gazebo, interlock patio, firepit and fenced/hedged backyard. Absolutely worth a visit today!
Ask about this home
A HOMEH agent will answer your questions about this home.
Around this home
Daily convenience, out of 100, from the distances below
Schools nearby
School rating, out of 10.
Helpful calculators
Your HOMEH agent

"I would see it this week."