

3756 Front Road
3756 Front Road
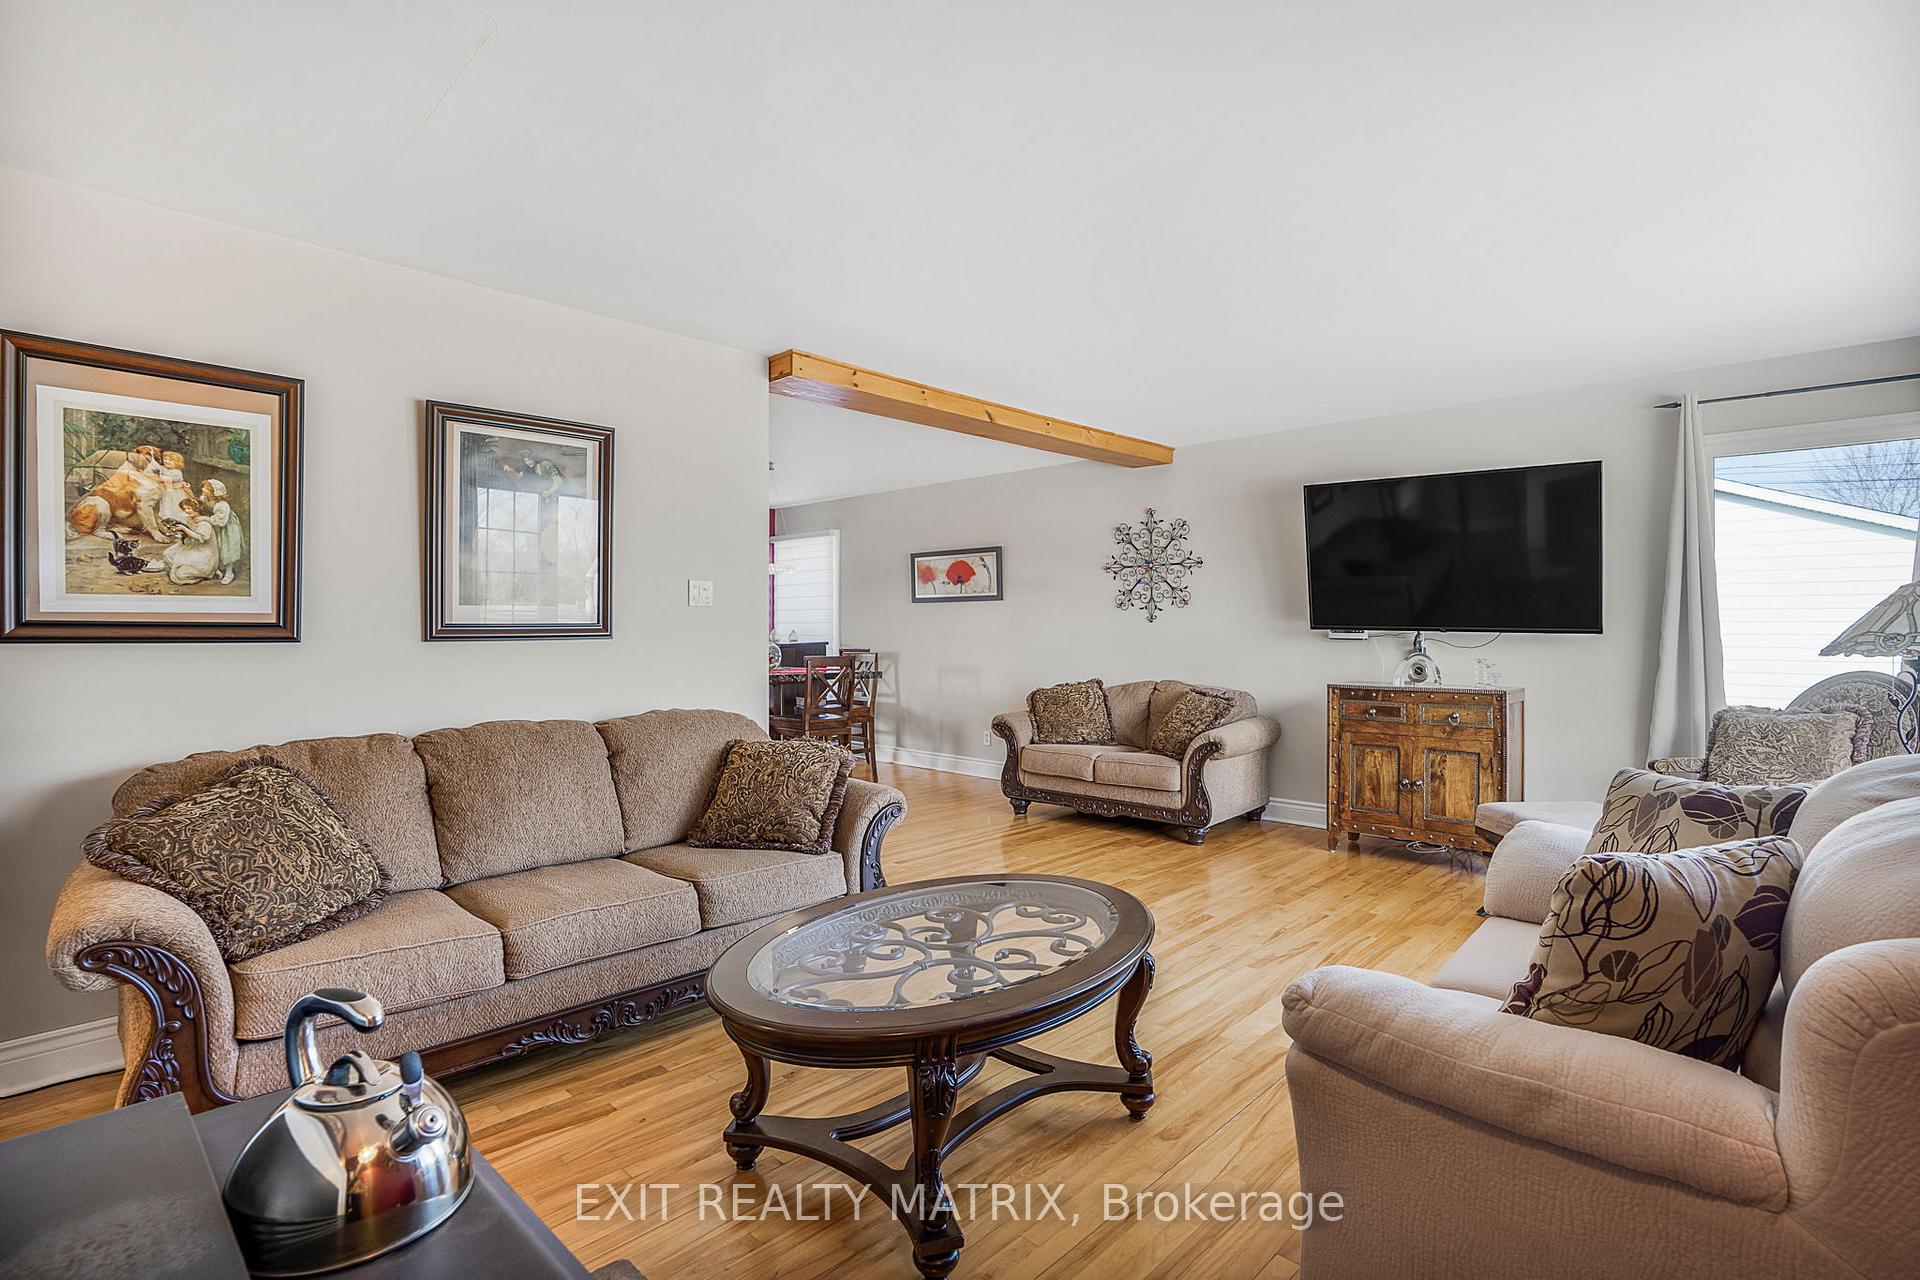 See all 35 photos
Property history
Facts and features
- BasementFinished
- Water, sewerWell, septic
- HeatingForced air
- CoolingCentral air
- Fireplace
- Central air
The homeDetached, Bungalow, 1,100–1,500 sq ft
- Type: Detached
- Style: Bungalow
- Living space: 1,100–1,500 sq ft
- Basement: Full, finished
- Waterfront: None
InsideFireplace Yes, propane, wood stove, Lower level, Water treatment, auto garage door remote, water heater owned
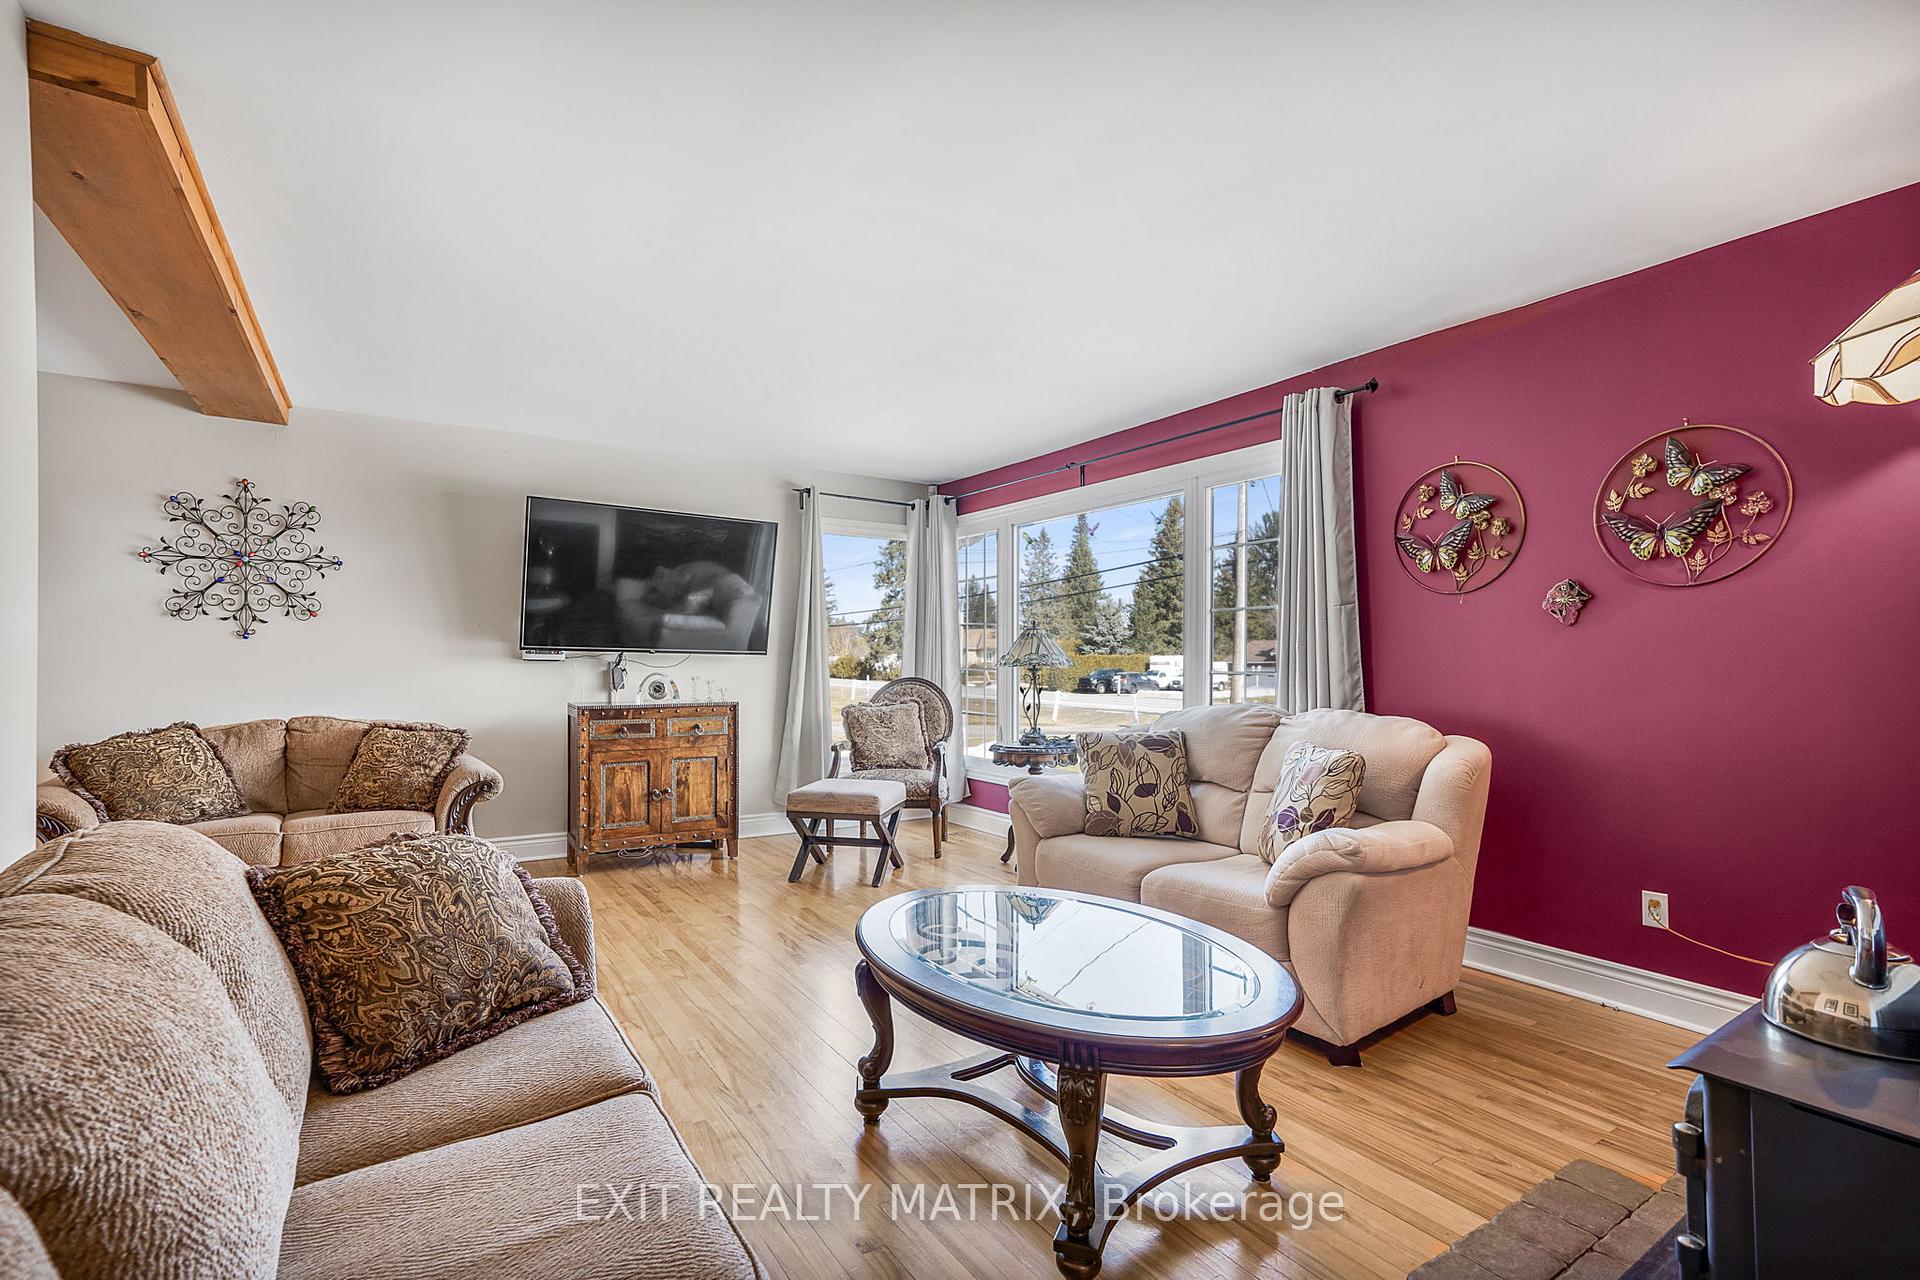
- Fireplace: Yes, propane, wood stove
- Laundry: Lower level
- Features: Water treatment, auto garage door remote, water heater owned
- Rooms above ground: 4
- Rooms in the basement: 3
- Bedrooms: 3 + 1 in the basement
- Bathrooms: 2
- Kitchens: 1
- Family room: Yes
Outside and lotBrick, vinyl siding, Asphalt shingle, Block
- Exterior: Brick, vinyl siding
- Roof: Asphalt shingle
- Foundation: Block
- Size: 109 × 161.52 ft
Parking2 Garage, Detached
- Spaces: 2 Garage
- Garage: Detached
Heating, water and powerForced air, propane, Central air, Well
- Heating: Forced air, propane
- Cooling: Central air
- Water: Well
- Sewer: Septic
Costs and taxesTaxes $2,905 a year, HST included in the price, 3x propane tanks (300$/year)
- Taxes, 2024: $2,905 a year
- HST: HST included in the price
- Rental items: 3x propane tanks (300$/year)
- Under contract: Propane tank
Included in the saleHood fan, stove, refrigerator
- Included: Hood fan, stove, refrigerator
Listing detailsX12060278, Sold, Apr 3, 2025
- MLS® number: X12060278
- Status: Sold
- Listed on: Apr 3, 2025
- Days on market: 43
- Updated: May 16, 2025
- Possession: Other
- Occupied by: Owner
- Listing brokerage: EXIT REALTY MATRIX
About this home
3756 Front Road, Hawkesbury, ON K6A 2T4
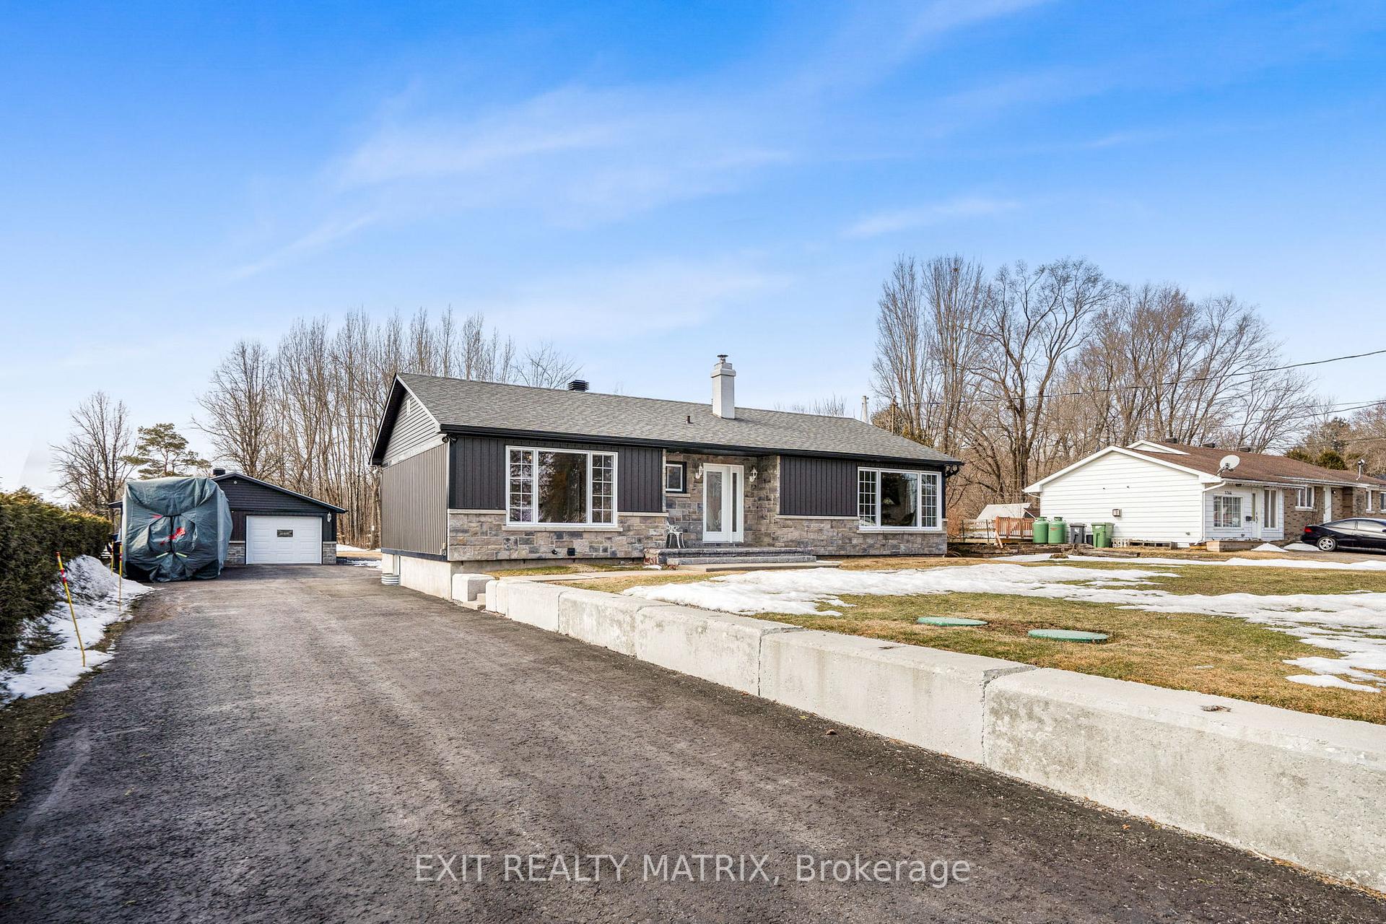
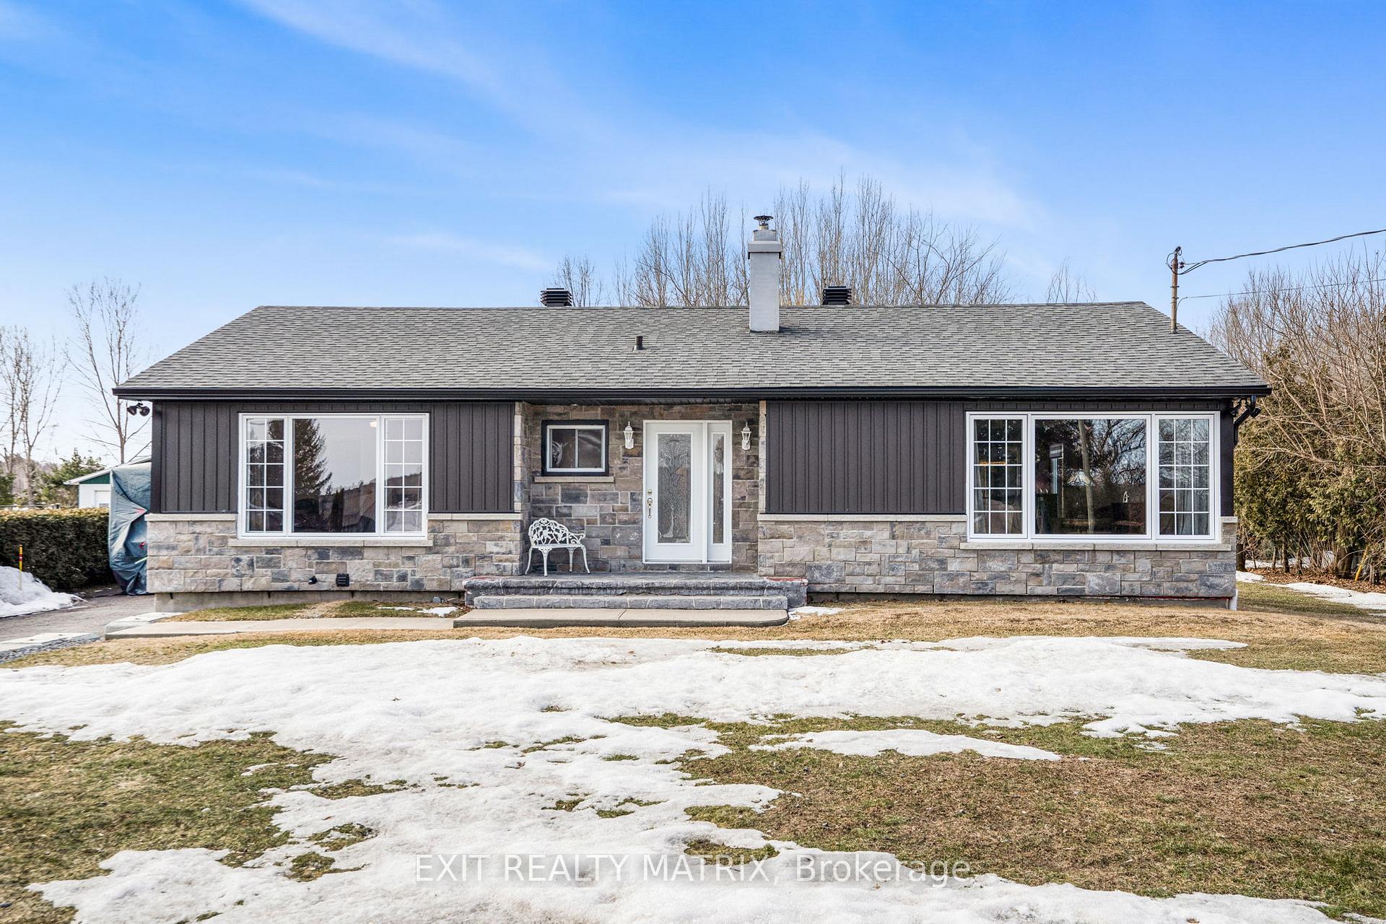
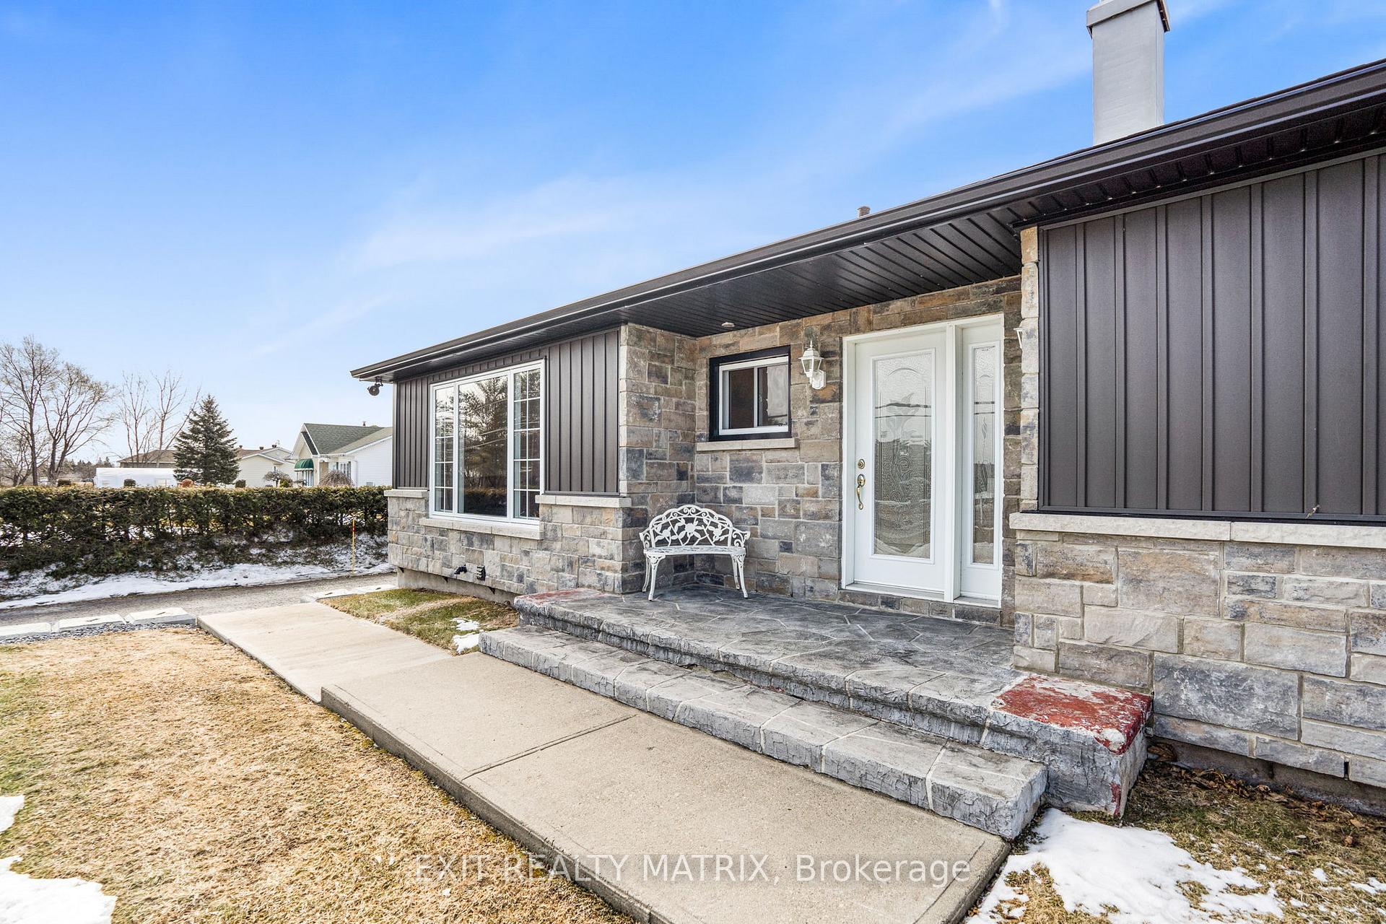
Charming Bungalow with Modern Upgrades & Stunning Outdoor Space. Nestled in the peaceful countryside, this beautifully updated bungalow offers comfort, charm, and modern upgrades. The main floor features a warm and inviting living space with a cozy wood fireplace, a spacious kitchen, and three well-sized bedrooms alongside a full bathroom. The fully finished basement provides additional living space with a propane fireplace, a fourth bedroom, and another full bathroom, perfect for guests or extended family. Recent upgrades include a new roof (2022), windows and siding (2022), and a hot water tank (2023), ensuring peace of mind for years to come. Step outside to enjoy the sunroom, large deck, and expansive backyard, ideal for relaxation or entertaining. A detached double garage adds extra convenience for storage and parking. Located in the scenic East Hawkesbury area with partial views of the Ottawa River, this home offers the perfect blend of rural tranquility and modern comfort. Don't miss this opportunity, schedule your showing today!
Ask about this home
A HOMEH agent will answer your questions about this home.
Around this home
Schools nearby
School rating, out of 10.
Helpful calculators
Your HOMEH agent

"I would see it this week."