

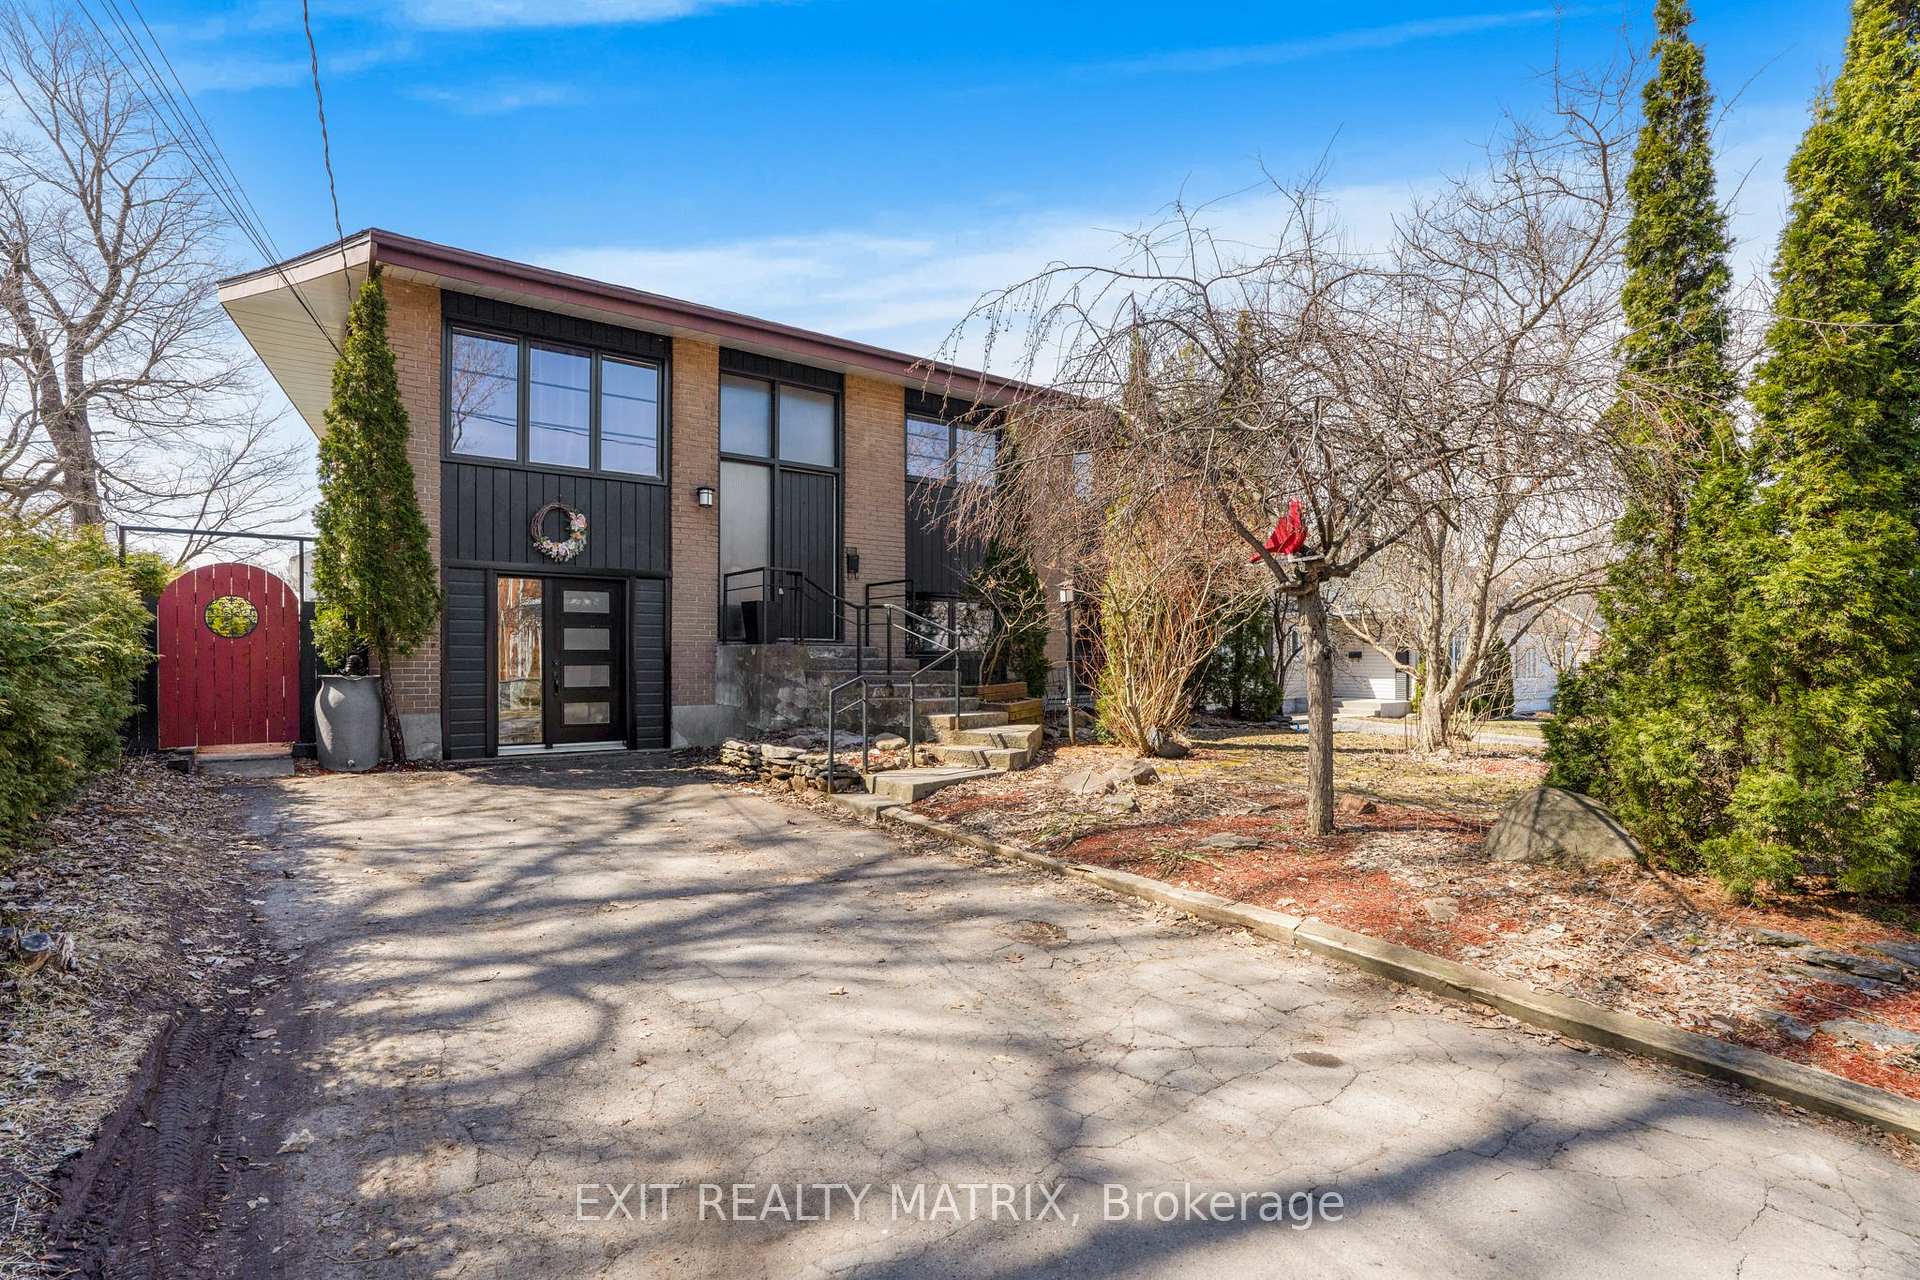
28 Mill Entrance Street
28 Mill Entrance Street
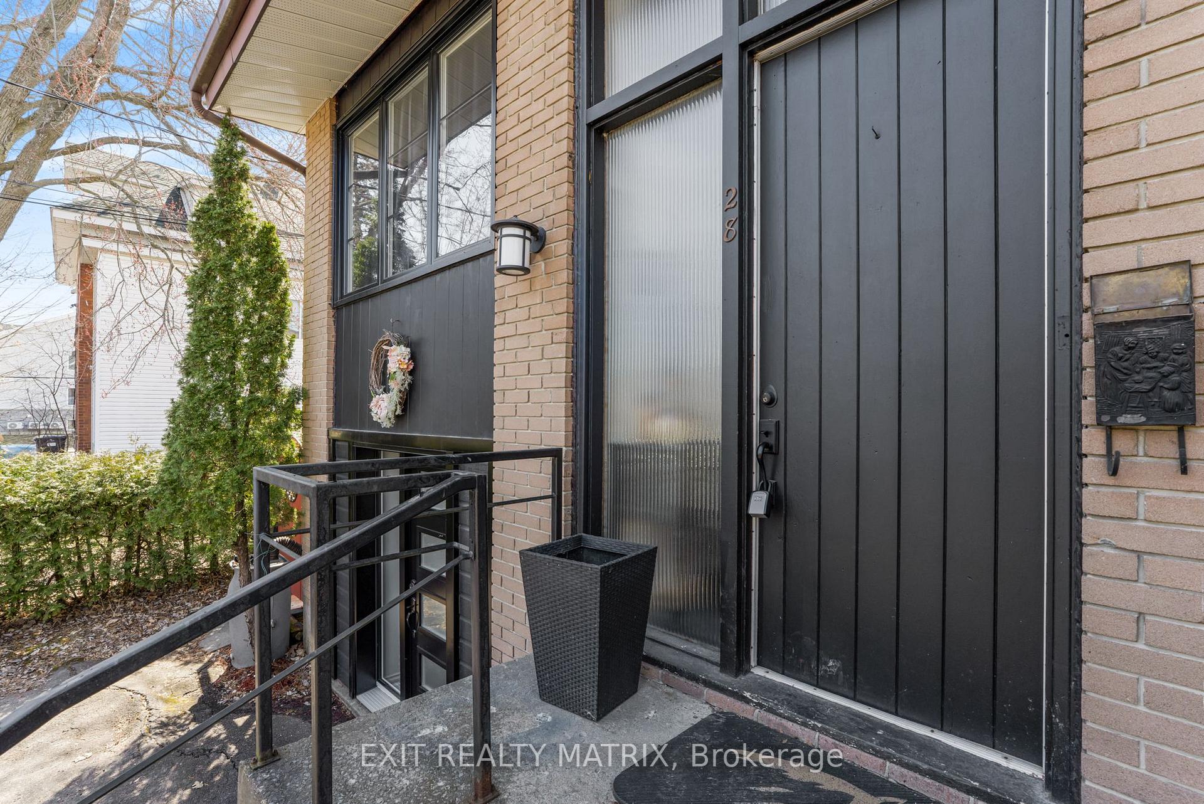
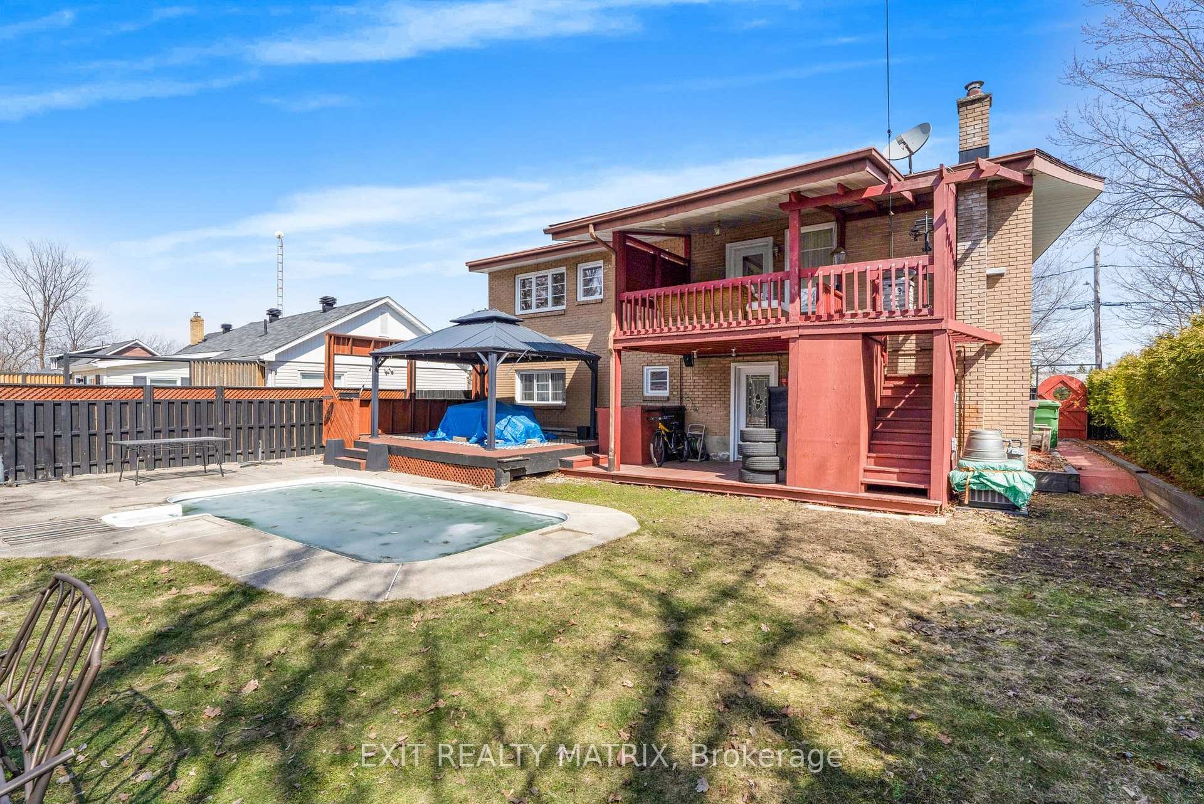
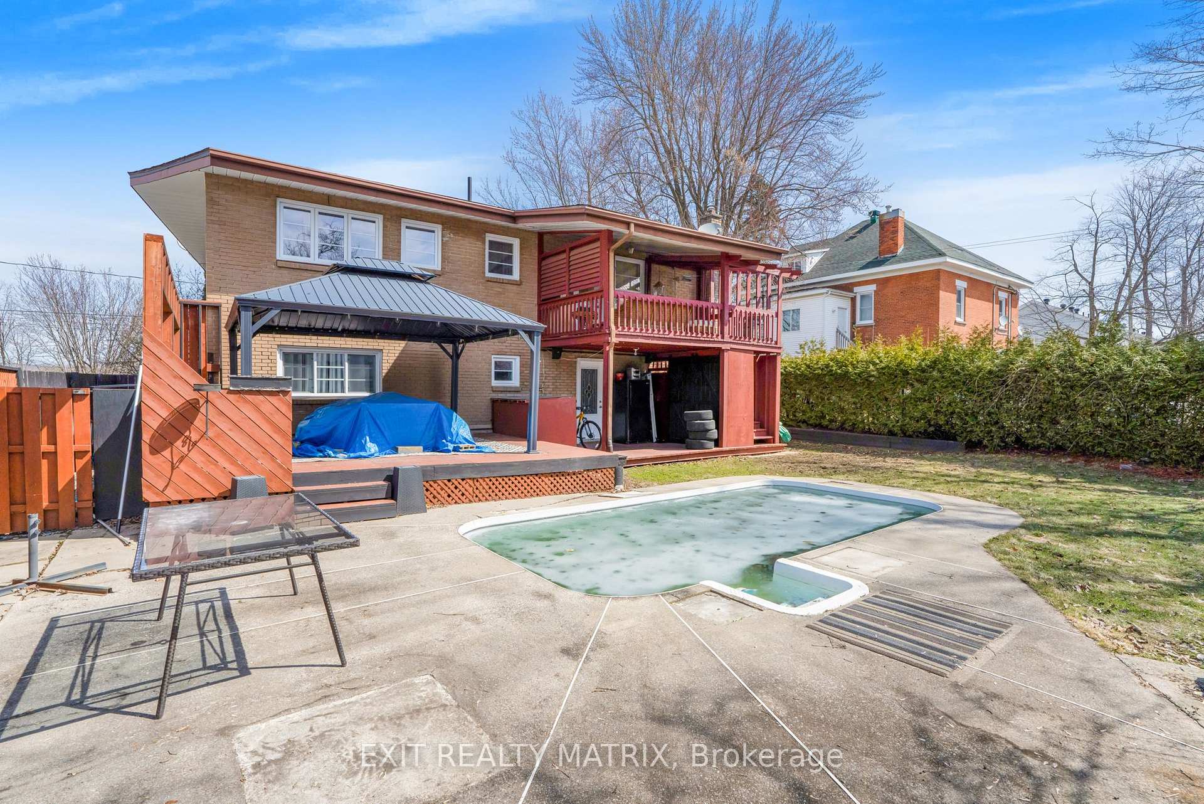
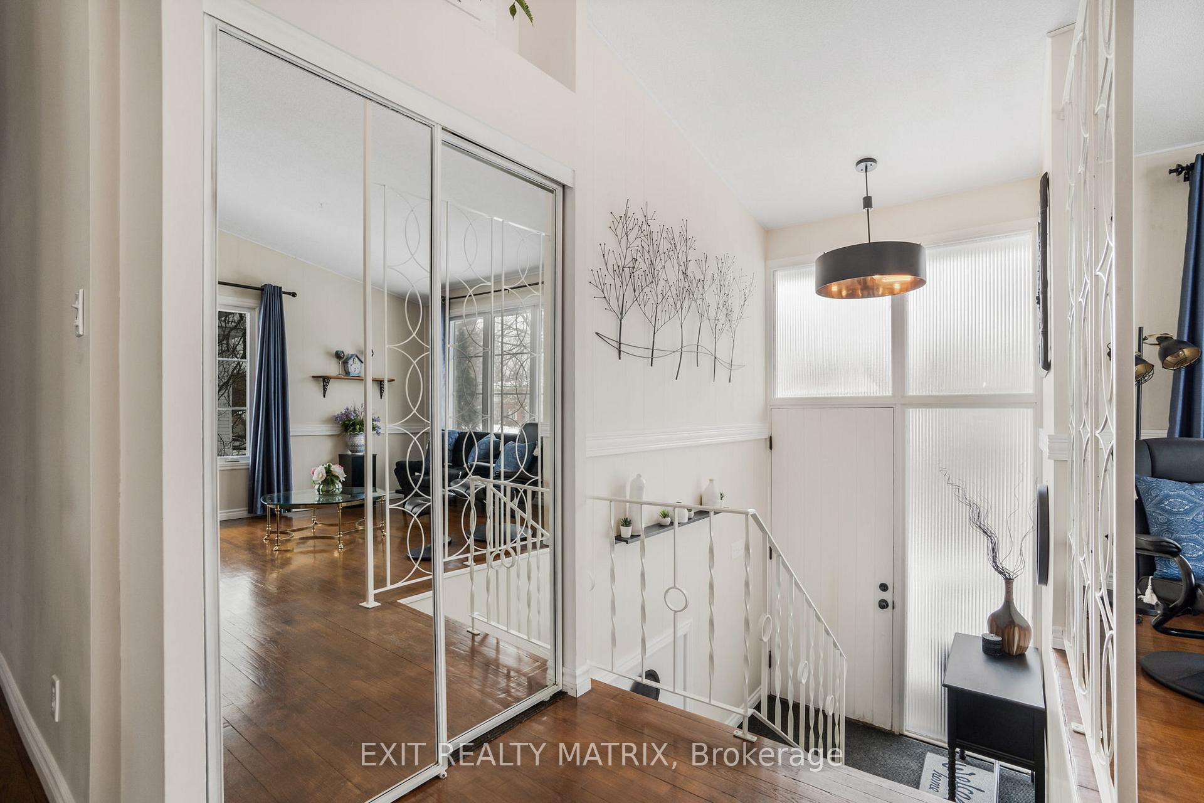 See all 36 photos
Property history
Facts and features
- BasementWalk-out
- Water, sewerMunicipal
- HeatingForced air
- CoolingCentral air
- Fireplace
- Central air
- Inground pool
The homeDetached, Bungalow-raised, 1,100–1,500 sq ft
- Type: Detached
- Style: Bungalow-raised
- Living space: 1,100–1,500 sq ft
- Basement: Finished with walk-out
InsideFireplace Yes, electric, Lower level, In-law capability, primary bedroom - main floor, storage, water heater owned
- Fireplace: Yes, electric
- Laundry: Lower level
- Features: In-law capability, primary bedroom - main floor, storage, water heater owned
- Rooms above ground: 4
- Rooms in the basement: 4
- Bedrooms: 2 + 2 in the basement
- Bathrooms: 2
- Kitchens: 1
- Family room: Yes
Outside and lotBrick, Asphalt shingle, Block
- Exterior: Brick
- Roof: Asphalt shingle
- Foundation: Block
- Pool: Inground
- Other structures: Garden shed
- Size: 61.23 × 123.84 ft
Parking4 Parking, Private double
- Spaces: 4 Parking
- Driveway: Private double
Heating, water and powerForced air, gas, Central air, Municipal water
- Heating: Forced air, gas
- Cooling: Central air
- Water: Municipal water
- Sewer: Municipal sewer
Costs and taxesTaxes $3,262 a year, HST No HST, Rental items None
- Taxes, 2024: $3,262 a year
- HST: No HST
- Rental items: None
Included in the saleRefrigerator, stove, dishwasher, hood fan, curtains, rods, all fixtures, hot water tank, pool accessories, pool heater, storage shed, gazebo, Wall shelve in living room, washer, dryer.
- Included: Refrigerator, stove, dishwasher, hood fan, curtains, rods, all fixtures, hot water tank, pool accessories, pool heater, storage shed, gazebo
- Not included: Wall shelve in living room, washer, dryer.
Listing detailsX12006382, Sold, Mar 7, 2025
- MLS® number: X12006382
- Status: Sold
- Listed on: Mar 7, 2025
- Days on market: 65
- Updated: May 11, 2025
- Possession: 30-59 days
- Occupied by: Tenant
- Listing brokerage: EXIT REALTY MATRIX
About this home
28 Mill Entrance Street, Hawkesbury, ON K6A 2L2
Located on a quiet street, this stunning high ranch bungalow is a great a family home. With lots of natural light, the living room flows well into the functional kitchen. With ample cabinets, plenty of counter space, a center island, stainless appliances, an adjacent dining area and access to a covered back deck. A spacious primary bedroom along with a second bedroom, full bath with soaker tub and separate shower complete the main level. A fully finished basement, that could easily be converted into an in law apartment, with a family room and den area, 2 additional bedrooms, a second bathroom with walk in shower and a separate laundry room with plenty of space for crafting. Easy access to the backyard, patio area and inground heated pool where summer family memories will be made. Book a private visit today!
Ask about this home
A HOMEH agent will answer your questions about this home.
Around this home
Daily convenience, out of 100, from the distances below
Schools nearby
School rating, out of 10.
Helpful calculators
Your HOMEH agent

"I would see it this week."