

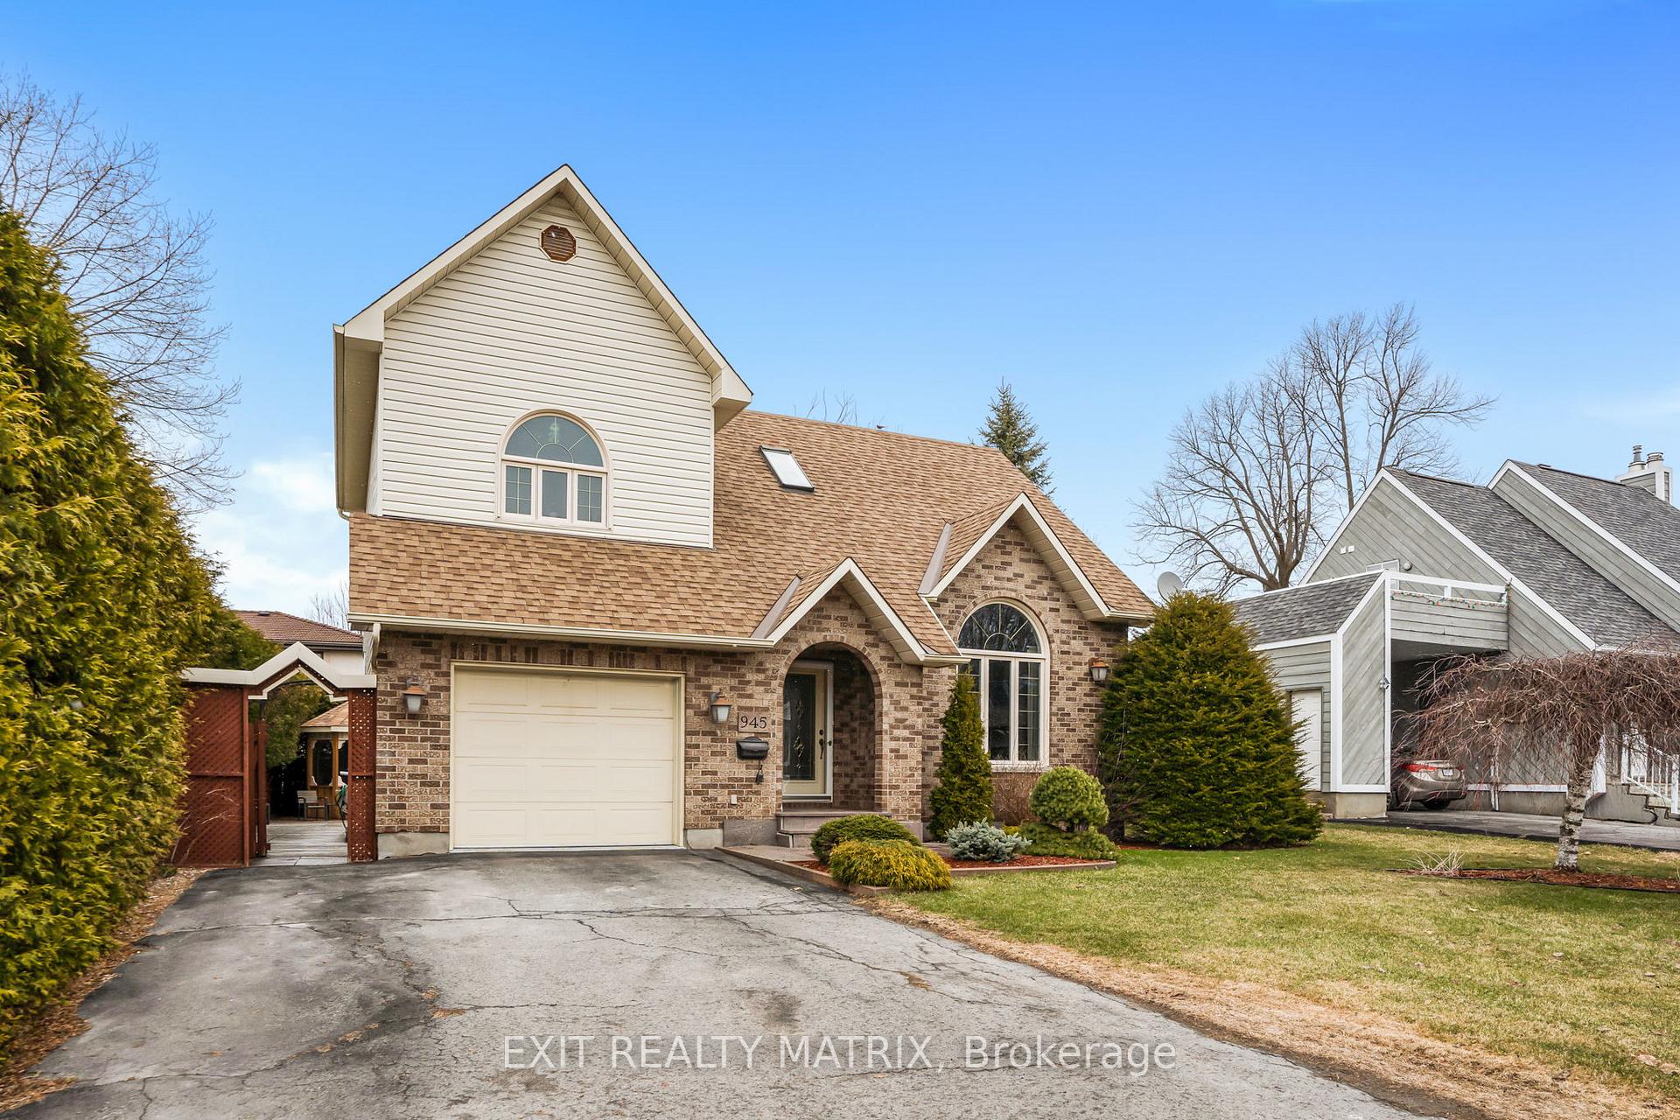
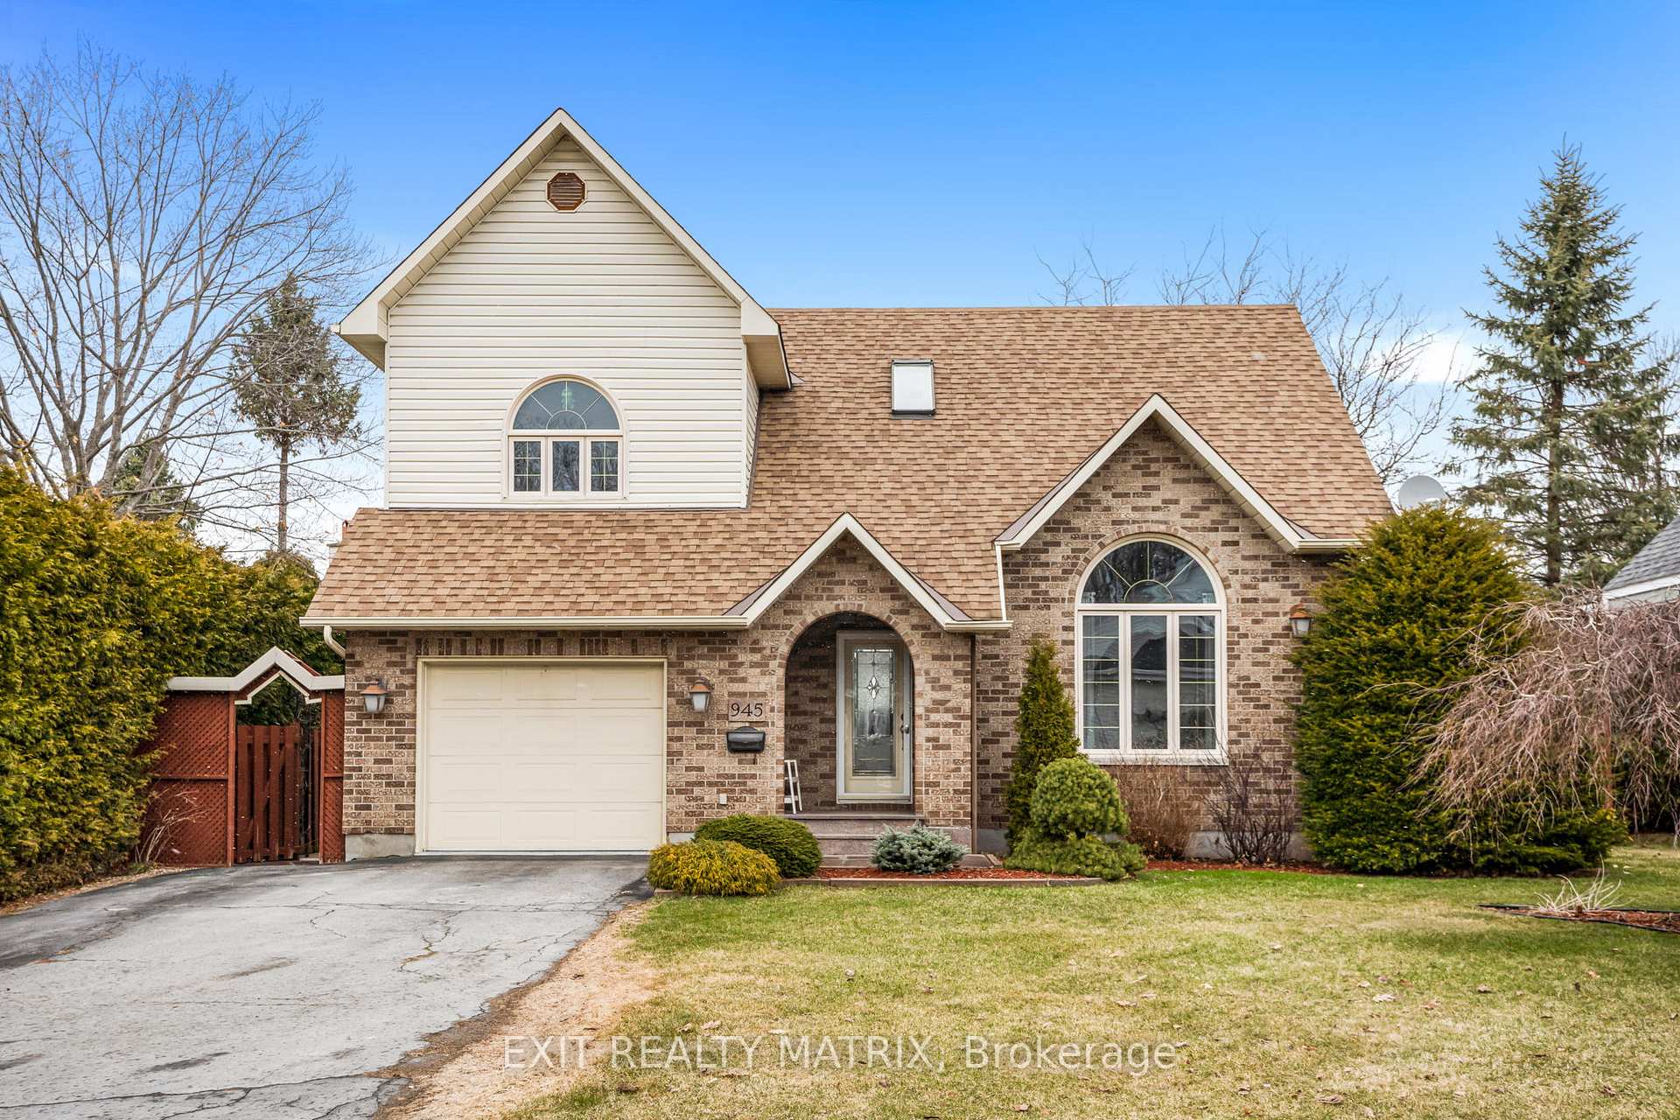
945 Sidney Street
945 Sidney Street
 See all 38 photos
Property history
Facts and features
- BasementFinished
- Water, sewerMunicipal
- HeatingForced air
- CoolingCentral air
- Fireplace
- Central air
The homeDetached, 2-storey, 1,500–2,000 sq ft
- Type: Detached
- Style: 2-storey
- Living space: 1,500–2,000 sq ft
- Basement: Full, finished
- Waterfront: None
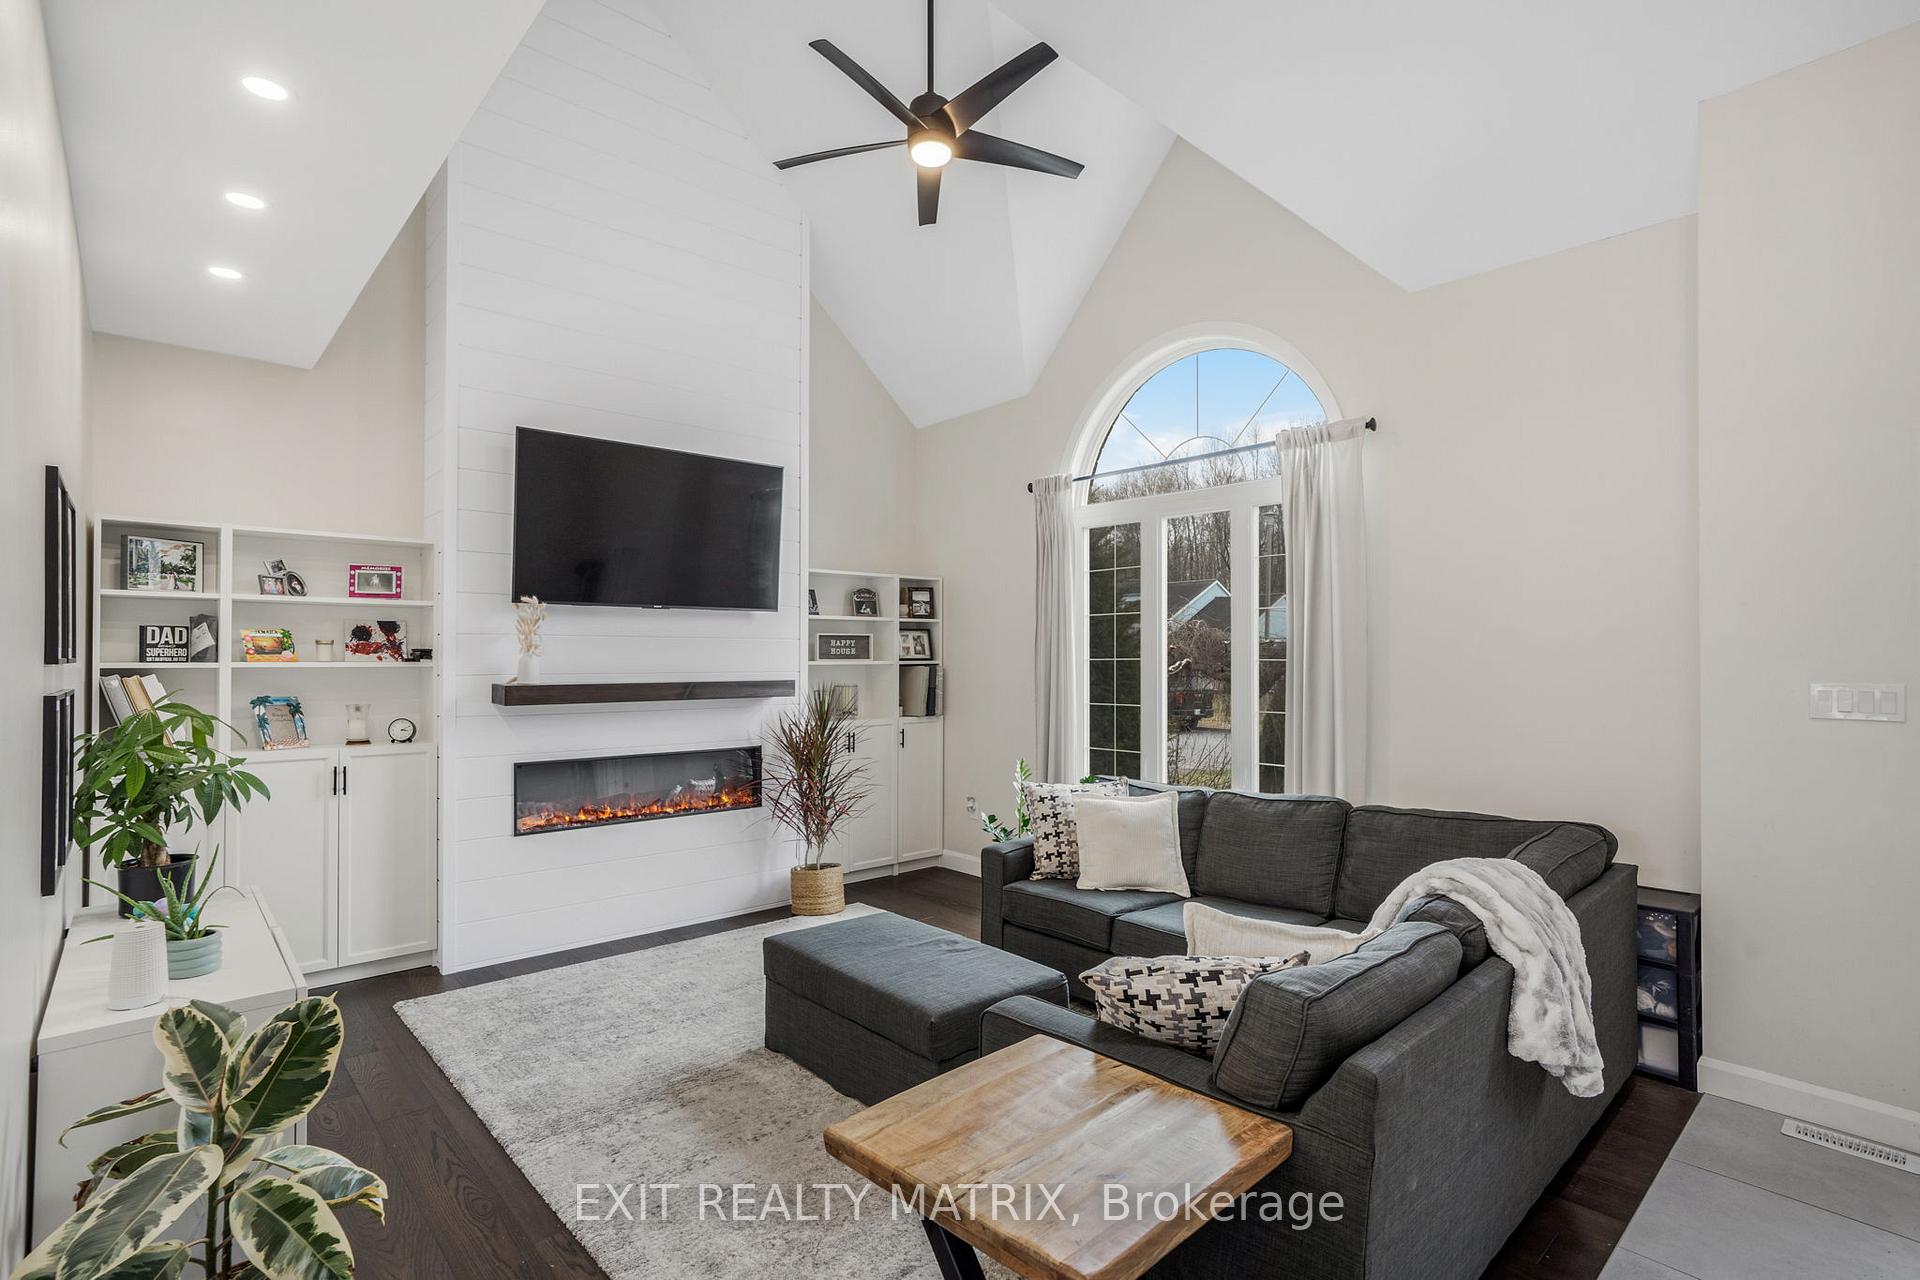
InsideFireplace Yes, electric, Auto garage door remote, carpet free, water heater owned, Rooms above ground 9
- Fireplace: Yes, electric
- Features: Auto garage door remote, carpet free, water heater owned
- Rooms above ground: 9
- Bedrooms: 3
- Bathrooms: 2
- Kitchens: 1
- Family room: Yes
Outside and lotVinyl siding, brick, Asphalt shingle, Poured concrete
- Exterior: Vinyl siding, brick
- Roof: Asphalt shingle
- Foundation: Poured concrete
- Size: 60 × 100 ft
Parking1 Garage, Attached
- Spaces: 1 Garage
- Garage: Attached
Heating, water and powerForced air, gas, Central air, Municipal water
- Heating: Forced air, gas
- Cooling: Central air
- Water: Municipal water
- Sewer: Municipal sewer
Costs and taxesTaxes $5,153 a year, HST included in the price, Rental items None
- Taxes, 2024: $5,153 a year
- HST: HST included in the price
- Rental items: None
Included in the saleDishwasher, washer, dryer, refrigerator, stove, hot water tank,
- Included: Dishwasher, washer, dryer, refrigerator, stove, hot water tank,
Listing detailsX12089998, Sold, Apr 17, 2025
- MLS® number: X12089998
- Status: Sold
- Listed on: Apr 17, 2025
- Days on market: 33
- Updated: May 20, 2025
- Possession: 30-59 days
- Occupied by: Owner
- Listing brokerage: EXIT REALTY MATRIX
About this home
945 Sidney Street, Hawkesbury, ON K6A 3K4
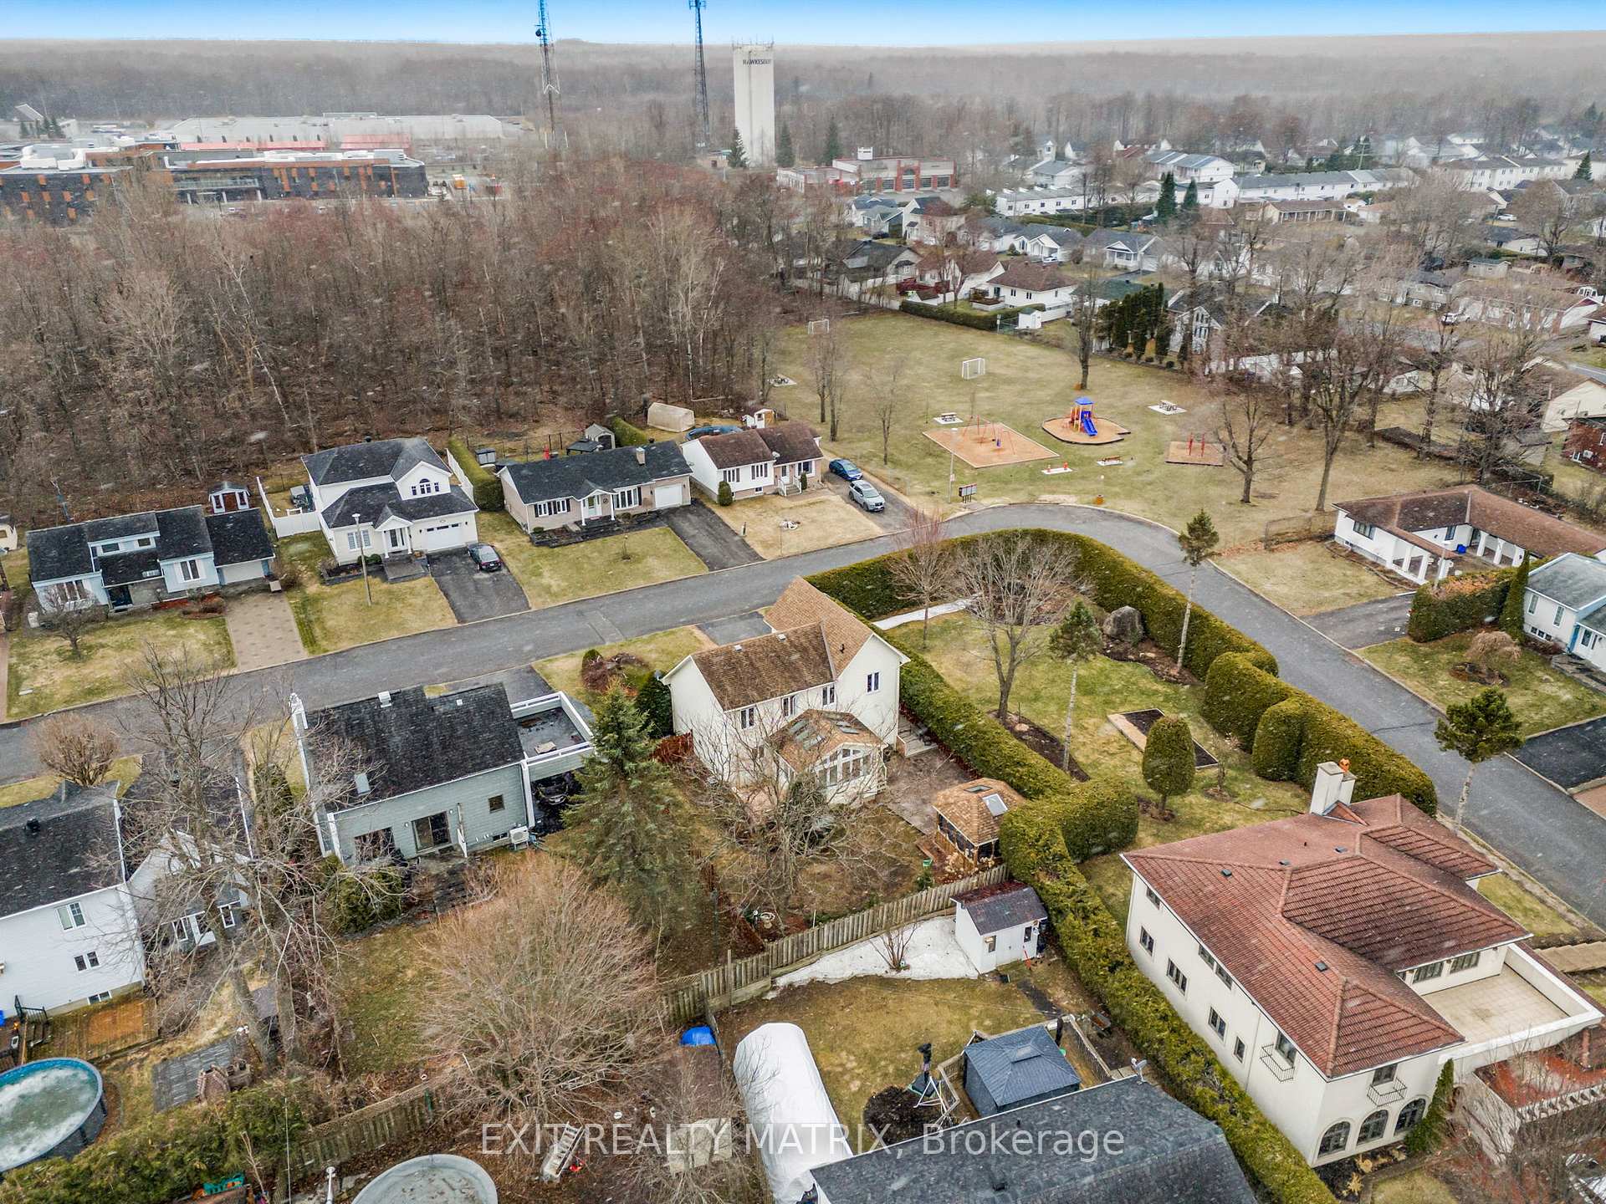
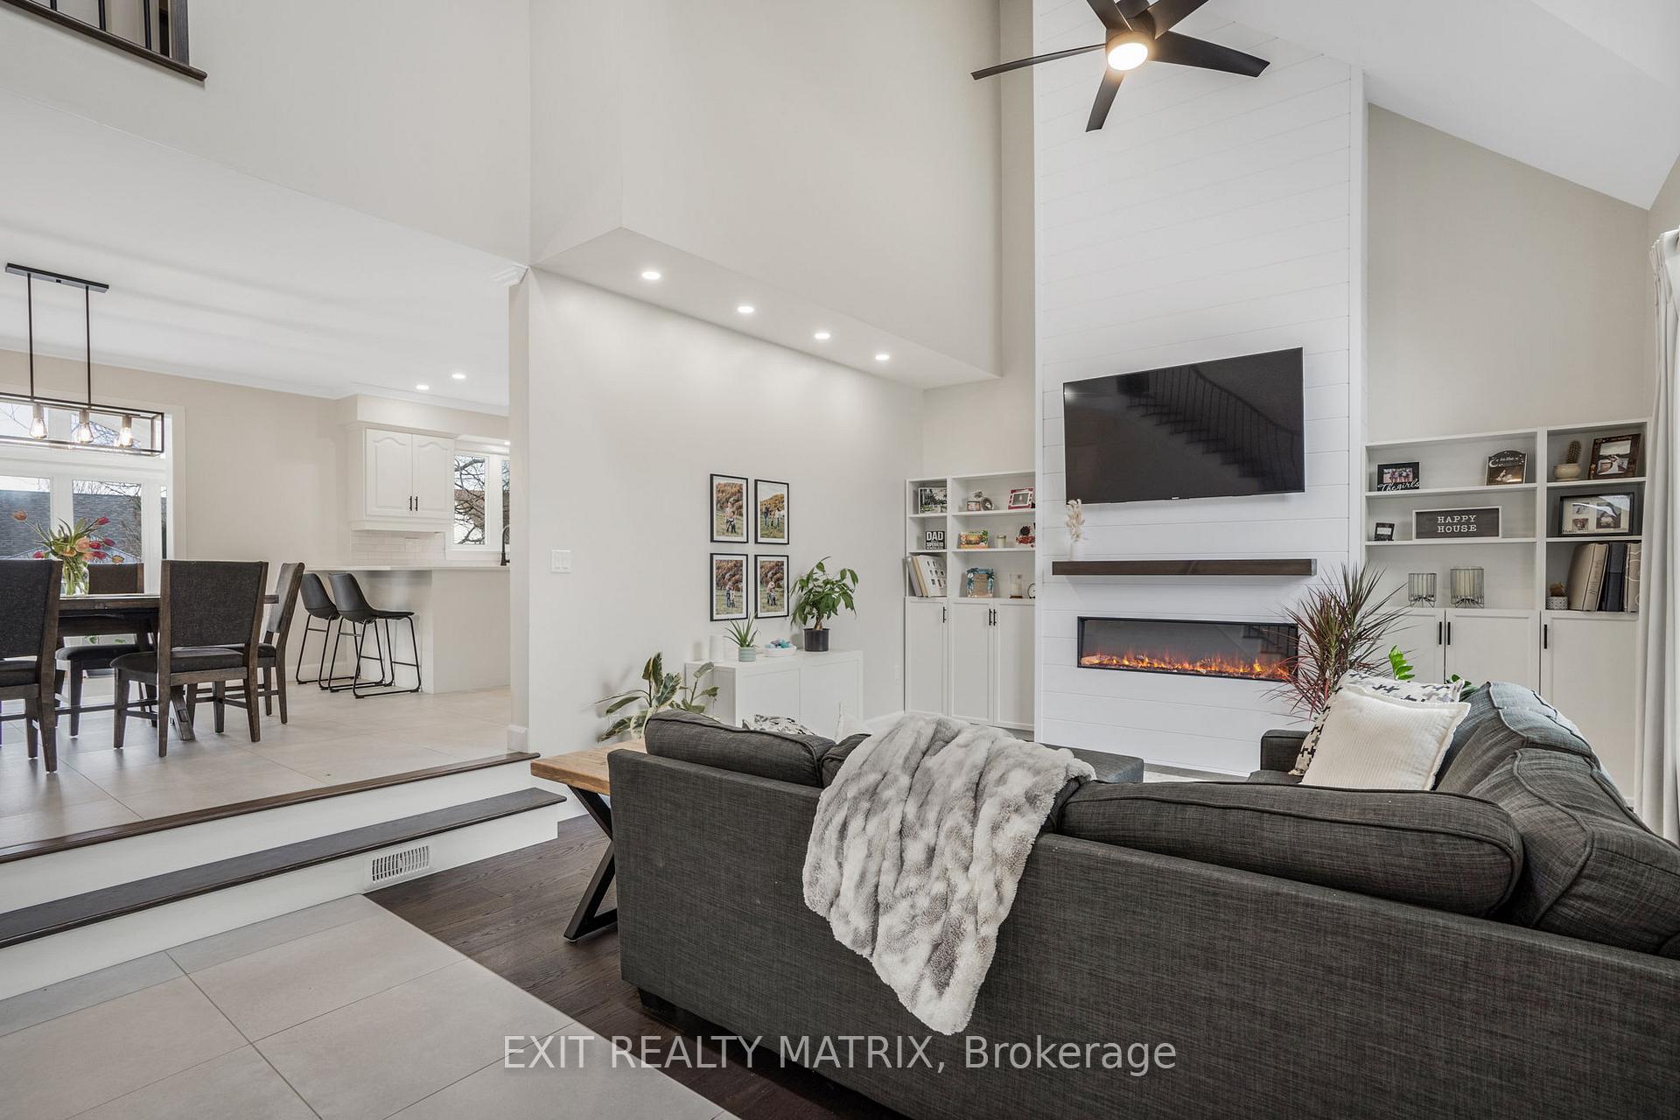
Discover comfort, space, and modern style in this beautifully updated two-storey home, ideally located in the desirable Mont-Roc neighborhood just across from Sidney Park and within walking distance to Hawkesbury General Hospital, shopping, and everyday amenities. Step inside to a welcoming living room featuring vaulted ceilings and a sleek wall-mounted fireplace that adds warmth and charm. The spacious eat-in kitchen is perfect for family meals and entertaining, boasting resurfaced cabinetry, brand-new flooring, updated countertops, and a stylish backsplash. Conveniently located on the main level, you'll also find a full modern bathroom and a functional laundry area. At the back of the home, the sunroom provides added living space year-round with heated floors and an abundance of natural light perfect for relaxing or hosting guests.Upstairs, the home offers three generous bedrooms and a beautifully updated bathroom with a ceramic-tiled shower, modern vanity, and a freestanding tub for a spa-like experience. The fully finished basement provides flexible living options ideal as a playroom, home theatre, family room, or gym. Outside, enjoy mature landscaping, a screened-in gazebo for summer evenings, a paved driveway, and an attached garage for added convenience. Set in a safe, family-friendly neighborhood, this move-in-ready home truly has it all style, space, and a prime location.
Ask about this home
A HOMEH agent will answer your questions about this home.
Around this home
Daily convenience, out of 100, from the distances below
Schools nearby
School rating, out of 10.
Helpful calculators
Your HOMEH agent

"I would see it this week."