

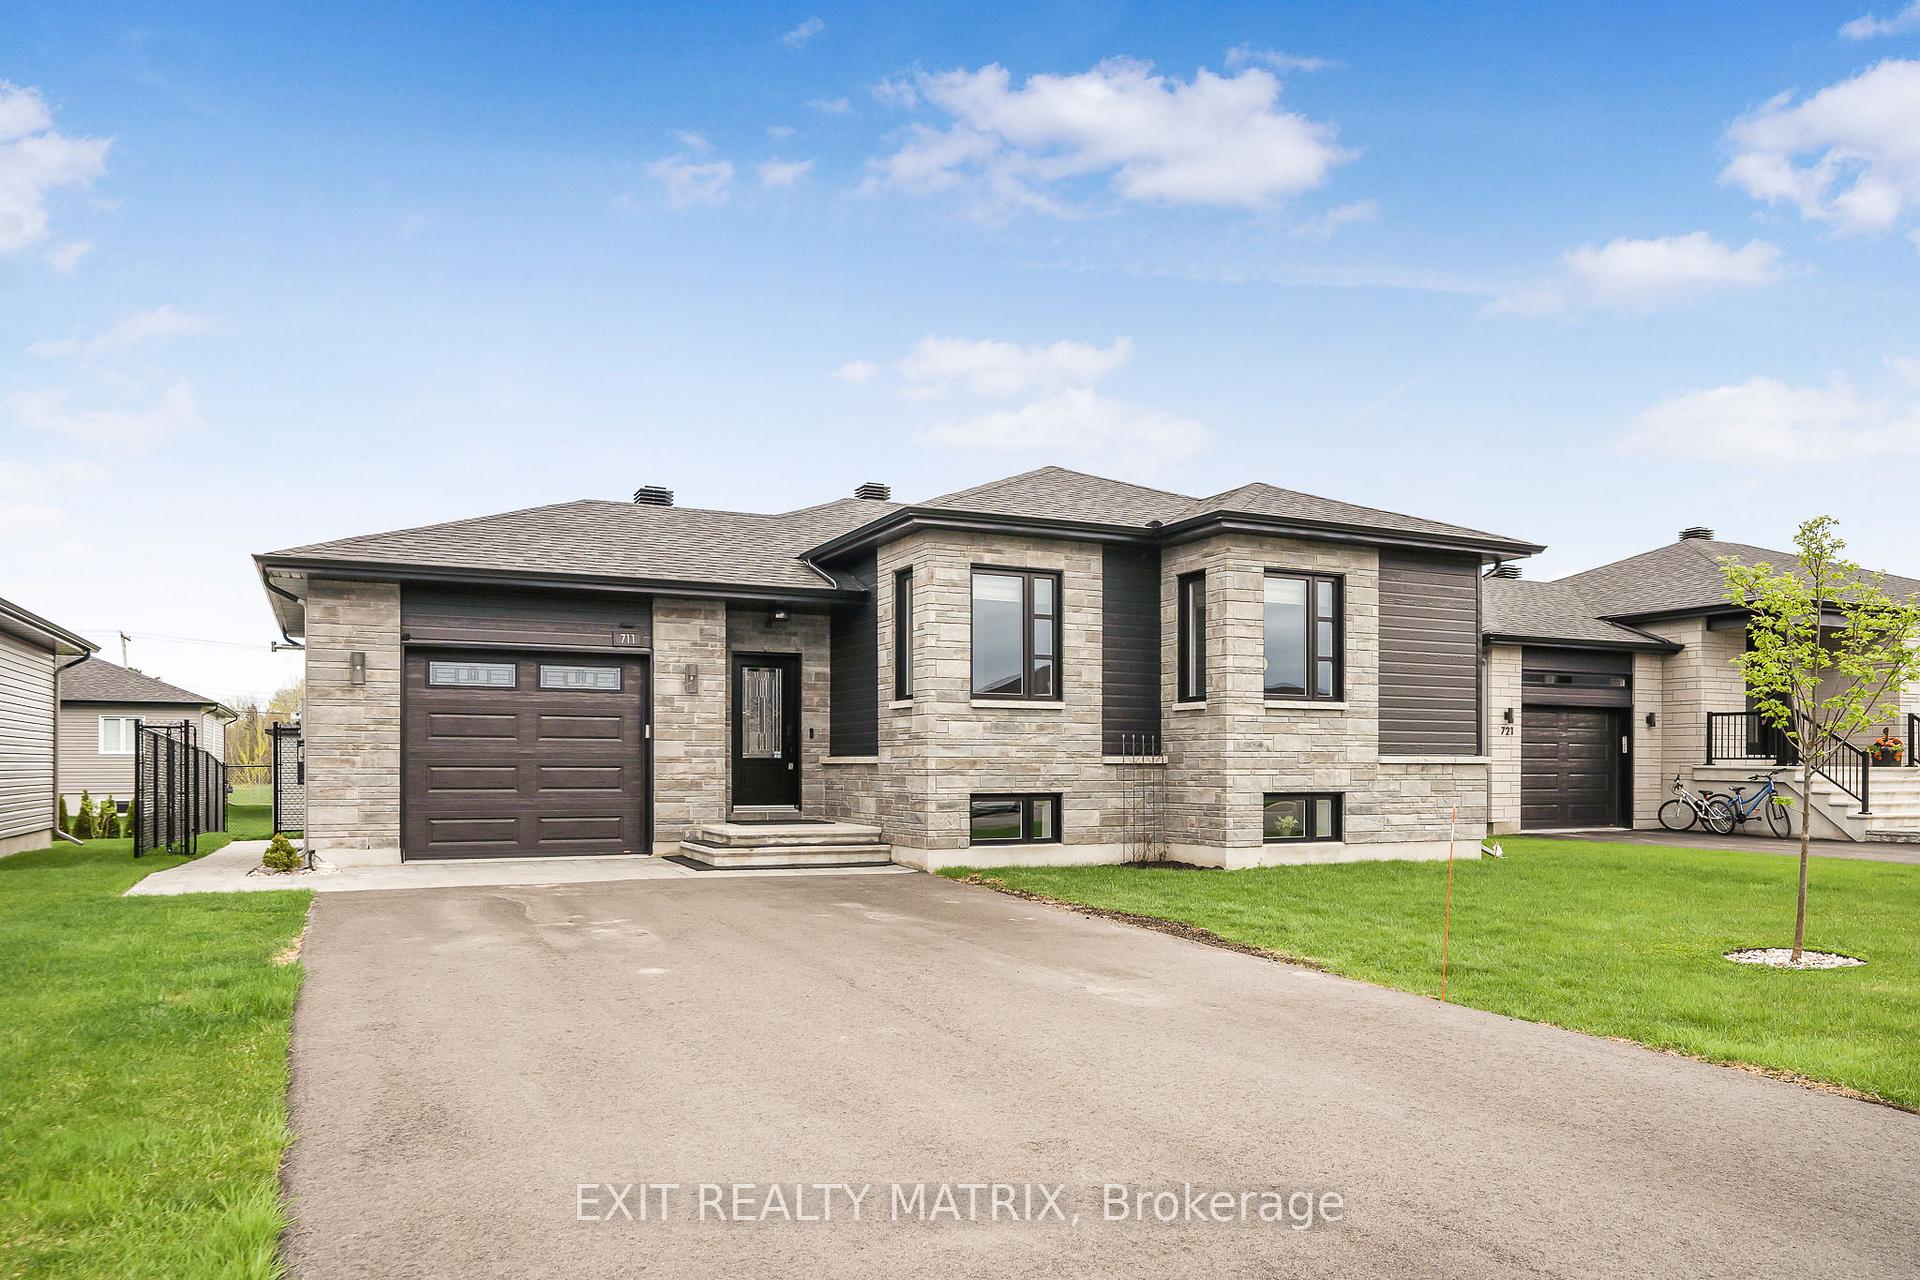
711 Lafrance Crescent
711 Lafrance Crescent
 See all 36 photos
Property history
Facts and features
- BasementFinished
- Water, sewerMunicipal
- HeatingForced air
- CoolingCentral air
- Hardwood floors
- Fireplace
- Central air
The homeDetached, Bungalow, 1,100–1,500 sq ft
- Type: Detached
- Style: Bungalow
- Living space: 1,100–1,500 sq ft
- Basement: Finished
InsideFireplace Yes, Ceramic, Hardwood, Main level
- Fireplace: Yes
- Flooring: Ceramic, Hardwood
- Laundry: Main level
- Features: Air exchanger, central vacuum, primary bedroom - main floor
- Rooms above ground: 5
- Rooms in the basement: 3
- Bedrooms: 2 + 2 in the basement
- Bathrooms: 2
- Kitchens: 1
- Family room: Yes
Outside and lotStone, vinyl siding, Asphalt shingle, Poured concrete
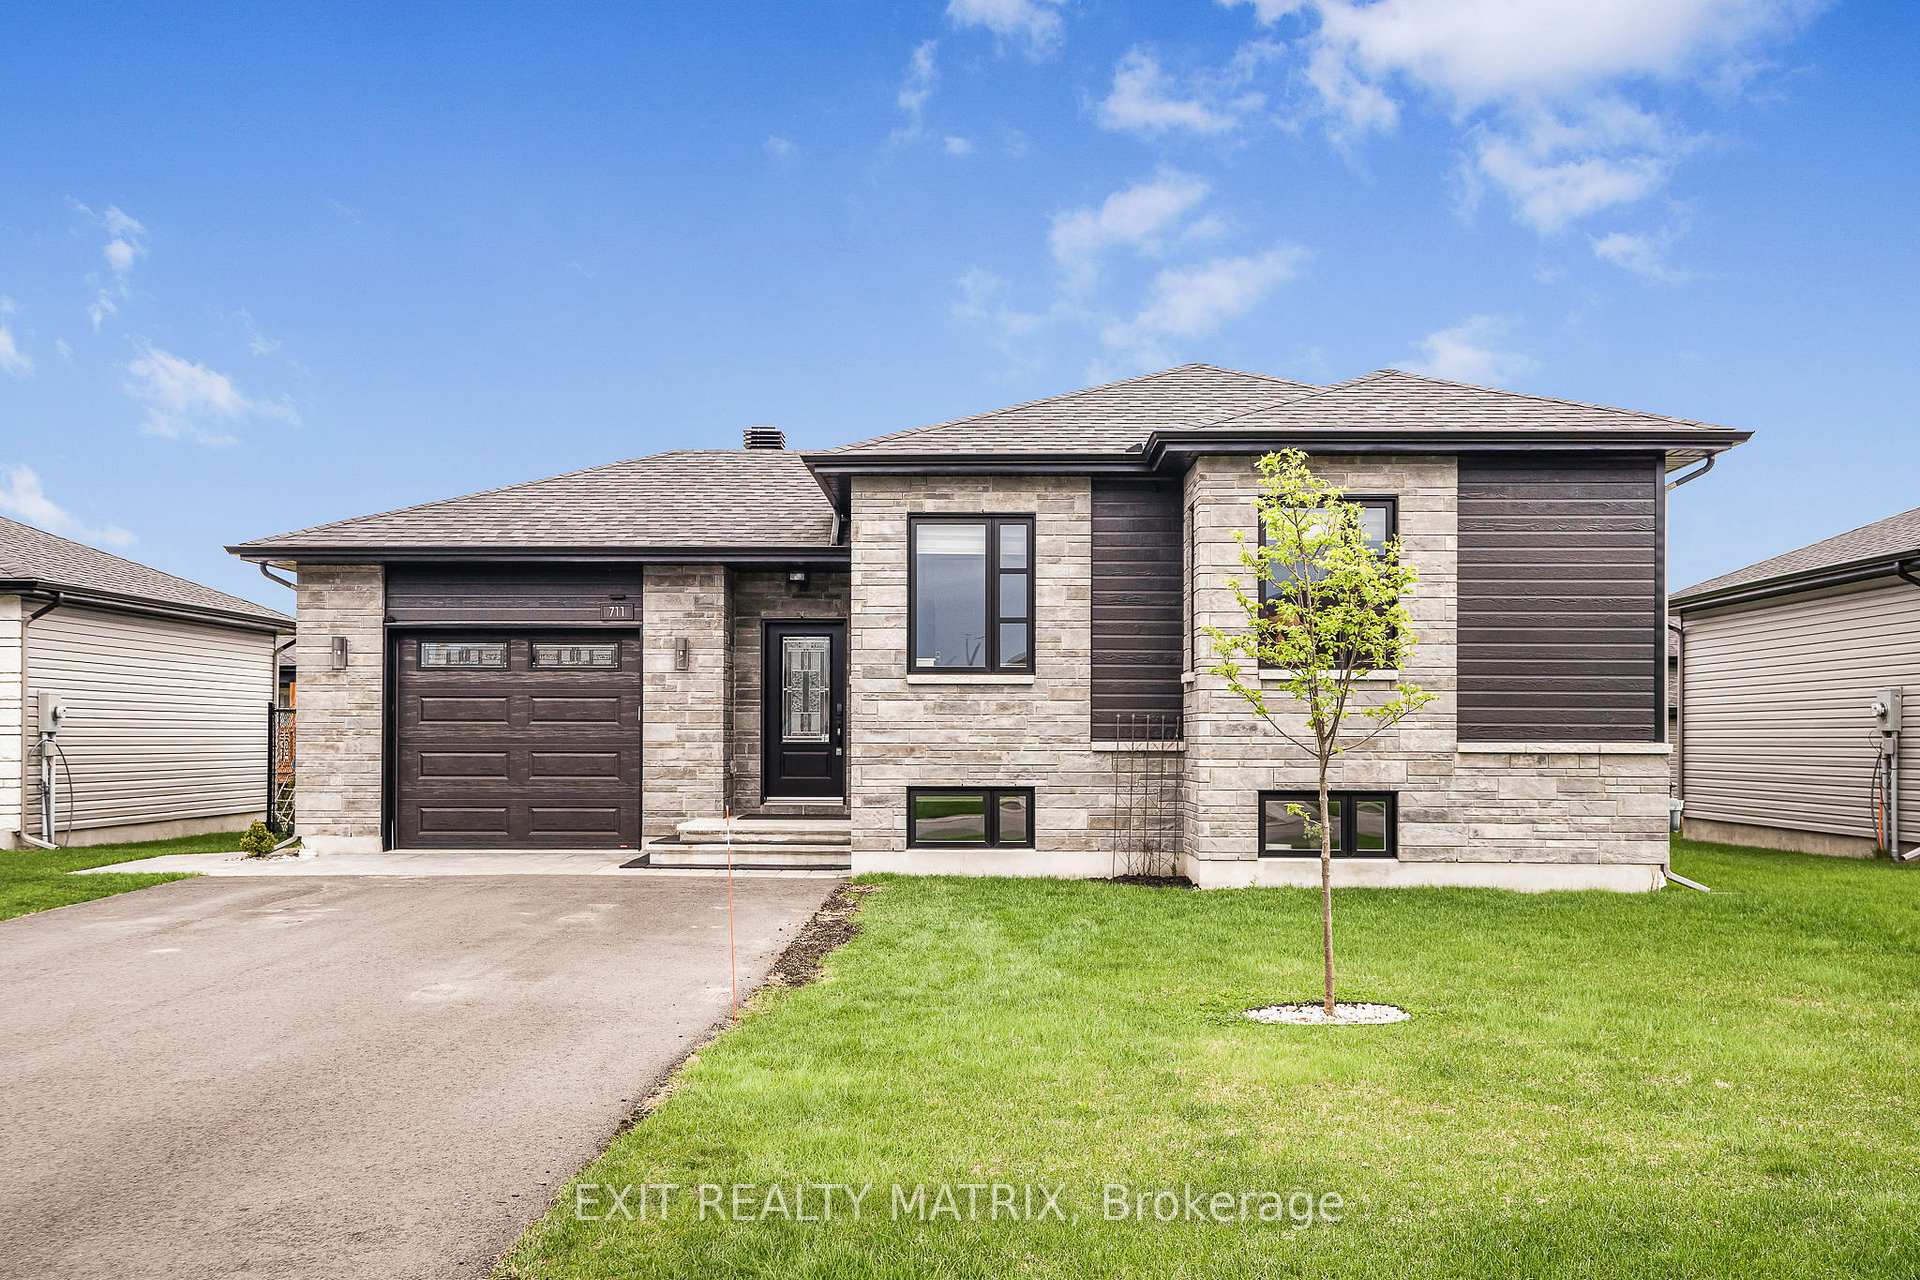
- Exterior: Stone, vinyl siding
- Roof: Asphalt shingle
- Foundation: Poured concrete
- Size: 60 × 100 ft
Parking1 Garage, Attached, Private double
- Spaces: 1 Garage
- Garage: Attached
- Driveway: Private double
Heating, water and powerForced air, gas, Central air, Municipal water
- Heating: Forced air, gas
- Cooling: Central air
- Water: Municipal water
- Sewer: Municipal sewer
Costs and taxesTaxes $4,449 a year, HST No HST, Hot water tank
- Taxes, 2025: $4,449 a year
- HST: No HST
- Rental items: Hot water tank
Included in the saleHood fan, blinds, tv brackets, fixtures, central vacuum and accessories, air exchanger, furnace, a/c, awning, garden box, storage shed., Refrigerator, stove, dishwasher, washer, dryer, wine fidge.
- Included: Hood fan, blinds, tv brackets, fixtures, central vacuum and accessories, air exchanger, furnace, a/c, awning, garden box, storage shed.
- Not included: Refrigerator, stove, dishwasher, washer, dryer, wine fidge.
Listing detailsX12137817, Sold, May 9, 2025
- MLS® number: X12137817
- Status: Sold
- Listed on: May 9, 2025
- Days on market: 14
- Updated: May 23, 2025
- Possession: Flexible
- Occupied by: Owner
- Listing brokerage: EXIT REALTY MATRIX
About this home
711 Lafrance Crescent, Hawkesbury, ON K6A 3W9
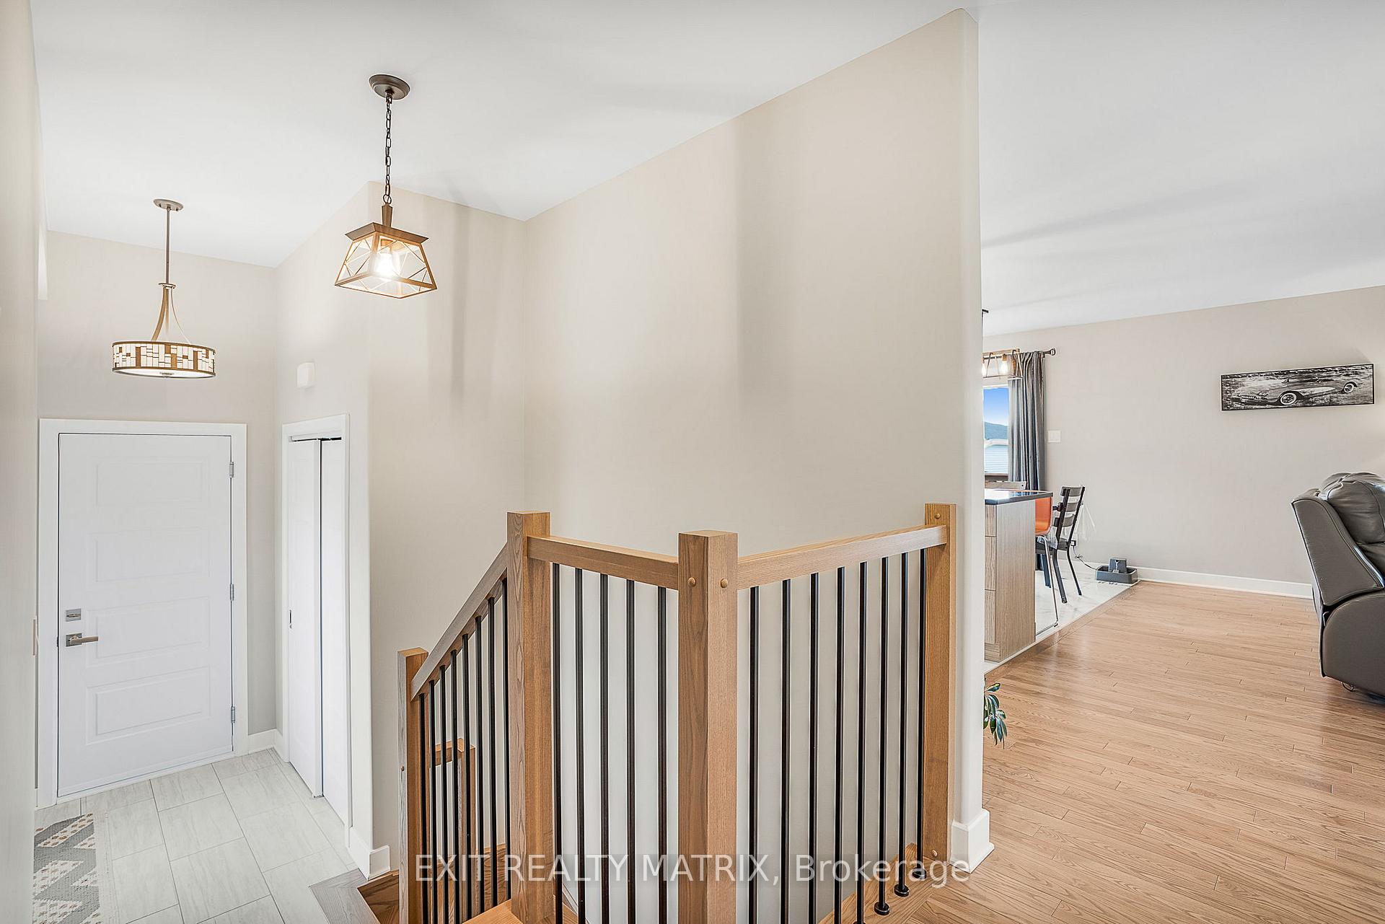
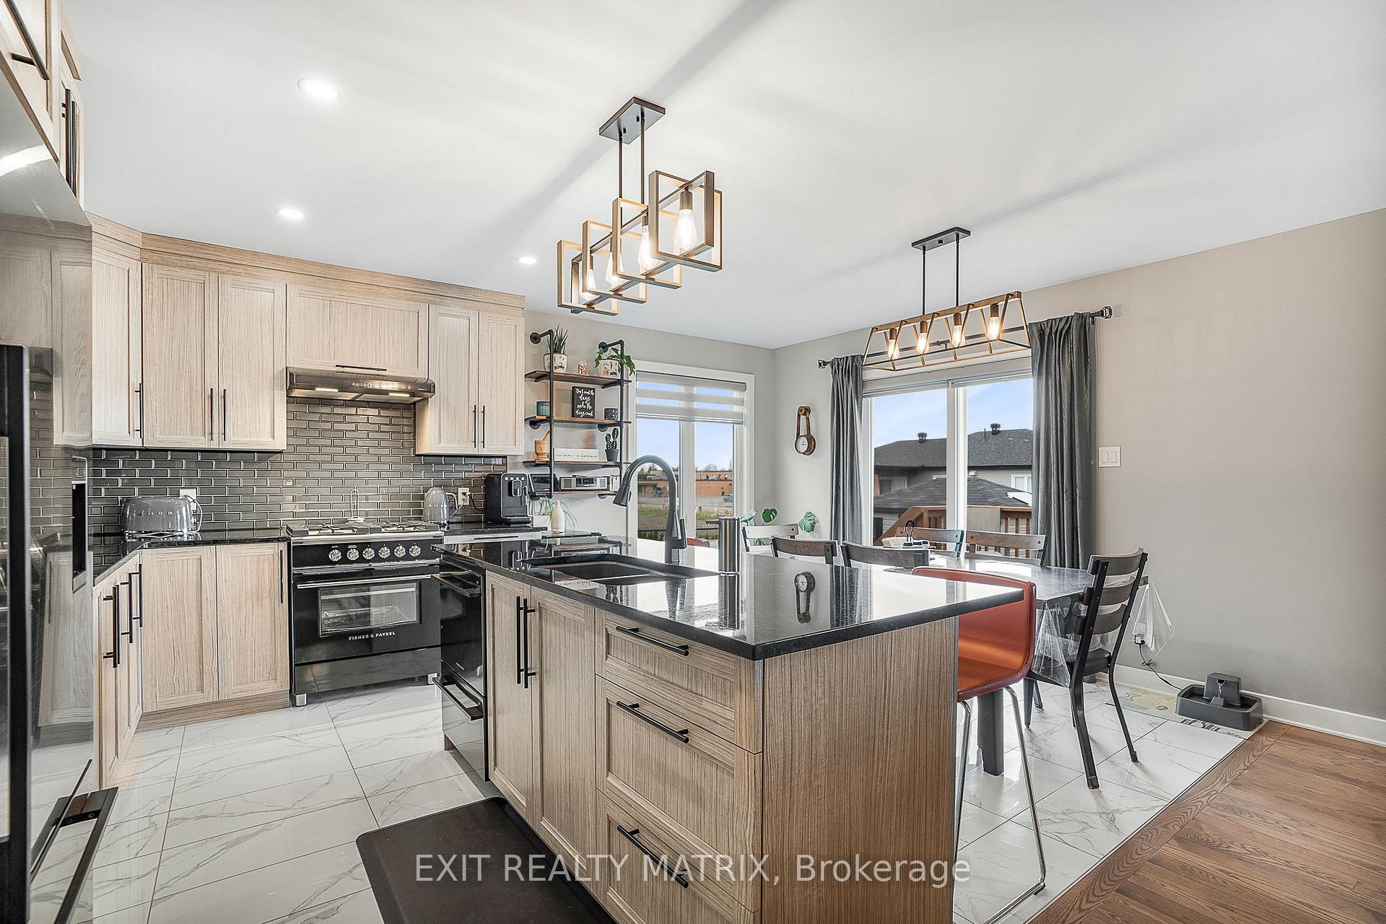
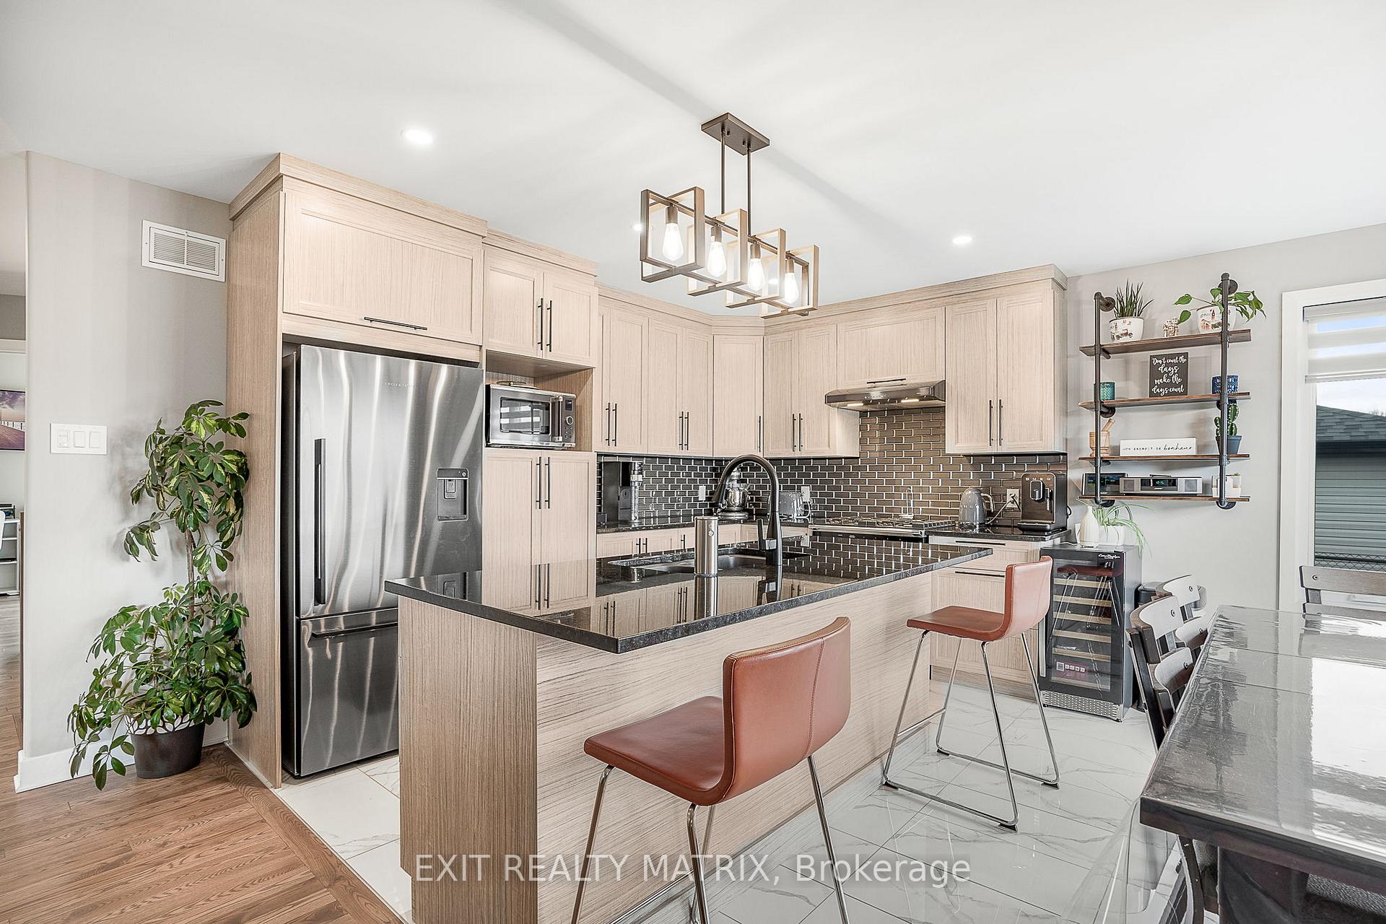
Stunning elegance and outstanding craftsmanship! Welcome to 711 Lafrance where a growing family would love to call home. A well planned main level with an open concept design. A generous living room with gas fireplace flows well into the adjacent dining area where patio doors give access to a nice back deck, a patio area, garden shed and a fully fenced yard. A gourmet kitchen with an abundance of cabinets, granite counters, ceramic backsplash and center island with lunch counter. A spacious primary suite with walk in closet, a second bedroom, and full bath with soaker tub, separate shower and laundry area complete the main level. Plenty of additional living space in the beautifully finished basement with a cozy family room, two extra bedrooms and a second bathroom with separate shower. Attached garage with inside entry, efficient gas heat with central air, central vacuum, 200 amp service, 2 years remaining on transferrable Tarion New Home warranty. For the buyer with a discerning taste, this is the home for you!
Ask about this home
A HOMEH agent will answer your questions about this home.
Around this home
Daily convenience, out of 100, from the distances below
Schools nearby
School rating, out of 10.
Helpful calculators
Your HOMEH agent

"I would see it this week."