

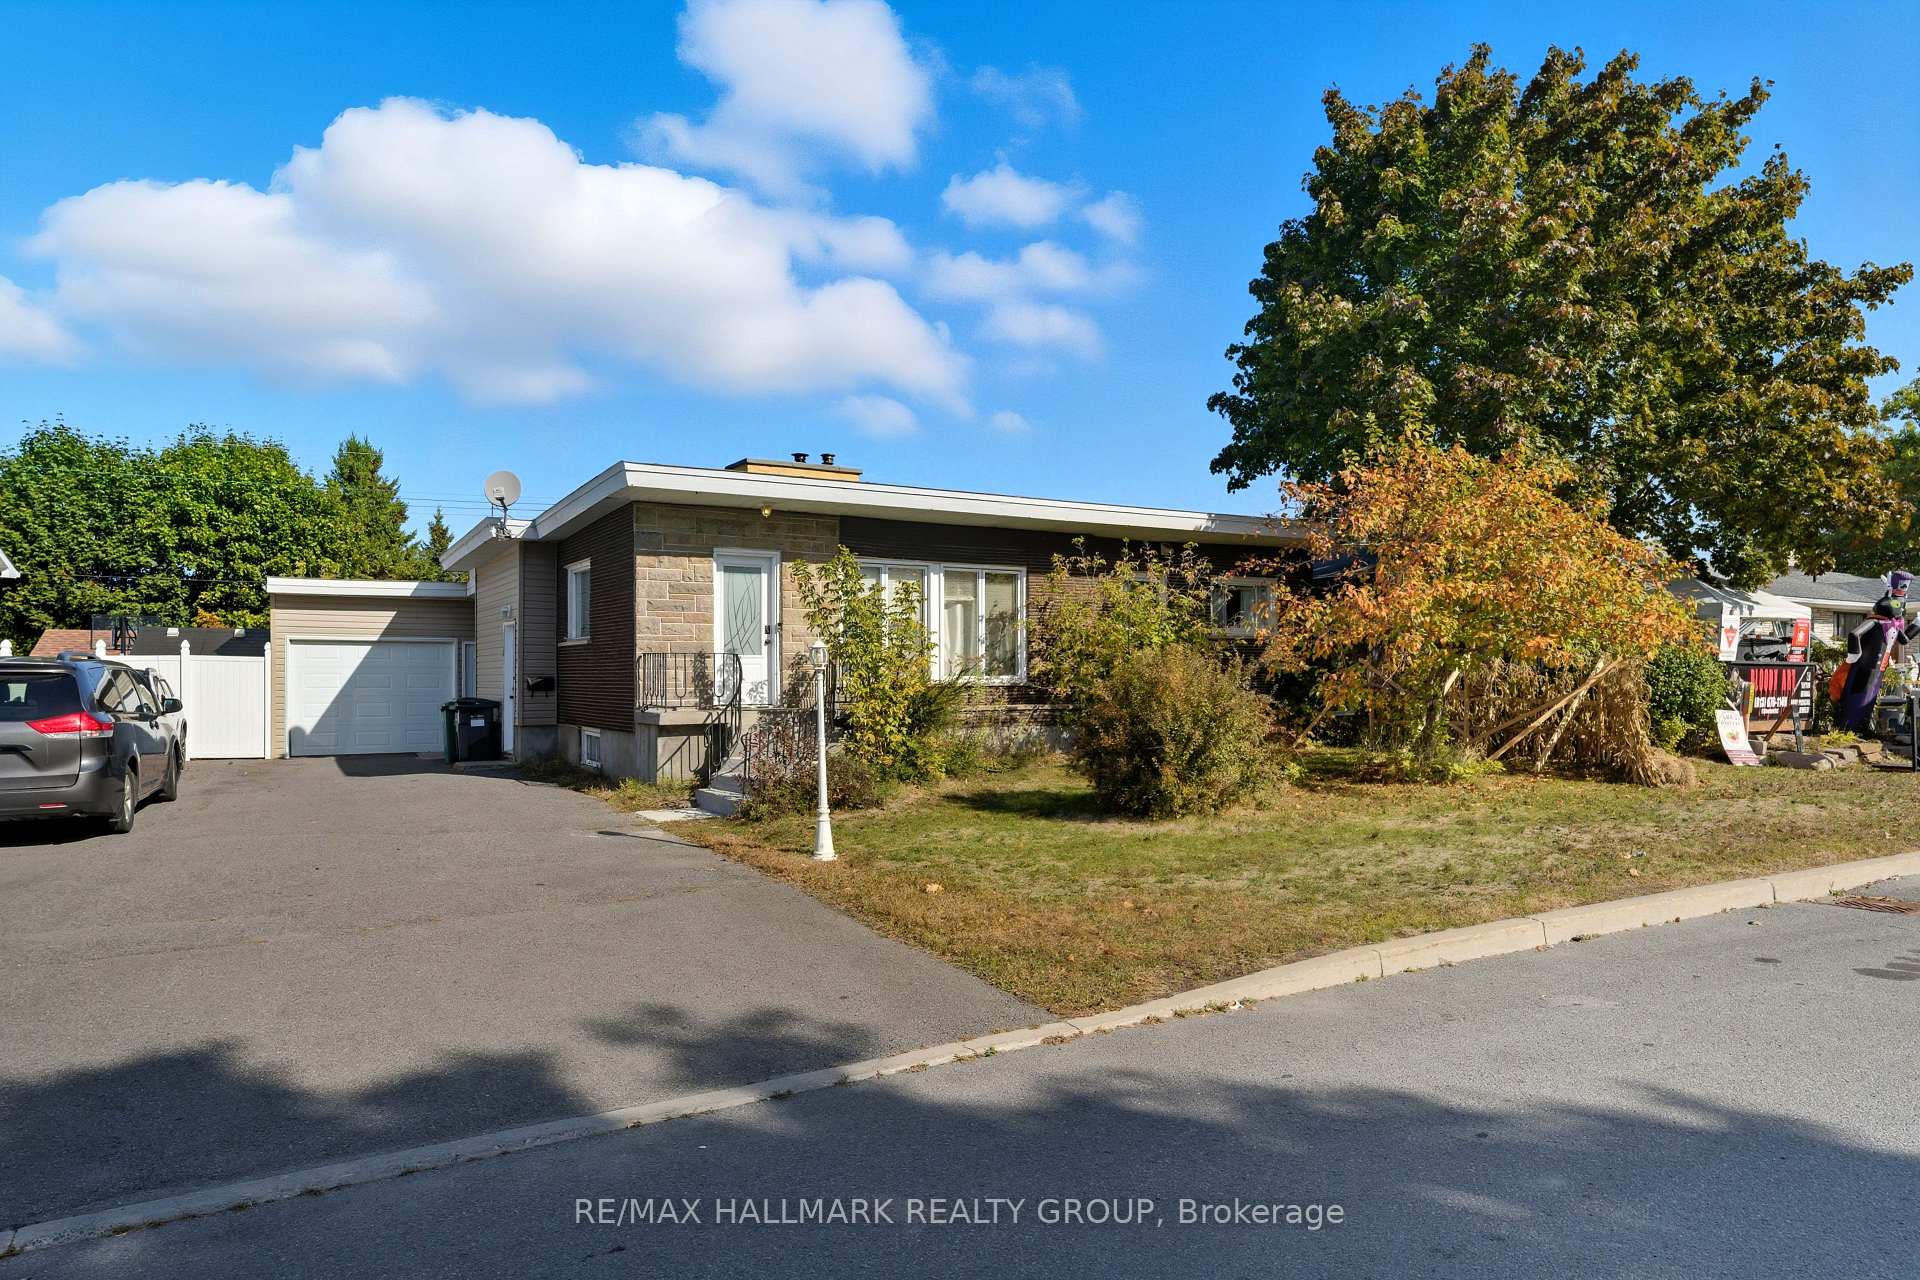
515 Cecile Boulevard
515 Cecile Boulevard
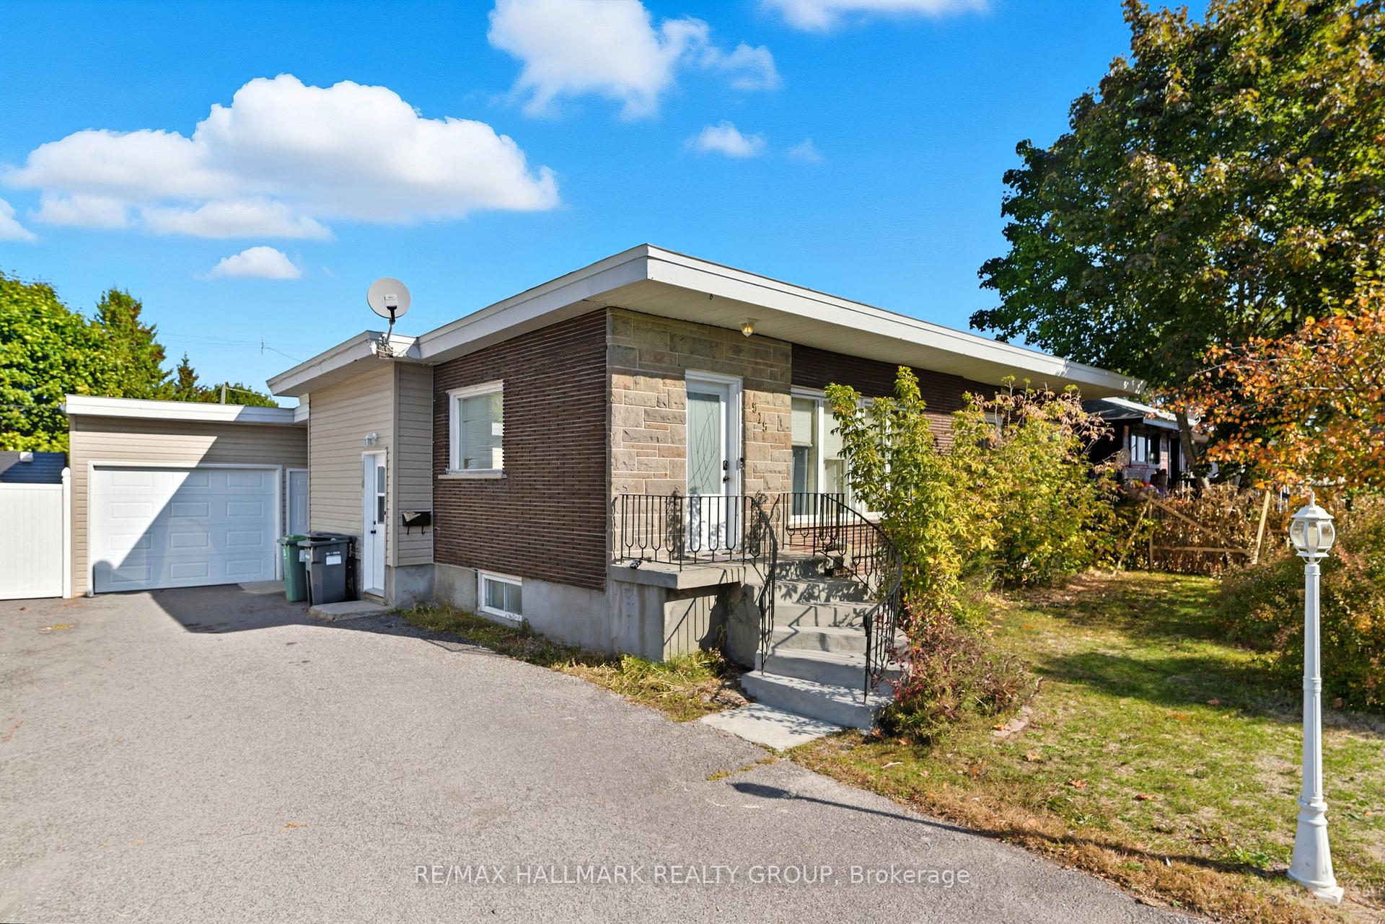
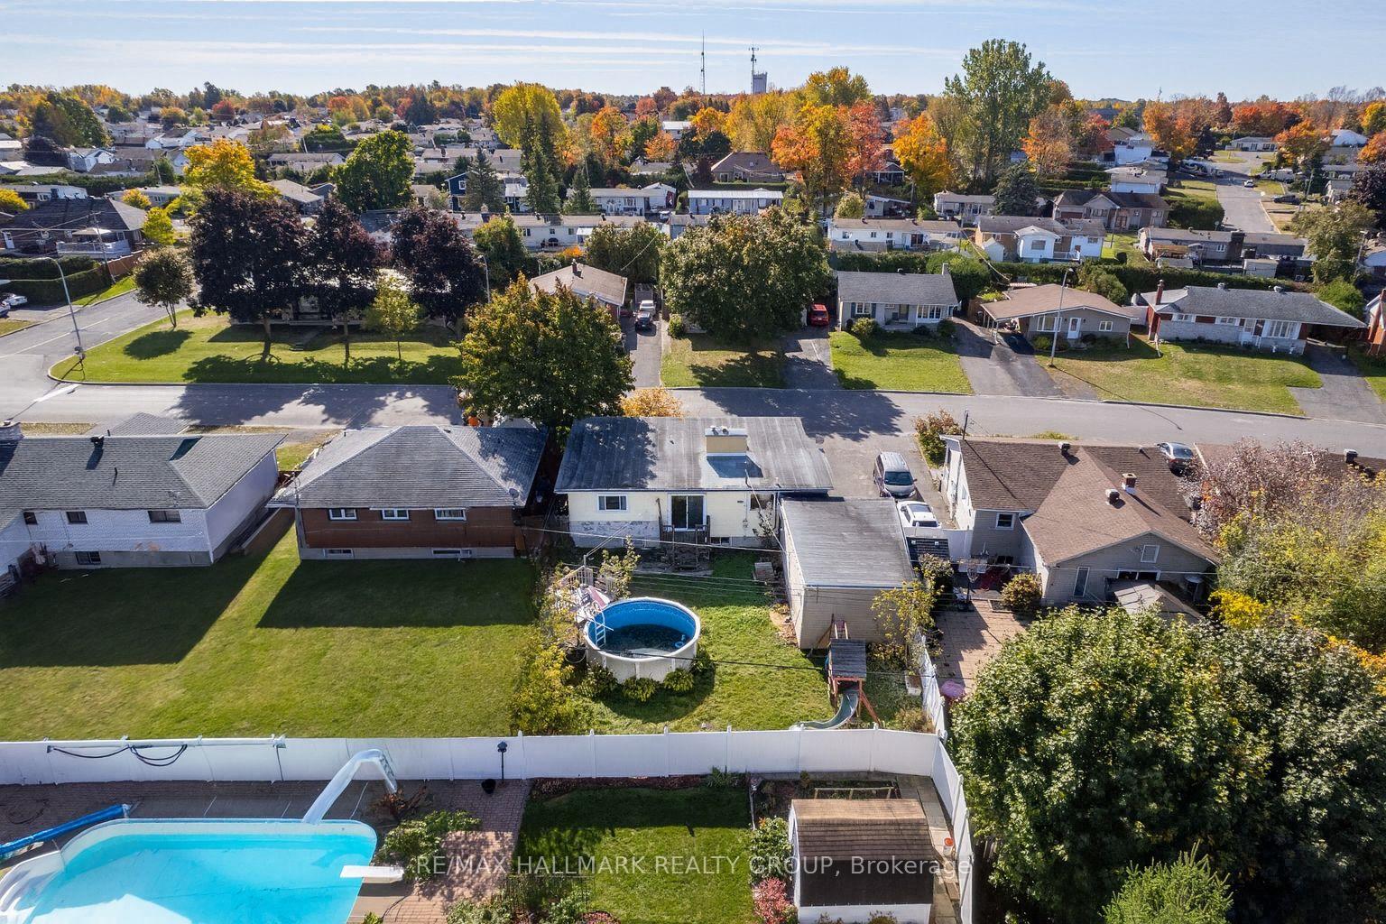
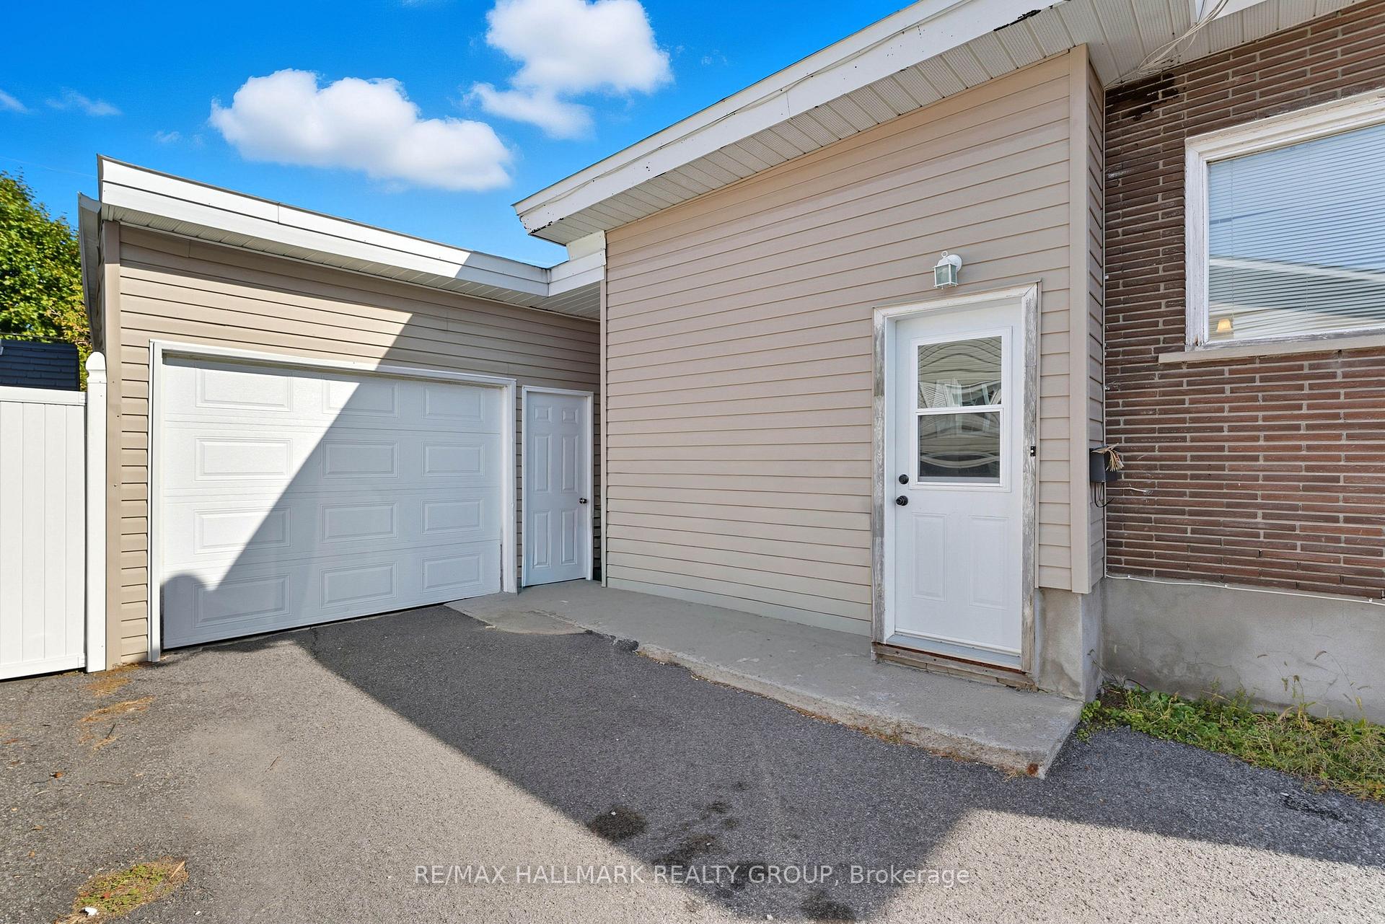
 See all 42 photos
Property history
Facts and features
- BasementFull
- Water, sewerMunicipal
- HeatingBaseboard
- Type of homeDetached
- Second kitchen
- Fireplace
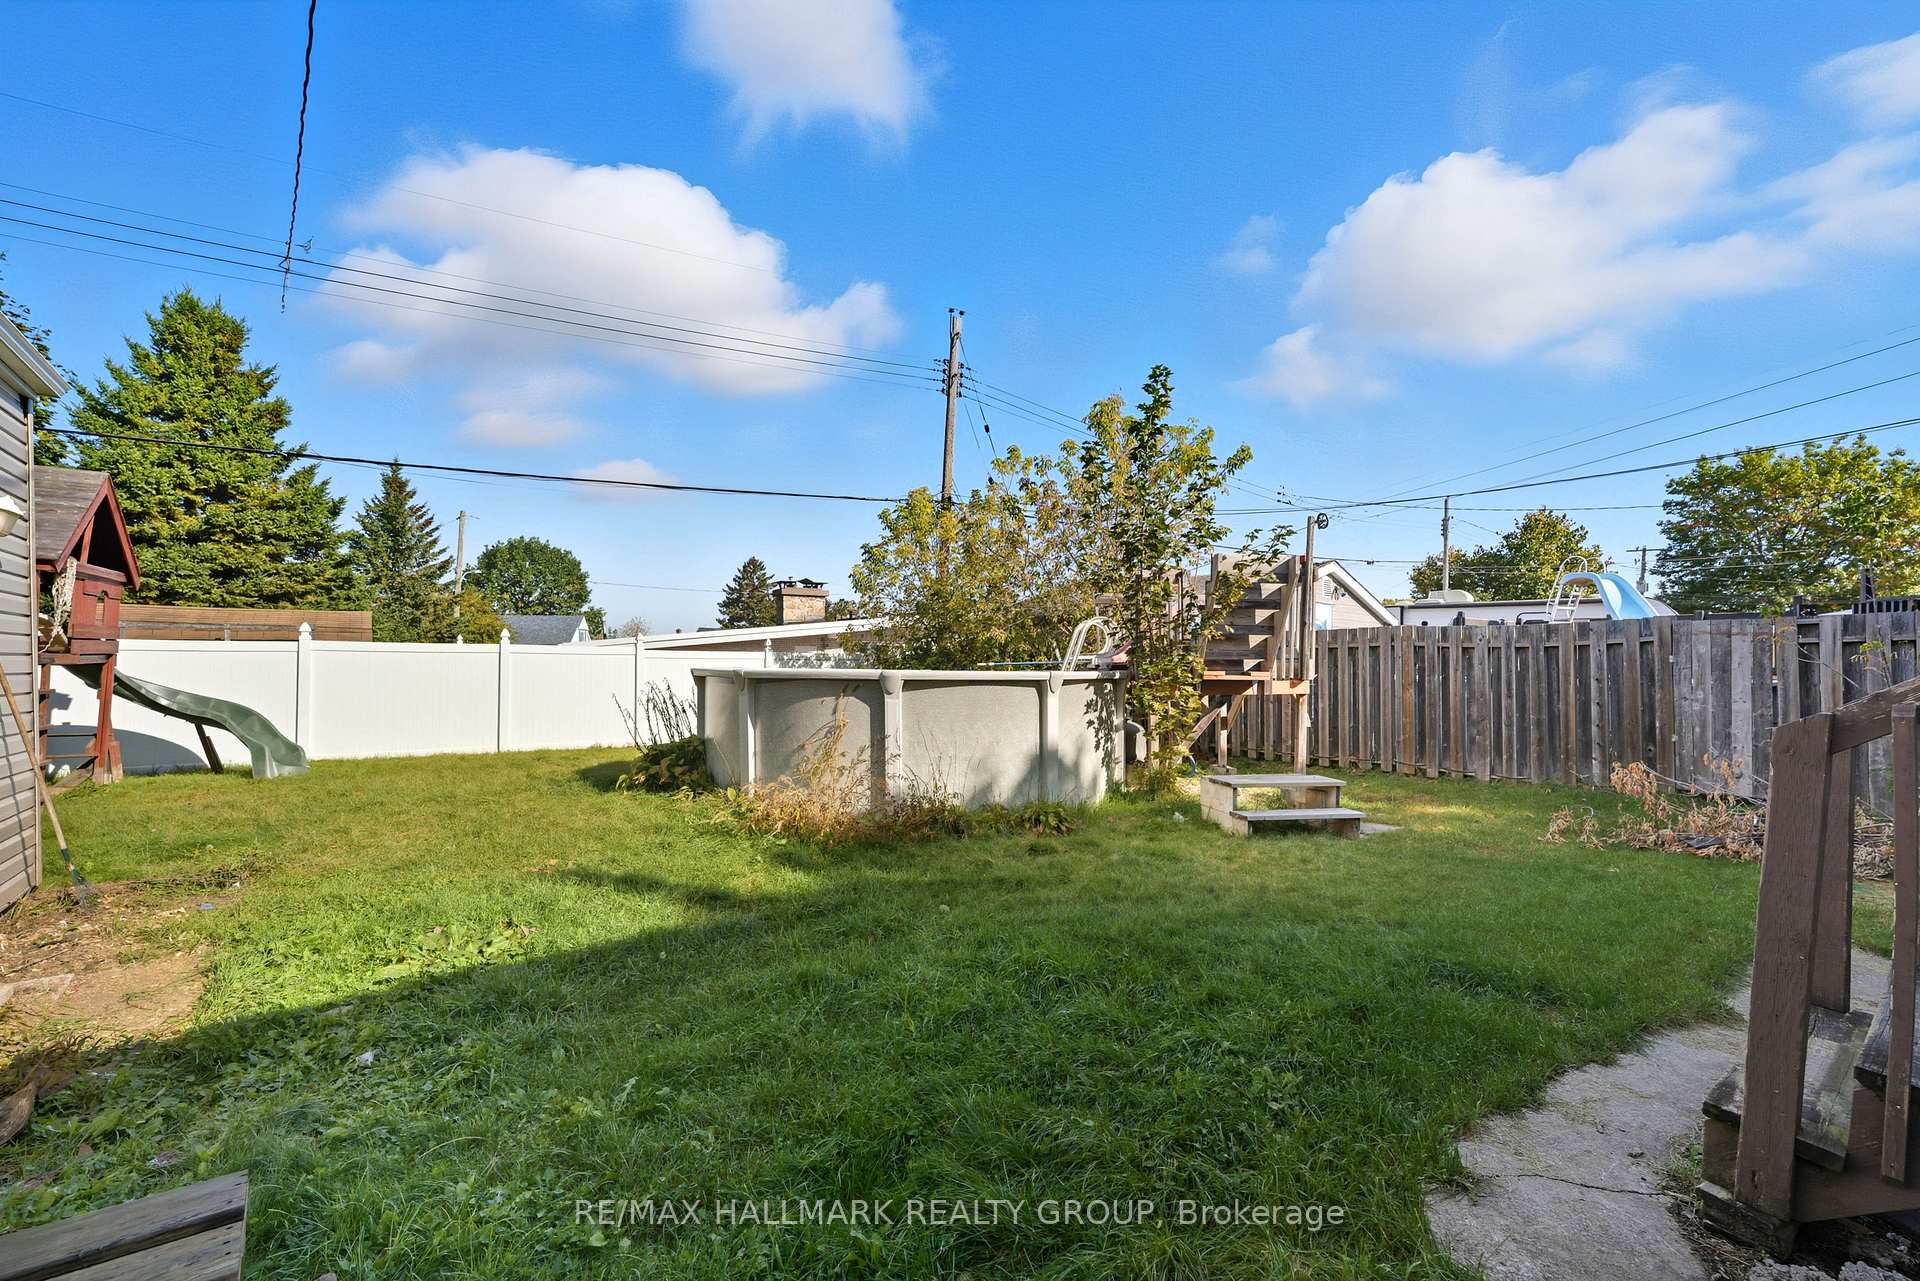
- Pool
The homeDetached, Bungalow, 700–1,100 sq ft
- Type: Detached
- Style: Bungalow
- Living space: 700–1,100 sq ft
- Basement: Full
InsideFireplace Yes, wood, In-law capability, Rooms above ground 9
- Fireplace: Yes, wood
- Features: In-law capability
- Rooms above ground: 9
- Bedrooms: 3
- Bathrooms: 2
- Kitchens: 2
- Family room: Yes
Outside and lotBrick, vinyl siding, Tar and gravel, Concrete block
- Exterior: Brick, vinyl siding
- Roof: Tar and gravel
- Foundation: Concrete block
- Pool: Above ground
- Size: 64.2 × 100 ft
- Zoning: residential
Parking1 Garage, Detached
- Spaces: 1 Garage
- Garage: Detached
Heating, water and powerBaseboard, electric, Municipal water, Municipal sewer
- Heating: Baseboard, electric
- Water: Municipal water
- Sewer: Municipal sewer
Costs and taxesTaxes $3,232 a year, HST included in the price, Rental items None
- Taxes, 2025: $3,232 a year
- HST: HST included in the price
- Rental items: None
Listing detailsX12464536, Sold, Oct 15, 2025
- MLS® number: X12464536
- Status: Sold
- Listed on: Oct 15, 2025
- Days on market: 55
- Updated: Dec 9, 2025
- Possession: Immediate
- Occupied by: Vacant
- Listing brokerage: RE/MAX HALLMARK REALTY GROUP
About this home
515 Cecile Boulevard, Hawkesbury, ON K6A 1P1
Affordable and available now! Charming 2 + 1 bedroom bungalow with attached garage and in-law suite, ideally located in the desirable Mont-Roc area within walking distance to all amenities. Enjoy a spacious kitchen with abundant cabinetry, a cozy living room with wett certified wood-insert fireplace, and patio doors opening onto a private, fully fenced backyard. Recent upgrades include vinyl siding, windows, doors, flooring, bathroom, and a membrane roof redone in 2015 - simply move in and enjoy! Abordable et disponible maintenant! Charmant bungalow 2 + 1 chambres avec garage attenant et logement intergénérationnel, situé dans le secteur recherché de Mont-Roc, à distance de marche de tous les services. Spacieuse cuisine avec beaucoup de rangement, salon chaleureux avec foyer au bois et porte-patio menant à une cour arrière privée et entièrement clôturée. Plusieurs rénovations récentes: revêtement vinyle, portes, fenêtres, planchers, salle de bain et toiture à membrane refaite en 2015. Prêt à emménager
Ask about this home
A HOMEH agent will answer your questions about this home.
Around this home
Daily convenience, out of 100, from the distances below
Schools nearby
School rating, out of 10.
Helpful calculators
Your HOMEH agent

"Priced 8% under the Hestimate. I would see it this week."