

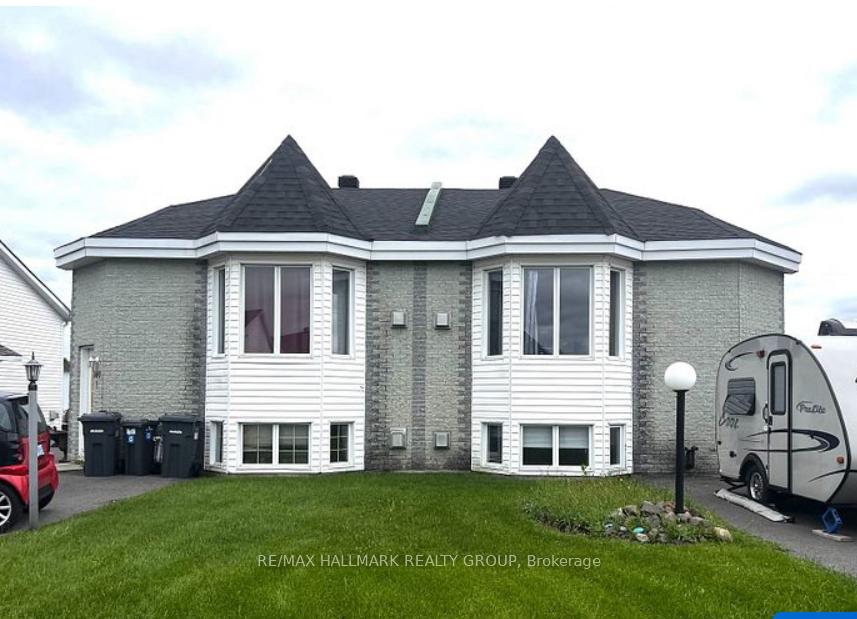
603 Paul Crescent
Multiplex Sold
1/3603 Paul Crescent
Multiplex Sold
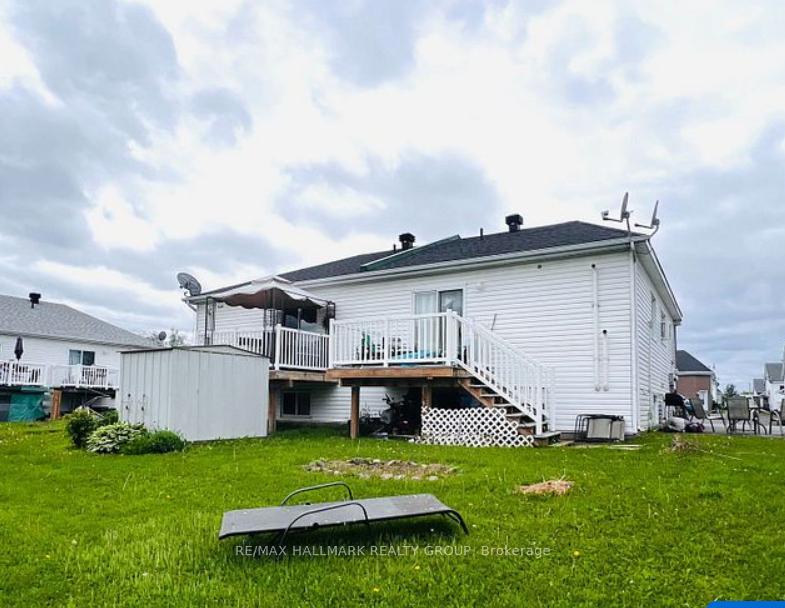
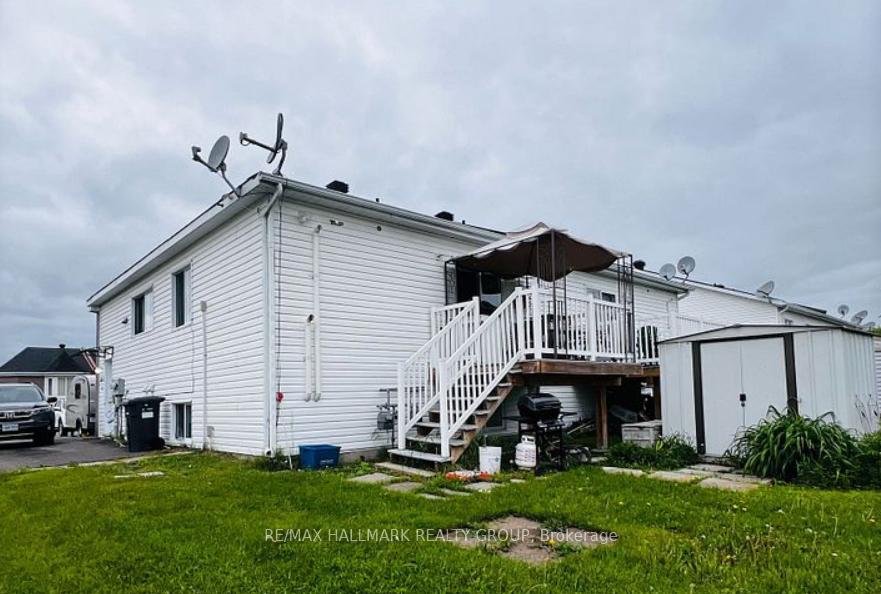 See all 3 photos
Asked for: $599,000Sold Dec 14, 2025
8 Bedrooms
10 Bathrooms
4 Parking
1.5K–2K sq.ft
66.01×97.76 ft
$5,839/yr
Property history
Facts and features
- BasementApartment
- Water, sewerMunicipal
- HeatingBaseboard
- Type of homeMultiplex
What stands out
- 4 kitchens
- Fireplace
The homeMultiplex, Bungalow-raised, 1,500–2,000 sq ft
- Type: Multiplex
- Style: Bungalow-raised
- Living space: 1,500–2,000 sq ft
- Basement: Apartment, full
InsideFireplace Yes, natural gas, Air exchanger, Rooms above ground 16
- Fireplace: Yes, natural gas
- Features: Air exchanger
- Rooms above ground: 16
- Bedrooms: 8
- Bathrooms: 10
- Kitchens: 4
Outside and lotBrick, vinyl siding, Asphalt shingle, Concrete
Outside
- Exterior: Brick, vinyl siding
- Roof: Asphalt shingle
- Foundation: Concrete
- Size: 66.01 × 97.76 ft
Parking4 Parking (2 garage + 2 drive)
- Spaces: 4 Parking (2 garage + 2 drive)
Heating, water and powerBaseboard, gas, Municipal water, Municipal sewer
- Heating: Baseboard, gas
- Water: Municipal water
- Sewer: Municipal sewer
Costs and taxesTaxes $5,839 a year, HST included in the price
- Taxes, 2025: $5,839 a year
- HST: HST included in the price
Listing detailsX12584150, Sold, Nov 27, 2025
- MLS® number: X12584150
- Status: Sold
- Listed on: Nov 27, 2025
- Days on market: 17
- Updated: Dec 14, 2025
- Possession: Other
- Occupied by: Tenant
- Listing brokerage: RE/MAX HALLMARK REALTY GROUP
About this home
603 Paul Crescent, Hawkesbury, ON K6A 3T8
Air Exchanger
perfect 4plex with possibility of subdivision
Read more
Ask about this home
A HOMEH agent will answer your questions about this home.
Ask a question
Thinking of selling your home?See what your home is worth today.
Around this home
Nelson
Errands
Parks
Schools
Daily convenience, out of 100, from the distances below
ParkParc Cadieux · 1 within 1 km8 min walk495 m
GroceryDepanneur Banani9 min walk530 m
SchoolÉcole secondaire catholique régionale de Hawkesbury10 min walk590 m
PharmacyJean Coutu21 min walk1.3 km
Cafés & foodMiss Hawkesbury · 2 within 1 km13 min walk775 m
Gym & rec centreLe Cite Golf Club17 min walk1.1 km
HospitalHawkesbury & District General Hospital5 min drive2.0 km
WalkDriveStraight-line distance, open map data
Grocery0.5 km
Park0.5 km
Coffee1.5 km
Dining0.8 km
Gym1.9 km
Hospital2.0 km
Schools nearby
School rating, out of 10.
École secondaire catholique régionale de Hawkesburysecondary · Private · 0.6 km
7.0/10Good
École intermédiaire catholique - Pavillon Hawkesburyelementary · Public · 0.6 km
—
École élémentaire catholique Paul VIelementary · Private · 1.9 km
4.5/10Low
Contact agent
Helpful calculators
Mortgage
Affordability
Closing costs
Land transfer tax
Property tax
Down payment
CMHC insurance
Stress test
Cashback Rebate
Your HOMEH agent

NimaHOMEH agent · Hawkesbury
"Priced 13% over the Hestimate. I would see it this week."
Ask Nima