

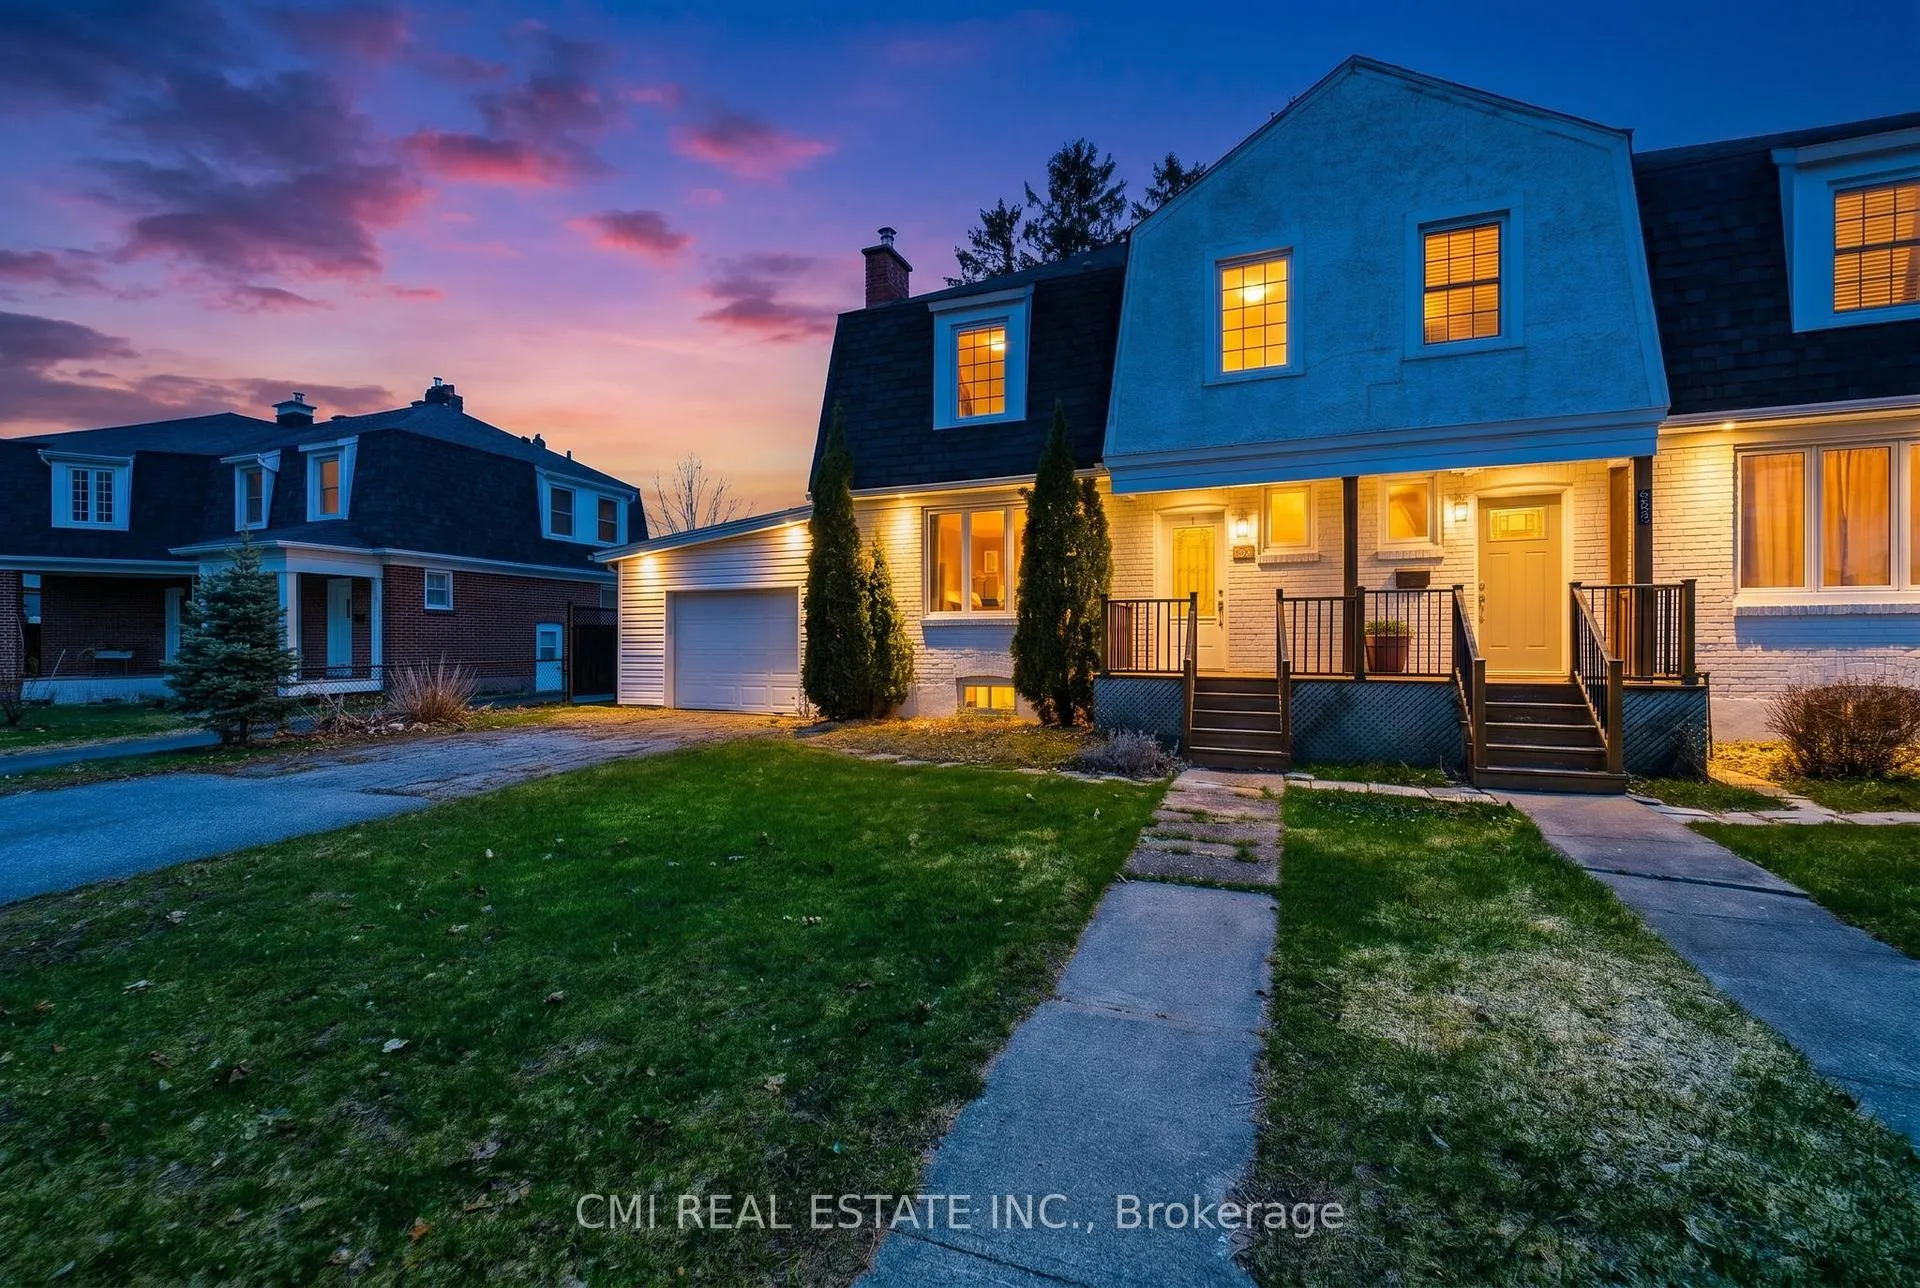
555 Smerdon Street
555 Smerdon Street
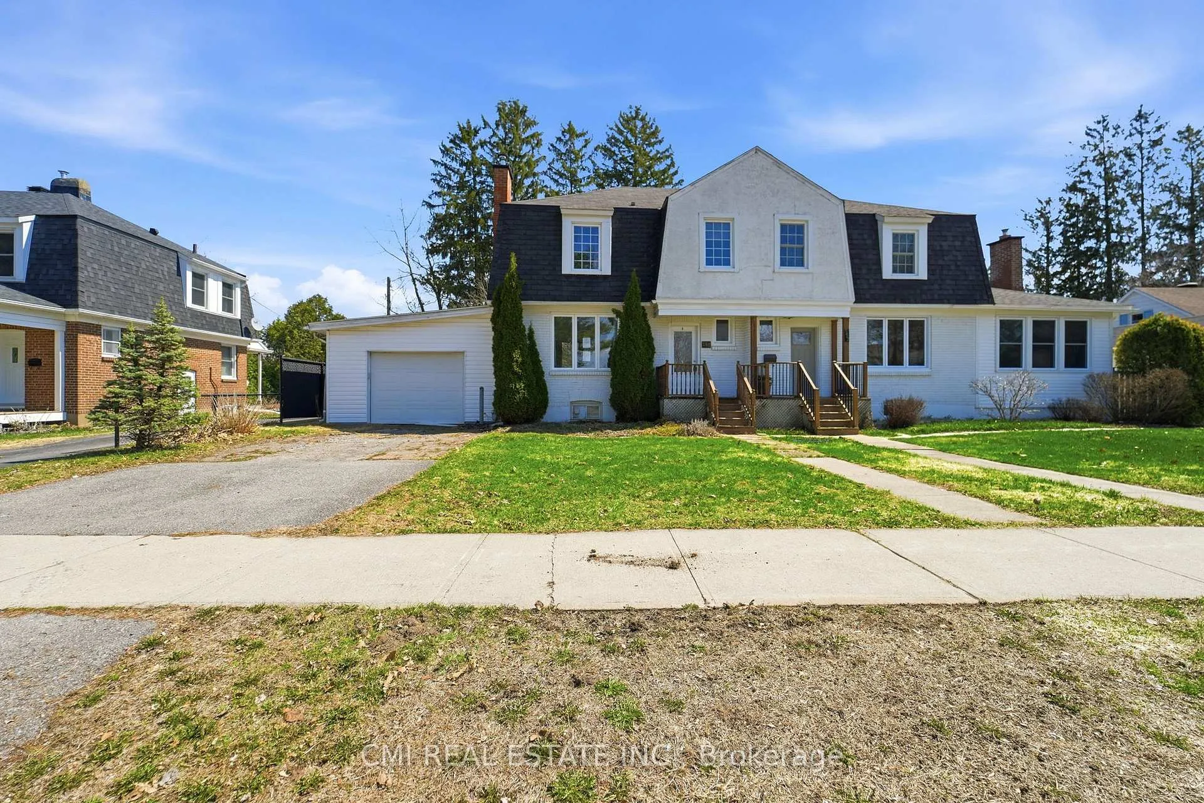
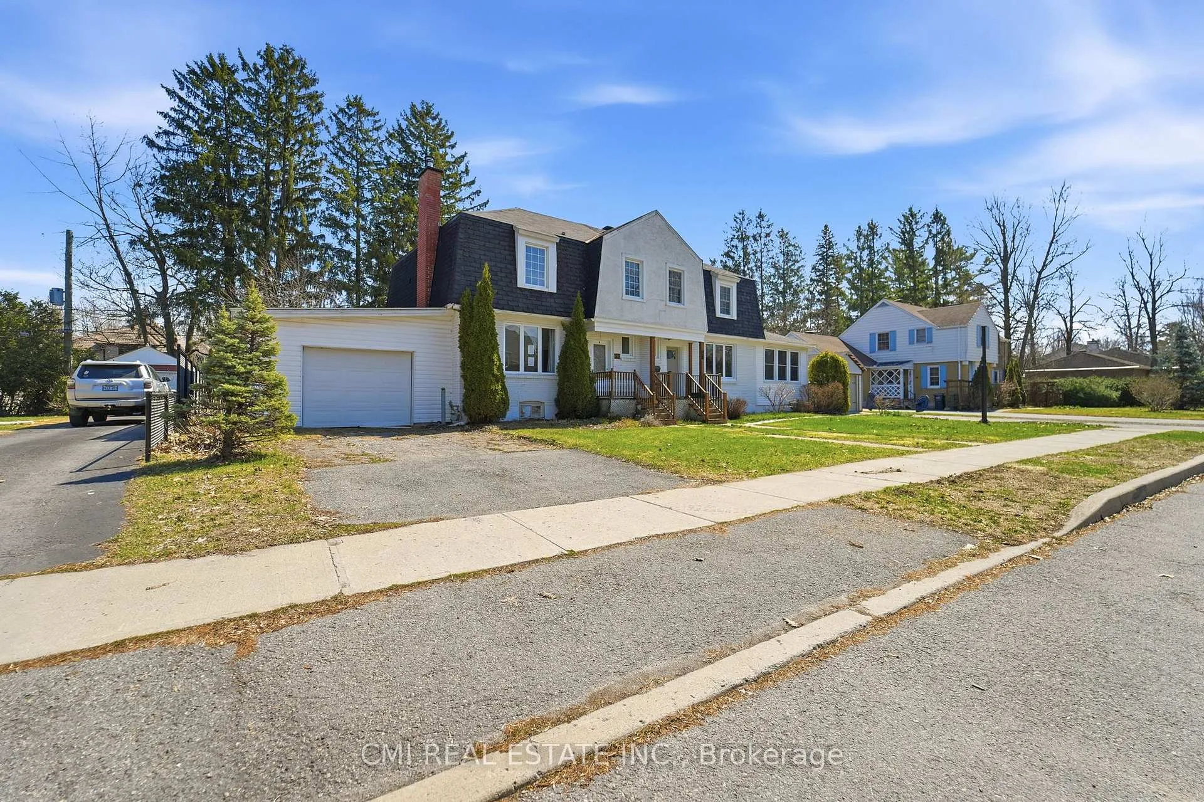
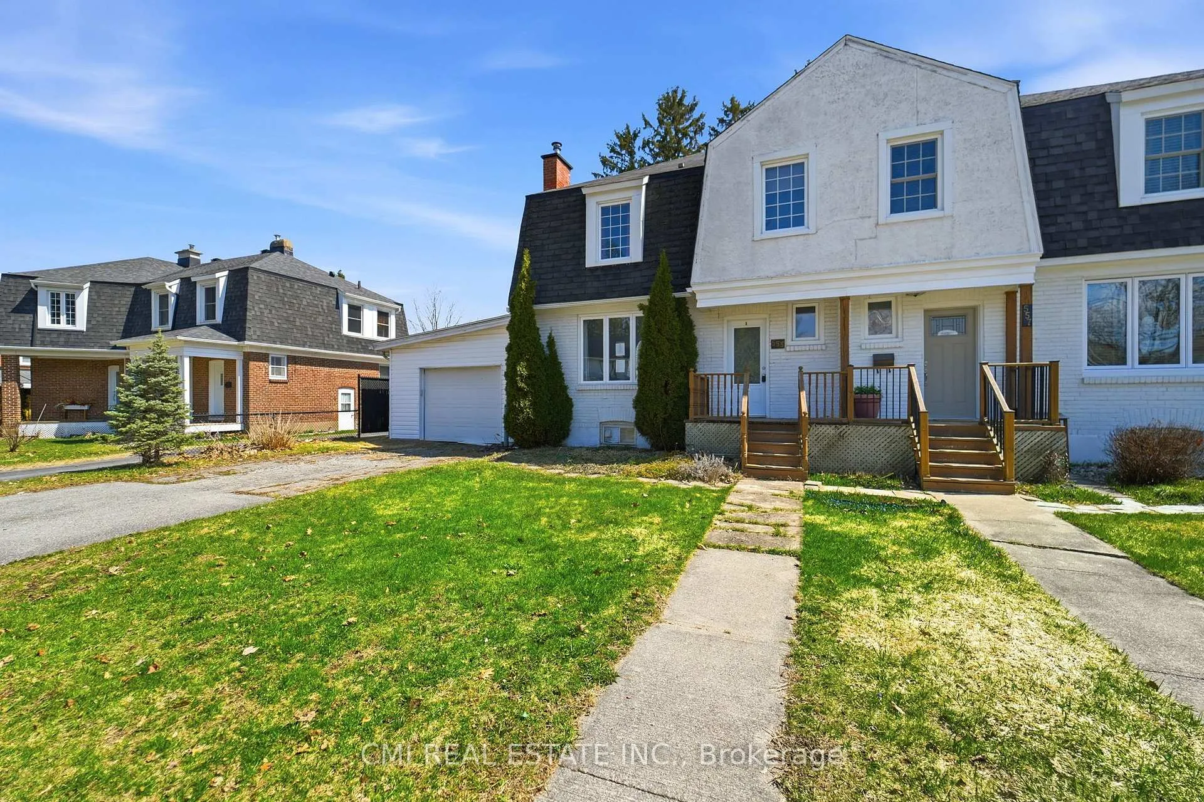
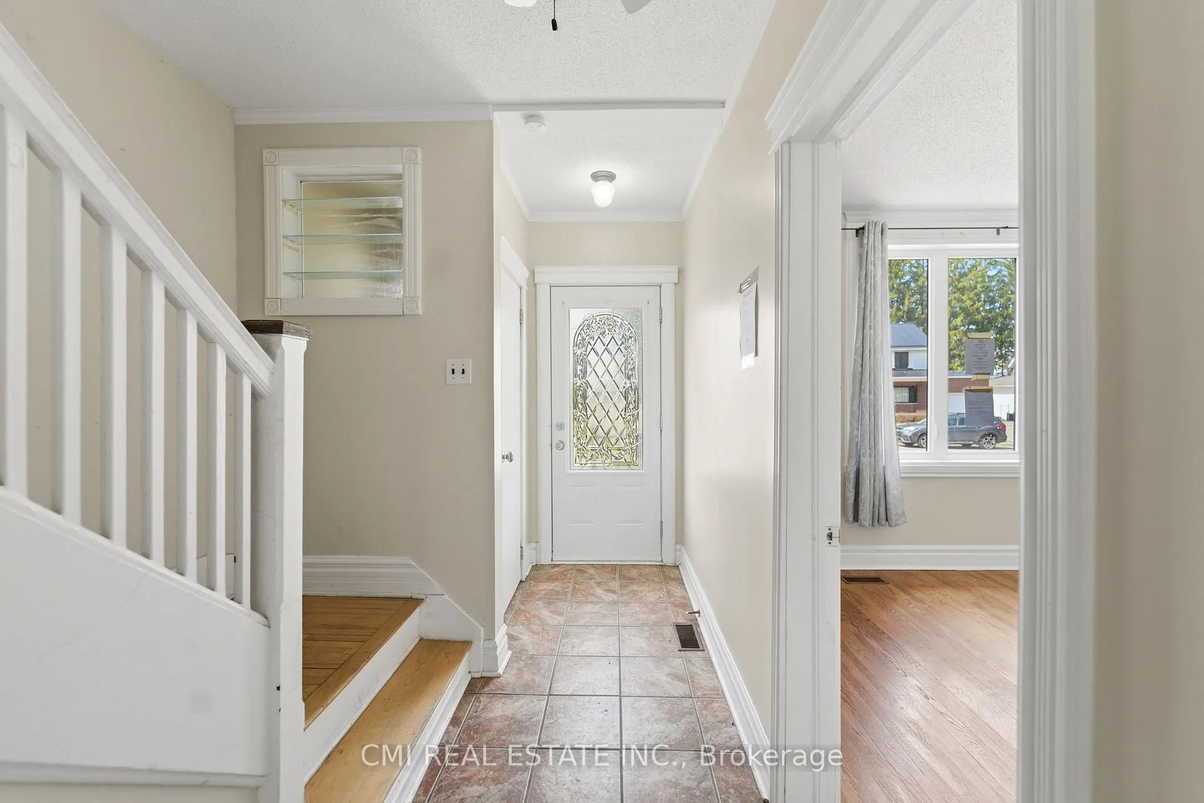 See all 41 photos
Property history
Facts and features
- BasementUnfinished
- Age of home100+
- Water, sewerMunicipal
- HeatingForced air
The homeSemi-Detached, 2-storey, 100+
- Type: Semi-Detached
- Style: 2-storey
- Age: 100+
- Living space: 1,100–1,500 sq ft
- Basement: Unfinished
InsideStorage, Rooms above ground 7, Bedrooms 3
- Features: Storage
- Rooms above ground: 7
- Bedrooms: 3
- Bathrooms: 2
- Kitchens: 1
Outside and lotBrick, vinyl siding, Asphalt shingle, Concrete
- Exterior: Brick, vinyl siding
- Roof: Asphalt shingle
- Foundation: Concrete
- Size: 43.01 × 102.02 ft
- Zoning: R2
Parking1 Garage, Attached
- Spaces: 1 Garage
- Garage: Attached
Heating, water and powerForced air, gas, Municipal water, Municipal sewer
- Heating: Forced air, gas
- Water: Municipal water
- Sewer: Municipal sewer
Costs and taxesTaxes $2,233 a year, HST included in the price, Hwt
- Taxes, 2025: $2,233 a year
- HST: HST included in the price
- Rental items: Hwt
Included in the saleAll permanently affixed fixtures are included. seller provides no representations or warranties. property sold in "as is, where is" condition. sale conducted under power of sale.
- Included: All permanently affixed fixtures are included. seller provides no representations or warranties. property sold in "as is, where is" condition. sale conducted under power of sale.
Listing detailsX13065392, Sold, Apr 30, 2026
- MLS® number: X13065392
- Status: Sold
- Listed on: Apr 30, 2026
- Days on market: 29
- Updated: May 29, 2026
- Possession: Immediate
- Occupied by: Vacant
- Listing brokerage: CMI REAL ESTATE INC.
About this home
555 Smerdon Street, Hawkesbury, ON K6A 2M9
Discover the Perfect Family Home! This spacious two-storey semi-detached residence offers over 1,200 sq. ft. of comfortable living space in the heart of the Hawkesbury community. Featuring three generous bedrooms and two bathrooms, the interior boasts a bright living room, a functional kitchen, and an expansive family room perfect for gatherings. Nestled in a friendly neighborhood, you are just minutes from the scenic Ottawa River and surrounded by excellent schools, parks, and shopping. This move-in-ready gem is an incredible opportunity for families and first-time buyers alike-don't miss out!
Ask about this home
A HOMEH agent will answer your questions about this home.
Around this home
Daily convenience, out of 100, from the distances below
Schools nearby
School rating, out of 10.
Helpful calculators
Your HOMEH agent

"Priced 5% over the Hestimate. I would see it this week."