

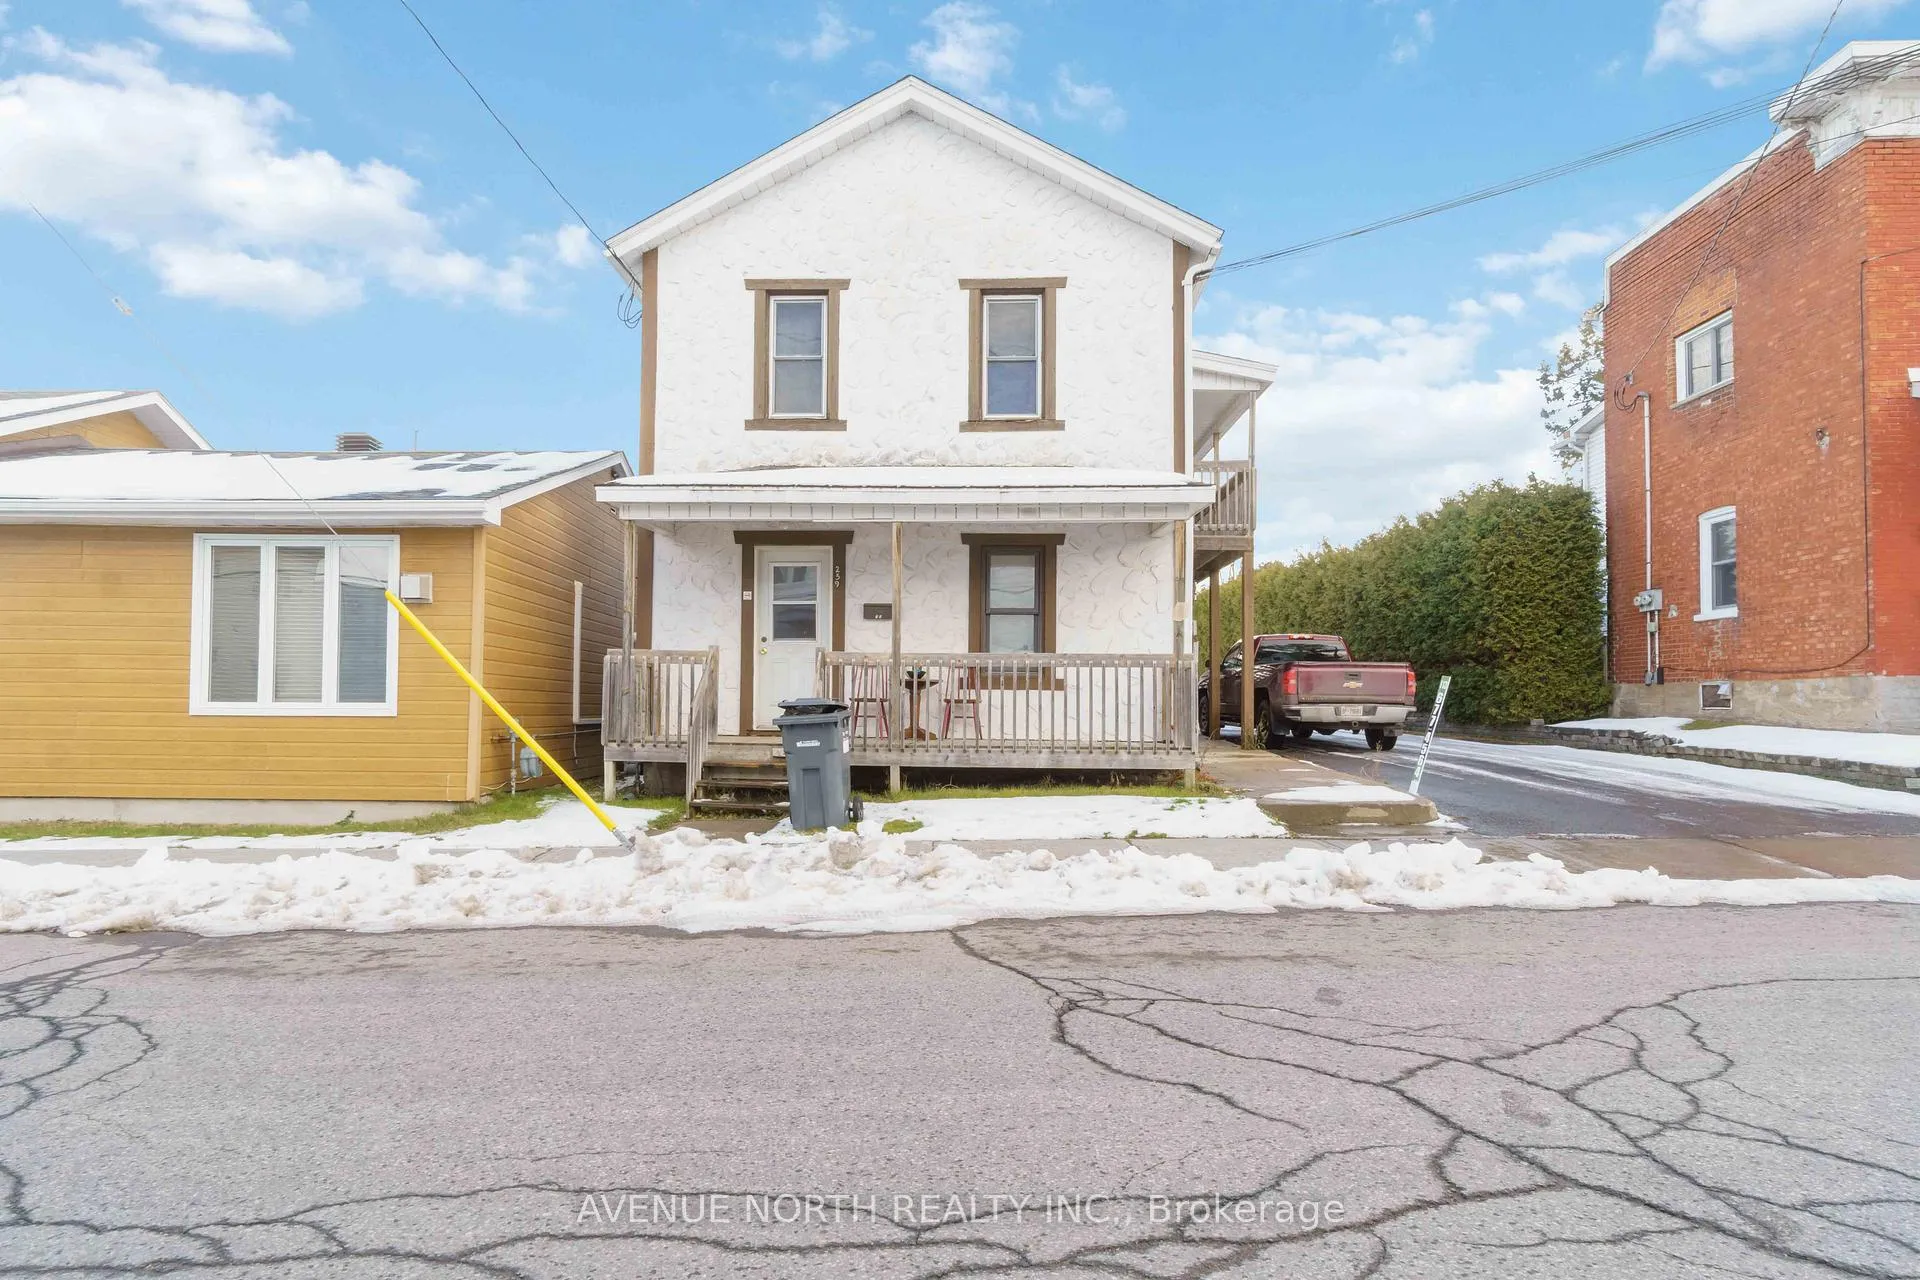
265 Hamilton Street
265 Hamilton Street
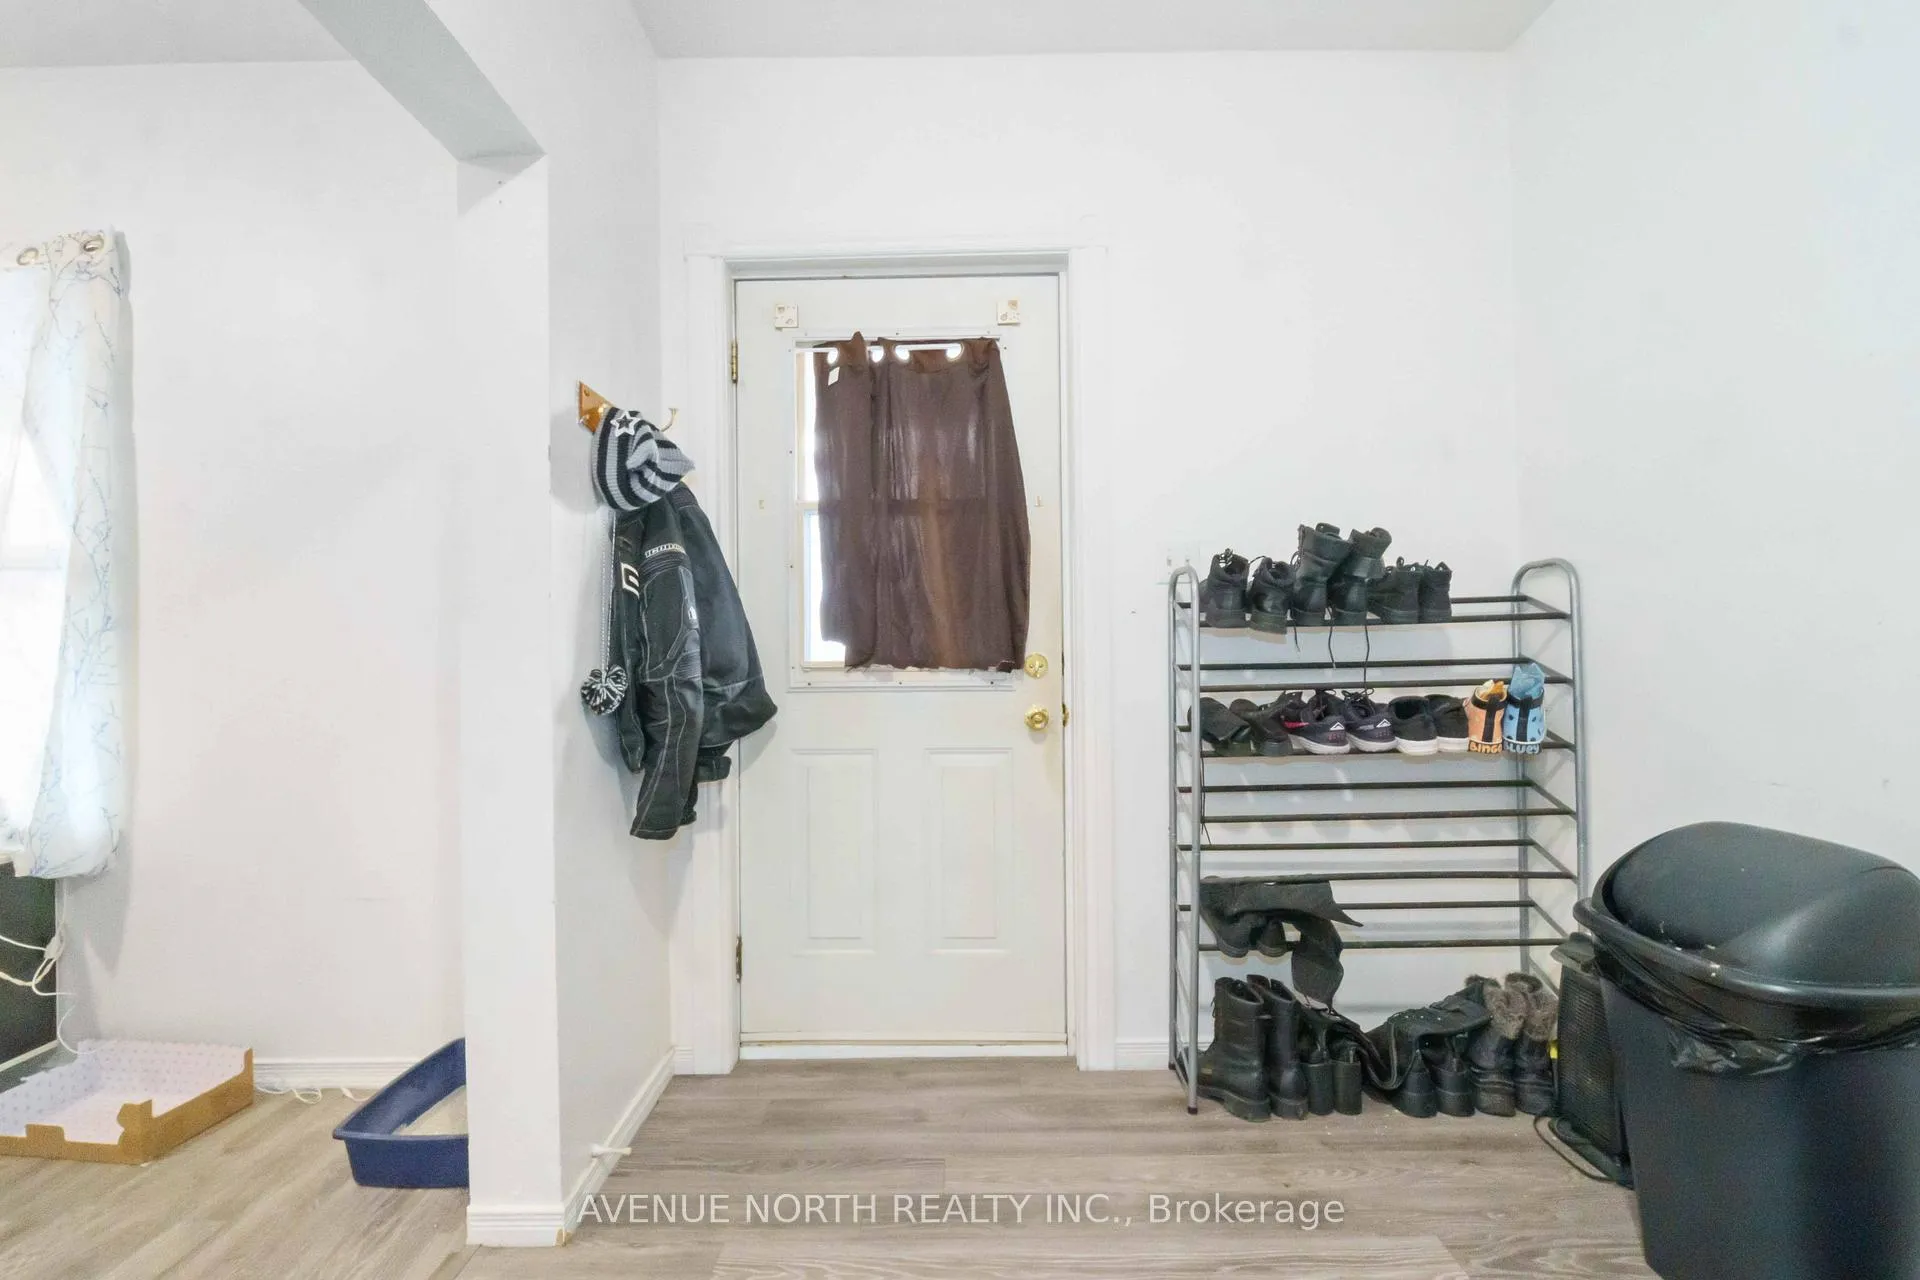 See all 30 photos
Property history
Facts and features
- BasementNone
- Water, sewerMunicipal
- HeatingOther
- Type of homeMultiplex
- 4 kitchens
The homeMultiplex, 2-storey, 1,500–2,000 sq ft
- Type: Multiplex
- Style: 2-storey
- Living space: 1,500–2,000 sq ft
- Basement: None
InsideRooms above ground 16, Bedrooms 4, Bathrooms 4
- Rooms above ground: 16
- Bedrooms: 4
- Bathrooms: 4
- Kitchens: 4
Outside and lotStucco (plaster), Asphalt rolled, Poured concrete
- Exterior: Stucco (plaster)
- Roof: Asphalt rolled
- Foundation: Poured concrete
- Size: 50.12 × 157.11 ft
Parking4 Parking
- Spaces: 4 Parking
Heating, water and powerOther, gas, Municipal water, Municipal sewer
- Heating: Other, gas
- Water: Municipal water
- Sewer: Municipal sewer
Costs and taxesTaxes $3,017 a year, HST included in the price, Hwt
- Taxes, 2025: $3,017 a year
- HST: HST included in the price
- Rental items: Hwt
Listing detailsX13067124, Sold, May 1, 2026
- MLS® number: X13067124
- Status: Sold
- Listed on: May 1, 2026
- Days on market: 25
- Updated: May 26, 2026
- Possession: Immediate
- Occupied by: Tenant
- Listing brokerage: AVENUE NORTH REALTY INC.
About this home
265 Hamilton Street, Hawkesbury, ON K6A 1Z2
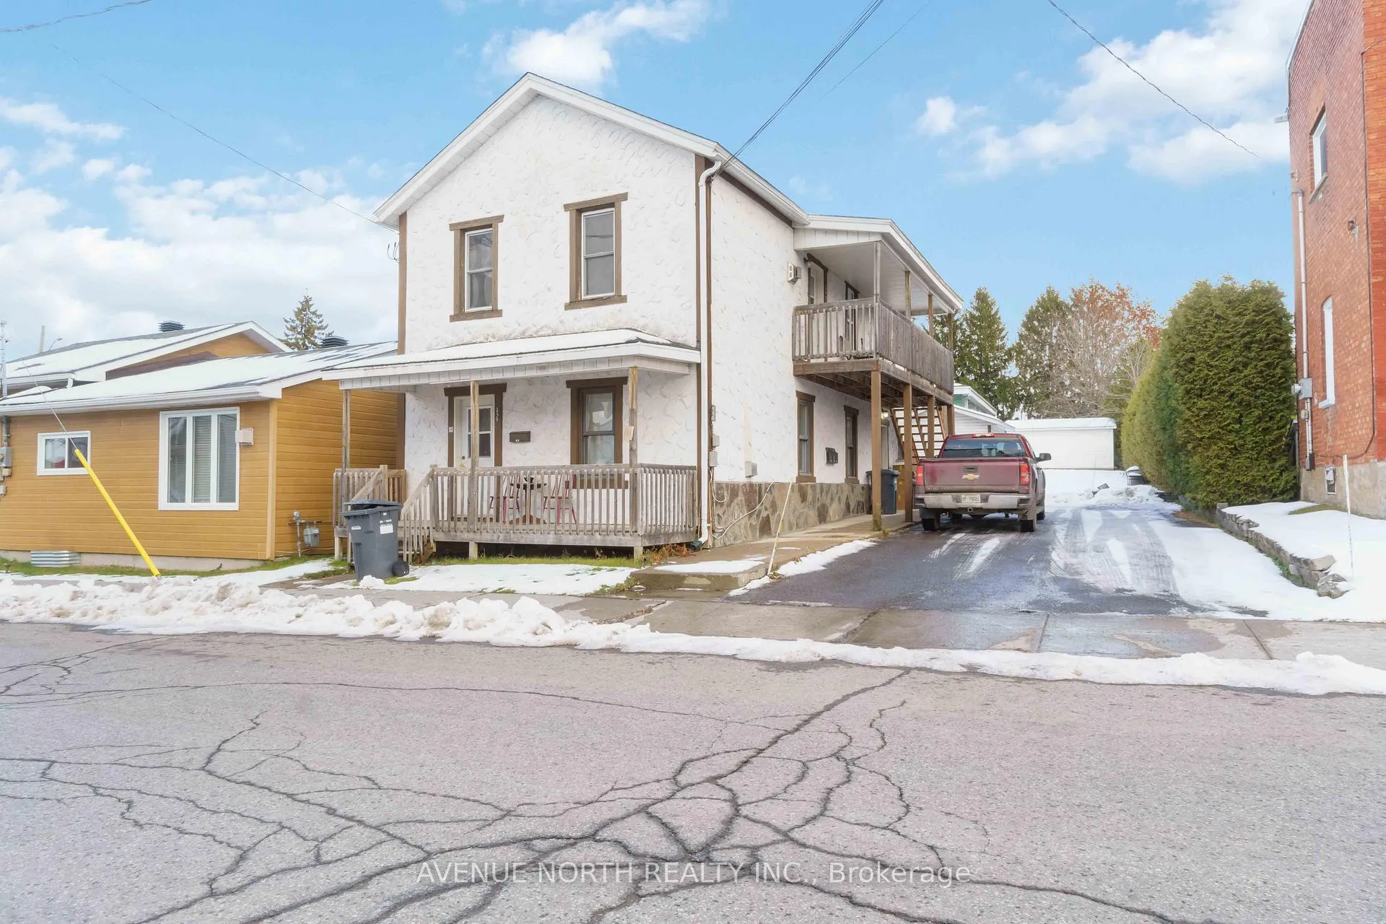
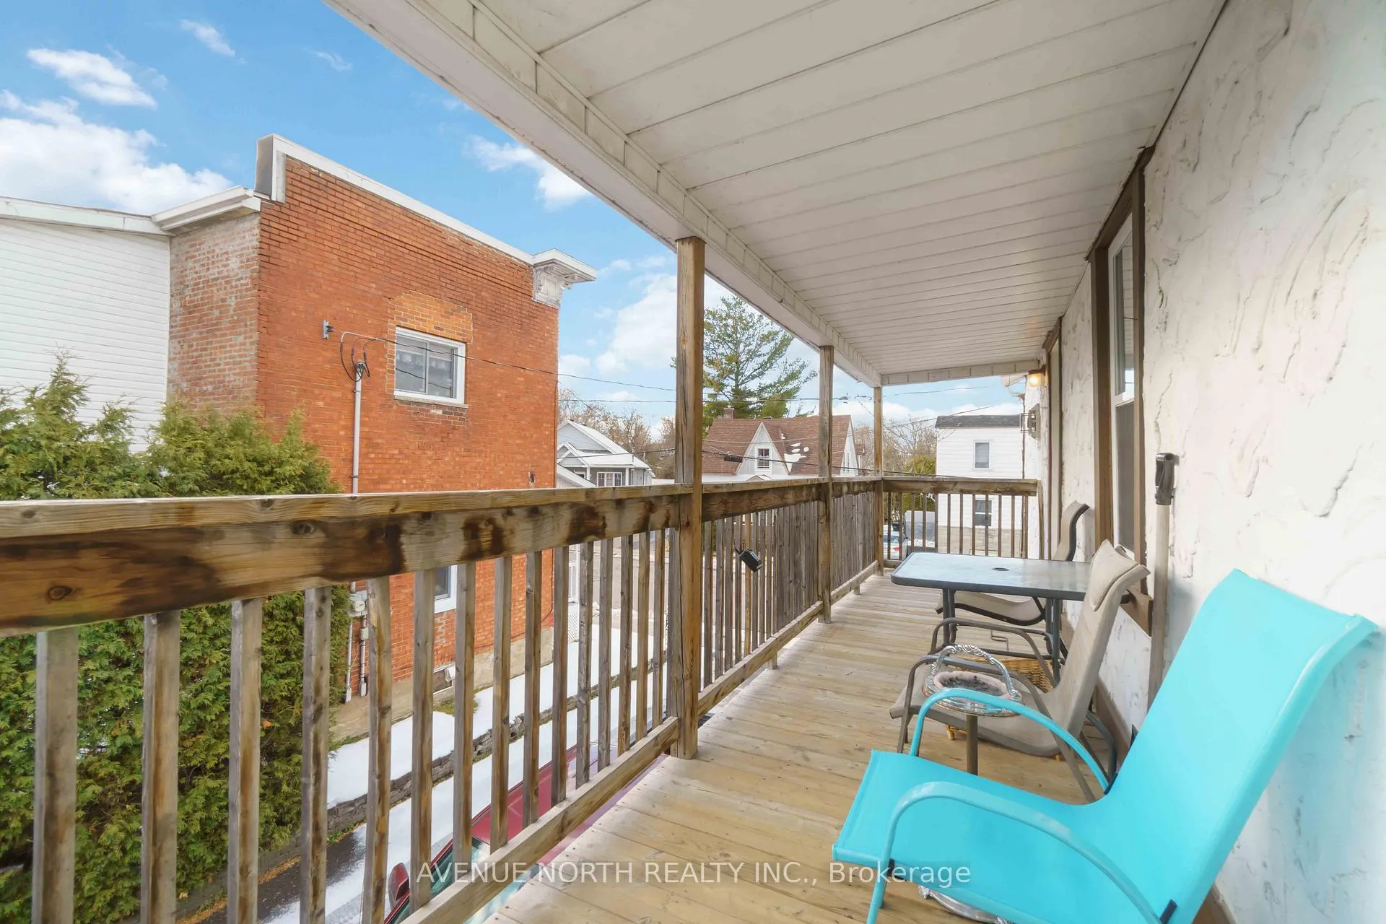
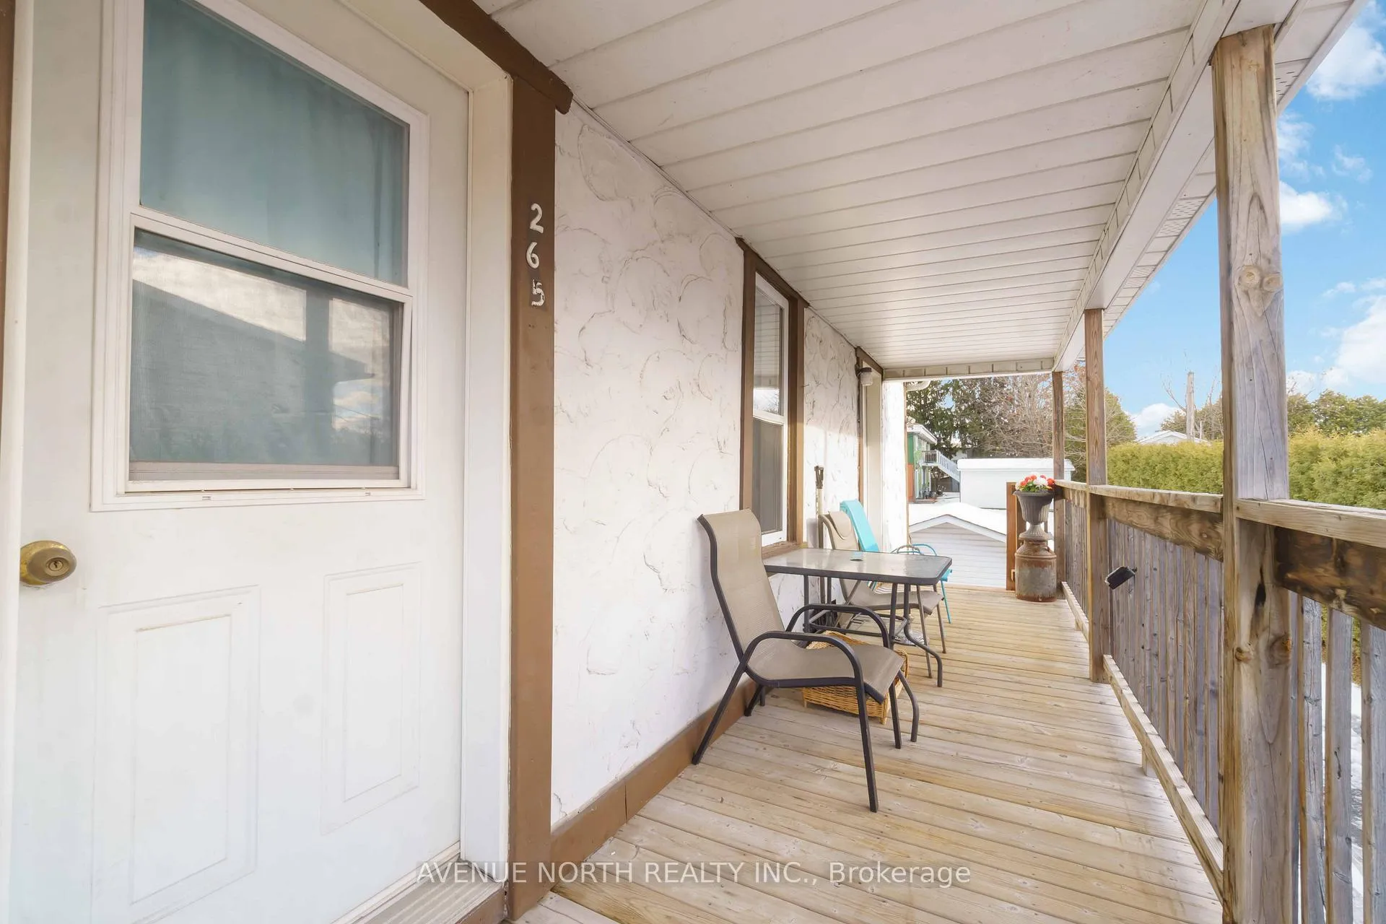
Turn-Key Four-Plex in Hawkesbury - Fully rented 4-unit building, each a 1-bedroom apartment with laminate flooring and gas fireplaces. All unitsshare the same layout, making showings easy even if only 1-2 units can be accessed at a time.Tenants are placed through the United Countiesof Prescott & Russell, providing 0% vacancy, guaranteed rent via direct deposit, and continued rent payments even during vacancy until a new tenant is assigned.Income: $3,212/month ($38544/yr) Expenses: Approx. $15,150/yr.Estimated Cash Flow: $21,894/yr.
Ask about this home
A HOMEH agent will answer your questions about this home.
Around this home
Daily convenience, out of 100, from the distances below
Schools nearby
School rating, out of 10.
Helpful calculators
Your HOMEH agent

"I would see it this week."