

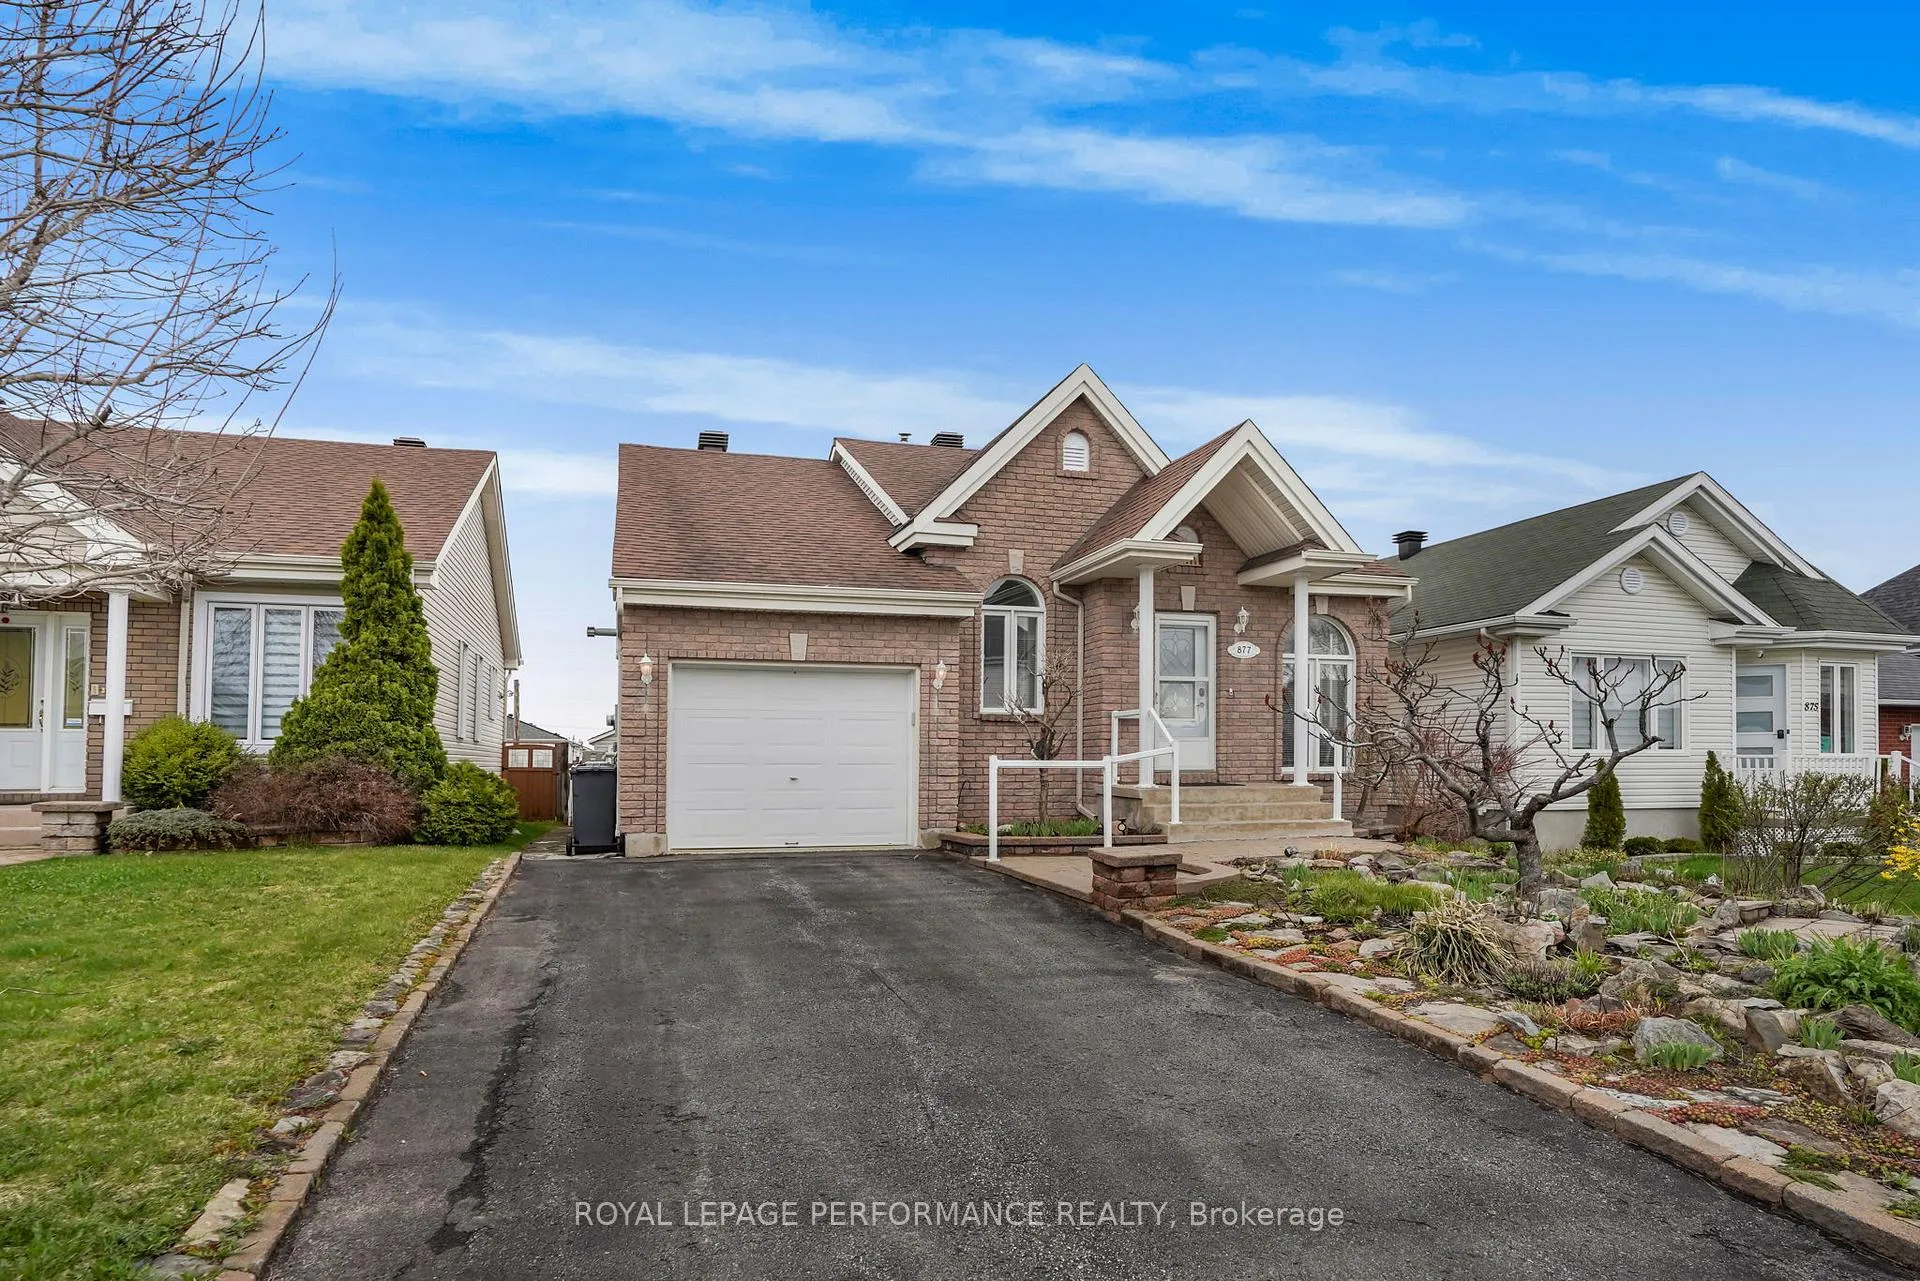
877 Pilon Street
877 Pilon Street
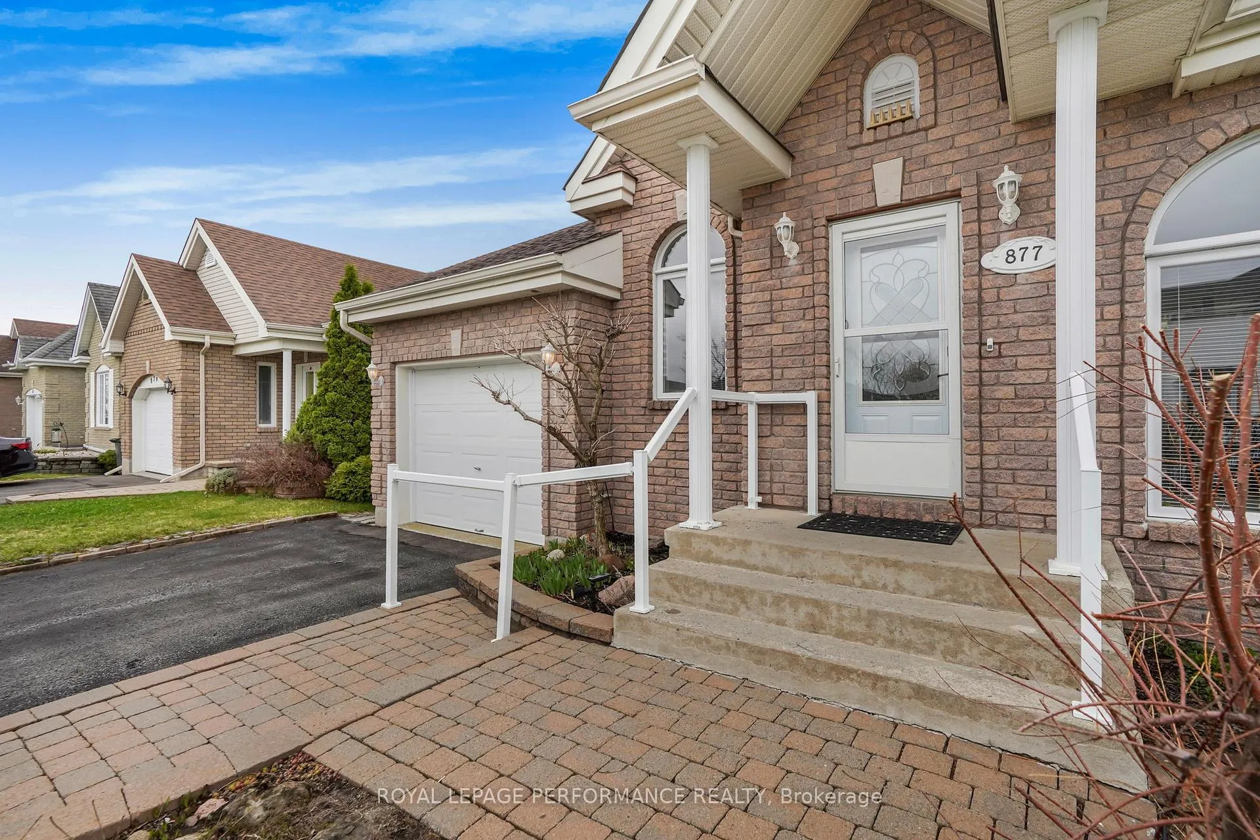
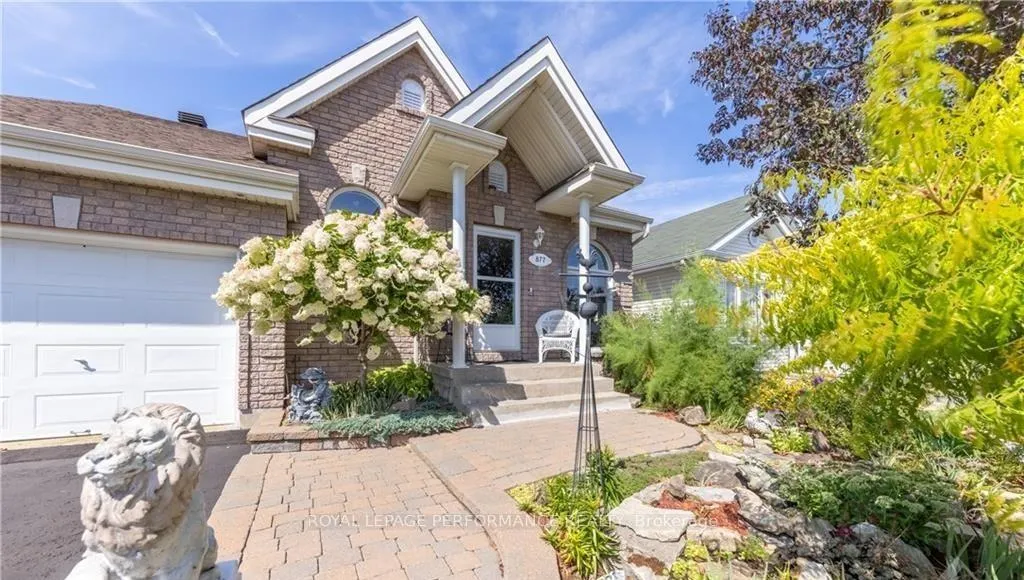
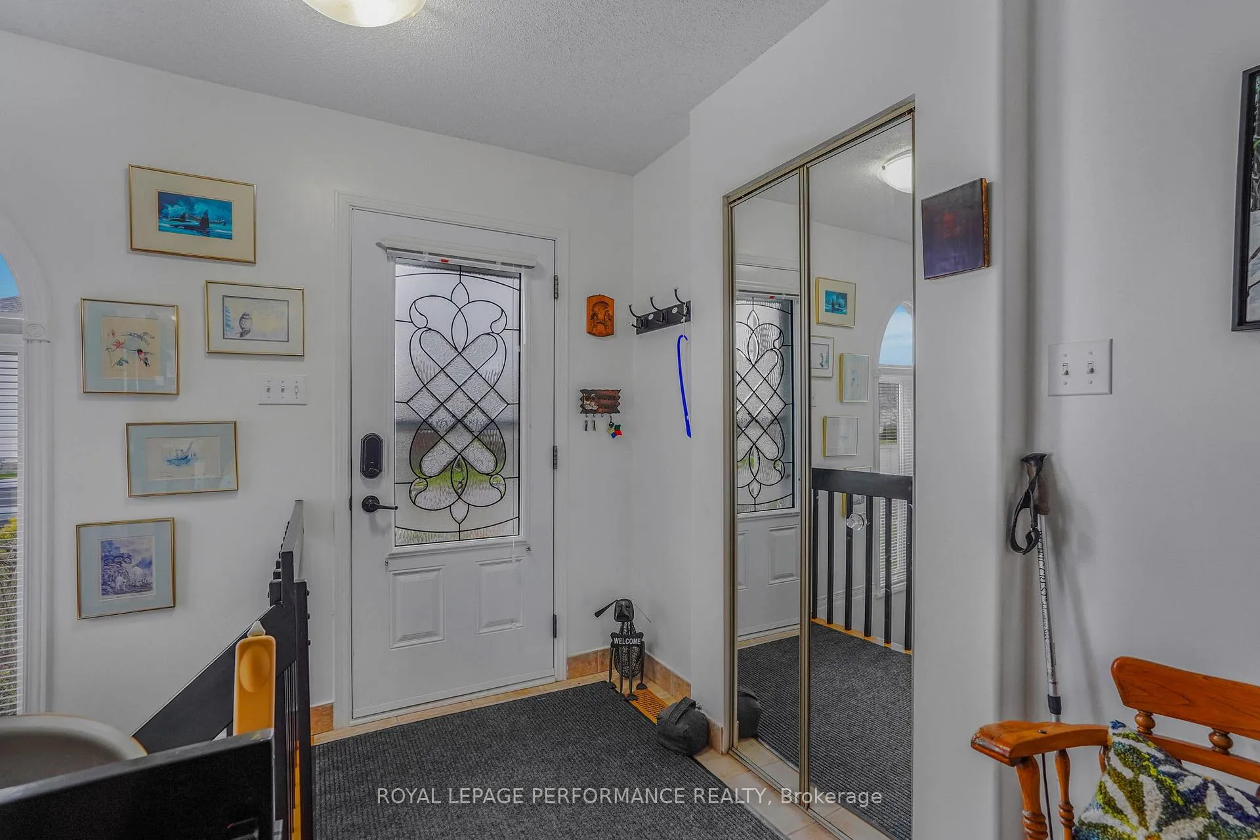
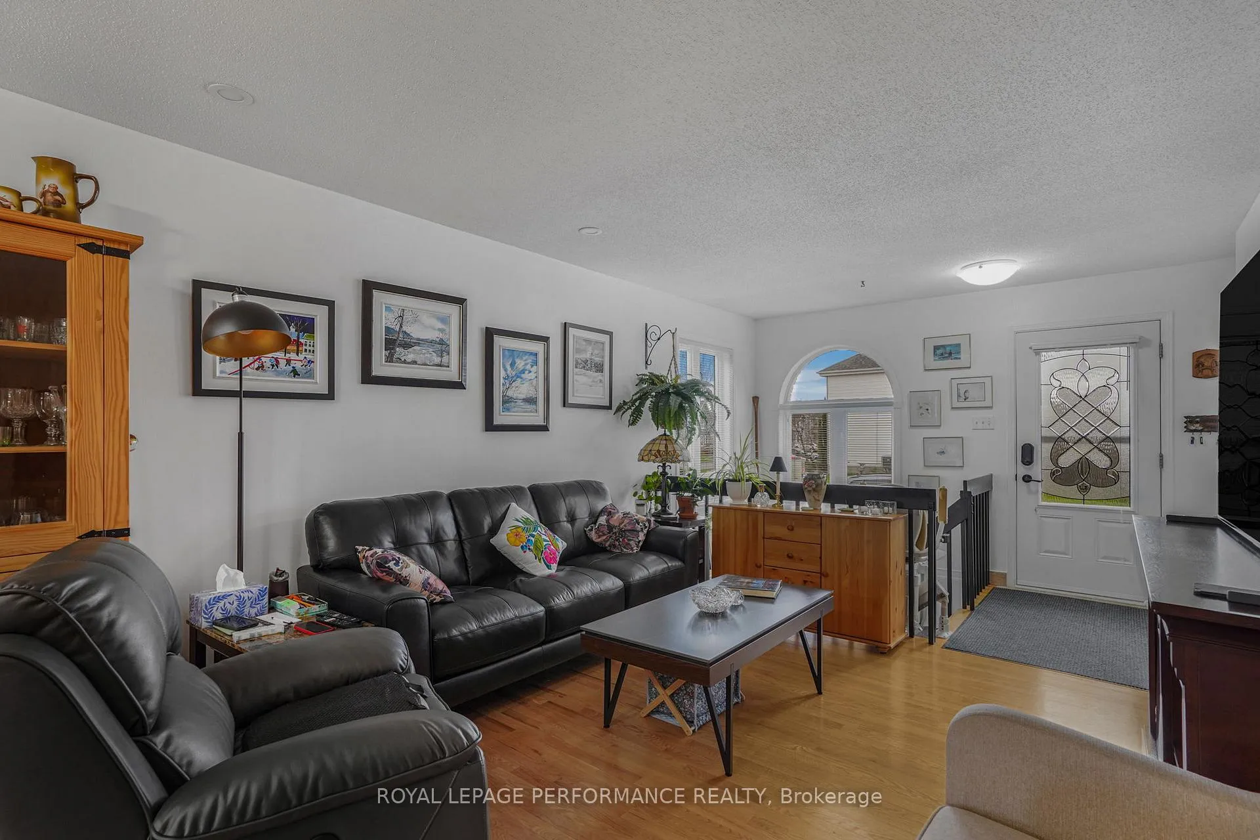 See all 26 photos
Property history
Facts and features
- BasementFinished
- Age of home16–30 years
- Water, sewerMunicipal
- HeatingForced air
- Fireplace
- Central air
The homeDetached, Bungalow, Age 16–30 years
- Type: Detached
- Style: Bungalow
- Age: 16–30 years
- Living space: 700–1,100 sq ft
- Basement: Finished
- View: Garden
- Waterfront: None
InsideFireplace Yes, rec room, natural gas, Main level, Auto garage door remote, central vacuum, primary bedroom - main floor, water heater owned
- Fireplace: Yes, rec room, natural gas
- Laundry: Main level
- Features: Auto garage door remote, central vacuum, primary bedroom - main floor, water heater owned
- Elevator: Yes
- Rooms above ground: 5
- Rooms in the basement: 3
- Bedrooms: 2 + 1 in the basement
- Bathrooms: 2
- Kitchens: 1
- Family room: Yes
Outside and lotBrick, other, Asphalt shingle, Poured concrete
- Exterior: Brick, other
- Roof: Asphalt shingle
- Foundation: Poured concrete
- Features: Awnings, deck, landscaped
- Size: 39.52 × 89.78 ft
- Zoning: R
Parking1 Garage, Attached, Private double
- Spaces: 1 Garage
- Garage: Attached
- Driveway: Private double
Heating, water and powerForced air, gas, Central air, Municipal water
- Heating: Forced air, gas
- Cooling: Central air
- Water: Municipal water
- Sewer: Municipal sewer
Costs and taxesTaxes $3,619 a year, HST included in the price, Rental items None
- Taxes, 2025: $3,619 a year
- HST: HST included in the price
- Rental items: None
Included in the saleRefrigerator, gas cookstove, washer, dryer, dishwasher, chairlift, bbq, Not included None
- Included: Refrigerator, gas cookstove, washer, dryer, dishwasher, chairlift, bbq
- Not included: None
Listing detailsX13073836, Sold, May 2, 2026
- MLS® number: X13073836
- Status: Sold
- Listed on: May 2, 2026
- Days on market: Listed today
- Updated: May 2, 2026
- Possession: Other
- Occupied by: Owner
- Listing brokerage: ROYAL LEPAGE PERFORMANCE REALTY
About this home
877 Pilon Street, Hawkesbury, ON K6A 3P8
Bungalow 2+1 bedroom 1+1 full bathroom with attached heated garage. A turnkey home filled with smart upgrades-just move in and enjoy! Enjoy the comfort of a new 2025 furnace and hot water tank, along natural gas heating and central vacuum. Featuring elegant hardwood and ceramic flooring, stunning quartz countertops, main floor laundry and a spacious primary bedroom complete with a walk-in closet. The modern bathroom offers a separate corner shower for added convenience. The fully finished basement provides additional living space-perfect for entertaining, a home office, or family relaxation where you will find the 2nd bathroom. The attached heated garage (60,000 BTU) with epoxy floor, ideal for year-round use. Outside, the property is thoughtfully landscaped with a private, fully fenced backyard and a convenient natural gas BBQ hookup-perfect for summer entertaining. A thoughtfully landscaped, with beautifully curated flower beds designed to bloom from spring through fall-a true paradise for green thumbs. Best of all, there's no lawn to mow, making maintenance a breeze. Perfect for effortless summer entertaining and relaxing. Incorporated mobility enhancements included. OPEN HOUSE 1PM -3 PM SUNDAY MAY 3RD
Ask about this home
A HOMEH agent will answer your questions about this home.
Around this home
Daily convenience, out of 100, from the distances below
Schools nearby
School rating, out of 10.
Helpful calculators
Your HOMEH agent

"Priced 7% over the Hestimate. I would see it this week."