

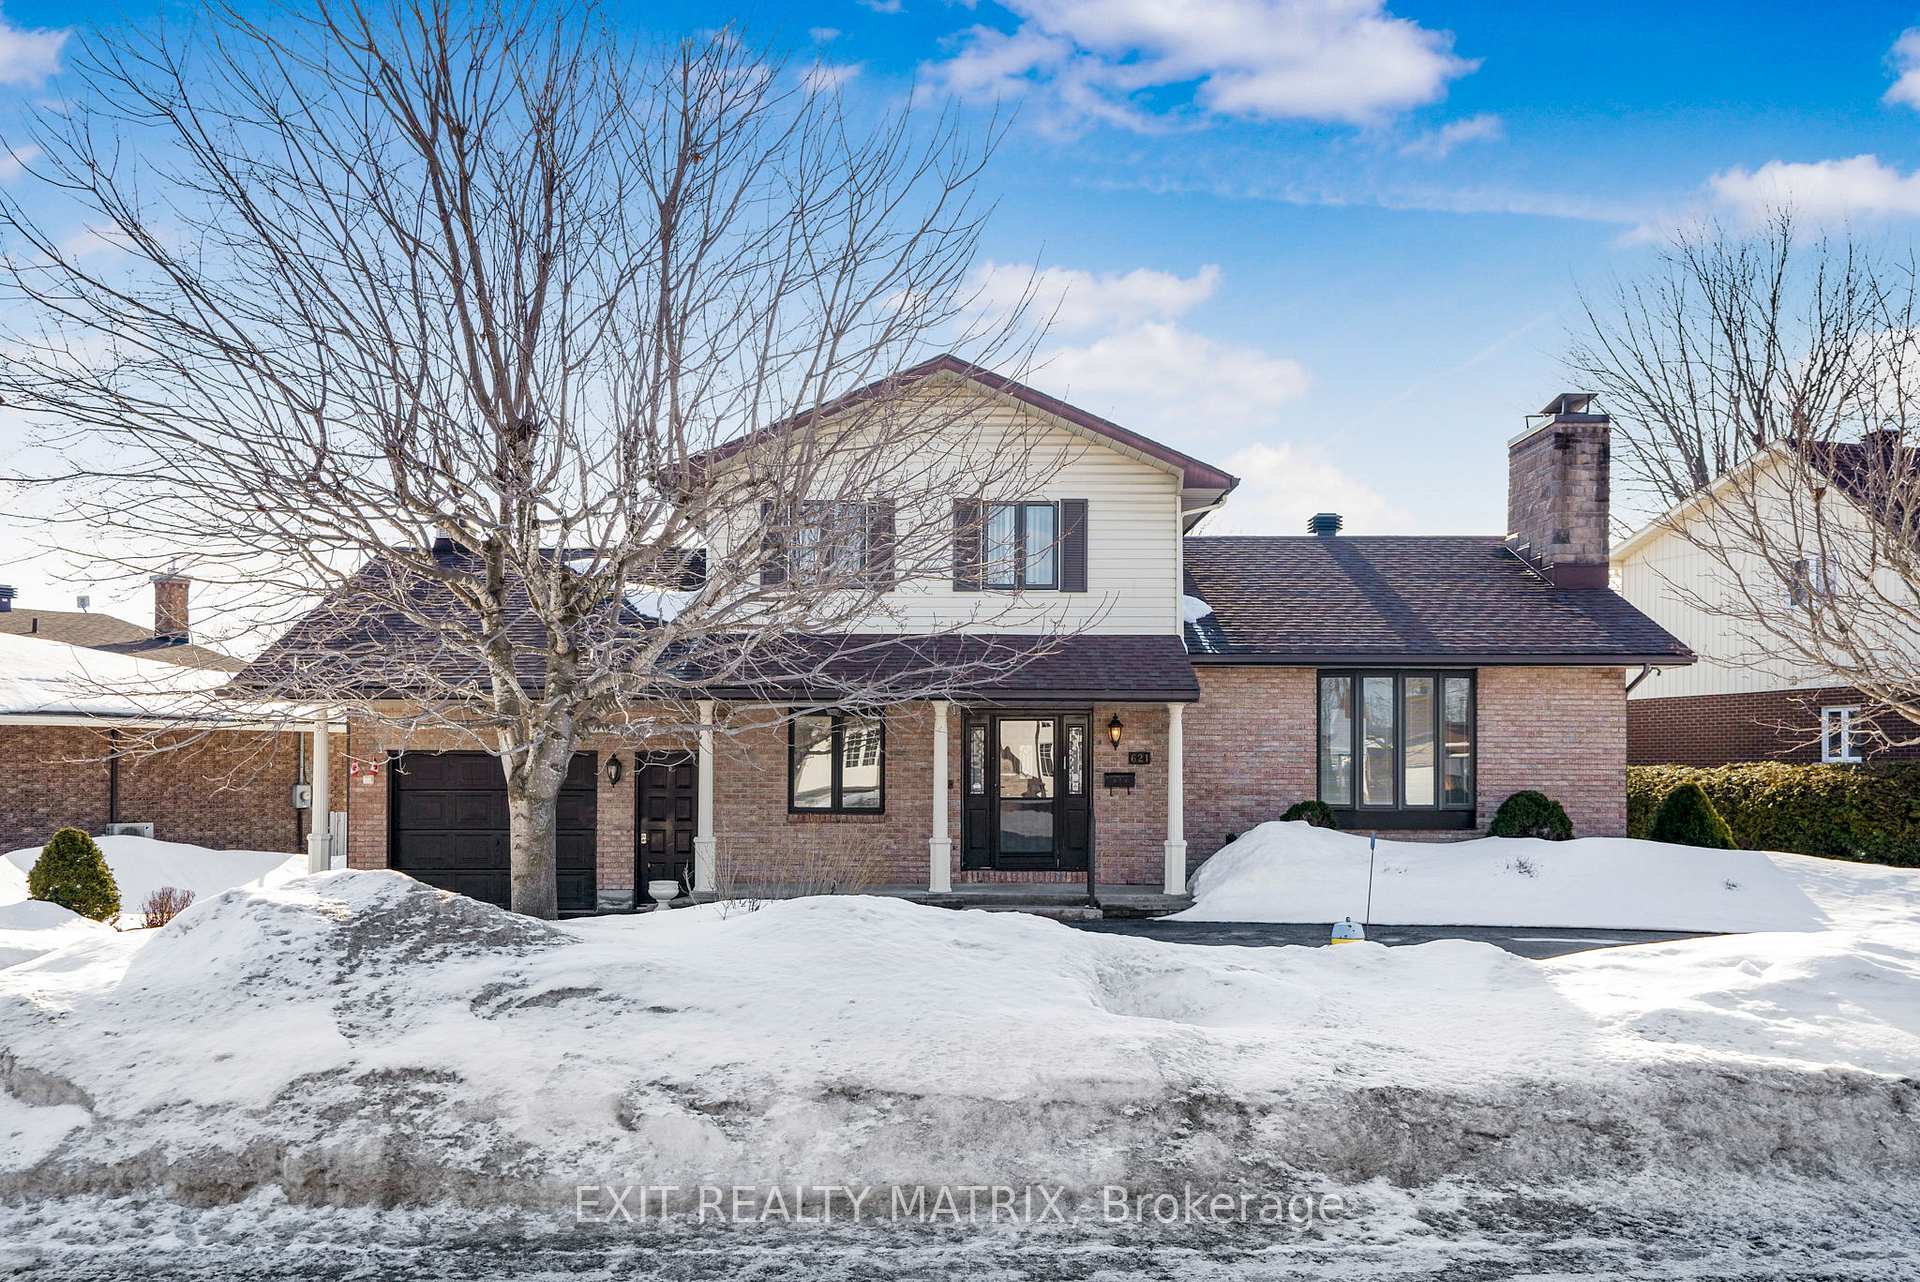
621 Albert Street
621 Albert Street
 See all 39 photos
Property history
Facts and features
- BasementFinished
- Water, sewerMunicipal
- HeatingWater
- CoolingWall unit(s)
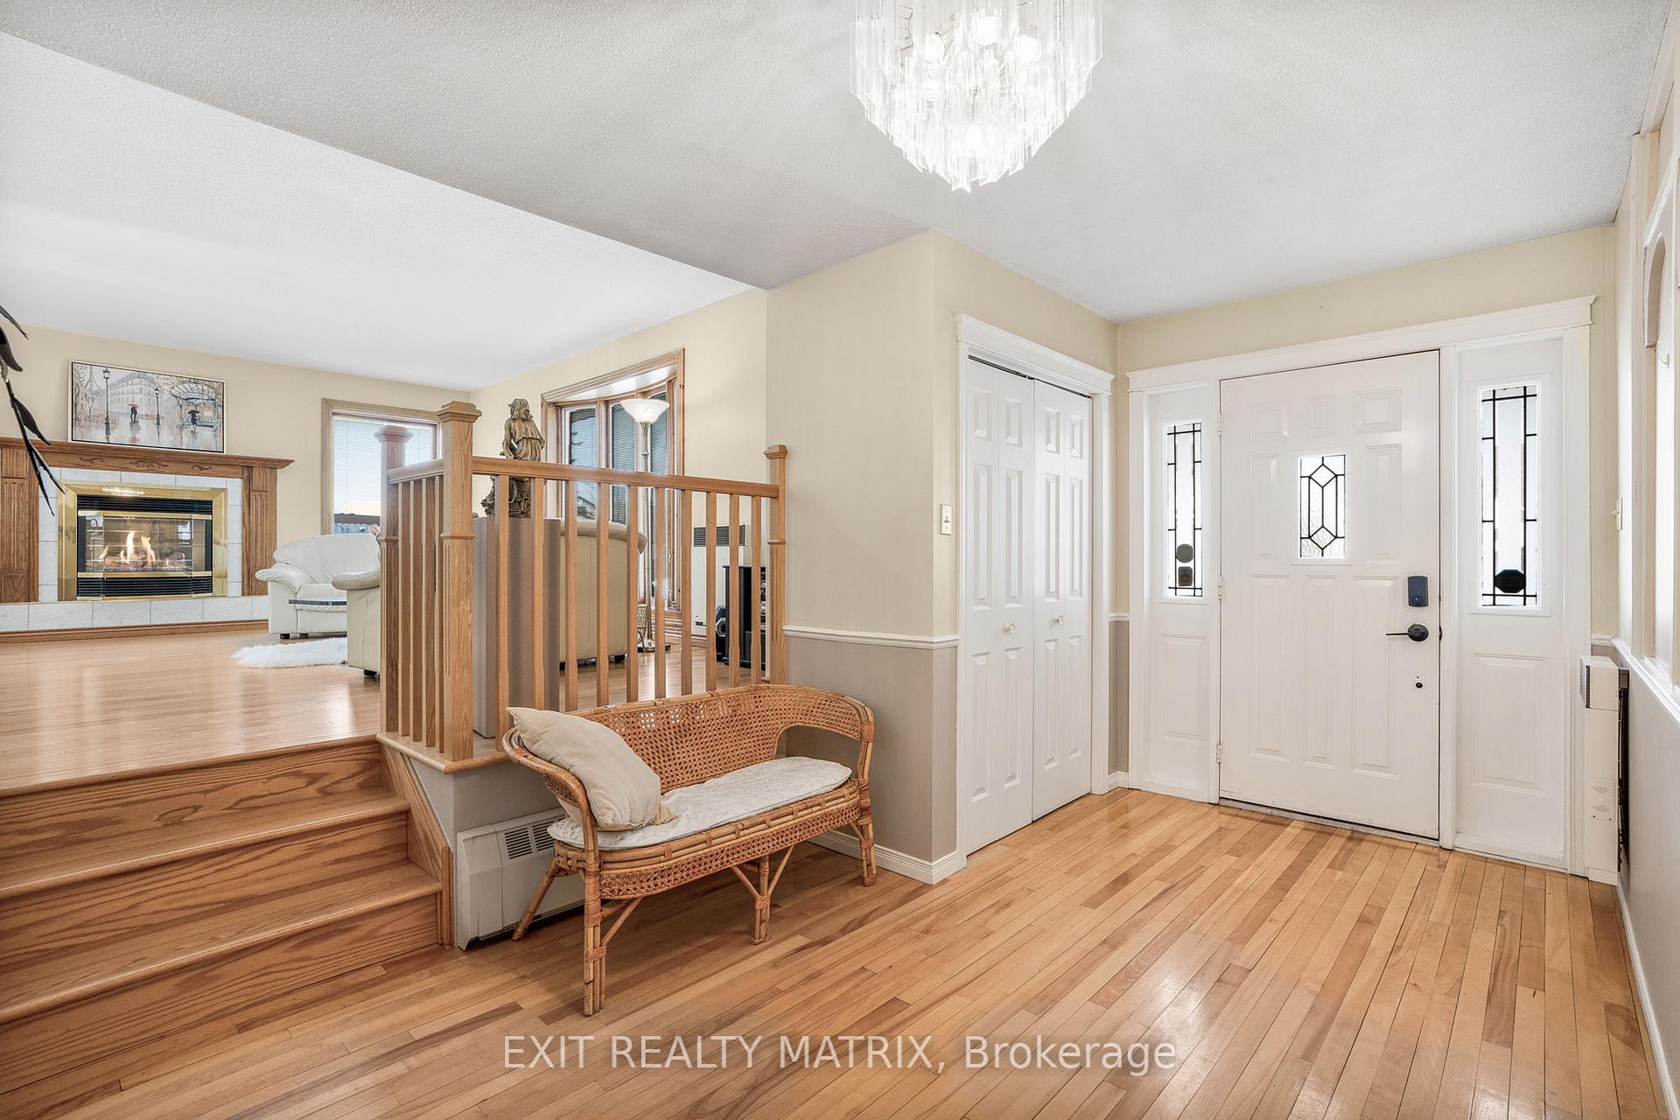
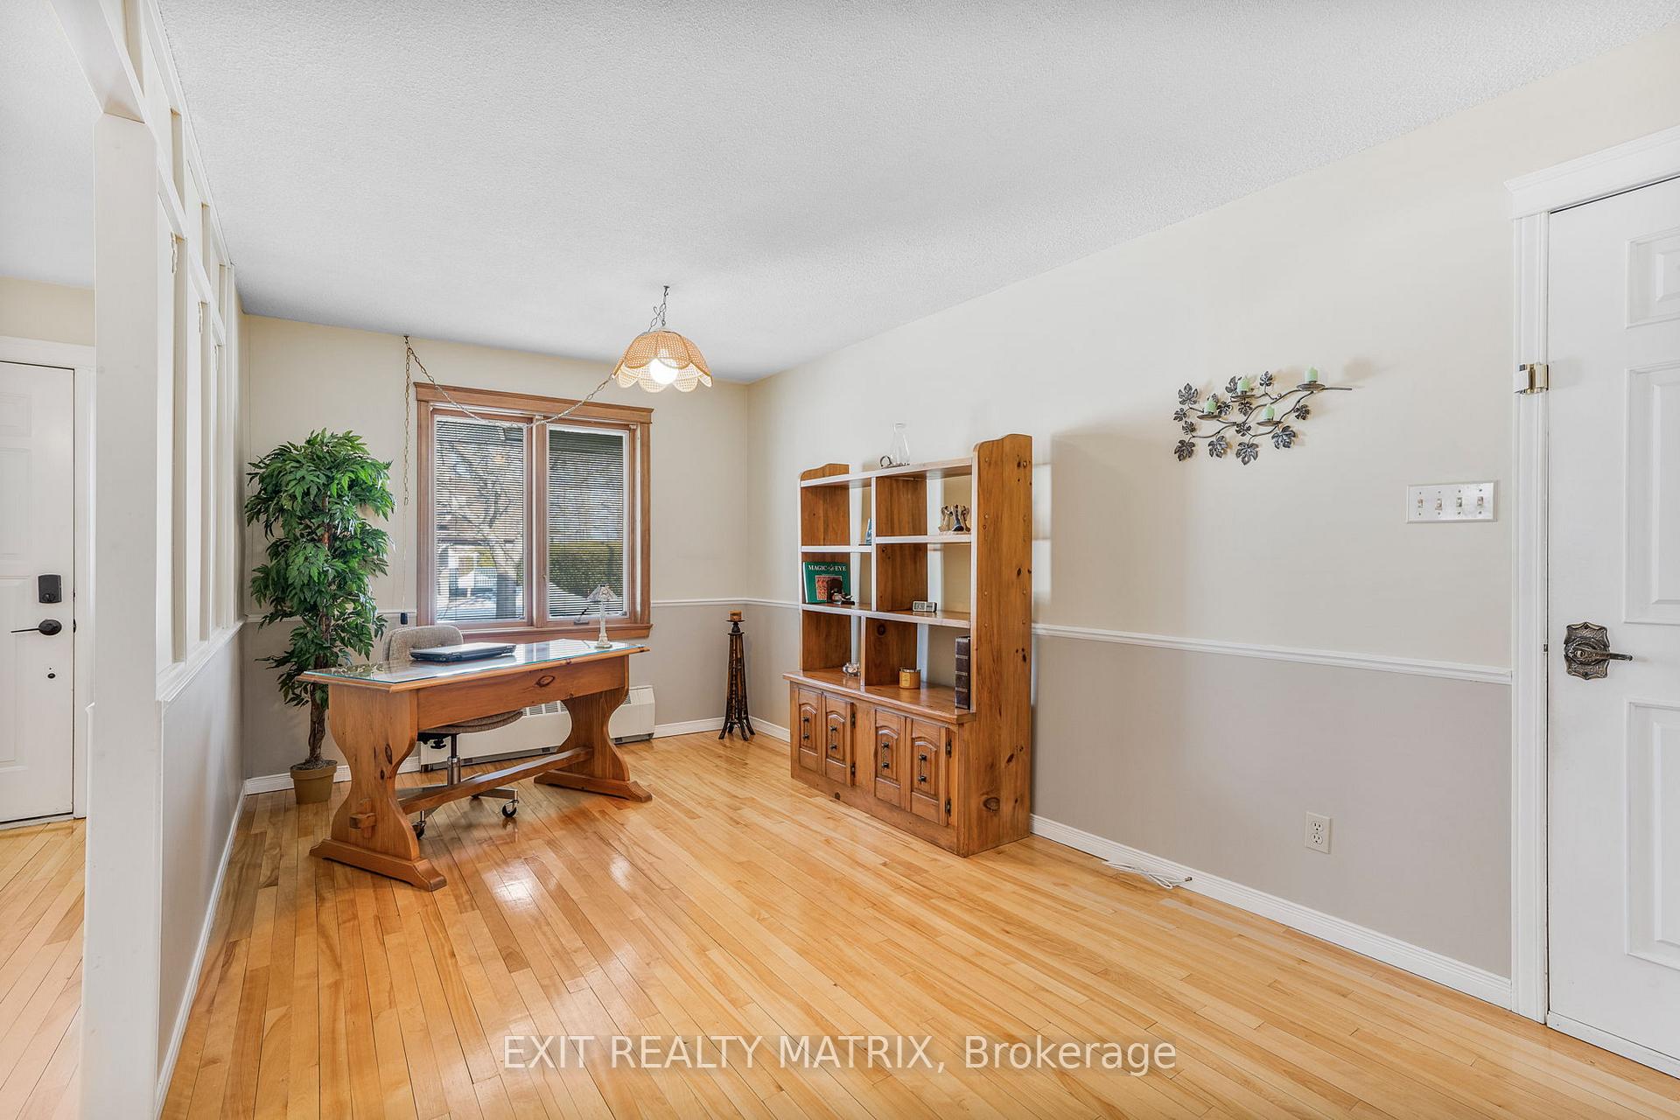
- Hardwood floors
- Fireplace
The homeDetached, Sidesplit, 1,500–2,000 sq ft
- Type: Detached
- Style: Sidesplit
- Living space: 1,500–2,000 sq ft
- Basement: Finished
InsideFireplace Yes, natural gas, Hardwood, Sauna
- Fireplace: Yes, natural gas
- Flooring: Hardwood
- Features: Sauna
- Rooms above ground: 7
- Rooms in the basement: 2
- Bedrooms: 3
- Bathrooms: 3
- Kitchens: 1
- Family room: Yes
Outside and lotBrick, Asphalt shingle, Poured concrete
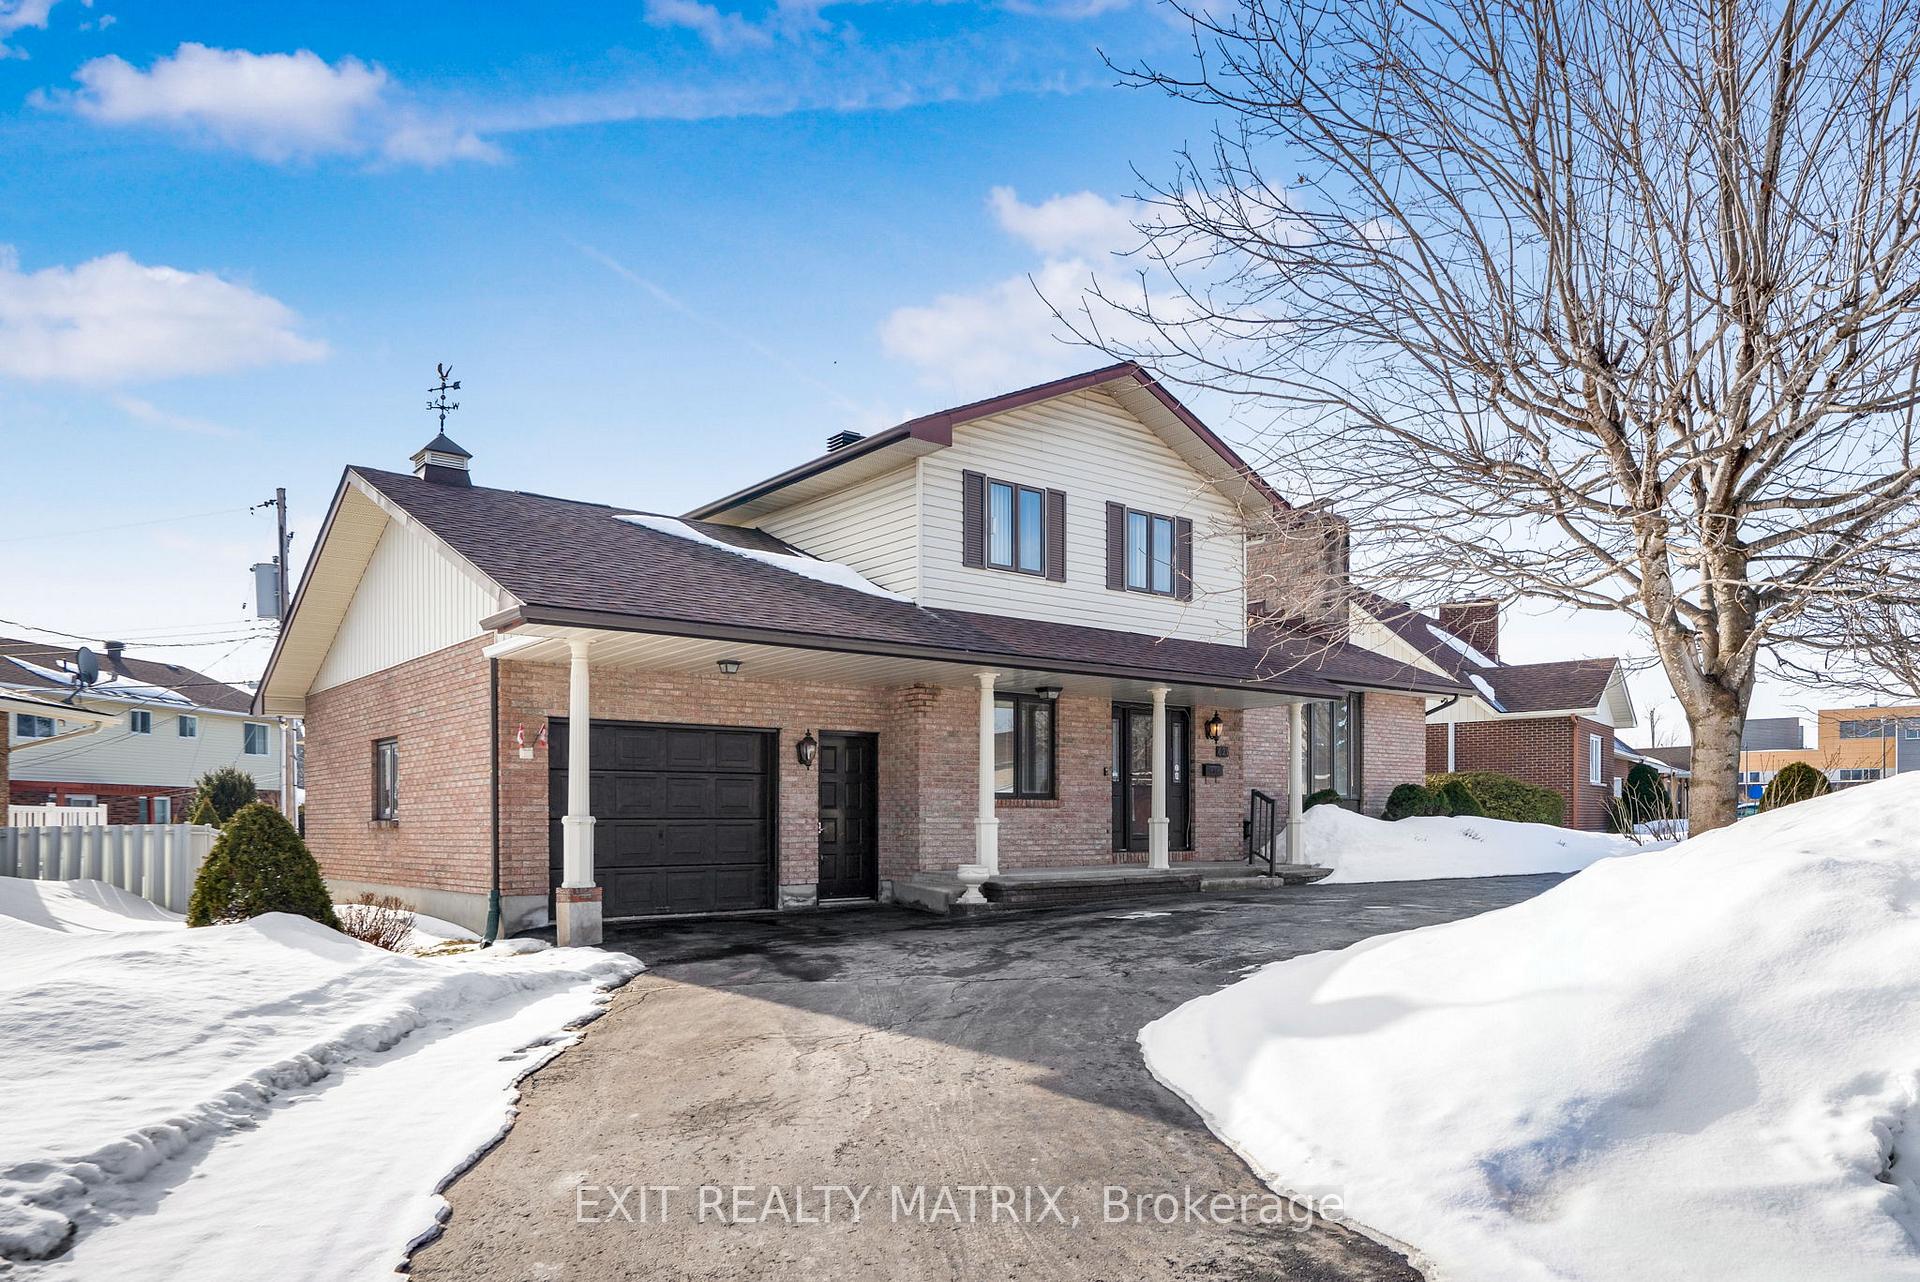
- Exterior: Brick
- Roof: Asphalt shingle
- Foundation: Poured concrete
- Size: 102.95 × 86.81 ft
Parking1 Garage, Attached, Private, circular drive
- Spaces: 1 Garage
- Garage: Attached
- Driveway: Private, circular drive
Heating, water and powerWater, gas, Wall unit(s), Municipal water
- Heating: Water, gas
- Cooling: Wall unit(s)
- Water: Municipal water
- Sewer: Municipal sewer
Costs and taxesTaxes $4,523 a year, HST No HST
- Taxes, 2024: $4,523 a year
- HST: No HST
Included in the saleAll "as is": refrigerator, stove, dishwasher, blinds, window coverings, garage remote, central vacuum and accessories, wall unit a/c.
- Included: All "as is": refrigerator, stove, dishwasher, blinds, window coverings, garage remote, central vacuum and accessories, wall unit a/c.
Listing detailsX12017618, Sold, Mar 13, 2025
- MLS® number: X12017618
- Status: Sold
- Listed on: Mar 13, 2025
- Days on market: 19
- Updated: Apr 1, 2025
- Possession: Flexible
- Occupied by: Owner
- Listing brokerage: EXIT REALTY MATRIX
About this home
621 Albert Street, Hawkesbury, ON K6A 3C4
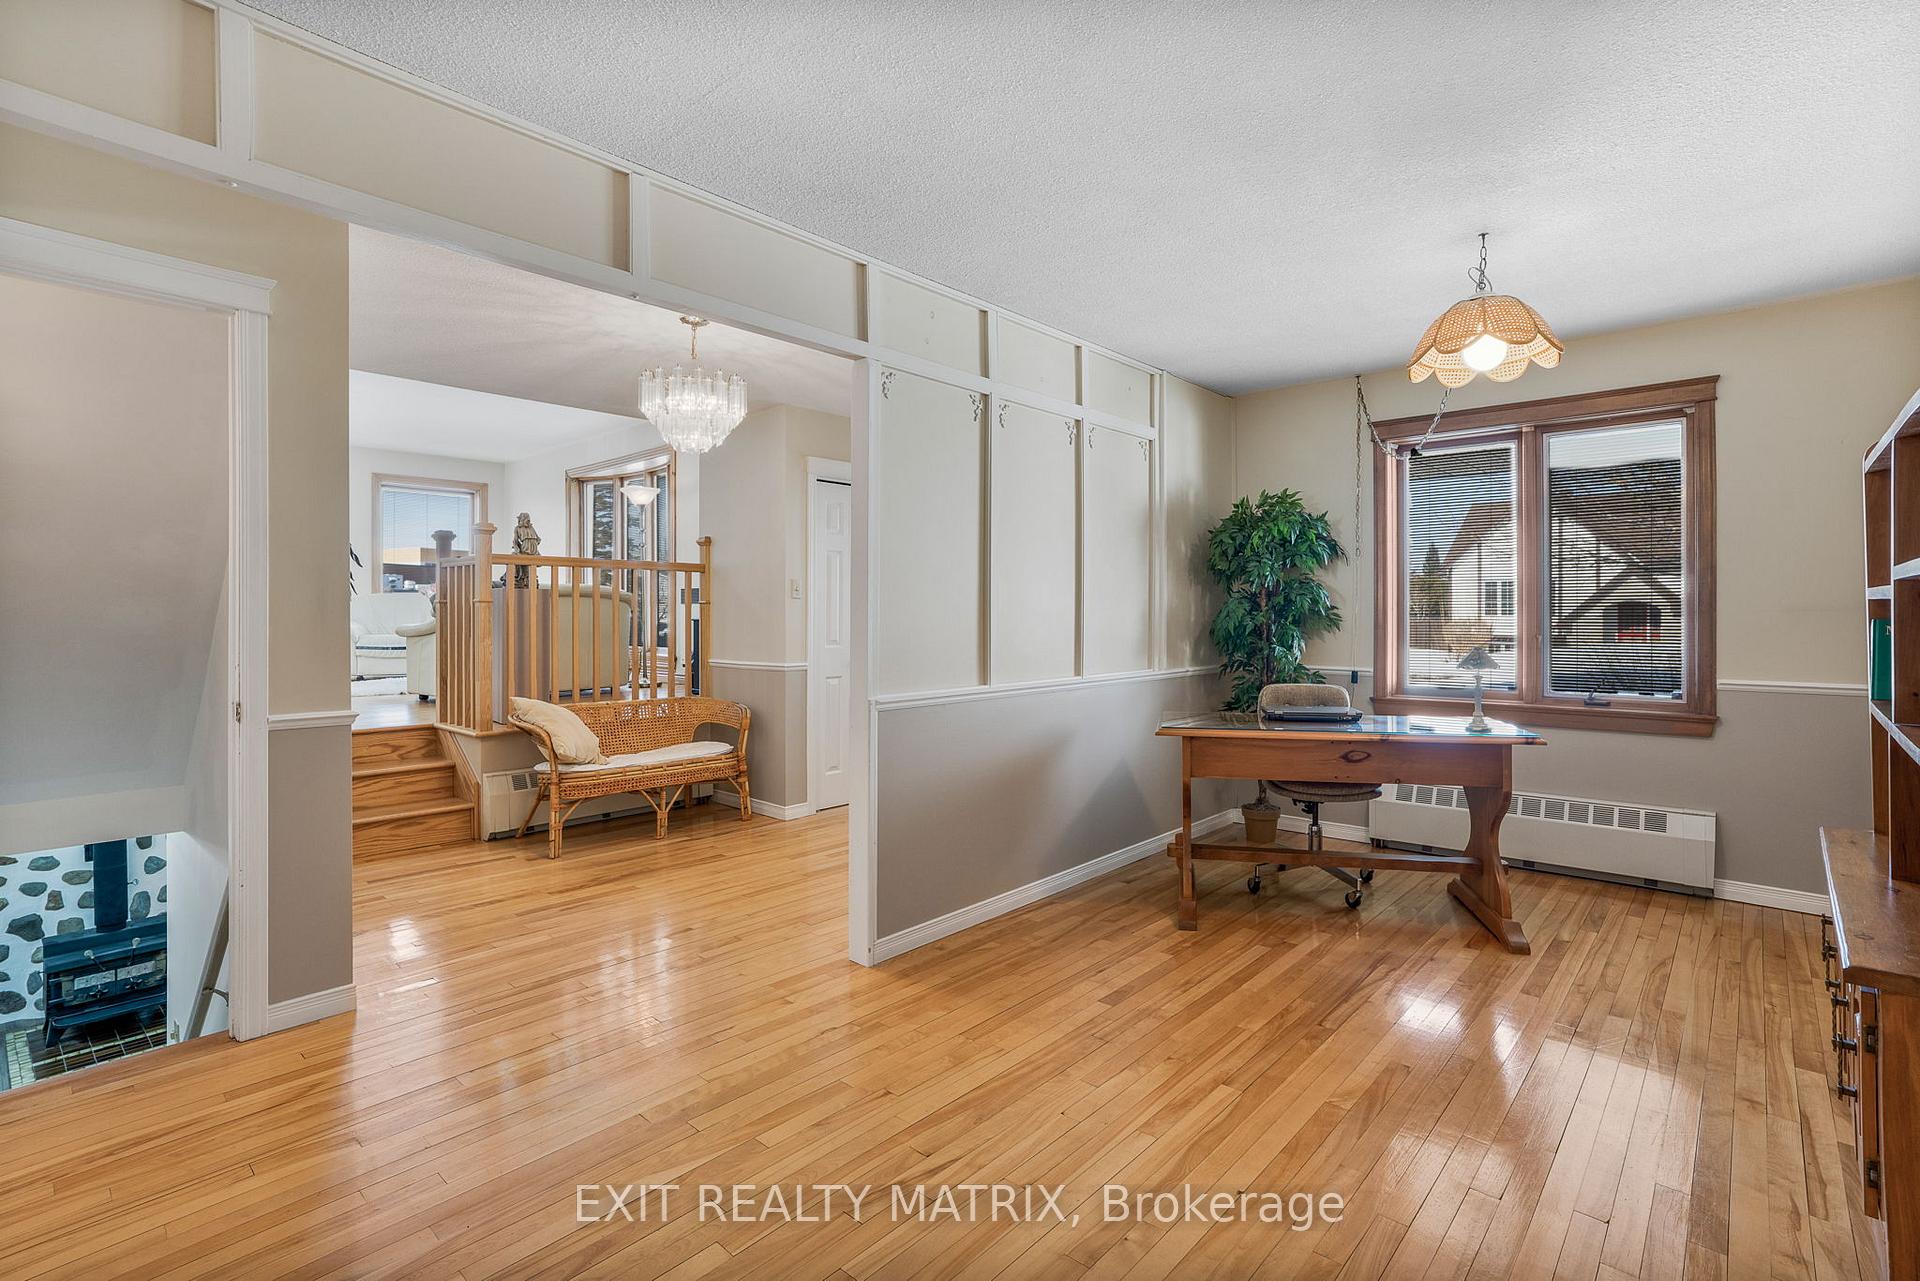
Located in the sought after neighborhood of the Mont Roc, minutes to the hospital, grocery, pharmacy and bank. This impeccable home is completely carpet free, with hardwood and ceramic throughout. A spacious entry leads to a living room with lots of natural light and gas fireplace. The well designed kitchen offers plenty of oak cabinets, counterspace an an adjacent dining area with access to a covered porch, patio and backyard. A convenient main floor bedroom along with a home office area and 3 piece bath with laundry room complete the main level. Two bedrooms on the upper level complete with a full bathroom with jacuzzi soaker tub and separate shower. Growing families will love the additional living space in the fully finished basement with a family room, storage, powder room with sauna and a rec room with access to the garage. Heat is gas heated hot water radiant, natural and electric baseboards. Attached garage with inside entry, central vacuum, wall mount air conditioning on upper level. A great home and location to raise a family!
Ask about this home
A HOMEH agent will answer your questions about this home.
Around this home
Daily convenience, out of 100, from the distances below
Schools nearby
School rating, out of 10.
Helpful calculators
Your HOMEH agent

"I would see it this week."