

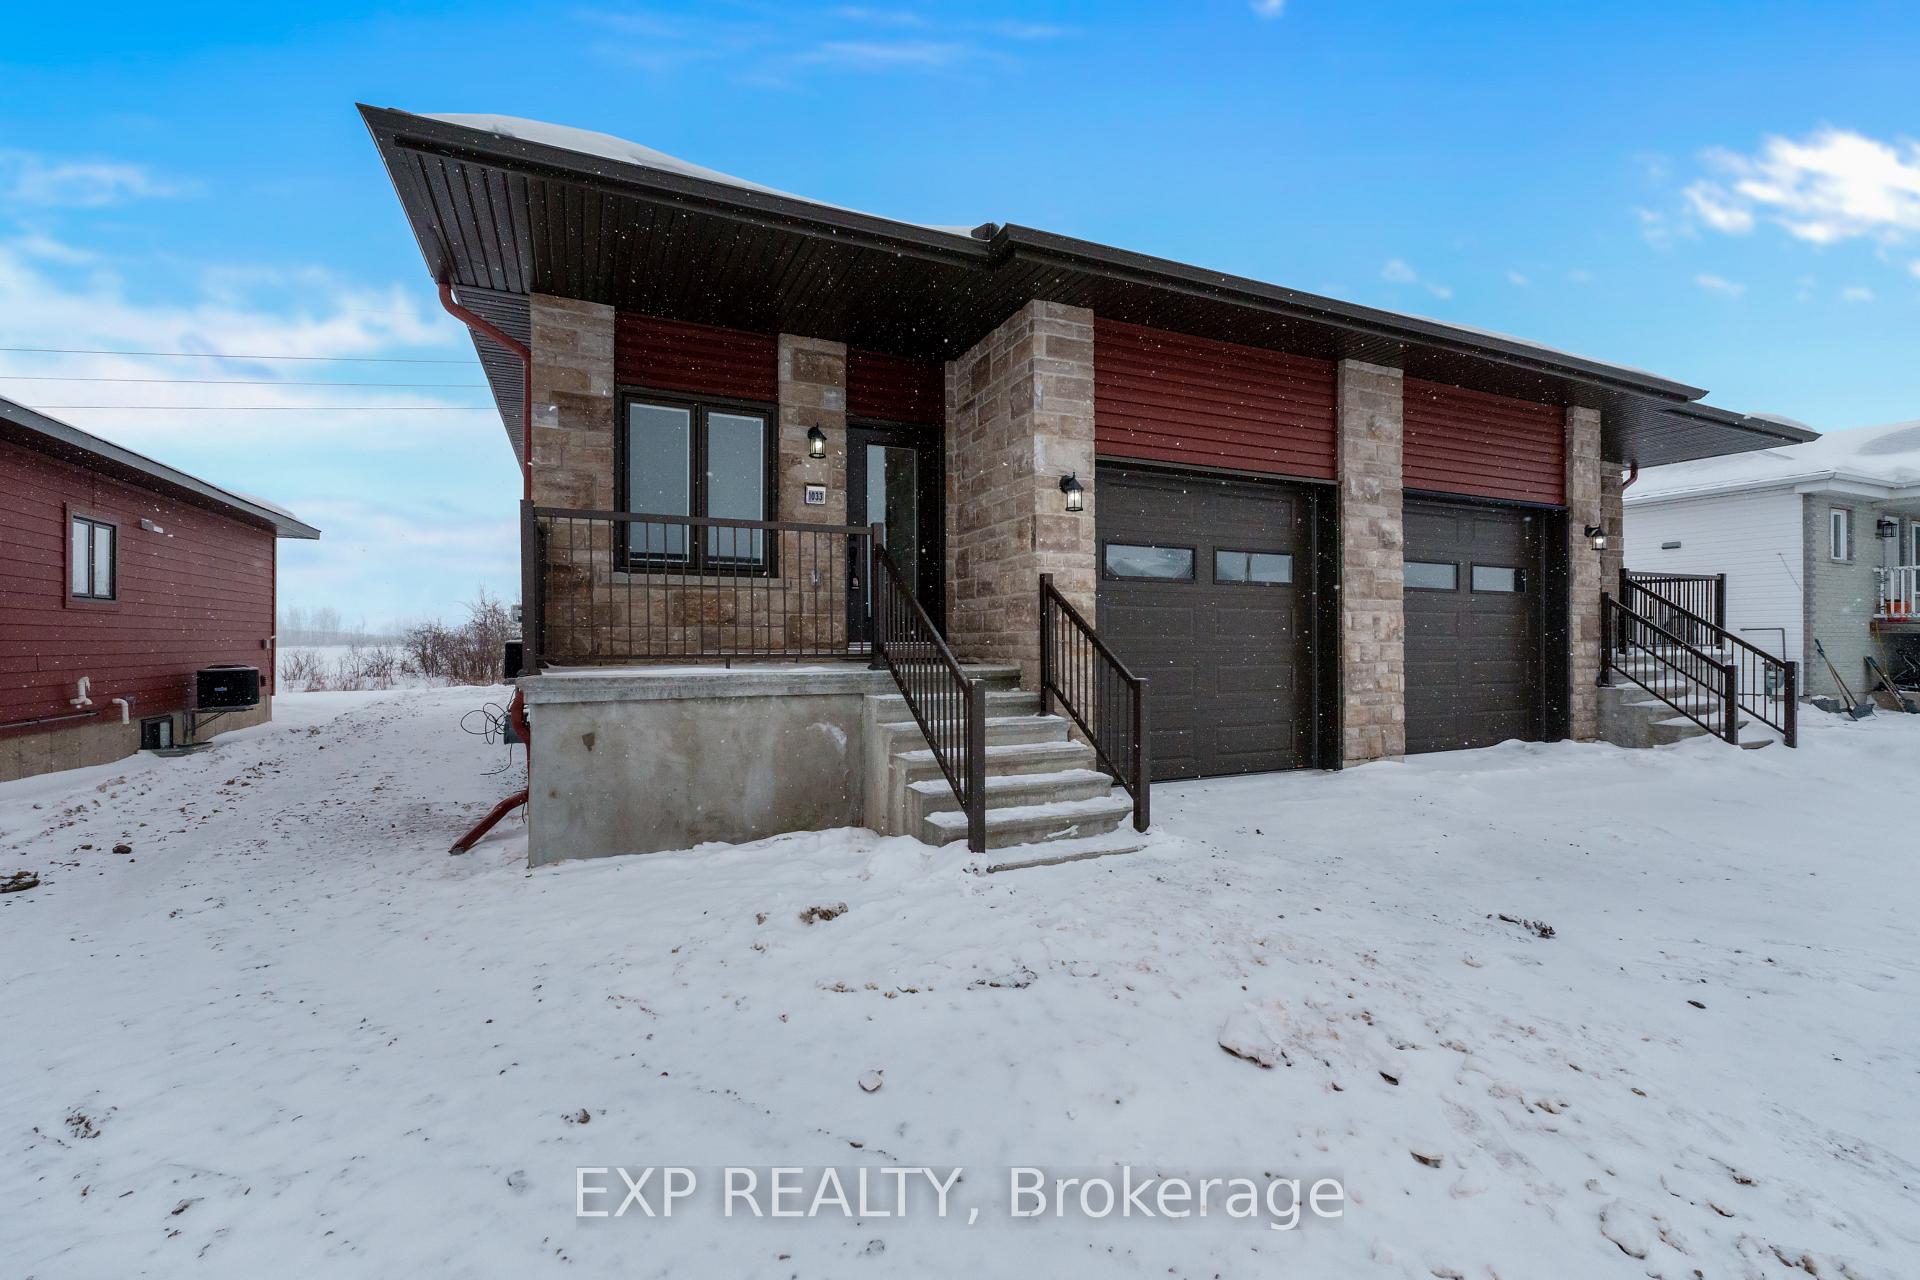
1033 Jacynthe Street
1033 Jacynthe Street
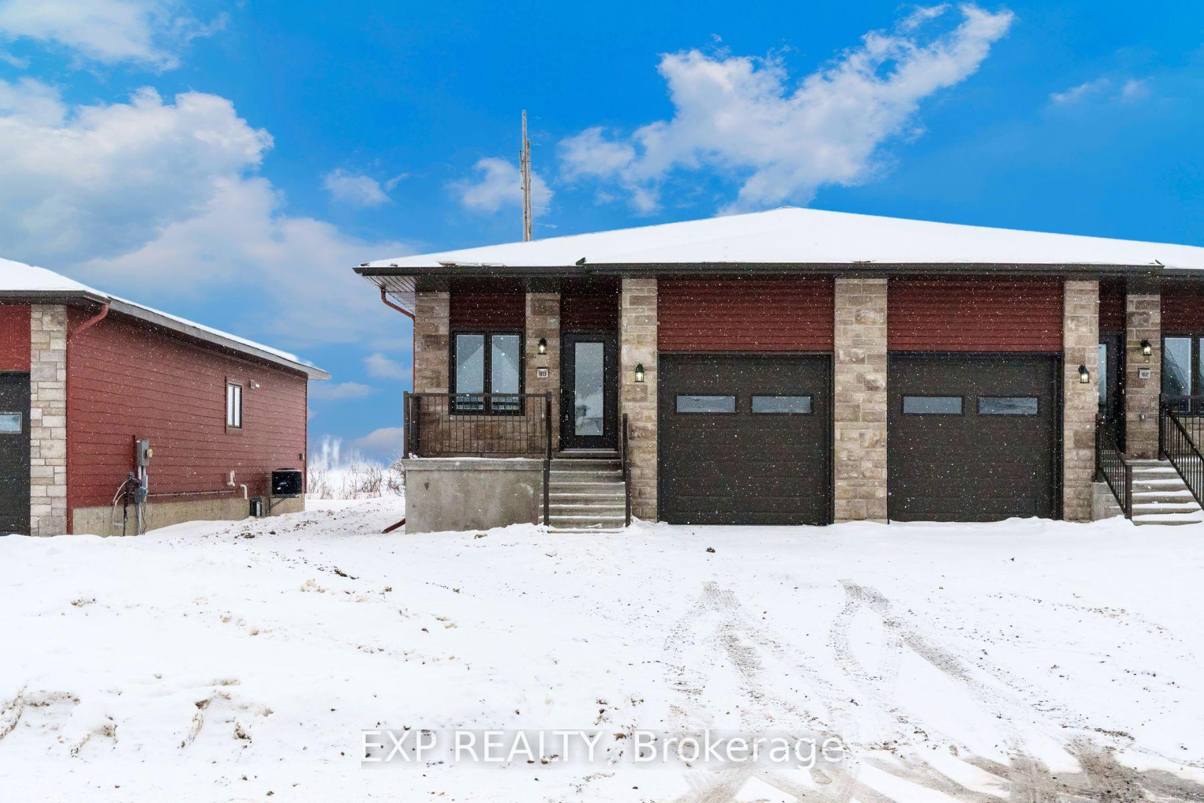
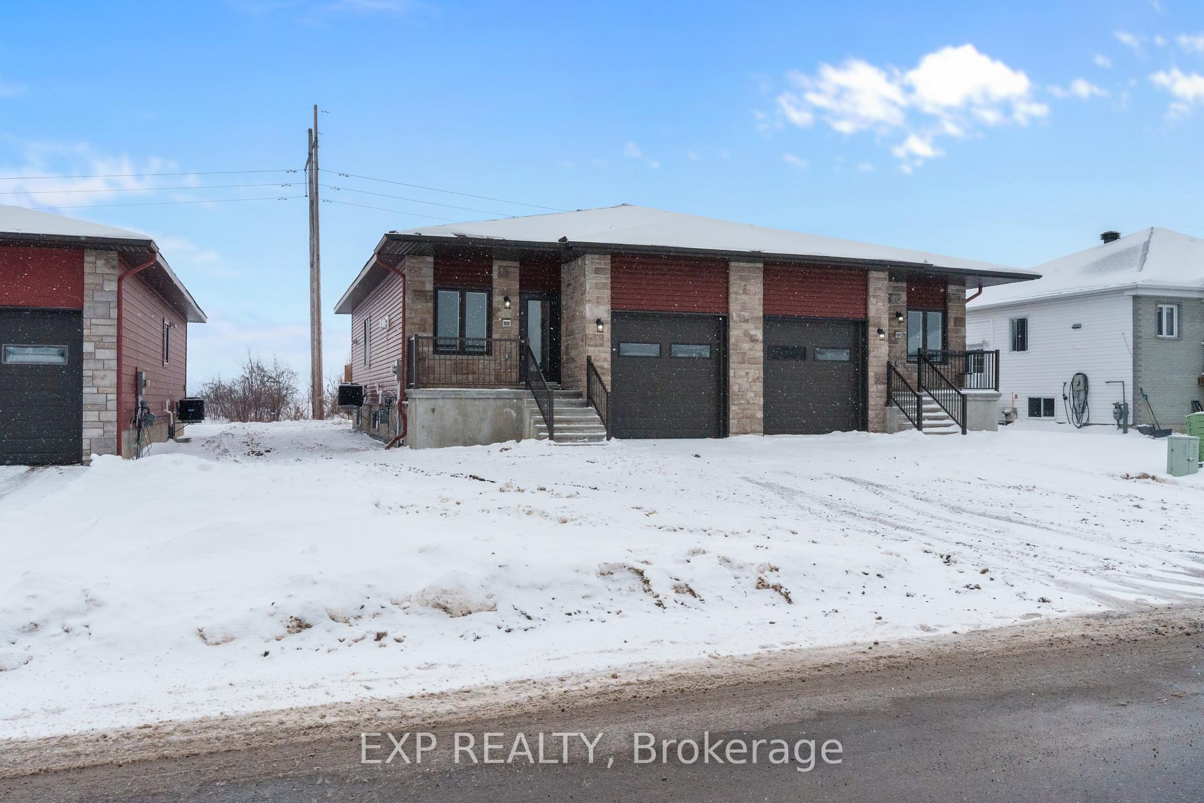
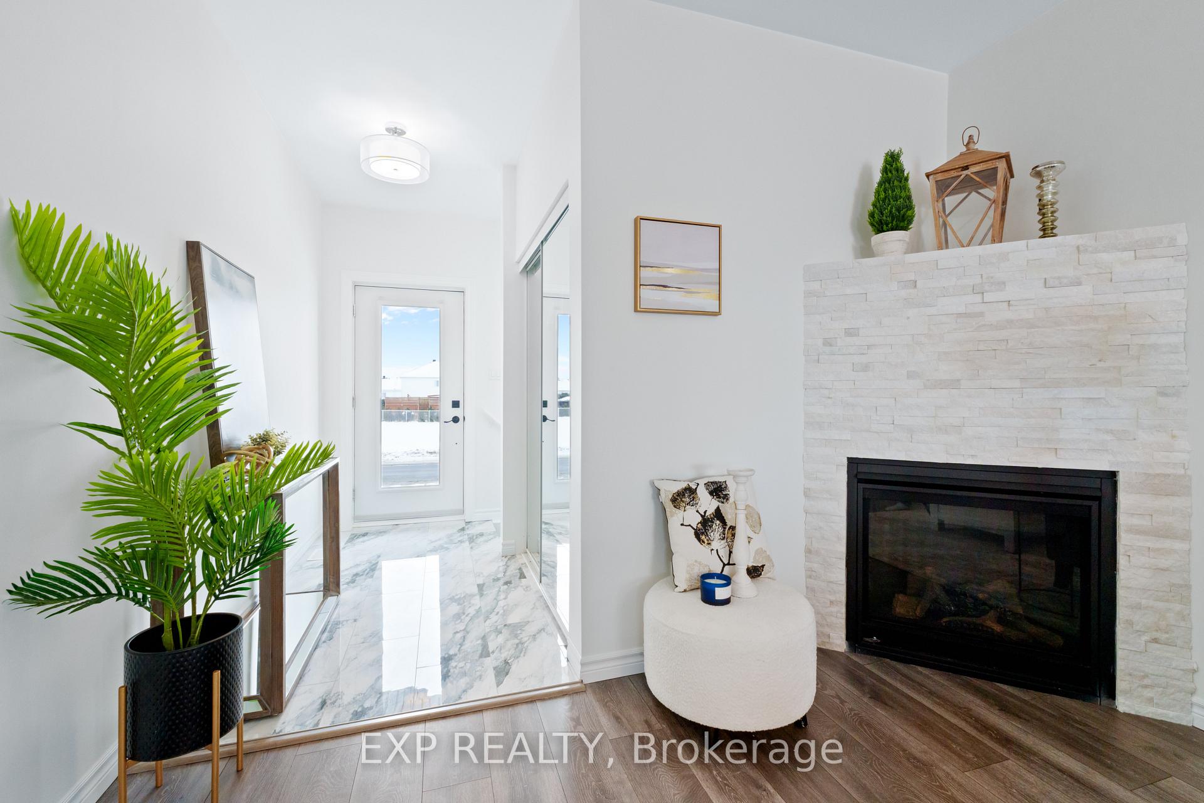
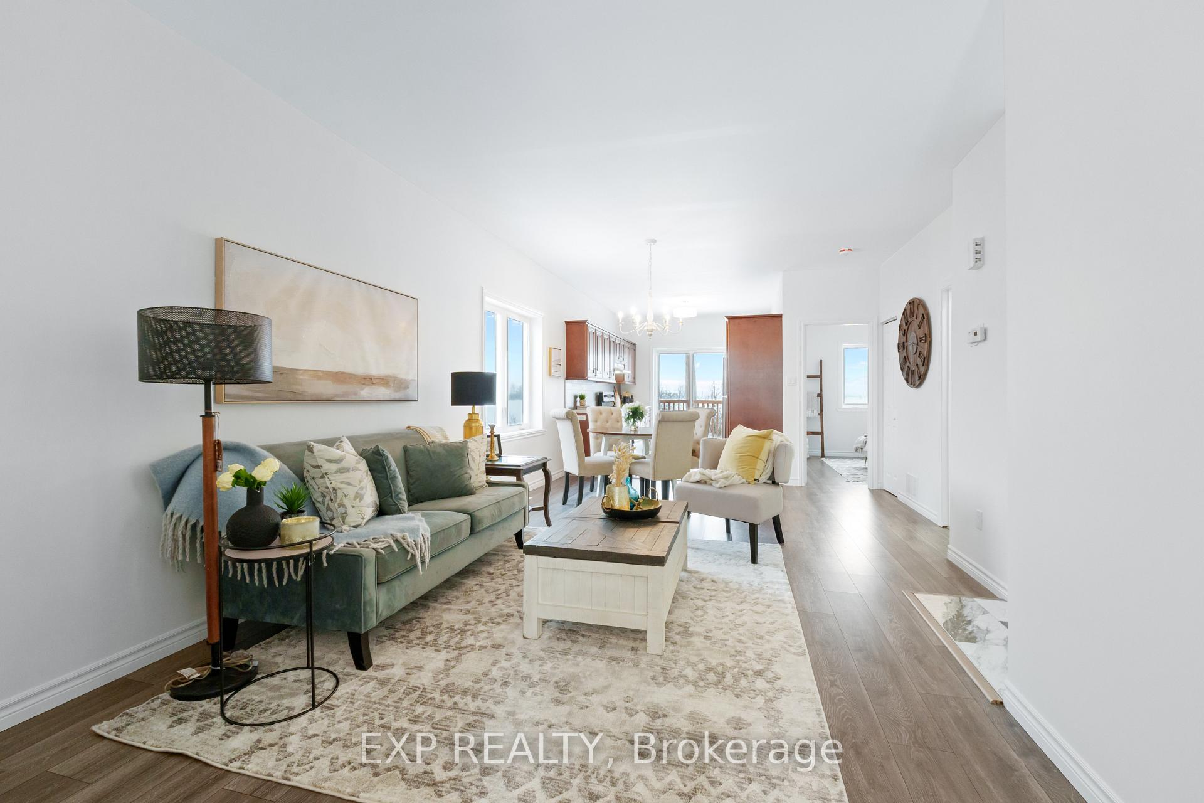 See all 20 photos
Property history
Facts and features
- BasementFinished
- Age of home0–5 years
- Water, sewerMunicipal
- Lot shapeRectangular
- Central air
The homeSemi-Detached, Bungalow, Age 0–5 years
- Type: Semi-Detached
- Style: Bungalow
- Age: 0–5 years
- Living space: 700–1,100 sq ft
- Basement: Finished, full
- Waterfront: None
InsideMain level, Primary bedroom - main floor, Rooms above ground 1
- Laundry: Main level
- Features: Primary bedroom - main floor
- Rooms above ground: 1
- Rooms in the basement: 2
- Bedrooms: 1 + 2 in the basement
- Bathrooms: 2
- Kitchens: 1
- Family room: Yes
Outside and lotStone, vinyl siding, Shingles, Concrete
- Exterior: Stone, vinyl siding
- Roof: Shingles
- Foundation: Concrete
- Size: 32.87 × 96.59 ft
- Shape: Rectangular
- Zoning: Residential
Parking1 Garage, Attached, Mutual
- Spaces: 1 Garage
- Garage: Attached
- Driveway: Mutual
Heating, water and powerForced air, gas, Central air, Municipal water
- Heating: Forced air, gas
- Cooling: Central air
- Water: Municipal water
- Sewer: Municipal sewer
Costs and taxesTaxes $3,521 a year, HST included in the price, N/a
- Taxes, 2024: $3,521 a year
- HST: HST included in the price
- Rental items: N/a
Included in the saleHot water tank, garage door opener, N/a
- Included: Hot water tank, garage door opener
- Not included: N/a
Listing detailsX11956468, Sold, Feb 4, 2025
- MLS® number: X11956468
- Status: Sold
- Listed on: Feb 4, 2025
- Days on market: 60
- Updated: Apr 5, 2025
- Possession: Immediately/TBD
- Occupied by: Vacant
- Listing brokerage: eXp Realty
About this home
1033 Jacynthe Street, Hawkesbury, ON K6A 3V9
STYLISH- MOVE IN READY - SEMI-DETACHED HOME WITH ATTACHED GARAGE! Nestled on a QUIET street with no rear neighbours, this almost new home features a garage with inside access and a covered front porch, making your arrival comfortable and convenient especially during Canadian winters. Experience luxury living at an AFFORDABLE price without condo fees! Inside, you're greeted by an abundance of sunlight and a cozy gas fireplace that enhances the inviting atmosphere. With two generous living spaces, including an impressive lower level with high ceilings and new carpet for added comfort, this home is perfect for unwinding, entertaining guests, or working from home. Step outside to discover a spacious deck, ideal for hosting gatherings or simply enjoying the beauty of every season from warm summer nights to crisp fall evenings, stargazing, and sunsets with unobstructed views that are sure to enhance your life at home. This property also features convenient main-level laundry, a full bathroom on each floor, fresh paint, and generously sized closets. Built just a couple of years ago, this home offers almost brand-new systems including on-demand hot water and finishes, allowing you to move in and start making memories. Don't miss your chance to own this stunning property!
Ask about this home
A HOMEH agent will answer your questions about this home.
Around this home
Daily convenience, out of 100, from the distances below
Schools nearby
School rating, out of 10.
Helpful calculators
Your HOMEH agent

"I would see it this week."