

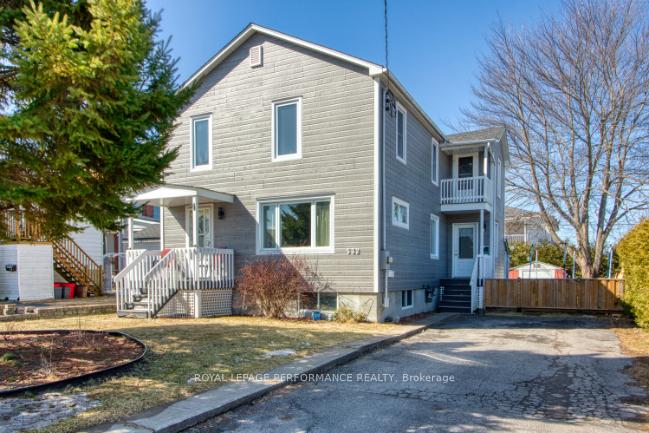
532 Gascon Street
532 Gascon Street
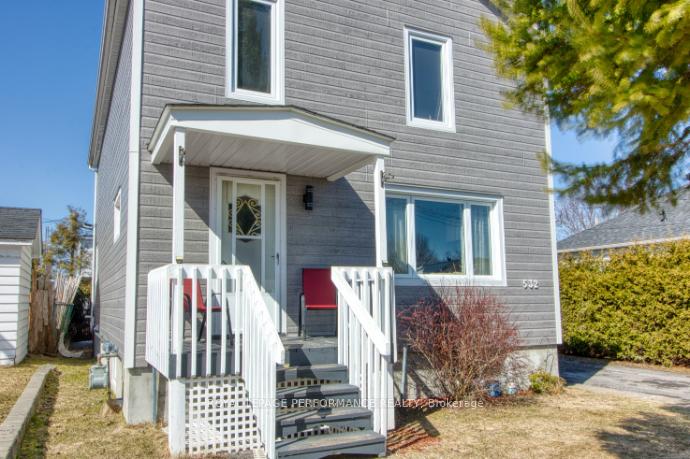
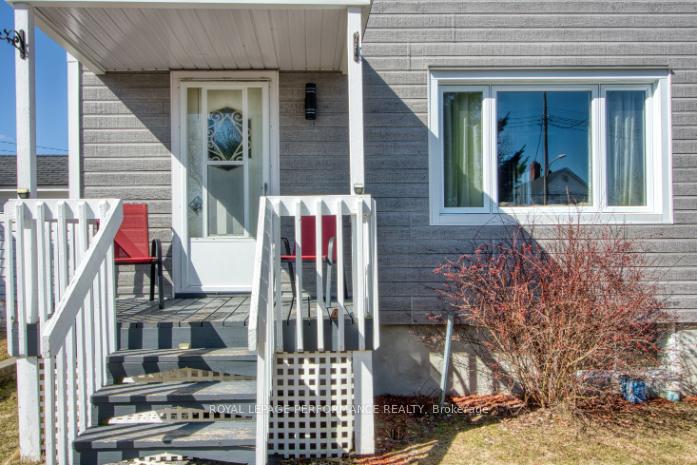
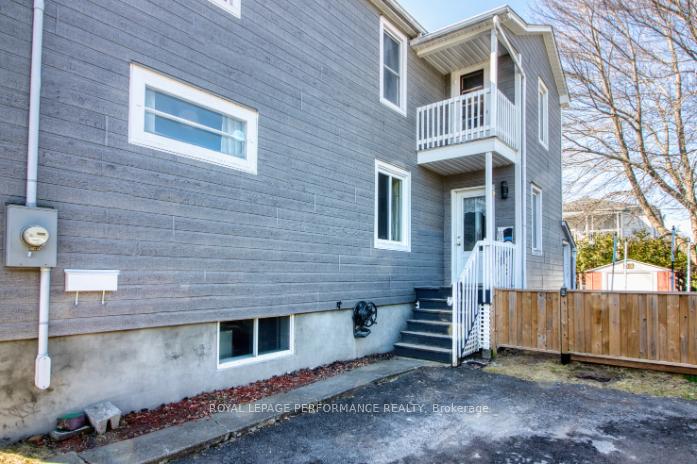
 See all 17 photos
Property history
Facts and features
- BasementPart finished
- Water, sewerMunicipal
- HeatingForced air
- CoolingCentral air
- Central air
The homeDetached, 2-storey, 1,500–2,000 sq ft
- Type: Detached
- Style: 2-storey
- Living space: 1,500–2,000 sq ft
- Basement: Full, partially finished
InsideWater heater owned, Rooms above ground 7, Bedrooms 3
- Features: Water heater owned
- Rooms above ground: 7
- Bedrooms: 3
- Bathrooms: 1
- Kitchens: 1
- Family room: Yes
Outside and lotOther, Asphalt shingle, Block
- Exterior: Other
- Roof: Asphalt shingle
- Foundation: Block
- Size: 52.05 × 96.86 ft
- Zoning: RES
Parking2 Parking, Available
- Spaces: 2 Parking
- Driveway: Available
Heating, water and powerForced air, gas, Central air, Municipal water
- Heating: Forced air, gas
- Cooling: Central air
- Water: Municipal water
- Sewer: Municipal sewer
Costs and taxesTaxes $2,688 a year, HST included in the price, Rental items None
- Taxes, 2024: $2,688 a year
- HST: HST included in the price
- Rental items: None
Included in the saleIncluded None, Spider man lamp in kids room
- Included: None
- Not included: Spider man lamp in kids room
Listing detailsX12057458, Sold, Apr 2, 2025
- MLS® number: X12057458
- Status: Sold
- Listed on: Apr 2, 2025
- Days on market: 7
- Updated: Apr 9, 2025
- Possession: Flexible
- Occupied by: Owner
- Listing brokerage: ROYAL LEPAGE PERFORMANCE REALTY
About this home
532 Gascon Street, Hawkesbury, ON K6A 1M5
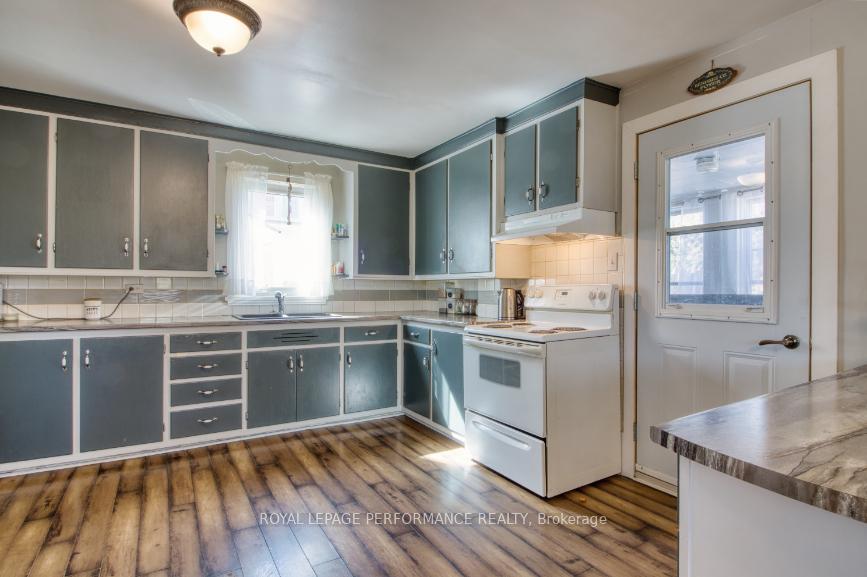
Spacious and Inviting 2-Storey Home in a Family-Friendly Area This charming home offers comfort, functionality, and room to grow all in a welcoming neighborhood. The main floor includes a bright and oversized kitchen with ample cabinetry and workspace, a dedicated dining area, and convenient laundry hookups with access to the enclosed back porch perfect for year-round use. Enjoy the versatility of a generous double living room, ideal for both everyday relaxation and entertaining. Upstairs, you will find three comfortable bedrooms and a full bathroom with plenty of space for the whole family. The basement offers additional potential with a partially finished space that could easily serve as a rec room or home gym. Outside, the fully fenced backyard includes a large patio great for gatherings or unwinding outdoors. Dont miss the chance to view this well-located property. Book your private tour today!
Ask about this home
A HOMEH agent will answer your questions about this home.
Around this home
Daily convenience, out of 100, from the distances below
Schools nearby
School rating, out of 10.
Helpful calculators
Your HOMEH agent

"I would see it this week."