

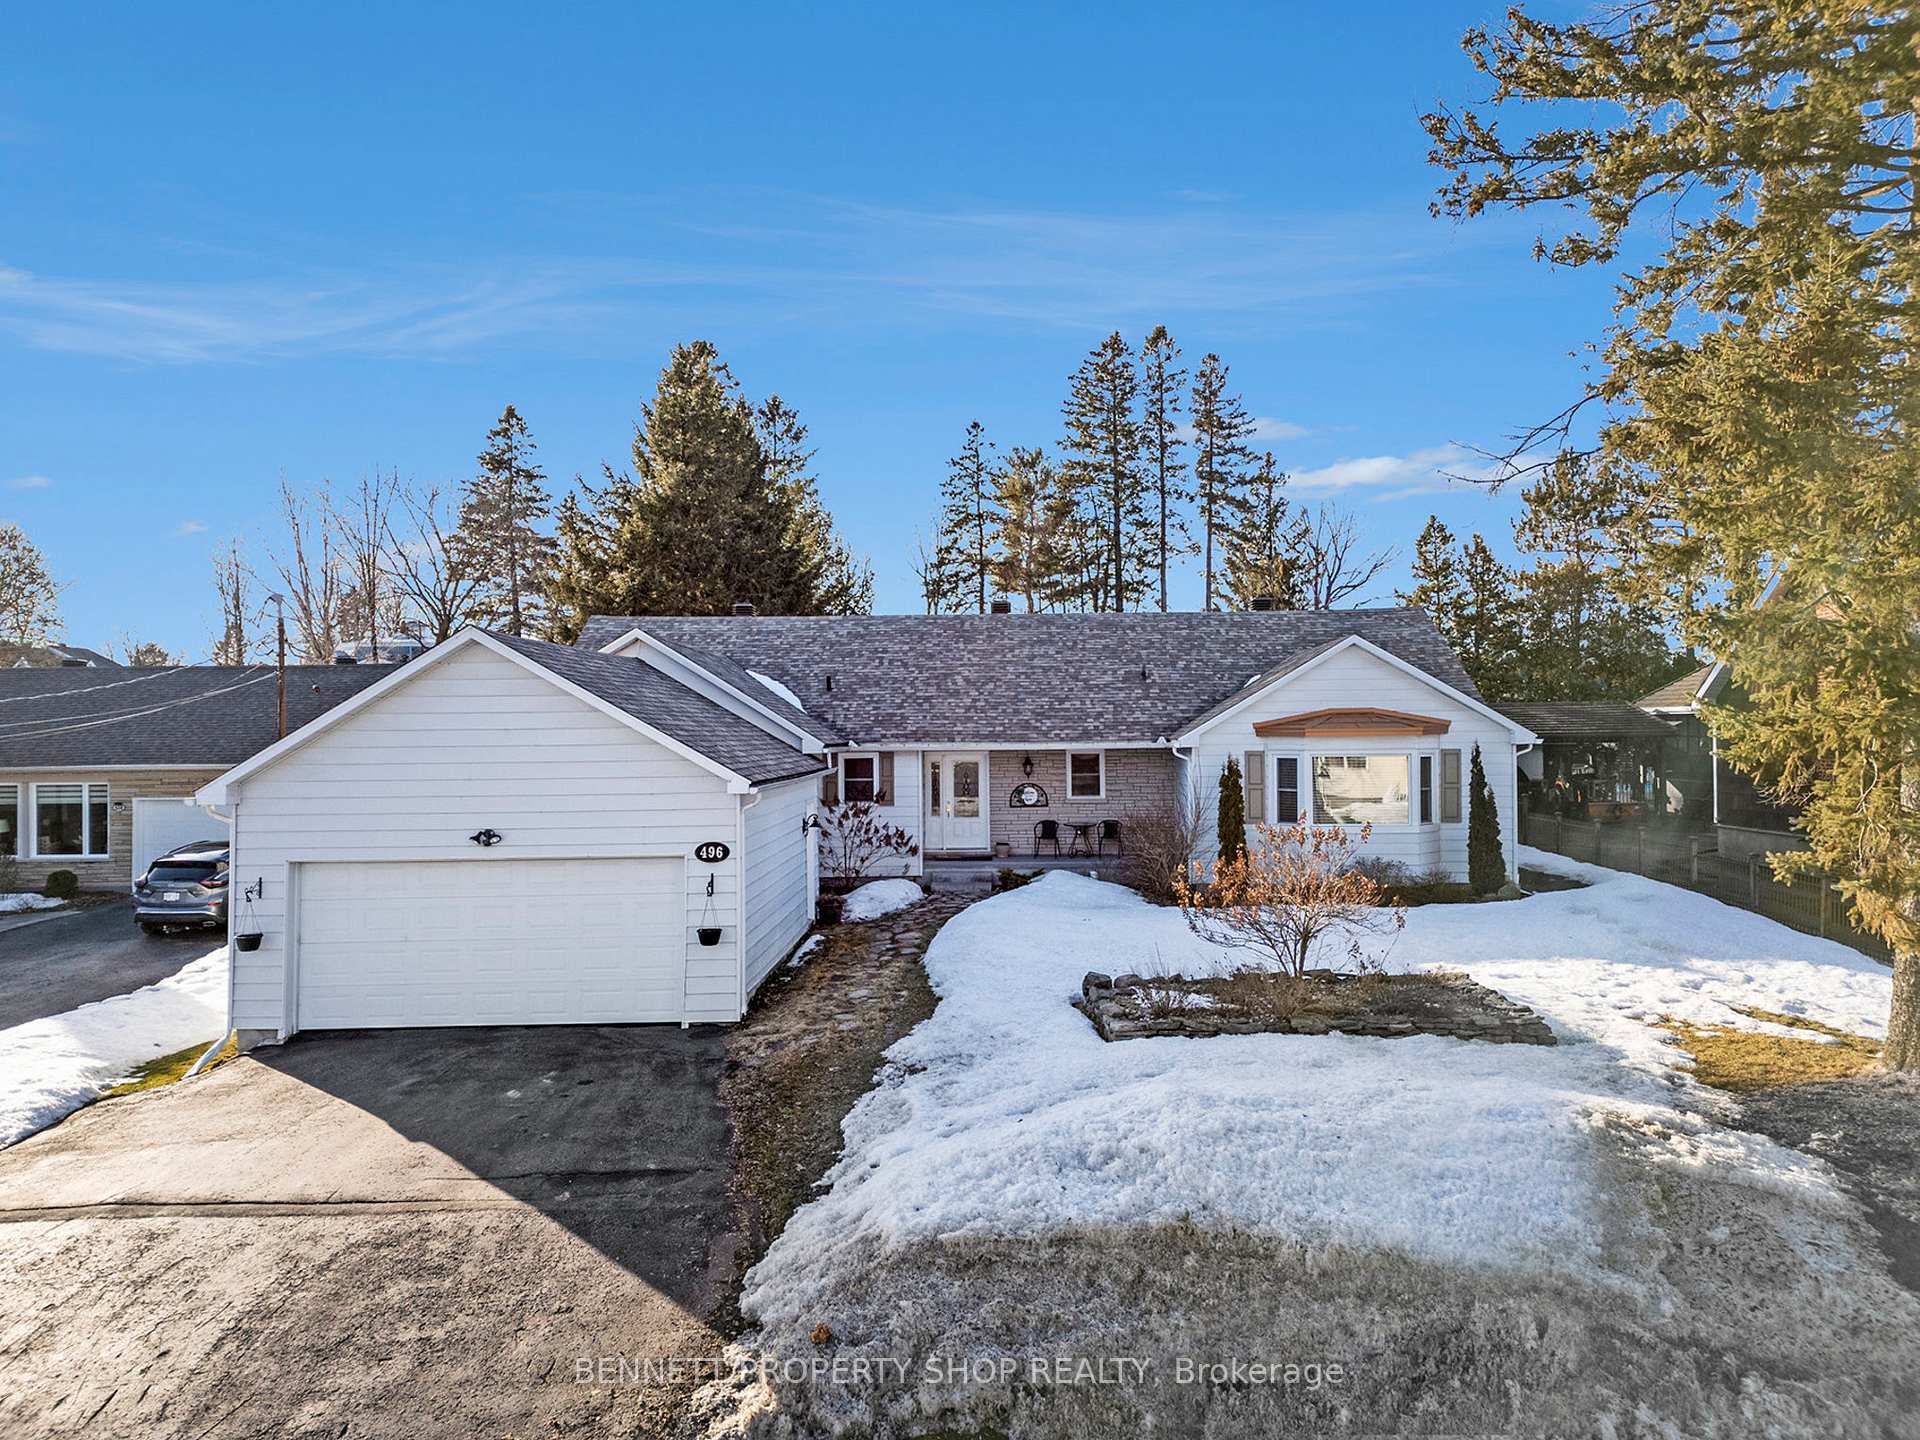
496 Stanley Street
496 Stanley Street
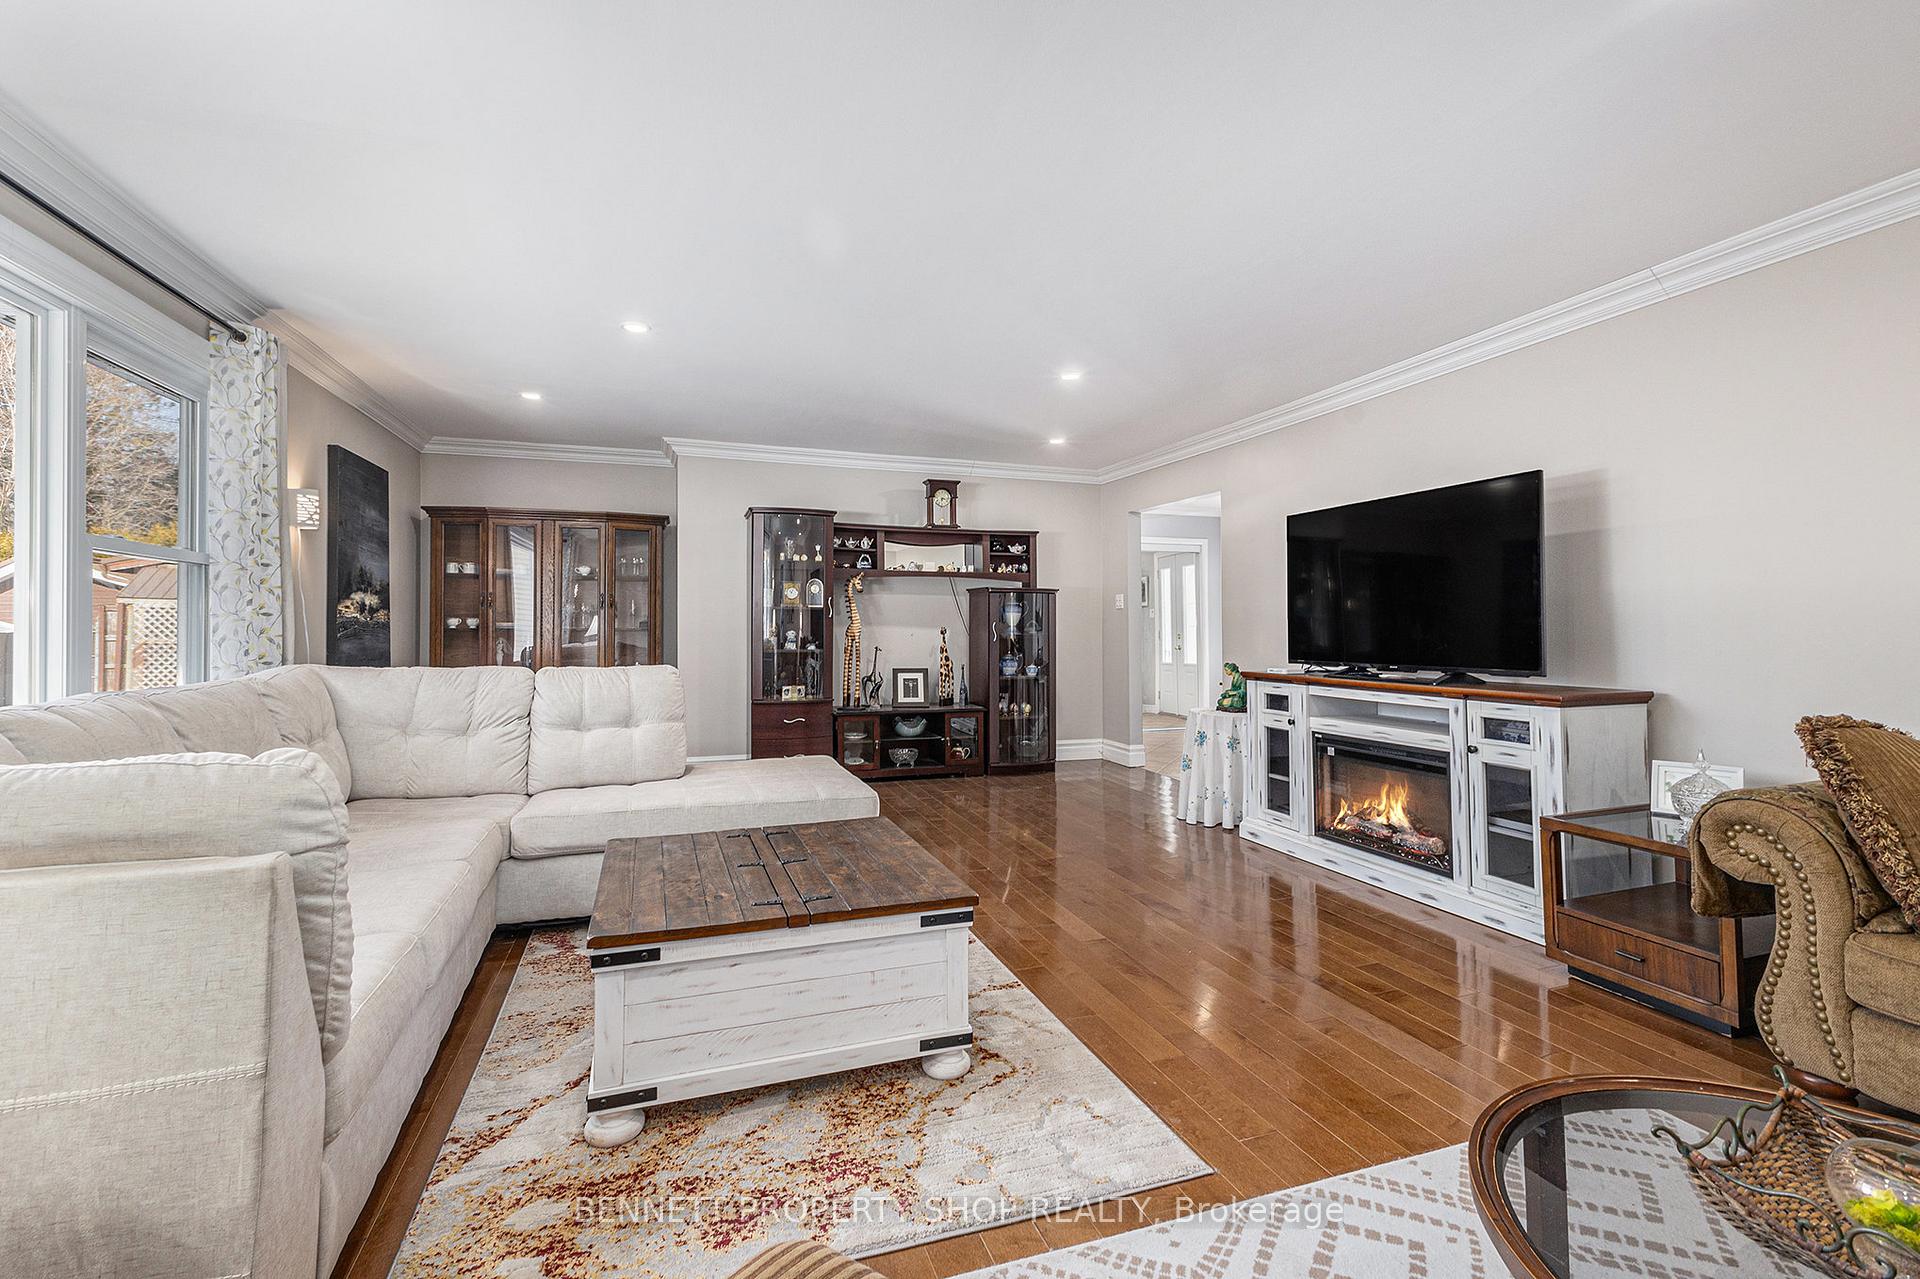 See all 27 photos
Property history
Facts and features
- BasementFinished
- Age of home51–99 years
- Water, sewerMunicipal
- Lot shapeRectangular
- Central air
The homeDetached, Bungalow, Age 51–99 years
- Type: Detached
- Style: Bungalow
- Age: 51–99 years
- Living space: 2,000–2,500 sq ft
- Basement: Finished, full
- Waterfront: None
InsideLower level, Air exchanger, auto garage door remote, carpet free, central vacuum, primary bedroom - main floor, storage, Rooms above ground 5
- Laundry: Lower level
- Features: Air exchanger, auto garage door remote, carpet free, central vacuum, primary bedroom - main floor, storage
- Rooms above ground: 5
- Bedrooms: 3
- Bathrooms: 4
- Kitchens: 1
- Family room: Yes
Outside and lotVinyl siding, Asphalt shingle, Block
- Exterior: Vinyl siding
- Roof: Asphalt shingle
- Foundation: Block
- Features: Hot tub, patio, recreational area
- Size: 73 × 194 ft
- Shape: Rectangular
Parking2 Garage, Attached, Inside entry, lane
- Spaces: 2 Garage
- Garage: Attached
- Driveway: Inside entry, lane
Heating, water and powerForced air, gas, Central air, Municipal water
- Heating: Forced air, gas
- Cooling: Central air
- Water: Municipal water
- Sewer: Municipal sewer
- Natural gas: Yes
- Hydro: Yes
Costs and taxesTaxes $5,007 a year, HST No HST
- Taxes, 2024: $5,007 a year
- HST: No HST
Included in the saleFridge, stove, washer, dryer, dishwasher, hot tub, Na
- Included: Fridge, stove, washer, dryer, dishwasher, hot tub
- Not included: Na
NearbyFenced yard, golf
- Close to: Fenced yard, golf
Listing detailsX12028498, Sold, Mar 19, 2025
- MLS® number: X12028498
- Status: Sold
- Listed on: Mar 19, 2025
- Days on market: 24
- Updated: Apr 12, 2025
- Possession: Other
- Occupied by: Owner
- Listing brokerage: BENNETT PROPERTY SHOP REALTY
About this home
496 Stanley Street, Hawkesbury, ON K6A 1S3
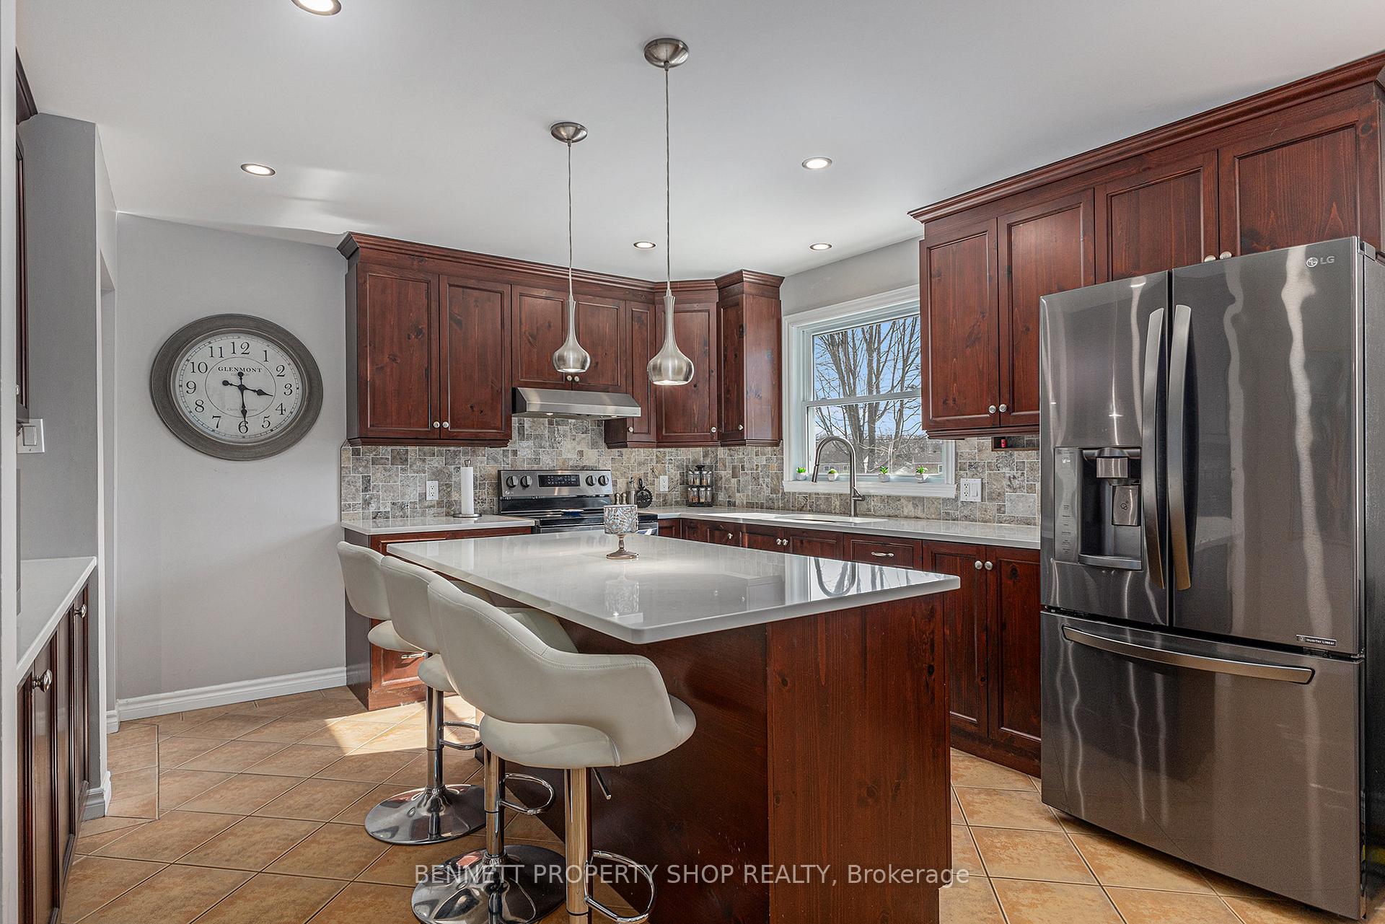
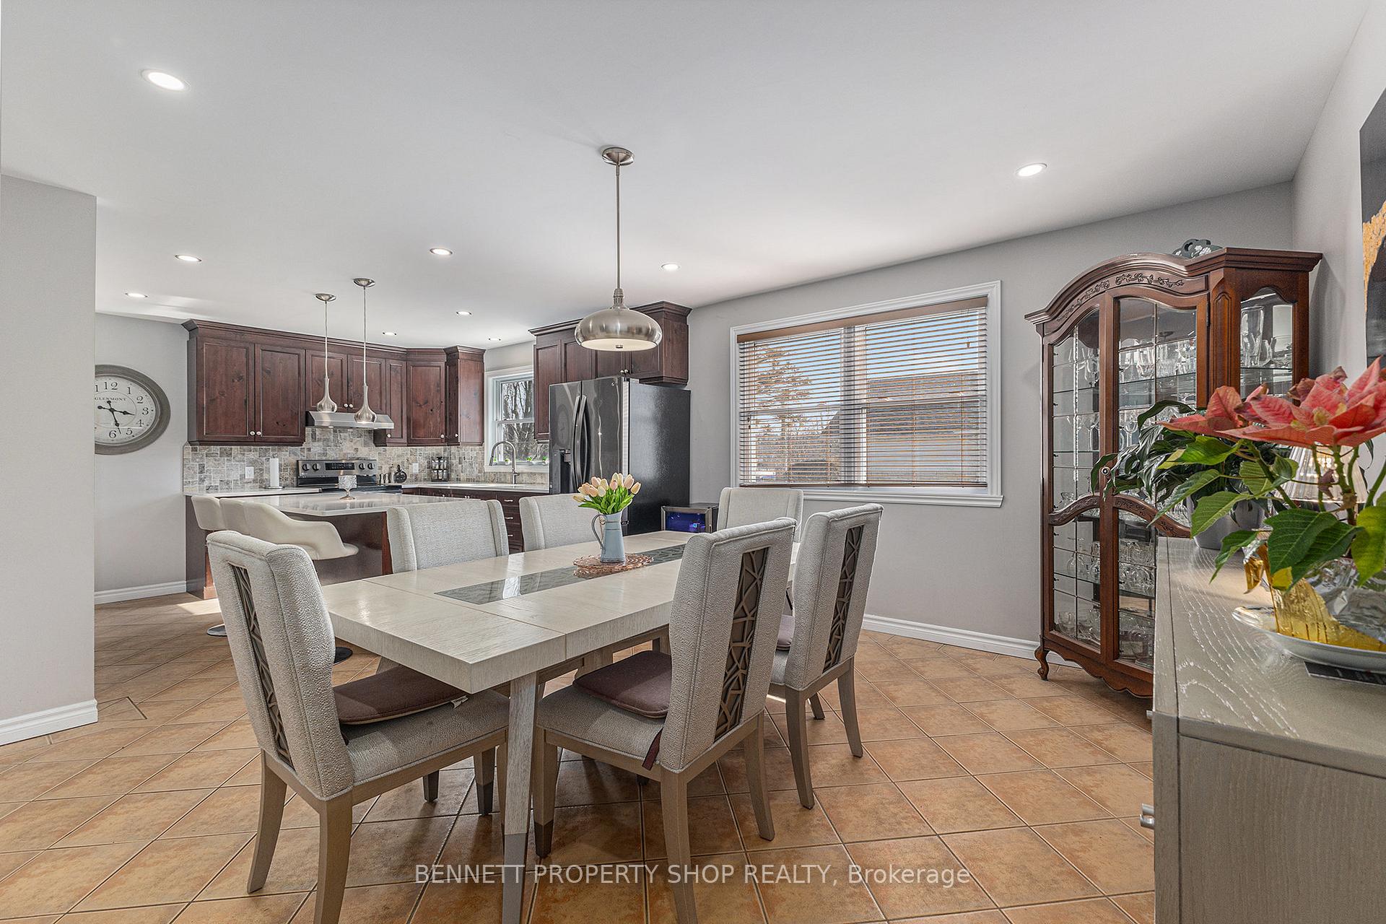
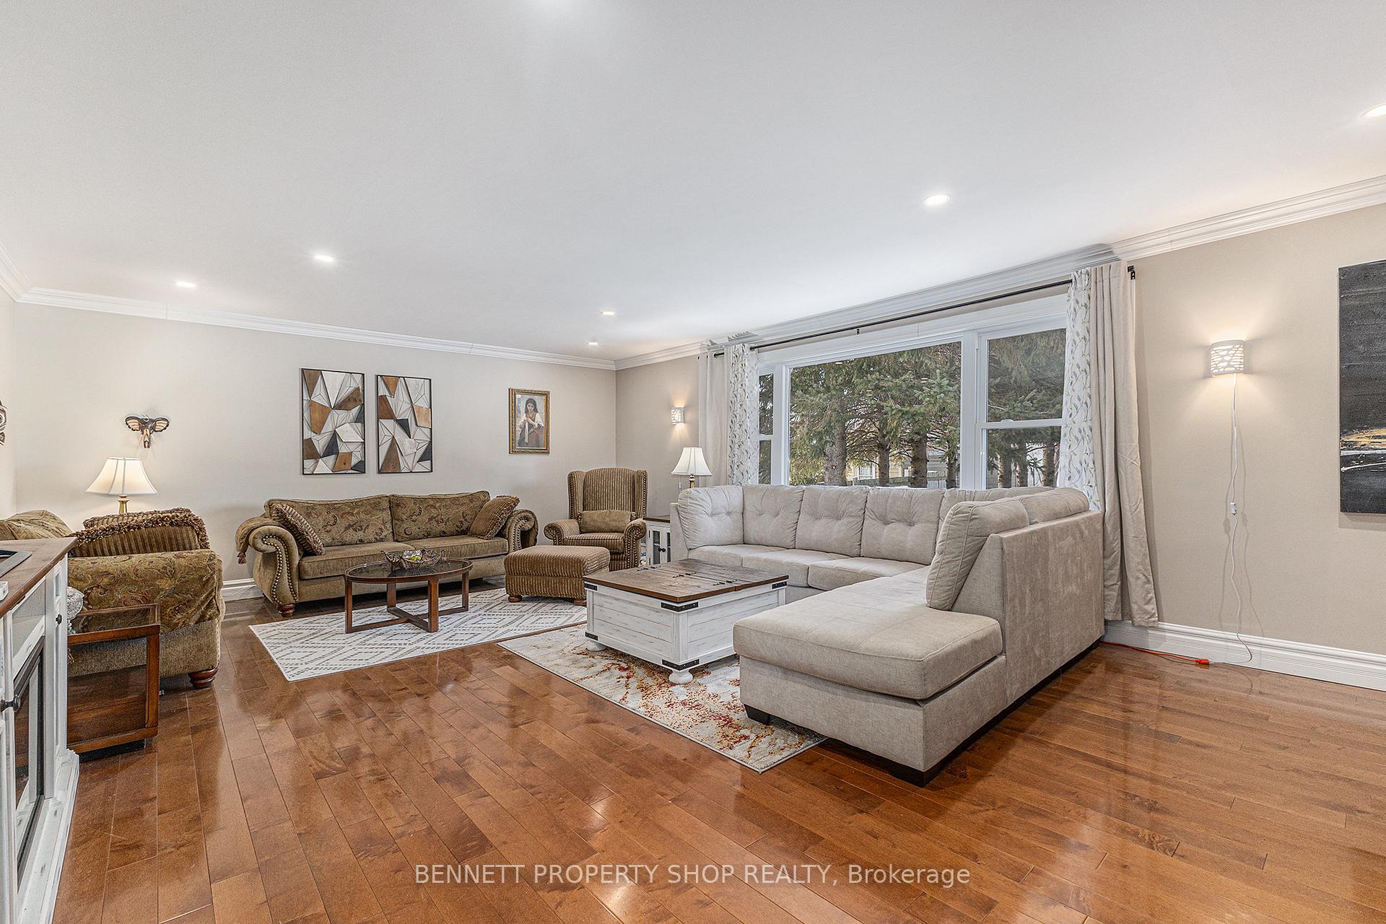
Turnkey modern family living awaits!! This 4 bedroom, 4 bathroom home, boasts a sprawling lower level and HUGE fenced back yard with gazebo & hot tub in the heart of Hawkesbury. The open concept chefs kitchen + dining room exudes style and functionality with quartz countertops, stainless steel appliances, and island bar seating perfect for entertaining. Light pours into the oversized living room with a large lookout window to watch the kids in your private backyard. One room over, a quasi-mud room currently used as auxiliary space for an office, allows easy backyard access onto your stone patio. Two large secondary rooms are complemented by an expansive primary suite, boasting a luxurious ensuite and generous cedar-closet space. The fully finished basement is an entertainers paradise, offering a game room with a pool table, a separate spacious rec room, a fourth bedroom or office, and a full washroom. A third large room offers space for a home gym, kids play room, additional office, or storage. A savvy investor could consider converting the lower level into a spacious functional secondary suite to generate additional monthly income. With almost all major systems recently upgraded, and the meticulous upkeep of the home; the pride of ownership is evident throughout!! The attached 2 car garage adds convenience, while the fantastic location provides easy access to schools, parks, recreation facilities and amenities. Schedule your private viewing of this turnkey gem before its too late!!
Ask about this home
A HOMEH agent will answer your questions about this home.
Around this home
Daily convenience, out of 100, from the distances below
Schools nearby
School rating, out of 10.
Helpful calculators
Your HOMEH agent

"I would see it this week."