

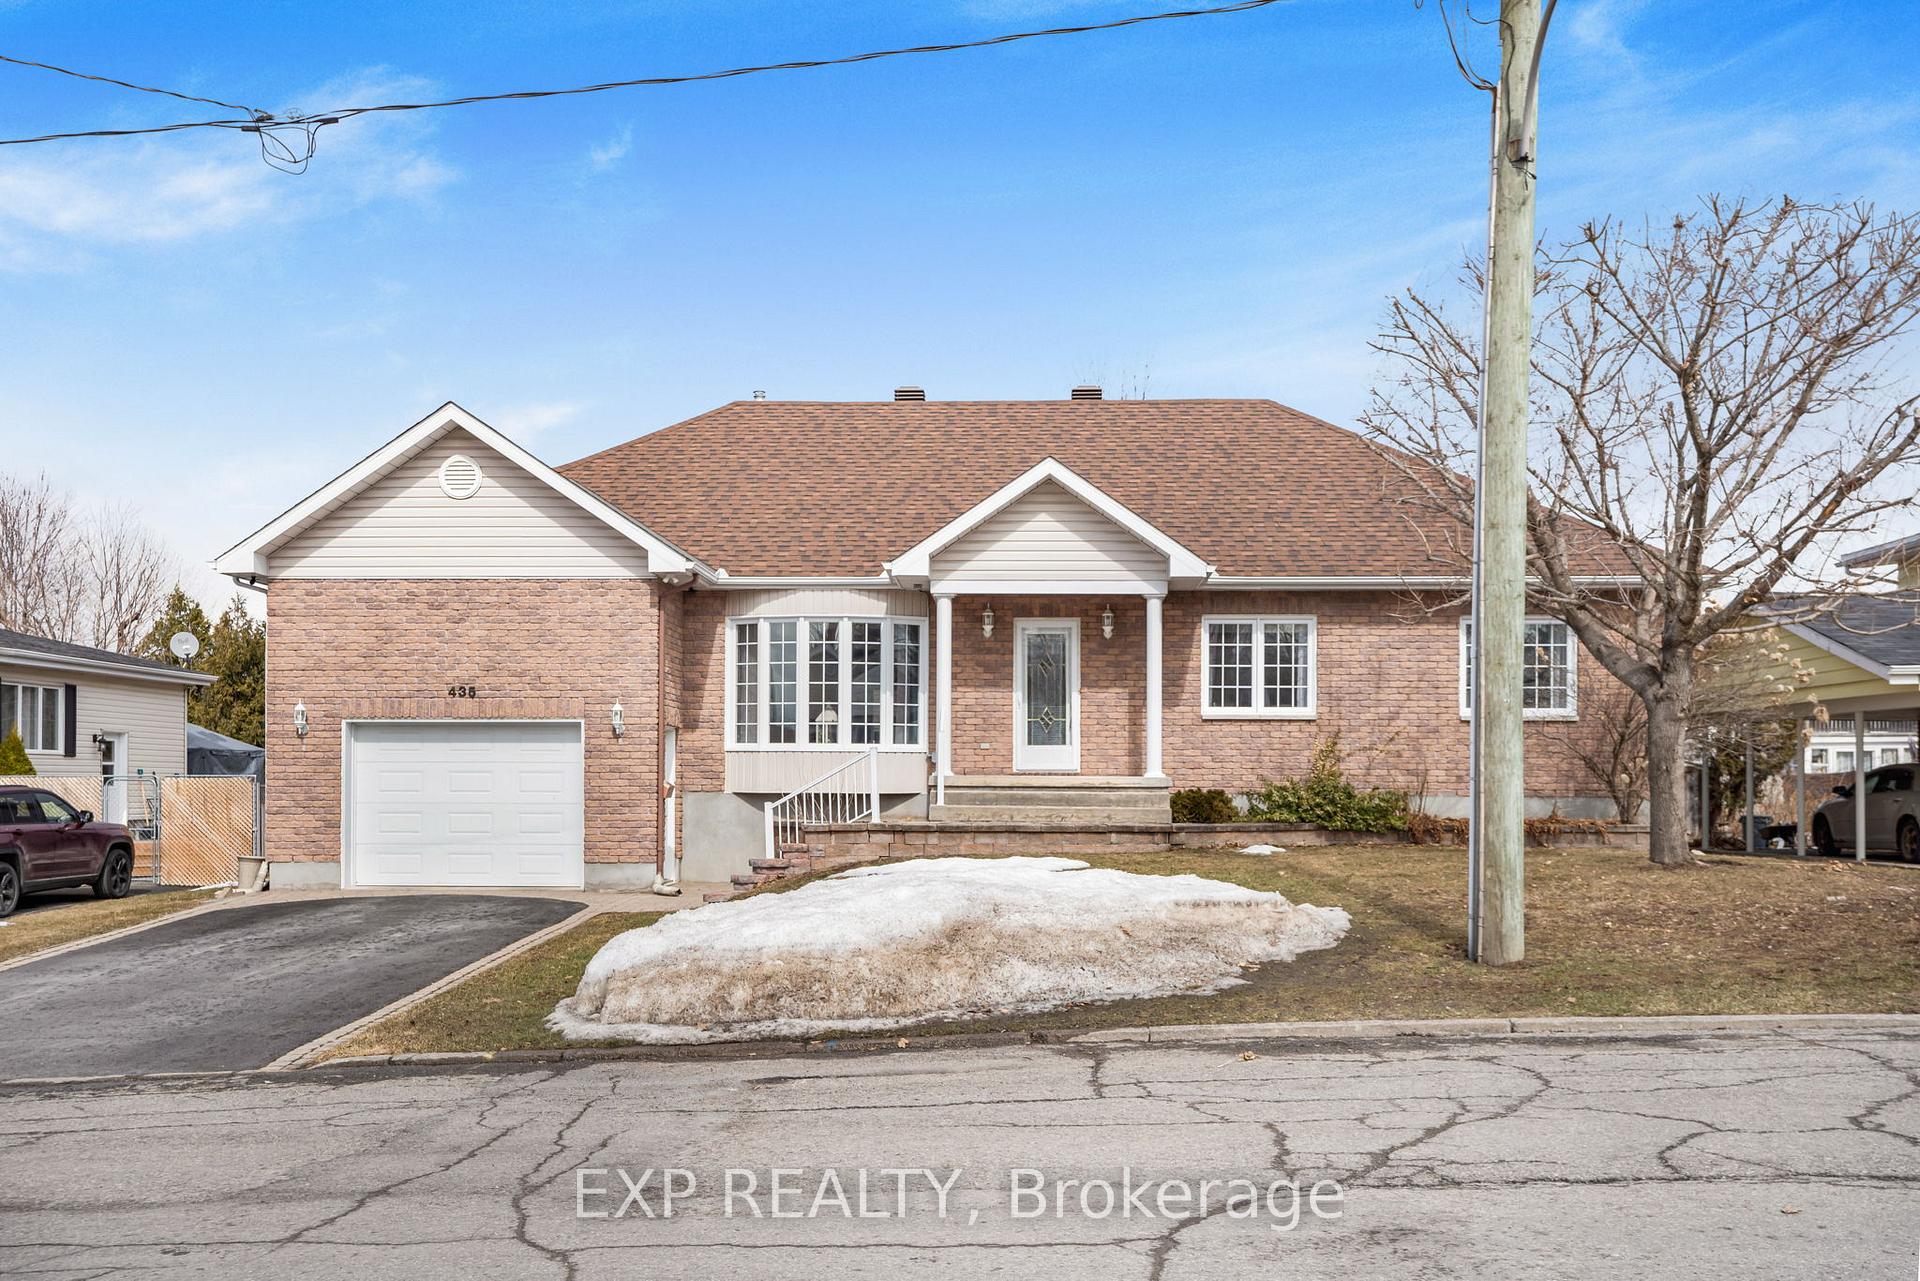
435 Lafleche Road
435 Lafleche Road
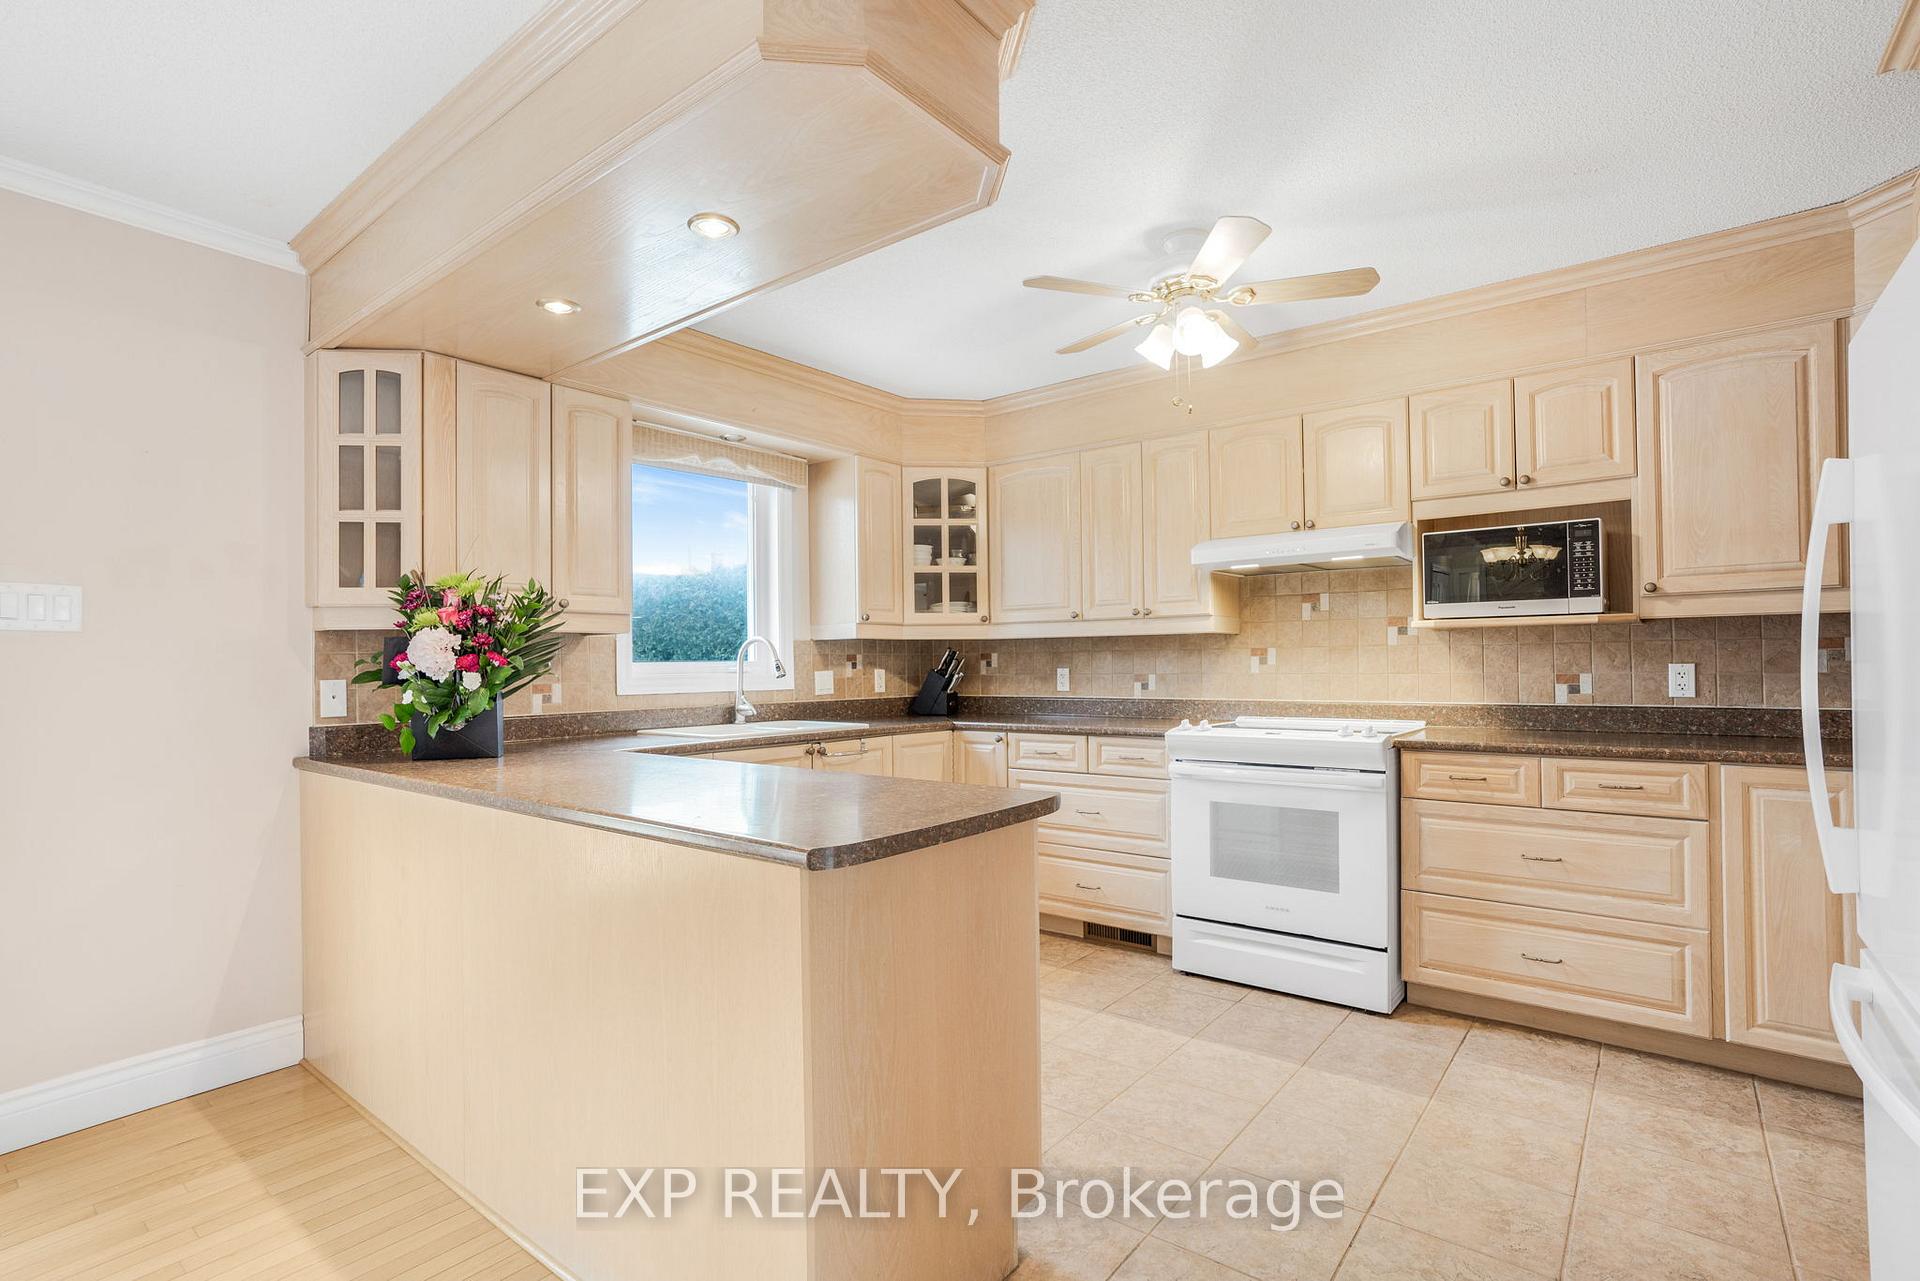 See all 37 photos
Property history
Facts and features
- BasementWalk-out
- Water, sewerMunicipal
- HeatingForced air
- CoolingCentral air
- Second kitchen
- Fireplace
- Central air
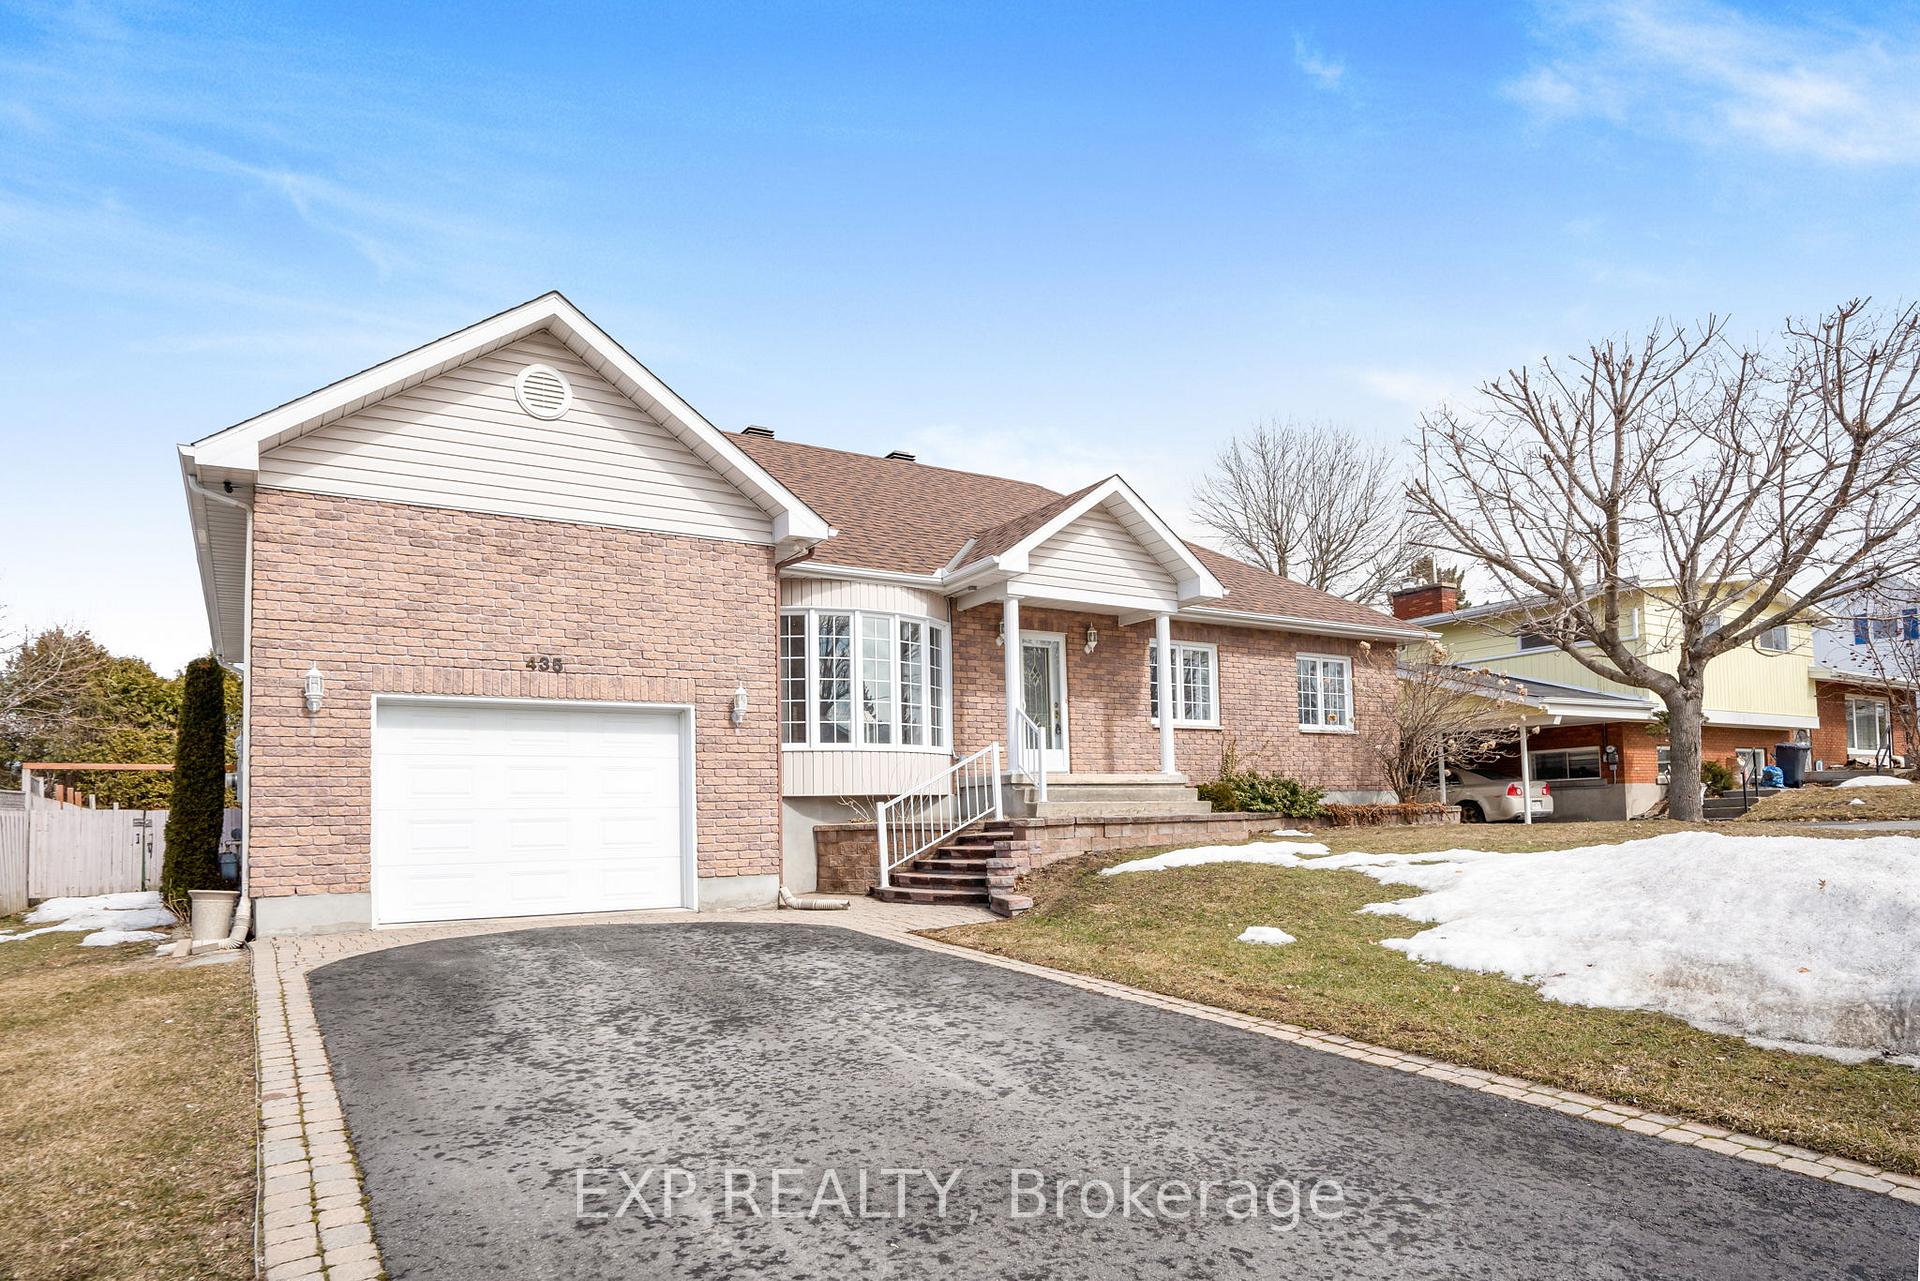
The homeDetached, Bungalow, 1,100–1,500 sq ft
- Type: Detached
- Style: Bungalow
- Living space: 1,100–1,500 sq ft
- Basement: Finished with walk-out
InsideFireplace Yes, natural gas, Central vacuum, primary bedroom - main floor, carpet free, Elevator Yes
- Fireplace: Yes, natural gas
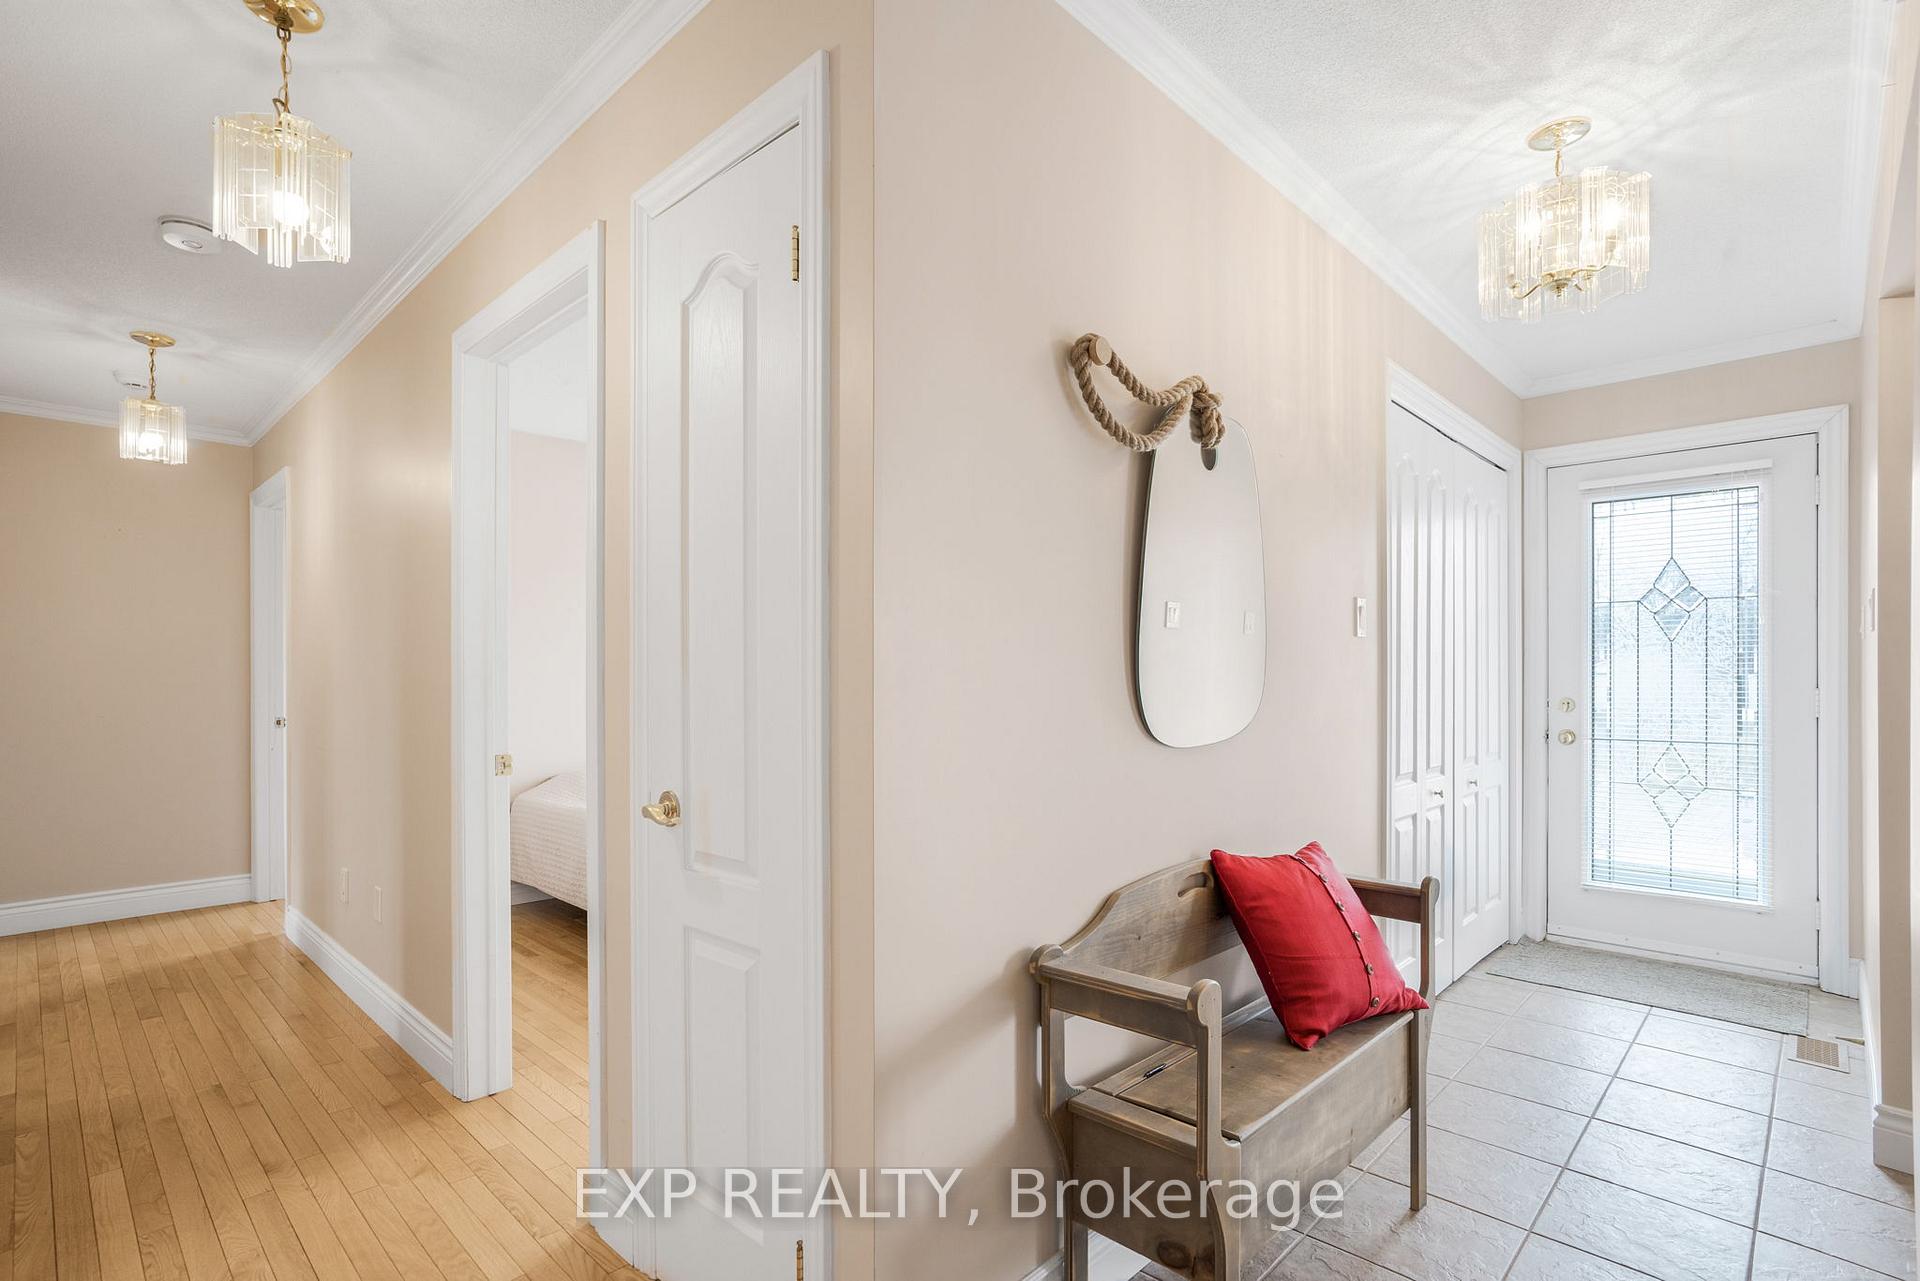
- Features: Central vacuum, primary bedroom - main floor, carpet free
- Elevator: Yes
- Rooms above ground: 8
- Rooms in the basement: 4
- Bedrooms: 3 + 1 in the basement
- Bathrooms: 3
- Kitchens: 2
- Family room: Yes
Outside and lotStone, vinyl siding, Asphalt shingle, Poured concrete
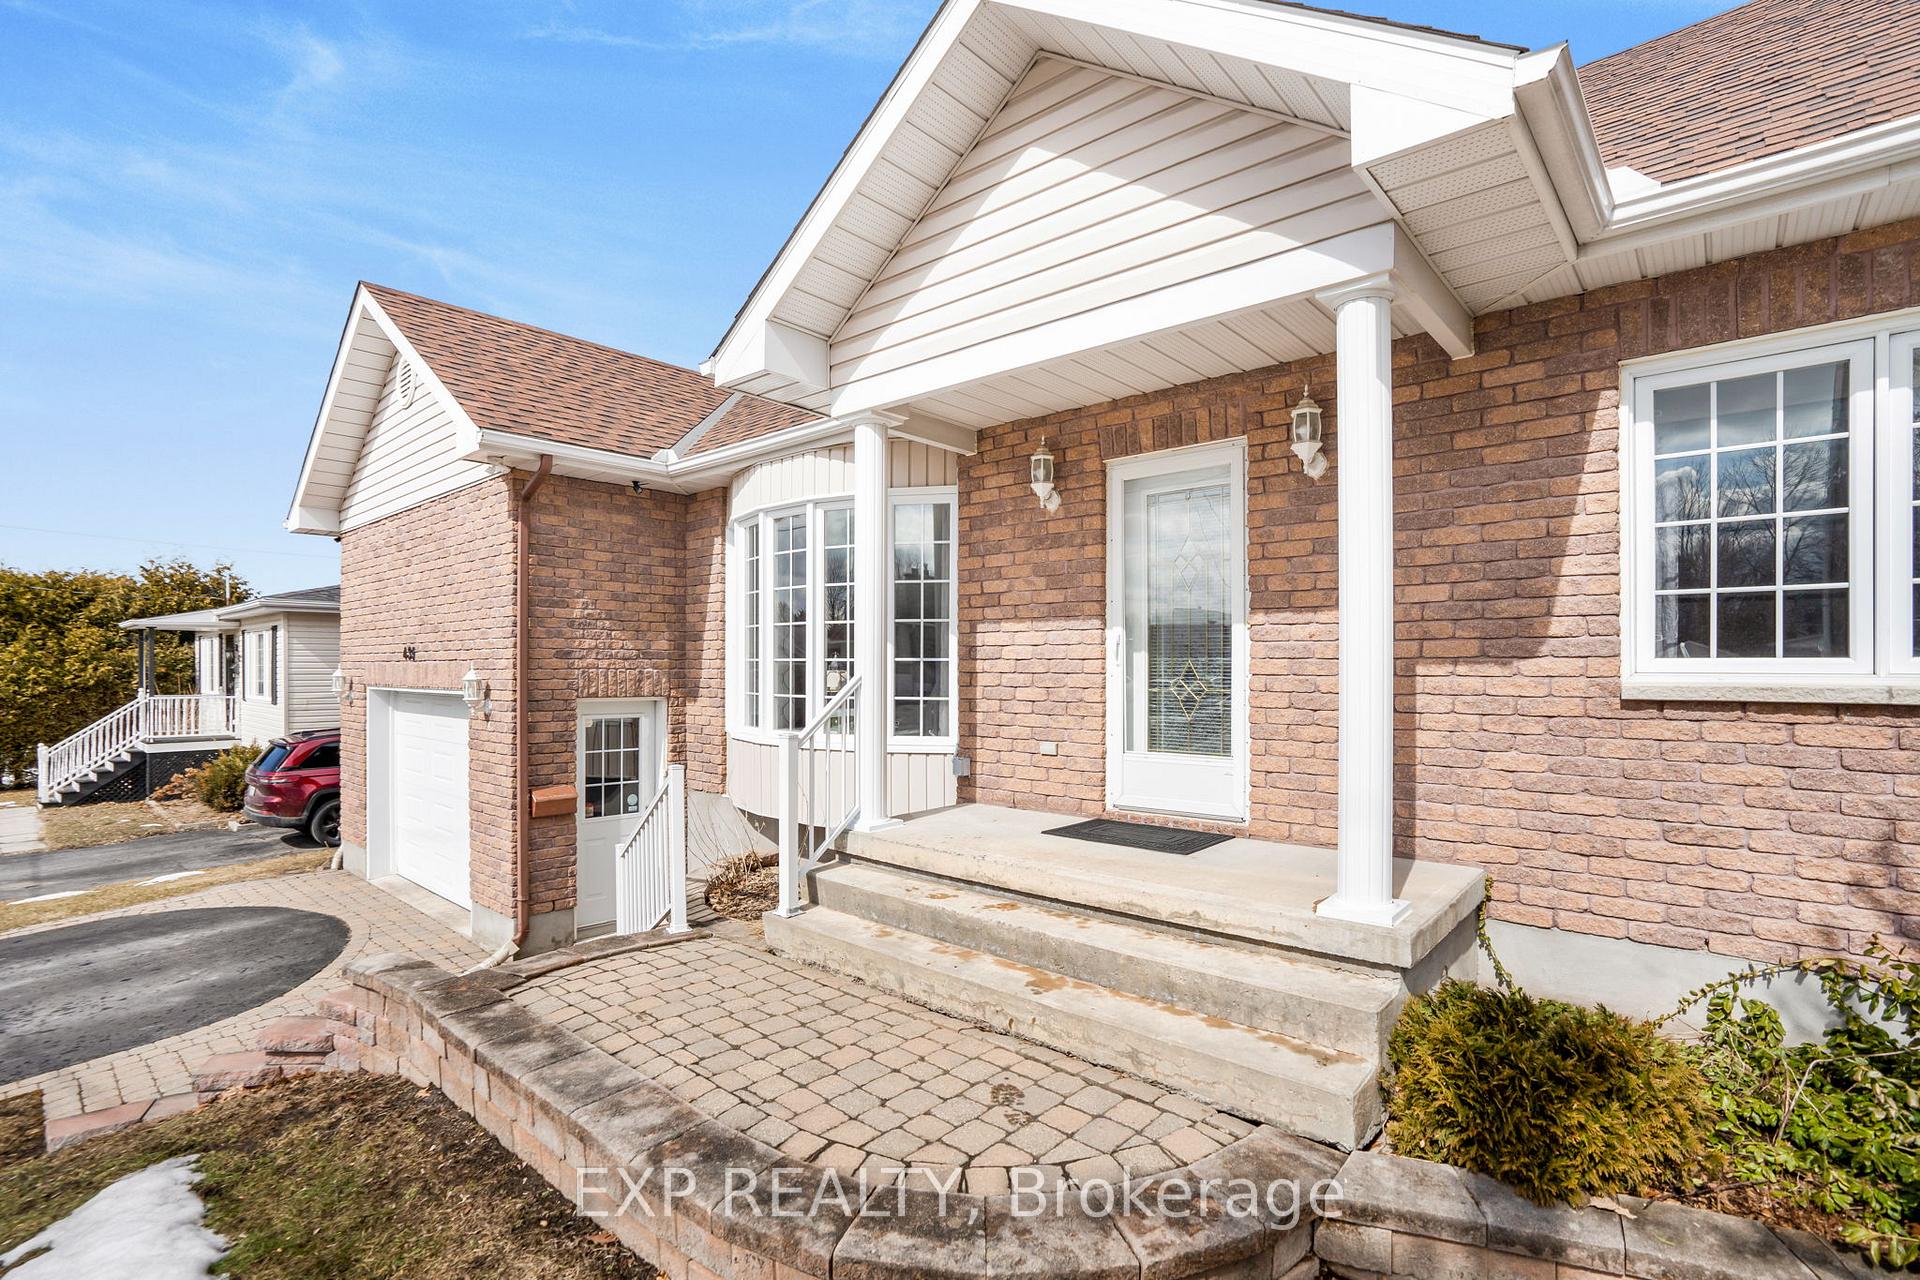
- Exterior: Stone, vinyl siding
- Roof: Asphalt shingle
- Foundation: Poured concrete
- Features: Deck
- Other structures: Garden shed
- Accessibility: Stair lift
- Size: 74.2 × 120.91 ft
Parking1 Garage, Detached
- Spaces: 1 Garage
- Garage: Detached
Heating, water and powerForced air, gas, Central air, Municipal water
- Heating: Forced air, gas
- Cooling: Central air
- Water: Municipal water
- Sewer: Municipal sewer
- Natural gas: Yes
Costs and taxesTaxes $6,135 a year, HST included in the price, Natural gas hot water heater
- Taxes, 2024: $6,135 a year
- HST: HST included in the price
- Rental items: Natural gas hot water heater
Included in the saleWindow coverings, two cooking stoves, one refrigerator in basement kitchen, two dishwashers, two washers and two dryers, one freezer and the chair lift., Not included None.
- Included: Window coverings, two cooking stoves, one refrigerator in basement kitchen, two dishwashers, two washers and two dryers, one freezer and the chair lift.
- Not included: None.
NearbyHospital, rec./commun.centre
- Close to: Hospital, rec./commun.centre
Listing detailsX12046893, Sold, Mar 28, 2025
- MLS® number: X12046893
- Status: Sold
- Listed on: Mar 28, 2025
- Days on market: 18
- Updated: Apr 15, 2025
- Possession: Flexible
- Occupied by: Owner
- Listing brokerage: eXp Realty
About this home
435 Lafleche Road, Hawkesbury, ON K6A 1M8
This little gem located right in the heart of Hawkesbury is the PERFECT home for your family's next chapter, offering a place where people can gather and enjoy a relaxing backyard for al-fresco dining. A one-of-a-kind opportunity - and the kind of property we love the most because the location is unbeatable, in the Mont-Roc area, near shops, sport center, churches, schools and hospital. What do you think of an in law-suite potential with an extra kitchen and an extra laundry room in the basement? You can also consider having a designated office space on ground level, using one of the 4 bedrooms in the spacious family home. We say it's a big WOW!!! The property offers a louminous living space and not one, but 2 gas fireplaces ensuring comfort and convenience, making it ideal for both entertaining guests and accommodating your family's needs. This one might be a match made in heaven for your family.
Ask about this home
A HOMEH agent will answer your questions about this home.
Around this home
Daily convenience, out of 100, from the distances below
Schools nearby
School rating, out of 10.
Helpful calculators
Your HOMEH agent

"I would see it this week."