

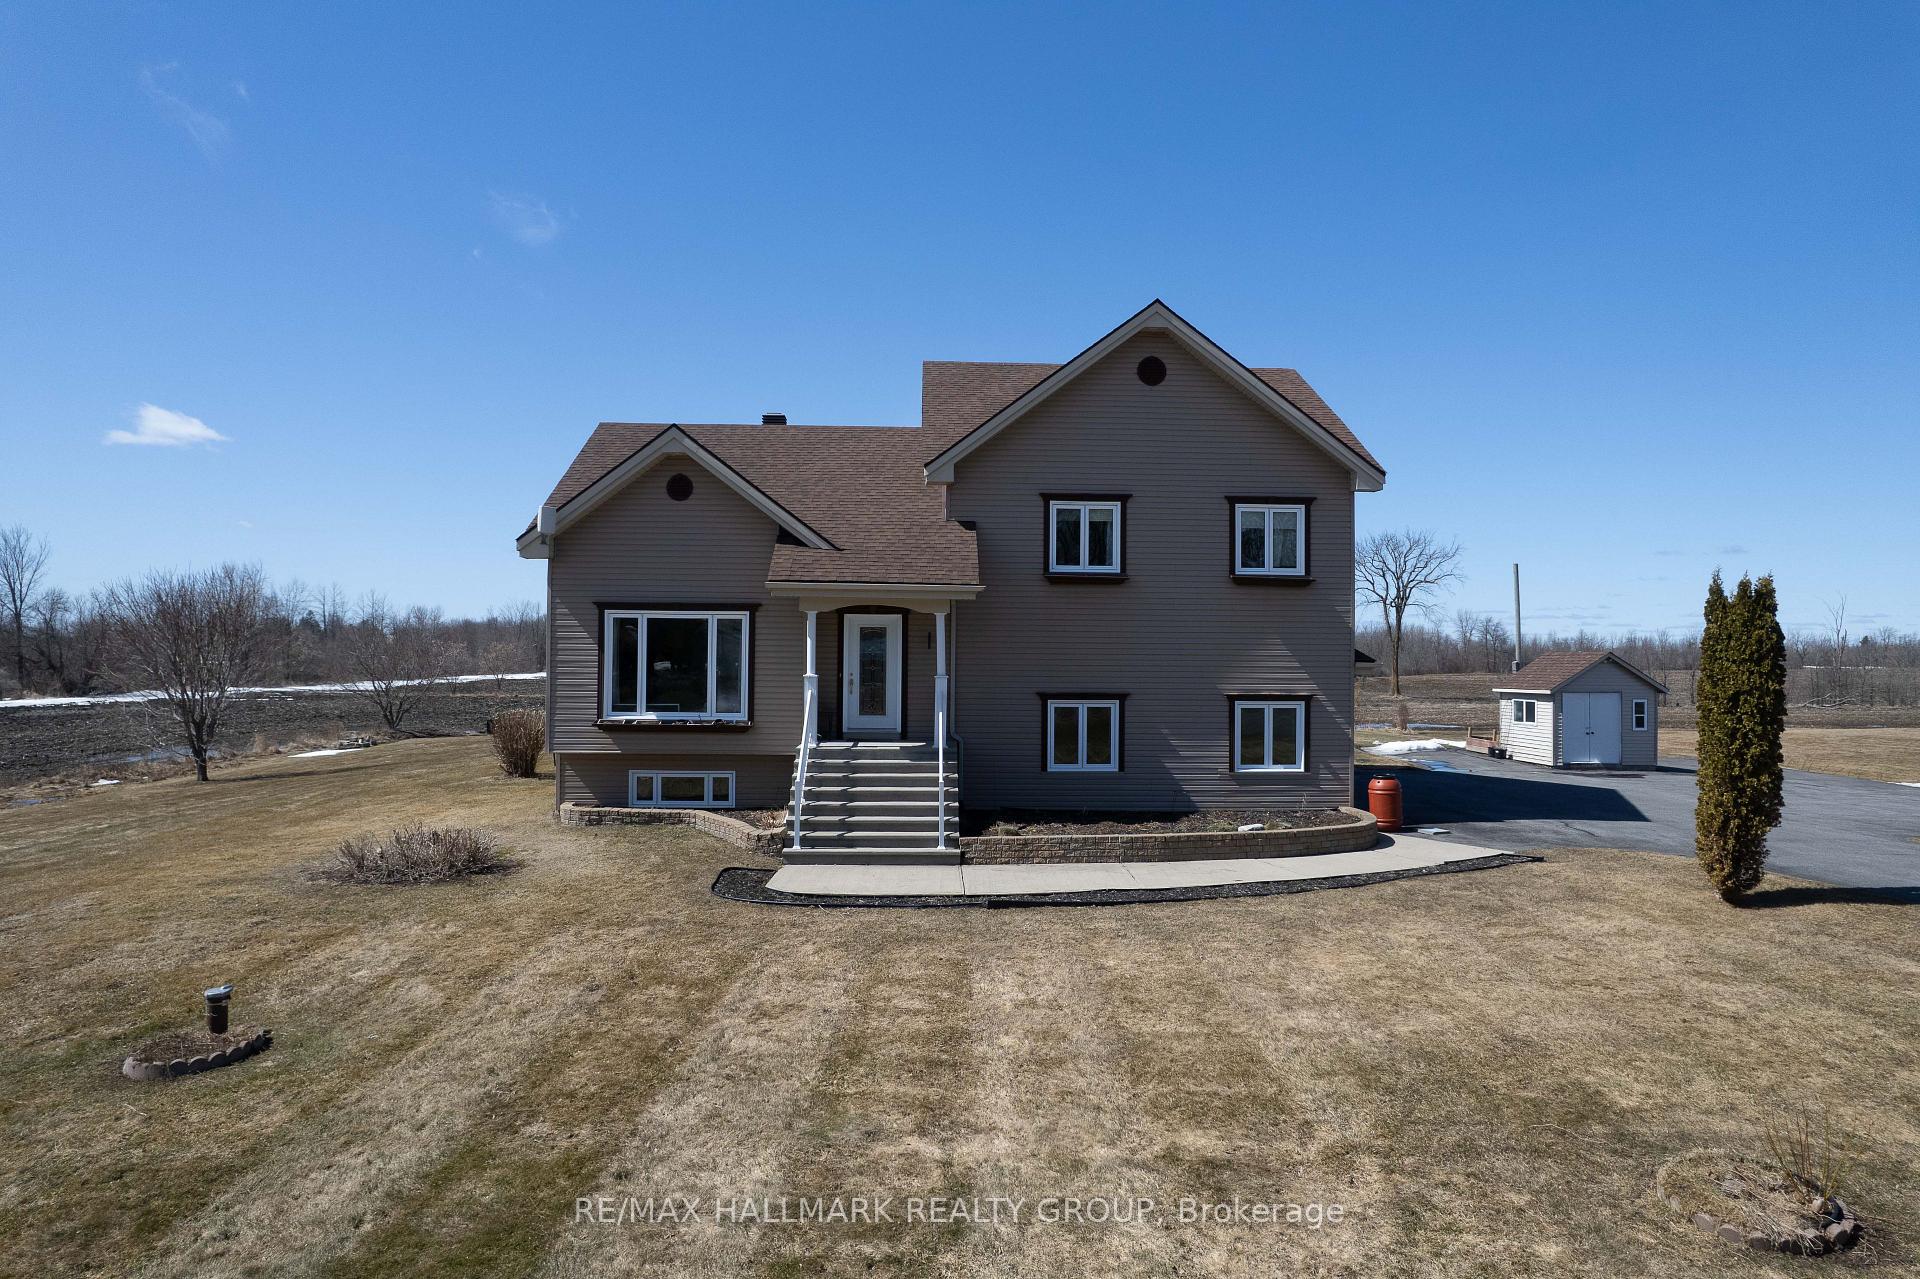
4810 County rd 14
4810 County rd 14
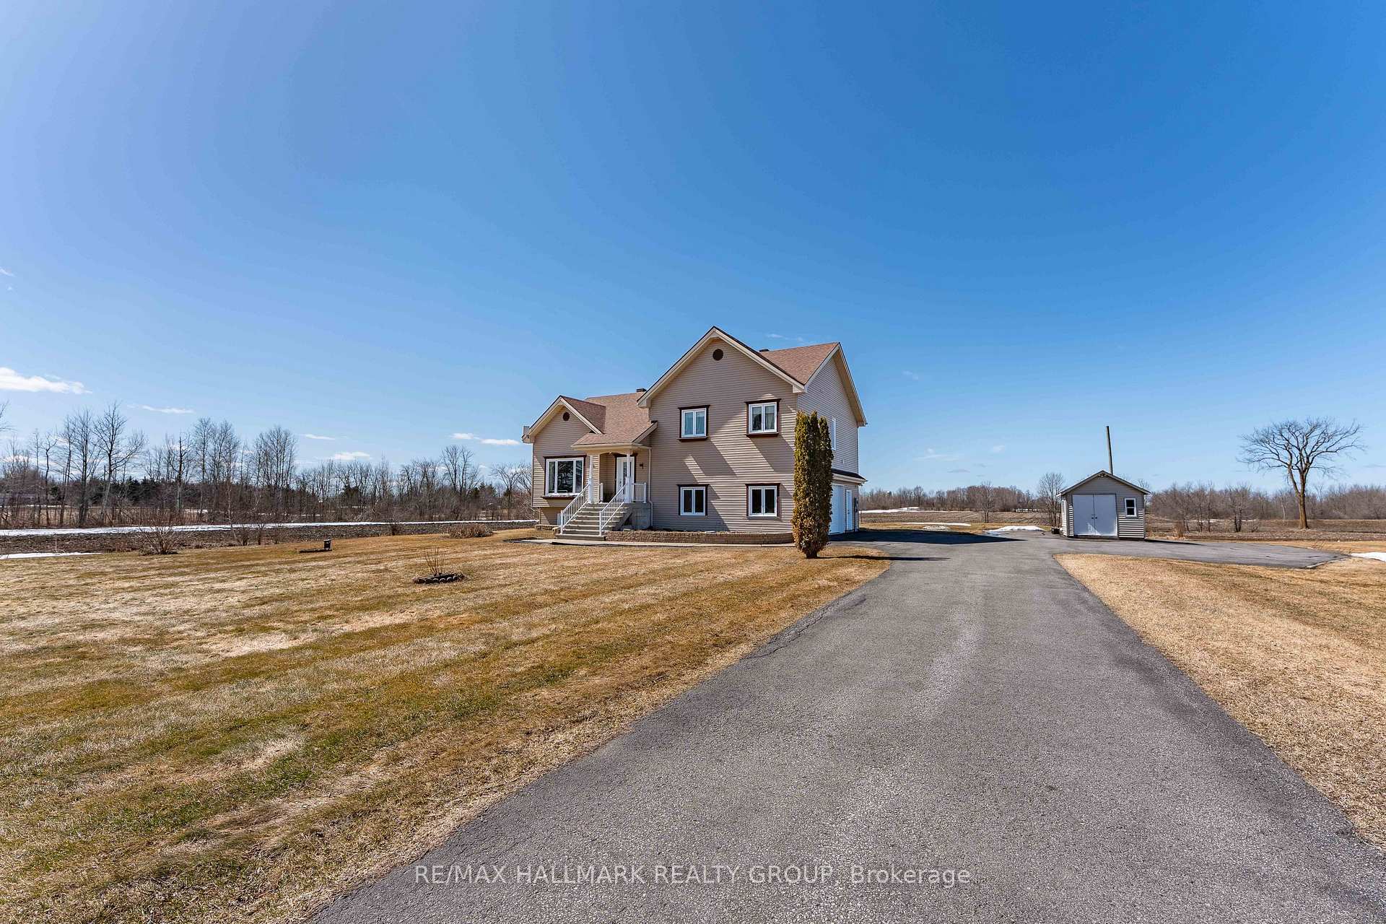
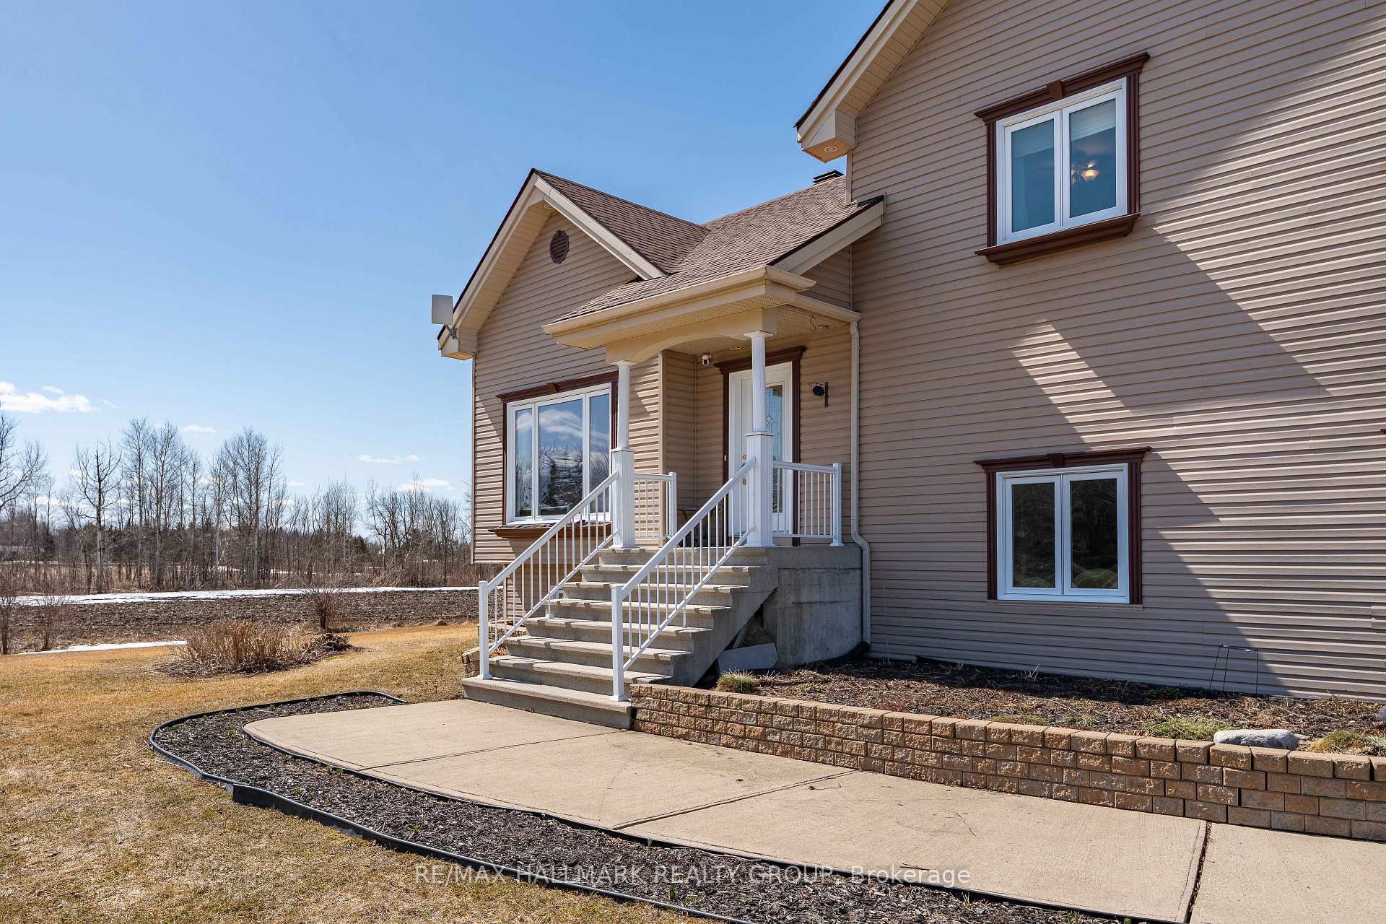
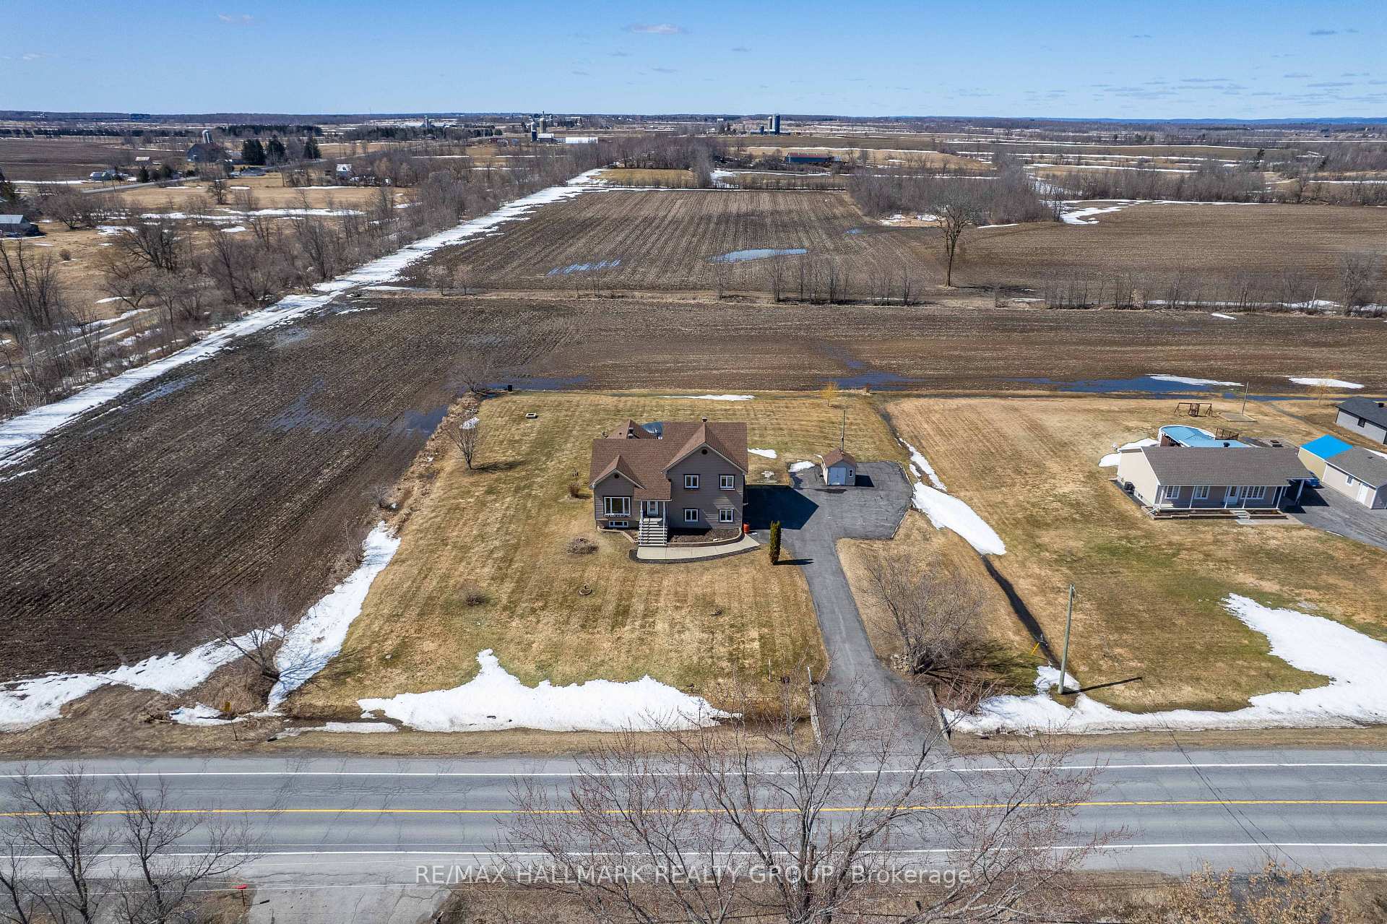
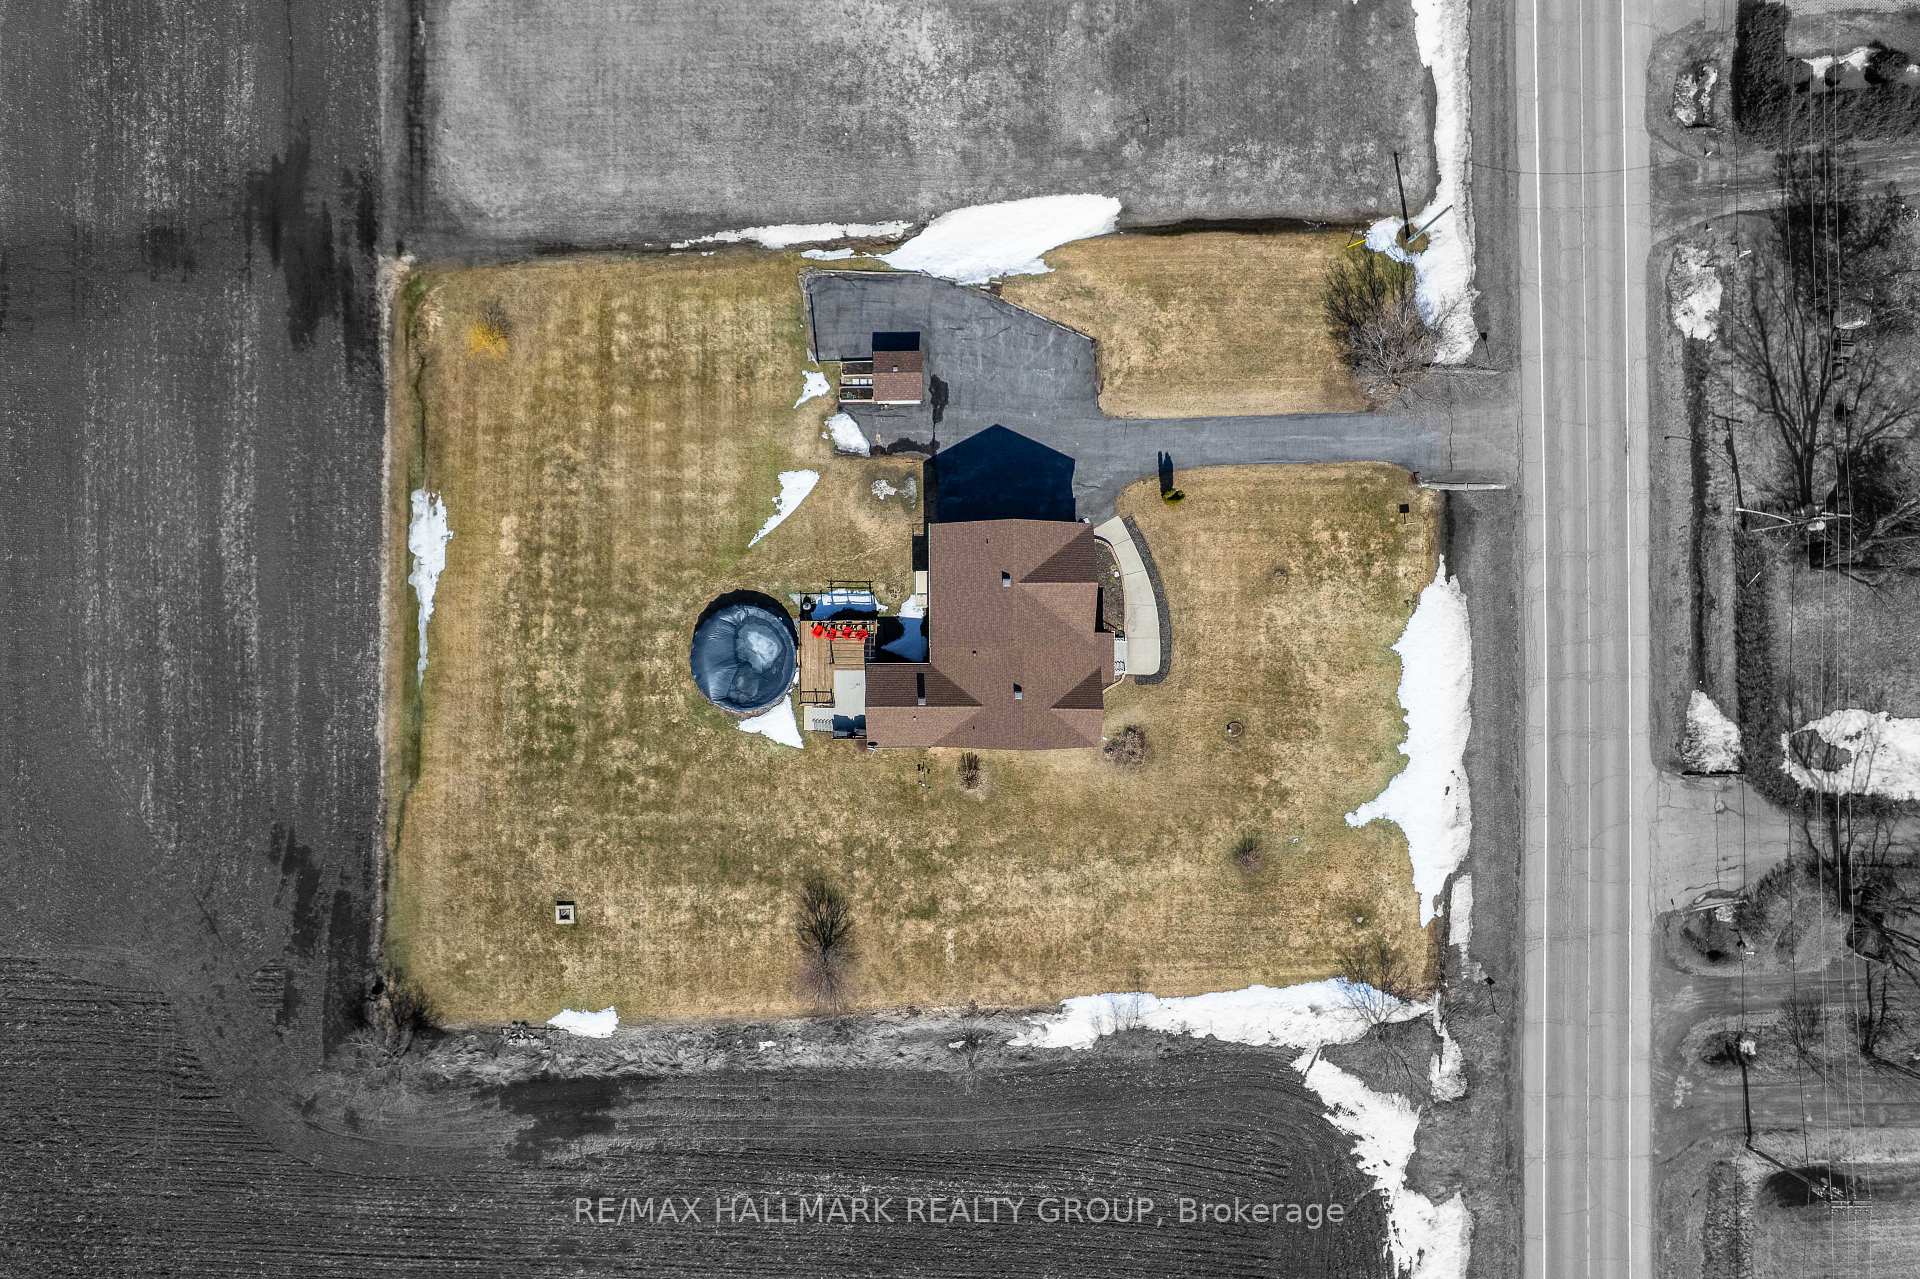 See all 50 photos
Property history
Facts and features
- BasementFinished
- Age of home16–30 years
- Water, sewerWell, septic
- HeatingHeat pump
- Central air
- Pool
The homeDetached, 2-storey, Age 16–30 years
- Type: Detached
- Style: 2-storey
- Age: 16–30 years
- Living space: 1,500–2,000 sq ft
- Basement: Finished
InsideSump pump, propane tank, storage, auto garage door remote, Rooms above ground 13, Bedrooms 3
- Features: Sump pump, propane tank, storage, auto garage door remote
- Rooms above ground: 13
- Bedrooms: 3
- Bathrooms: 3
- Kitchens: 1
- Family room: Yes
Outside and lotVinyl siding, Asphalt shingle, Poured concrete
- Exterior: Vinyl siding
- Roof: Asphalt shingle
- Foundation: Poured concrete
- Pool: Above ground
- Size: 197.71 × 249.71 ft
- Zoning: Residential
Parking2 Garage, Attached
- Spaces: 2 Garage
- Garage: Attached
Heating, water and powerHeat pump, other, Central air, Well
- Heating: Heat pump, other
- Cooling: Central air
- Water: Well
- Sewer: Septic
Costs and taxesTaxes $3,270 a year, HST included in the price
- Taxes, 2024: $3,270 a year
- HST: HST included in the price
Included in the saleFridge, stove, dishwasher, washer dryer., Frezer in garage, mini fridge in dinning room, generator in garage, ev charger
- Included: Fridge, stove, dishwasher, washer dryer.
- Not included: Frezer in garage, mini fridge in dinning room, generator in garage, ev charger
Listing detailsX12066911, Sold, Apr 4, 2025
- MLS® number: X12066911
- Status: Sold
- Listed on: Apr 4, 2025
- Days on market: 14
- Updated: Apr 18, 2025
- Possession: Other
- Occupied by: Owner
- Listing brokerage: RE/MAX HALLMARK REALTY GROUP
About this home
4810 County rd 14, Hawkesbury (East Hawkesbury Twp), ON K0B 1P0
Stunning Sunsets, Modern Comfort & Serene Views on 1.133 Acres! This Beautiful home sits on a spacious 1.133 acre lot, offering breathtaking sunset views that will make every evening feel magical. Recently upgraded with a brand new Geothermal heat pump ( a $26,000 value), this property ensures energy-efficient confort year-round. Inside, you'll find a bright and spacious kitchen, perfect for cooking and entertaining. The open concept layout creates a warm and inviting atmosphere. One of the standout features of this home is the four season solarium, where you can relax and enjoy panoramic views of the peaceful vacant field behind the property your own private retreat, no matter the season. The primary suite is a true sanctuary, featuring an oversized bedroom, a luxurious en-suite bathroom, a spacious walk-in closet, and even a private balcony, perfect for morning coffee or unwinding at the end of the day. For added convenience, the home also includes a large attached two door garage equipped EV charging Plug, offering plenty of space for vehicles, storage or even a workshop. A perfect blend of beauty, efficiency, and tranquility dont miss out on this incredible opportunity!
Ask about this home
A HOMEH agent will answer your questions about this home.
Around this home
Daily convenience, out of 100, from the distances below
Schools nearby
School rating, out of 10.
Helpful calculators
Your HOMEH agent

"I would see it this week."