

5045 Fatima Street
5045 Fatima Street
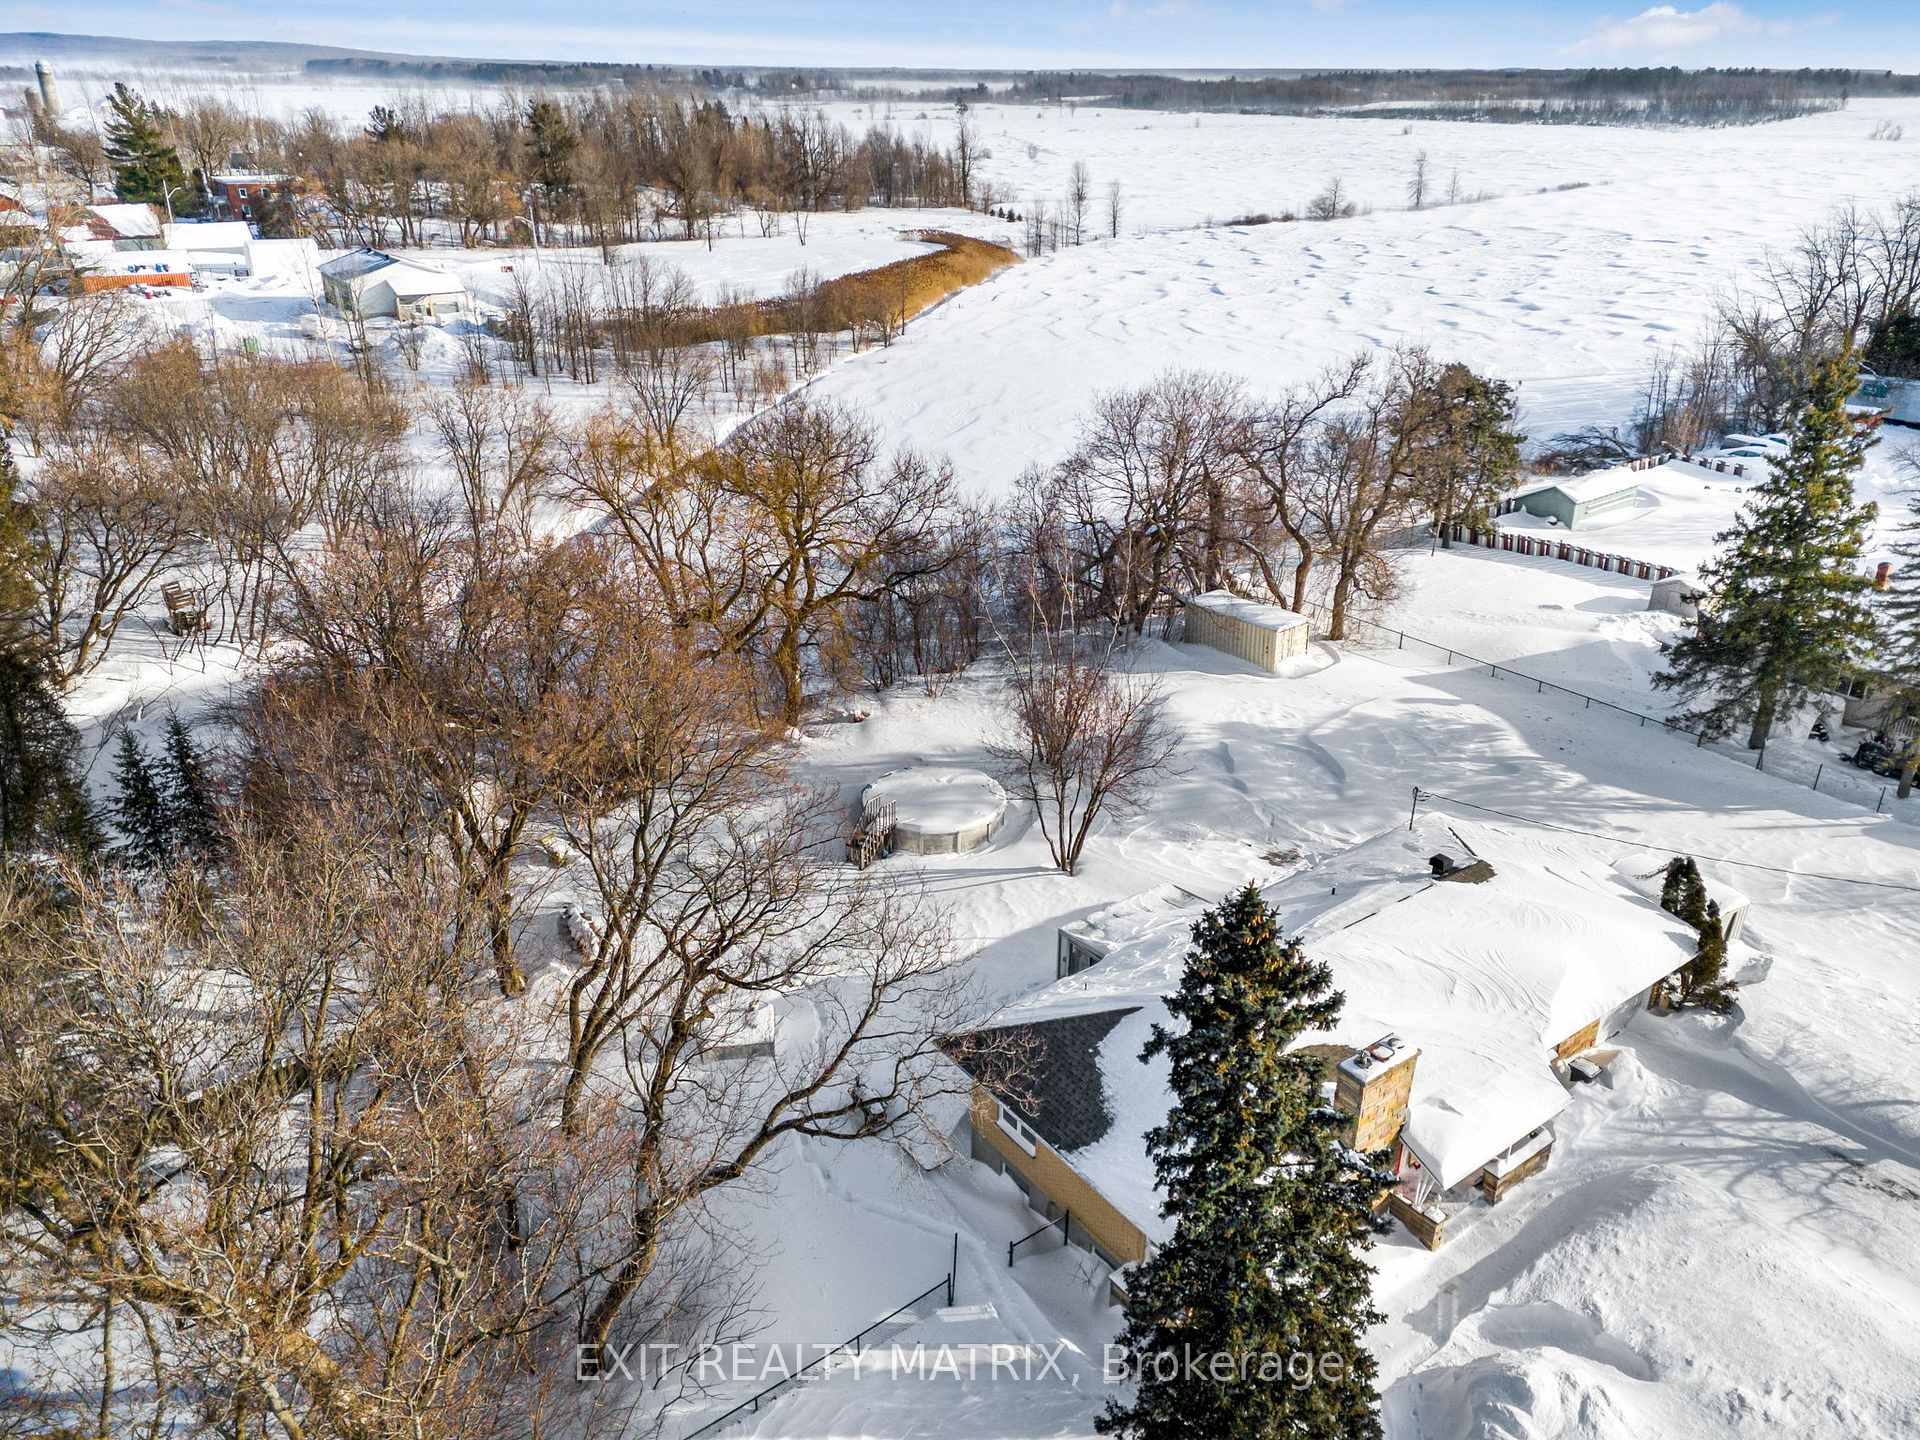 See all 36 photos
Property history
Facts and features
- BasementFinished
- Water, sewerWell, septic
- HeatingForced air
- CoolingWall unit(s)
- Fireplace
- Pool
The homeDetached, Bungalow, 1,100–1,500 sq ft
- Type: Detached
- Style: Bungalow
- Living space: 1,100–1,500 sq ft
- Basement: Full, finished
InsideFireplace Yes, wood, Lower level, Auto garage door remote, carpet free, primary bedroom - main floor
- Fireplace: Yes, wood
- Laundry: Lower level
- Features: Auto garage door remote, carpet free, primary bedroom - main floor
- Rooms above ground: 4
- Rooms in the basement: 3
- Bedrooms: 3
- Bathrooms: 2
- Kitchens: 1
- Family room: Yes
Outside and lotBrick, stone, Asphalt shingle, Concrete block
- Exterior: Brick, stone
- Roof: Asphalt shingle
- Foundation: Concrete block
- Pool: Above ground
- Size: 185 × 150 ft
Parking1 Garage, Attached
- Spaces: 1 Garage
- Garage: Attached
Heating, water and powerForced air, electric, Wall unit(s), Well
- Heating: Forced air, electric
- Cooling: Wall unit(s)
- Water: Well
- Sewer: Septic
- Natural gas: No
- Hydro: Yes
Costs and taxesTaxes $1,886 a year, HST included in the price
- Taxes, 2024: $1,886 a year
- HST: HST included in the price
Included in the saleFridge, stove, dishwasher, blinds and curtains. remaining fire wood., Washer & dryer
- Included: Fridge, stove, dishwasher, blinds and curtains. remaining fire wood.
- Not included: Washer & dryer
Listing detailsX11976585, Sold, Feb 18, 2025
- MLS® number: X11976585
- Status: Sold
- Listed on: Feb 18, 2025
- Days on market: 17
- Updated: Mar 7, 2025
- Possession: Flexible
- Occupied by: Owner
- Listing brokerage: EXIT REALTY MATRIX
About this home
5045 Fatima Street, Hawkesbury (East Hawkesbury Twp), ON K0B 1P0
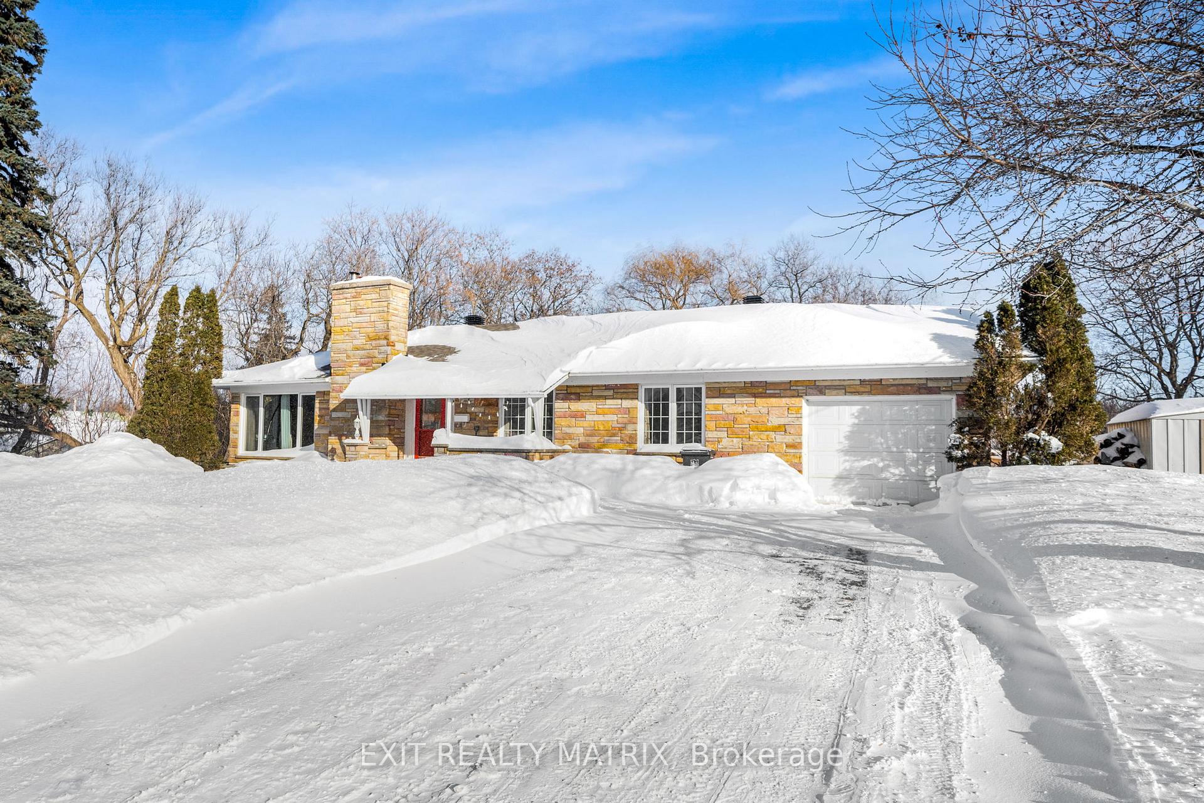
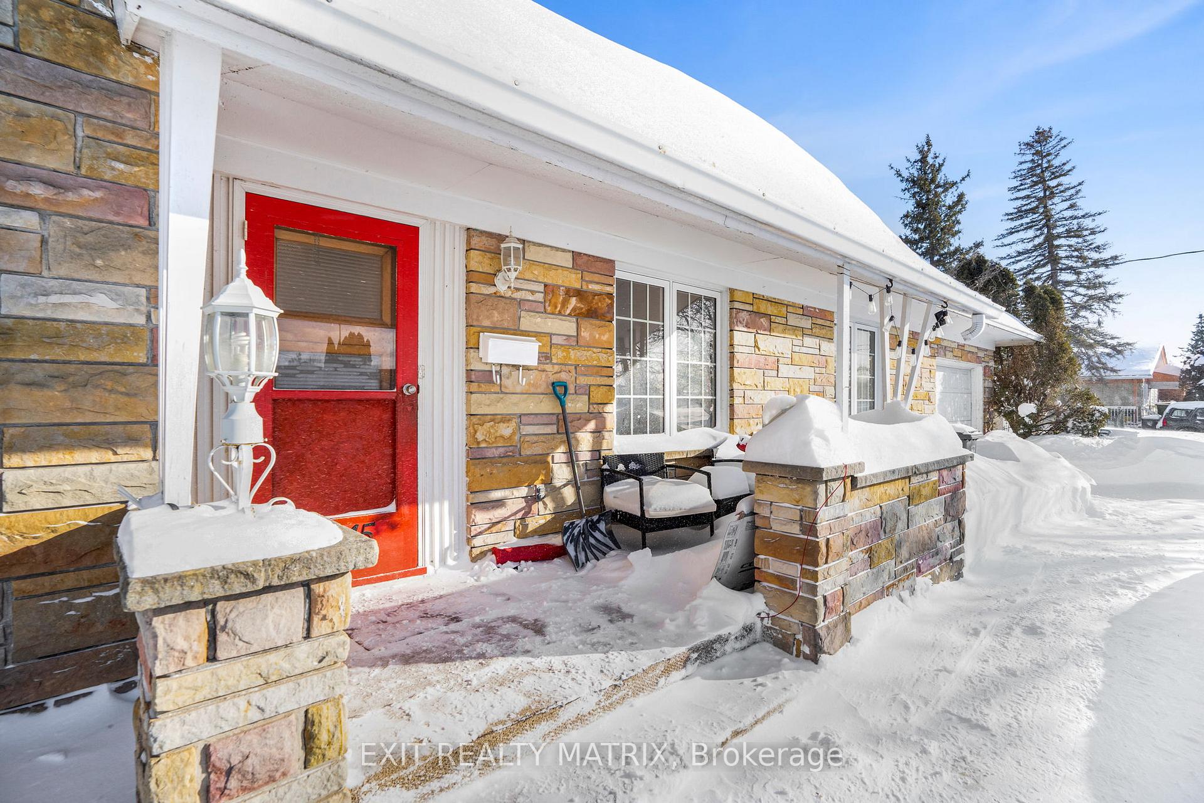
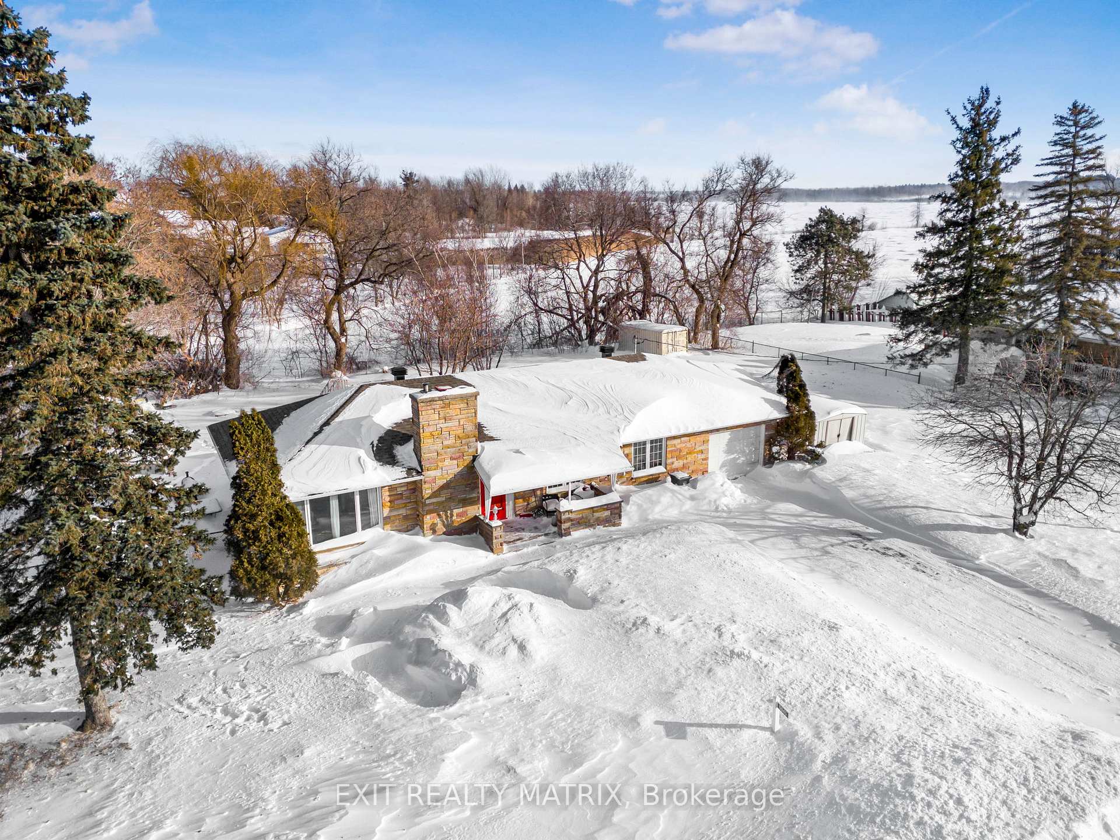
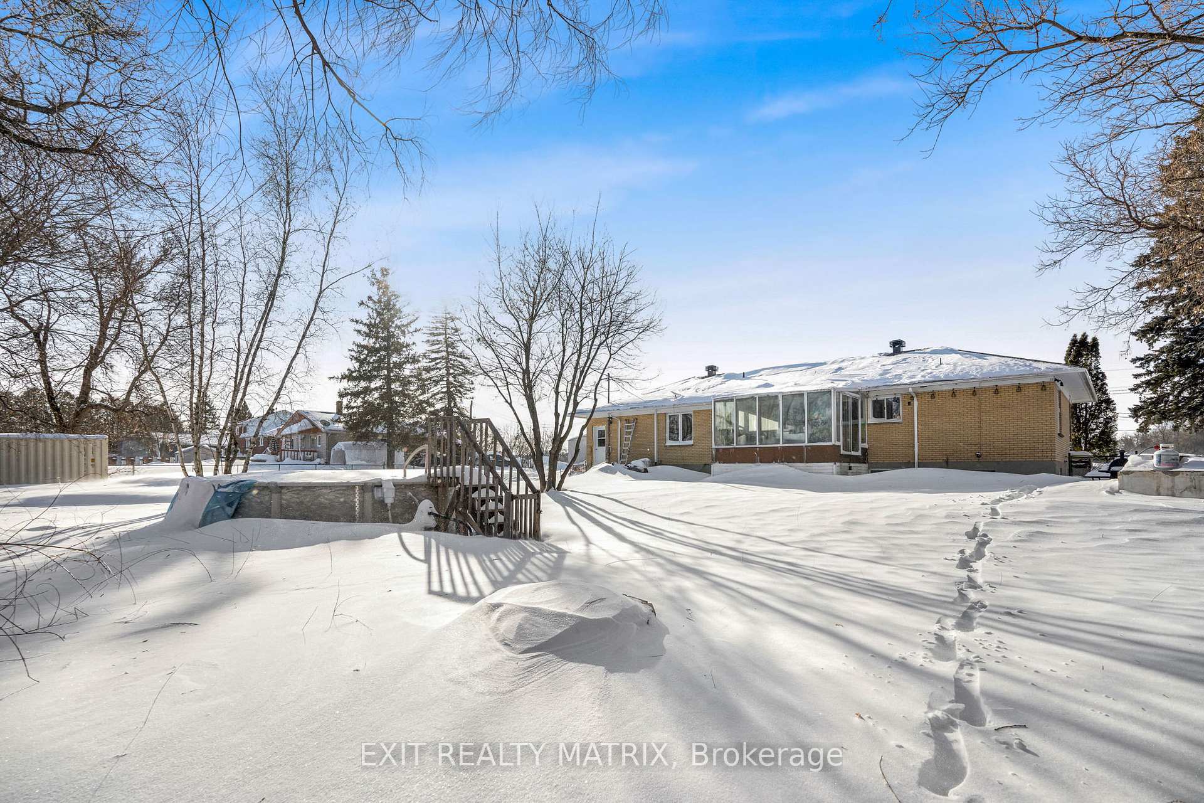
BUNGALOW - ST-EUGENE. Nestled in the heart of St-Eugene, this charming all-brick bungalow offers the perfect blend of modern updates and classic appeal. Located in a quaint village setting right across from the elementary school and near the Quebec border, this home is ideal for families seeking a peaceful lifestyle with easy access to amenities. Step inside to discover a bright and inviting living space, featuring a spacious living room with ample natural light, a formal dining area, and a recently updated - modern eat-in kitchen equipped with stylish finishes and included appliances. The main floor also boasts three comfortable bedrooms and an updated full bathroom. The fully finished basement expands your living space with a generous recreation room, a cozy wood fireplace, a wet bar for entertaining, a second full bathroom, and a versatile multipurpose room with laundry and direct access to the attached garage. Enjoy the outdoors on this large lot, complete with a glass sunroom the perfect spot to unwind year-round. Modern light fixtures throughout add a stylish touch, enhancing the homes warm and inviting atmosphere. French drains have been replaced and serviced (2024). Dont miss this fantastic opportunity to own a solid, well-maintained home in a friendly community. Schedule your showing today!
Ask about this home
A HOMEH agent will answer your questions about this home.
Around this home
Daily convenience, out of 100, from the distances below
Schools nearby
School rating, out of 10.
Helpful calculators
Your HOMEH agent

"I would see it this week."