

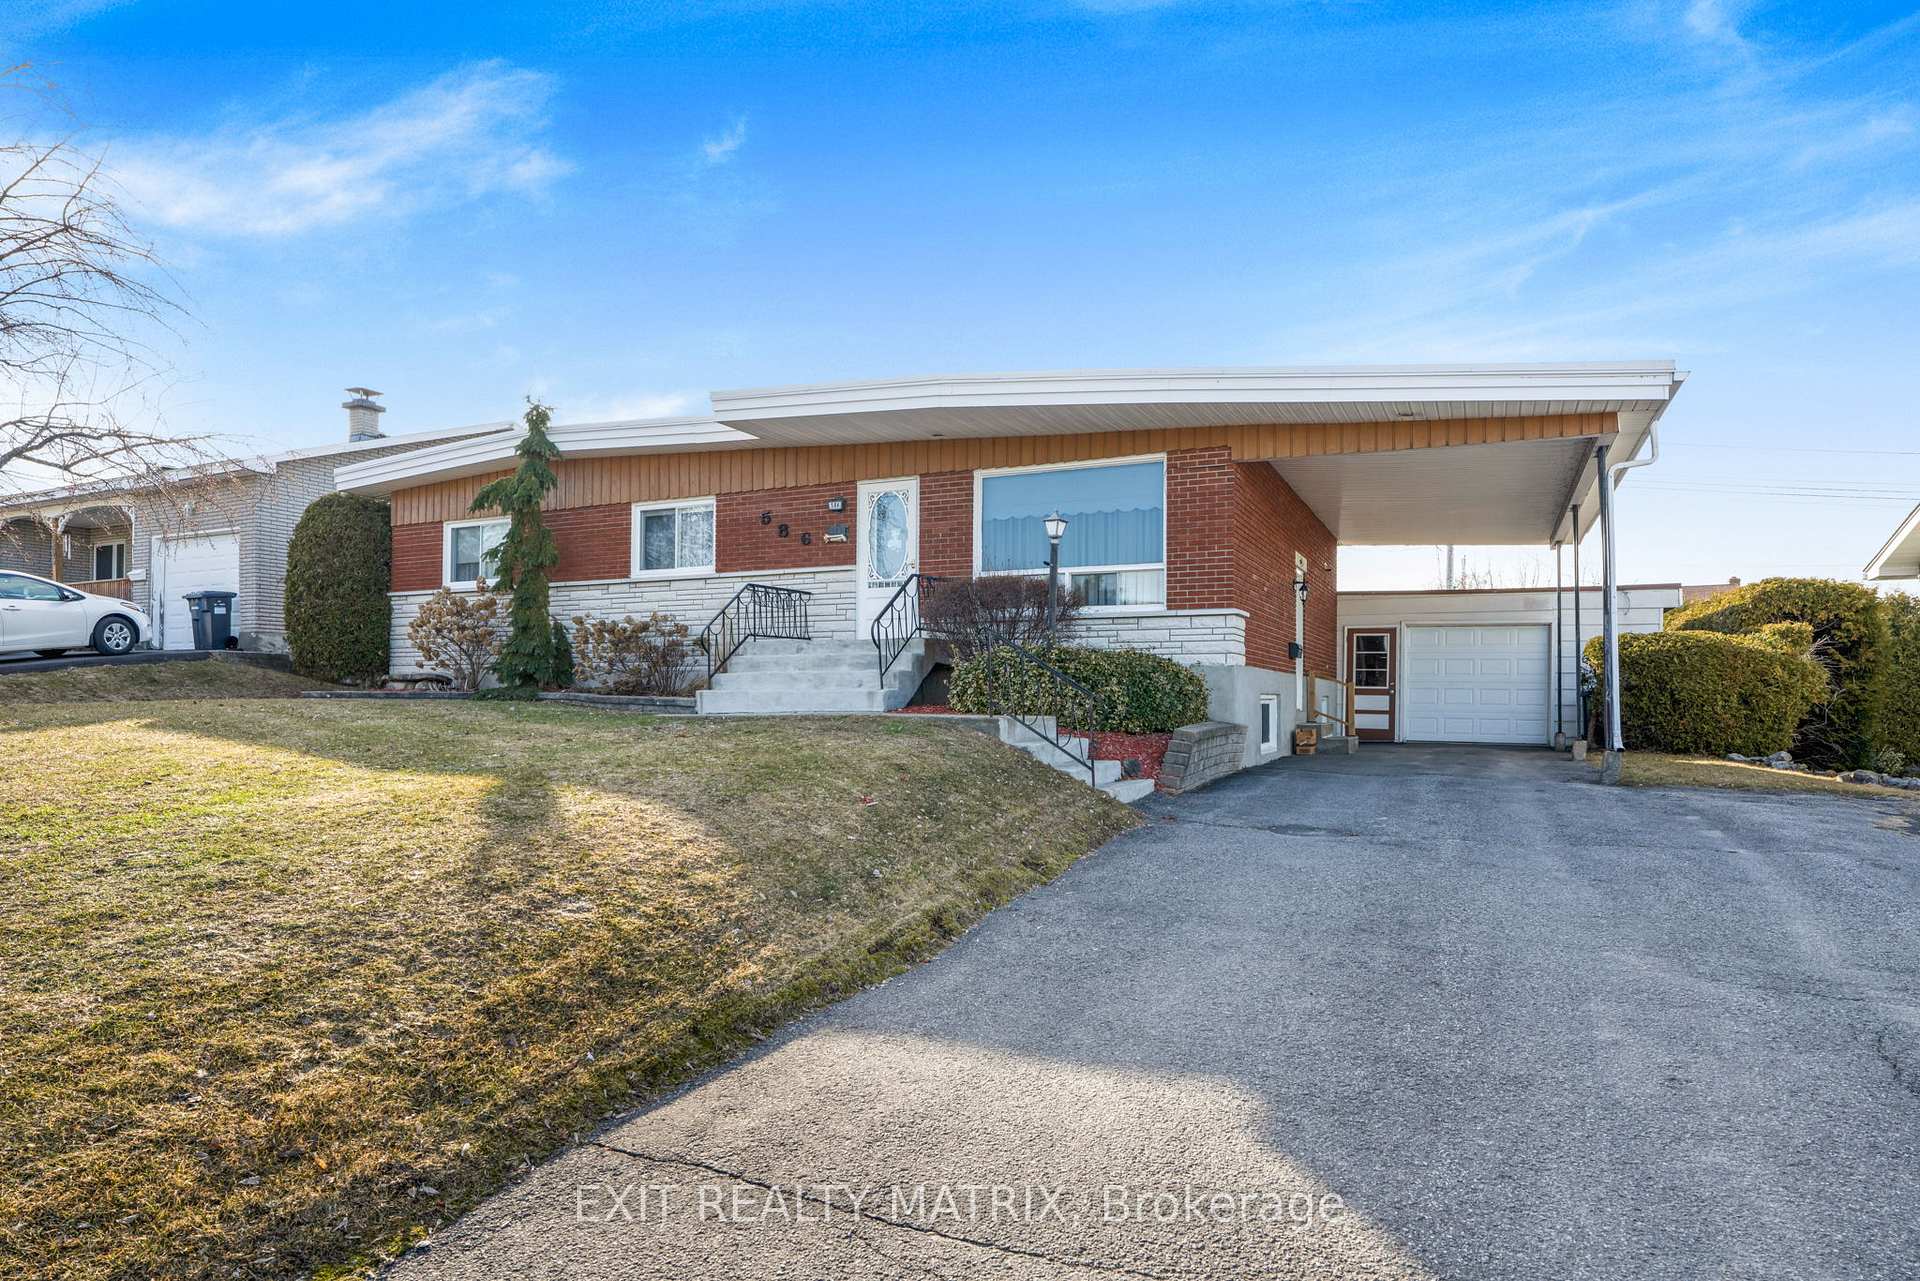
586 Theriault Street
586 Theriault Street
 See all 37 photos
Property history
Facts and features
- BasementFull
- Water, sewerMunicipal
- HeatingForced air
- CoolingCentral air
- Second kitchen
- Fireplace
- Central air
- Inground pool
The homeDetached, Bungalow, 1,100–1,500 sq ft
- Type: Detached
- Style: Bungalow
- Living space: 1,100–1,500 sq ft
- Basement: Full
- Waterfront: None
InsideFireplace Yes, Main level, Accessory apartment, primary bedroom - main floor, in-law capability, guest accommodations
- Fireplace: Yes
- Laundry: Main level
- Features: Accessory apartment, primary bedroom - main floor, in-law capability, guest accommodations
- Rooms above ground: 7
- Bedrooms: 3 + 1 in the basement
- Bathrooms: 2
- Kitchens: 2
Outside and lotBrick, Membrane, Poured concrete
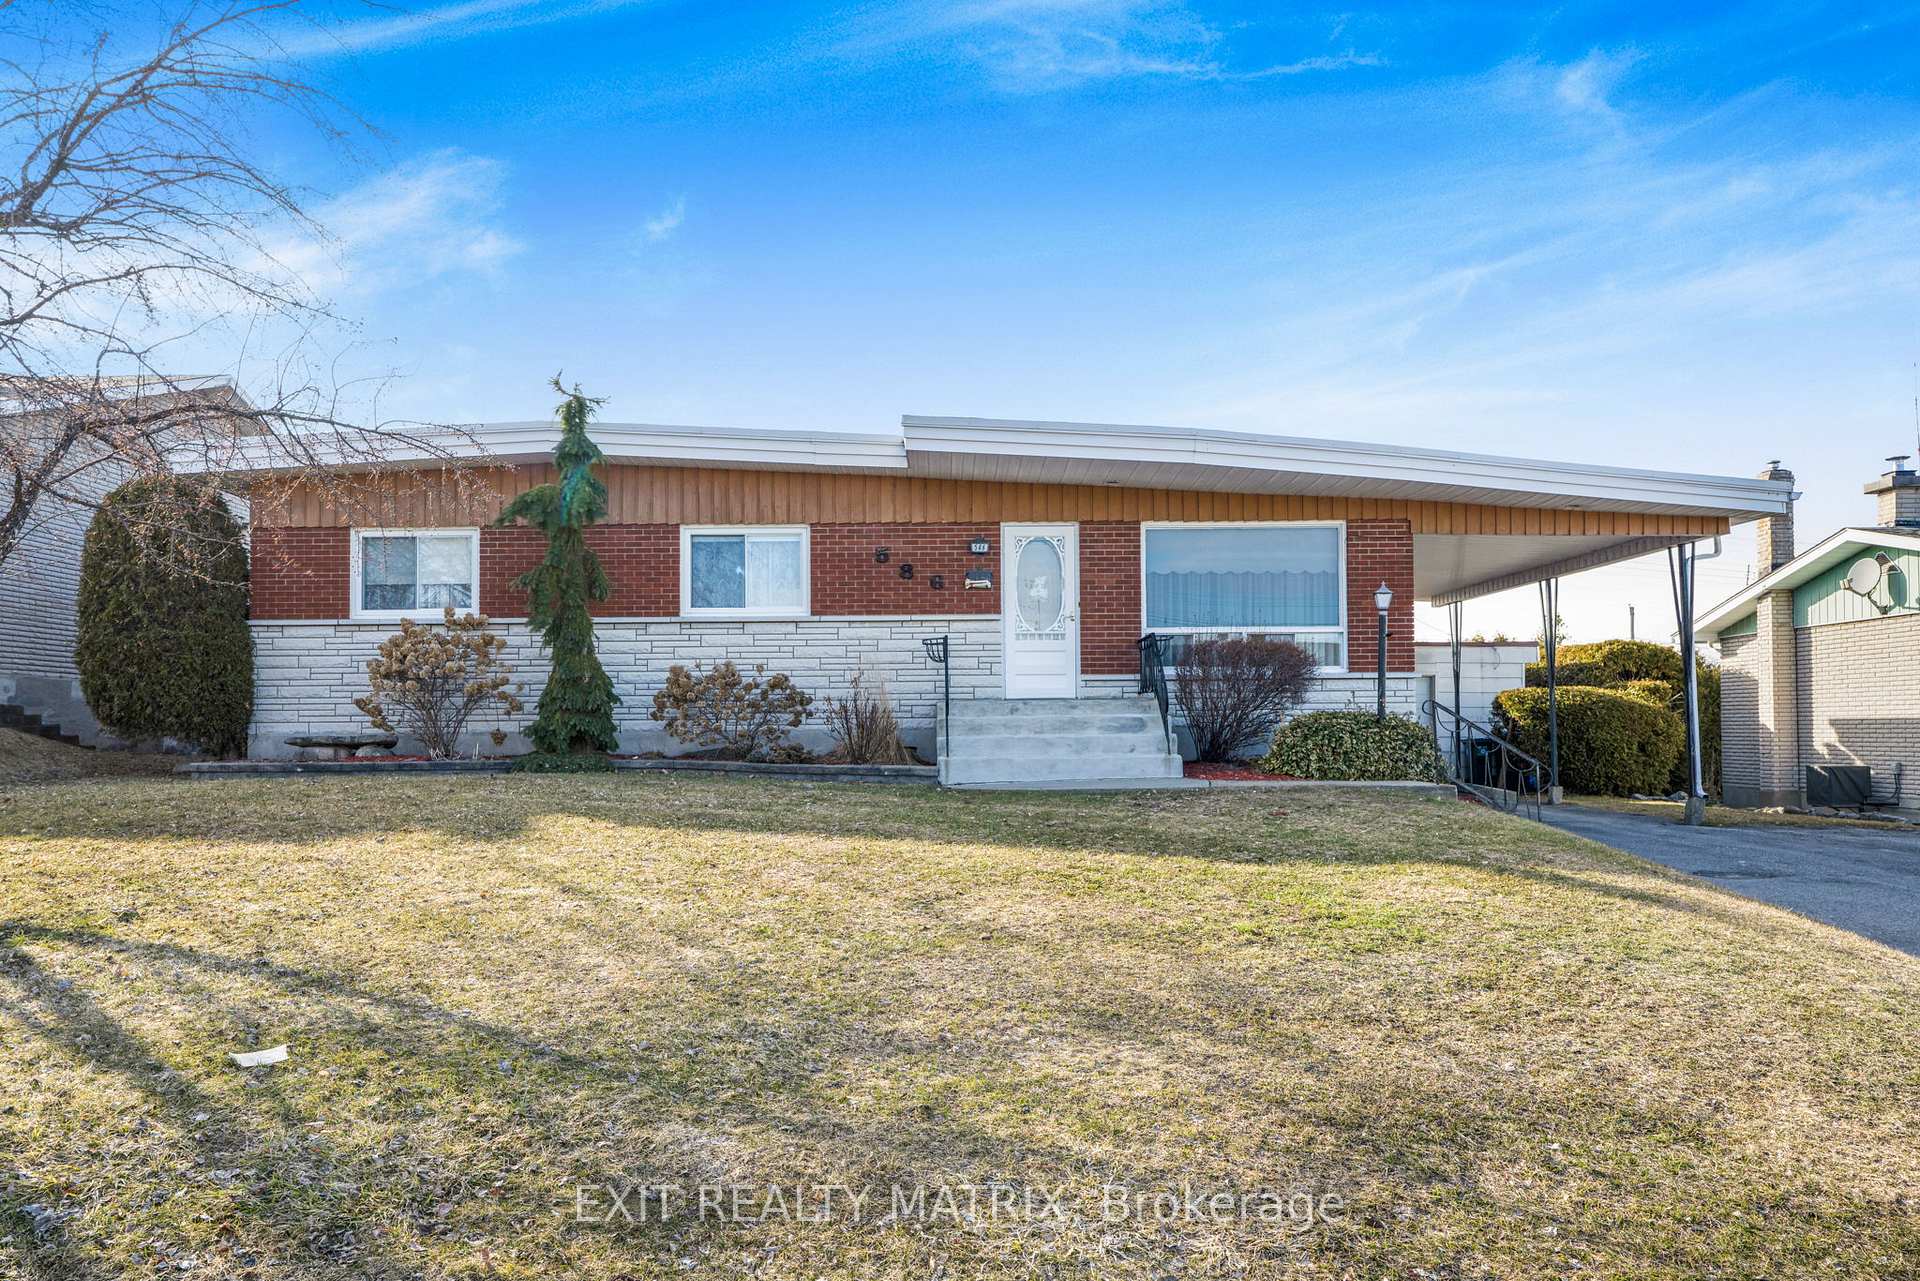
- Exterior: Brick
- Roof: Membrane
- Foundation: Poured concrete
- Pool: Inground
- Features: Landscaped, paved yard, recreational area
- Size: 70 × 112.77 ft
Parking1 Garage, Attached, Private, covered
- Spaces: 1 Garage
- Garage: Attached
- Driveway: Private, covered
Heating, water and powerForced air, gas, Central air, Municipal water
- Heating: Forced air, gas
- Cooling: Central air
- Water: Municipal water
- Sewer: Municipal sewer
Costs and taxesTaxes $3,855 a year, HST included in the price, Rental items None
- Taxes, 2024: $3,855 a year
- HST: HST included in the price
- Rental items: None
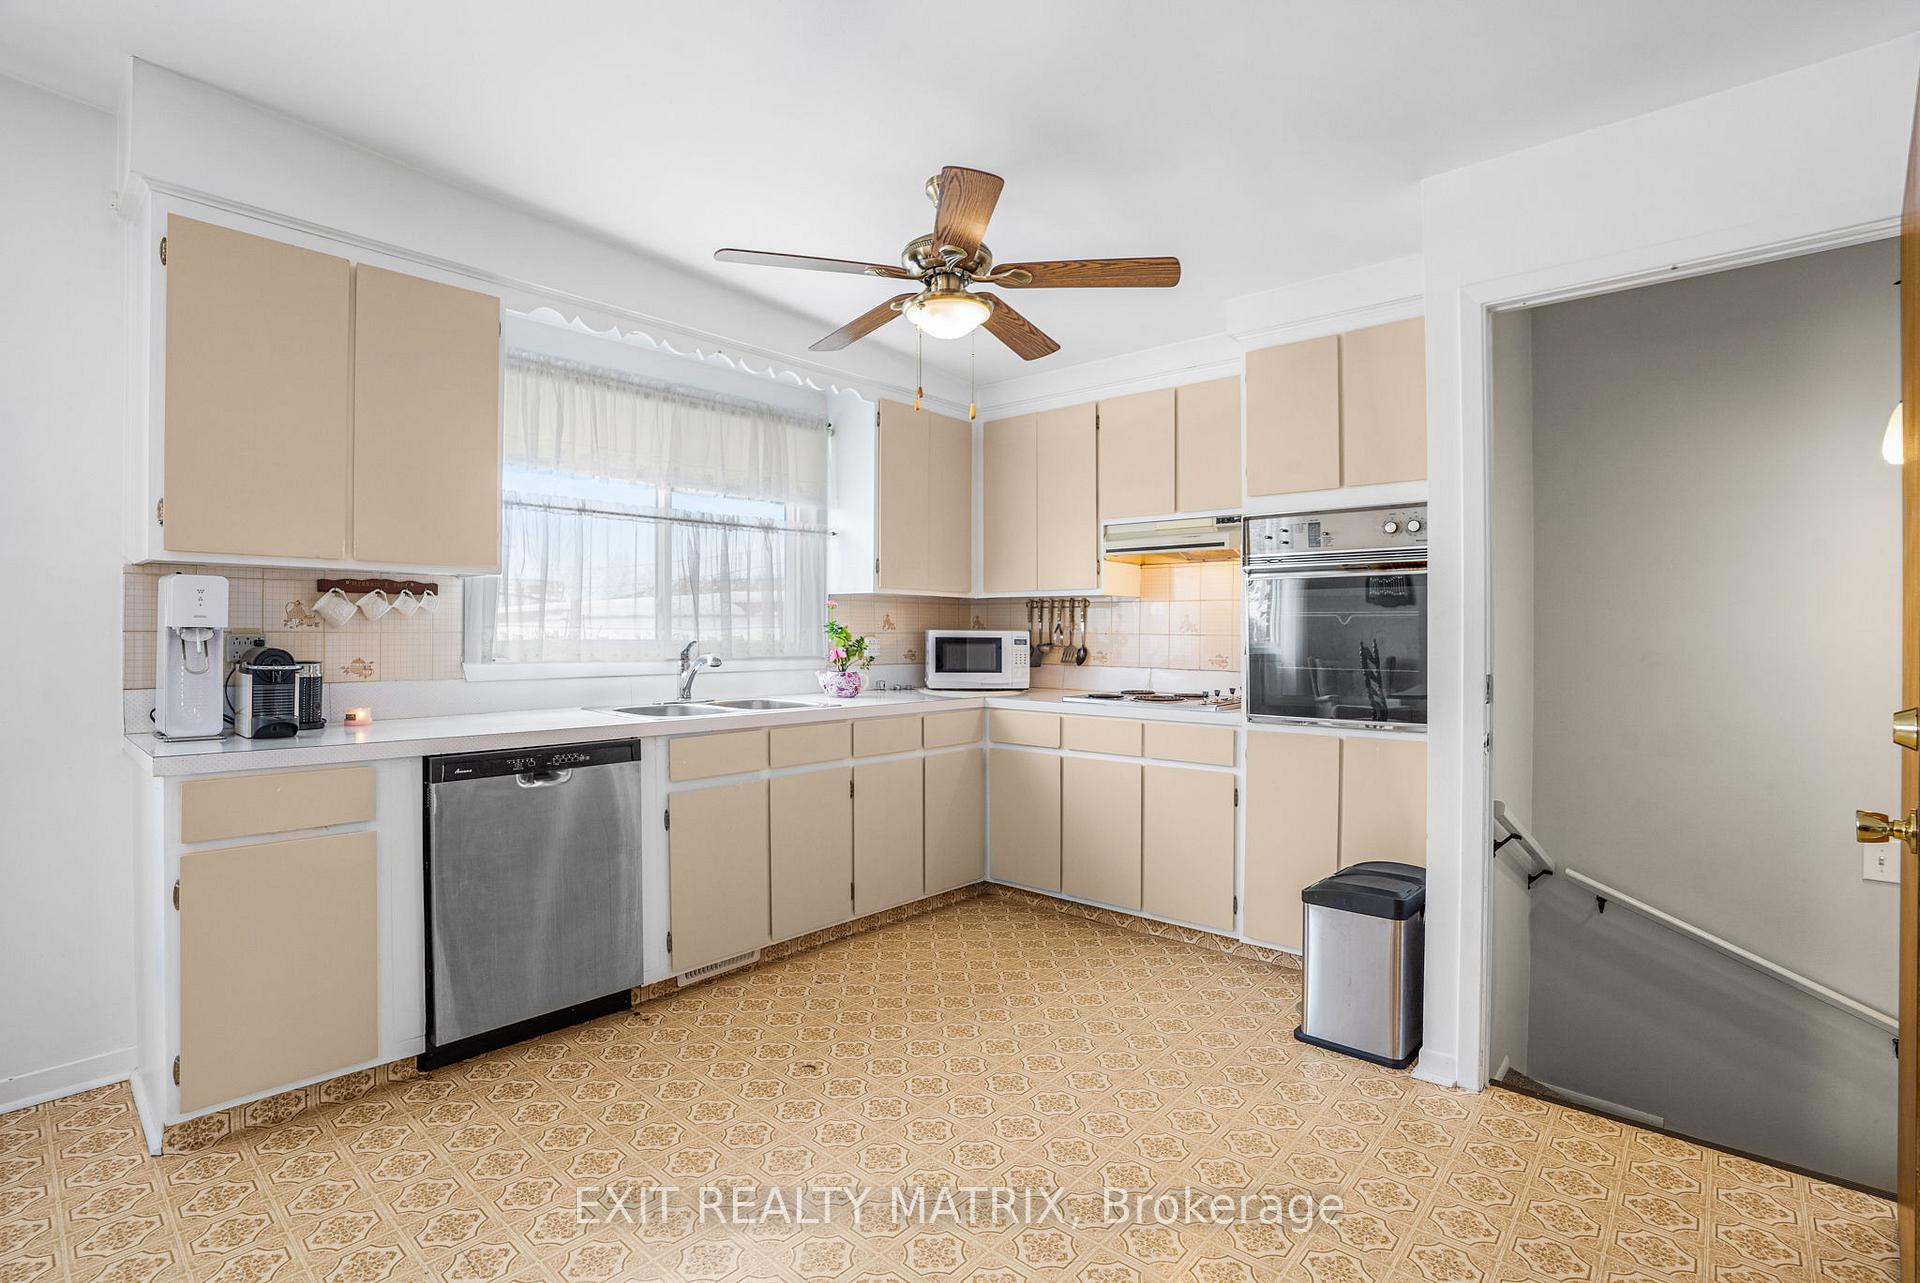
Included in the saleRefrigerator, cooktop, built-in oven, dishwasher, washer, dryer, picnik table, piano
- Included: Refrigerator, cooktop, built-in oven, dishwasher, washer, dryer, picnik table, piano
Listing detailsX12073832, Sold, Apr 10, 2025
- MLS® number: X12073832
- Status: Sold
- Listed on: Apr 10, 2025
- Days on market: 13
- Updated: Apr 23, 2025
- Possession: 2025-05-01 / Immediate
- Occupied by: Owner
- Listing brokerage: EXIT REALTY MATRIX
About this home
586 Theriault Street, Hawkesbury, ON K6A 1Z3
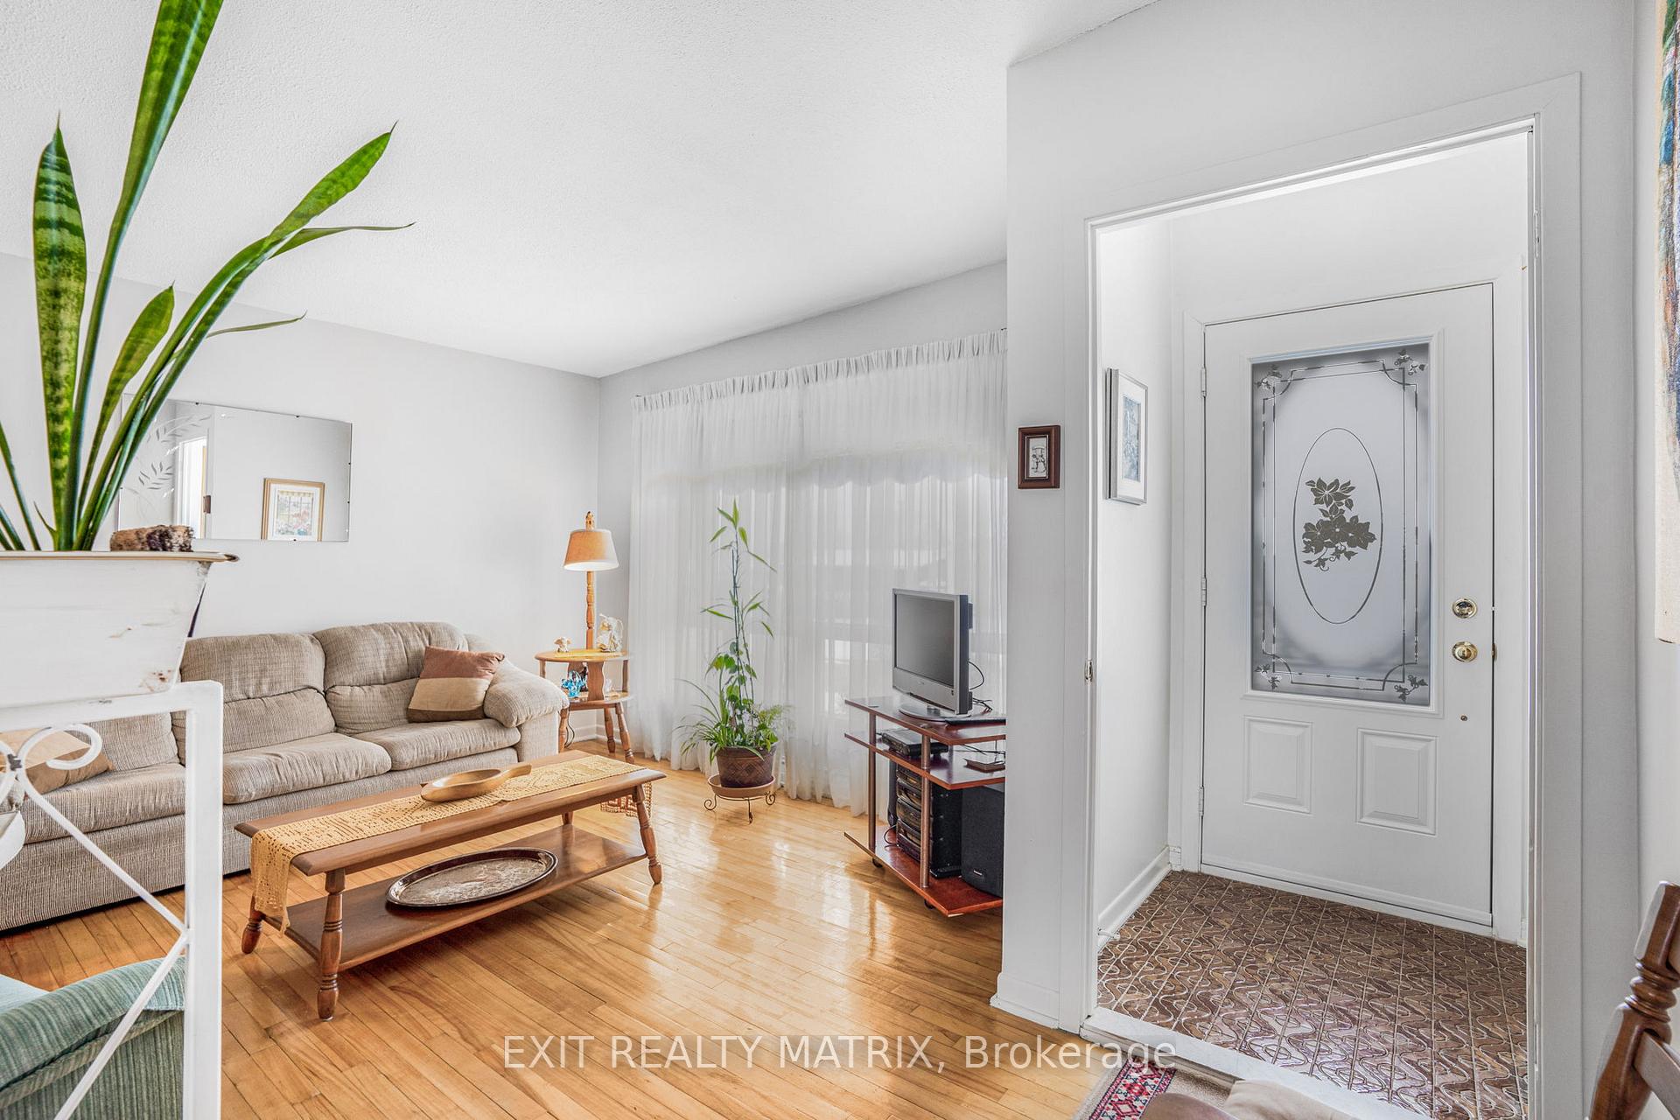
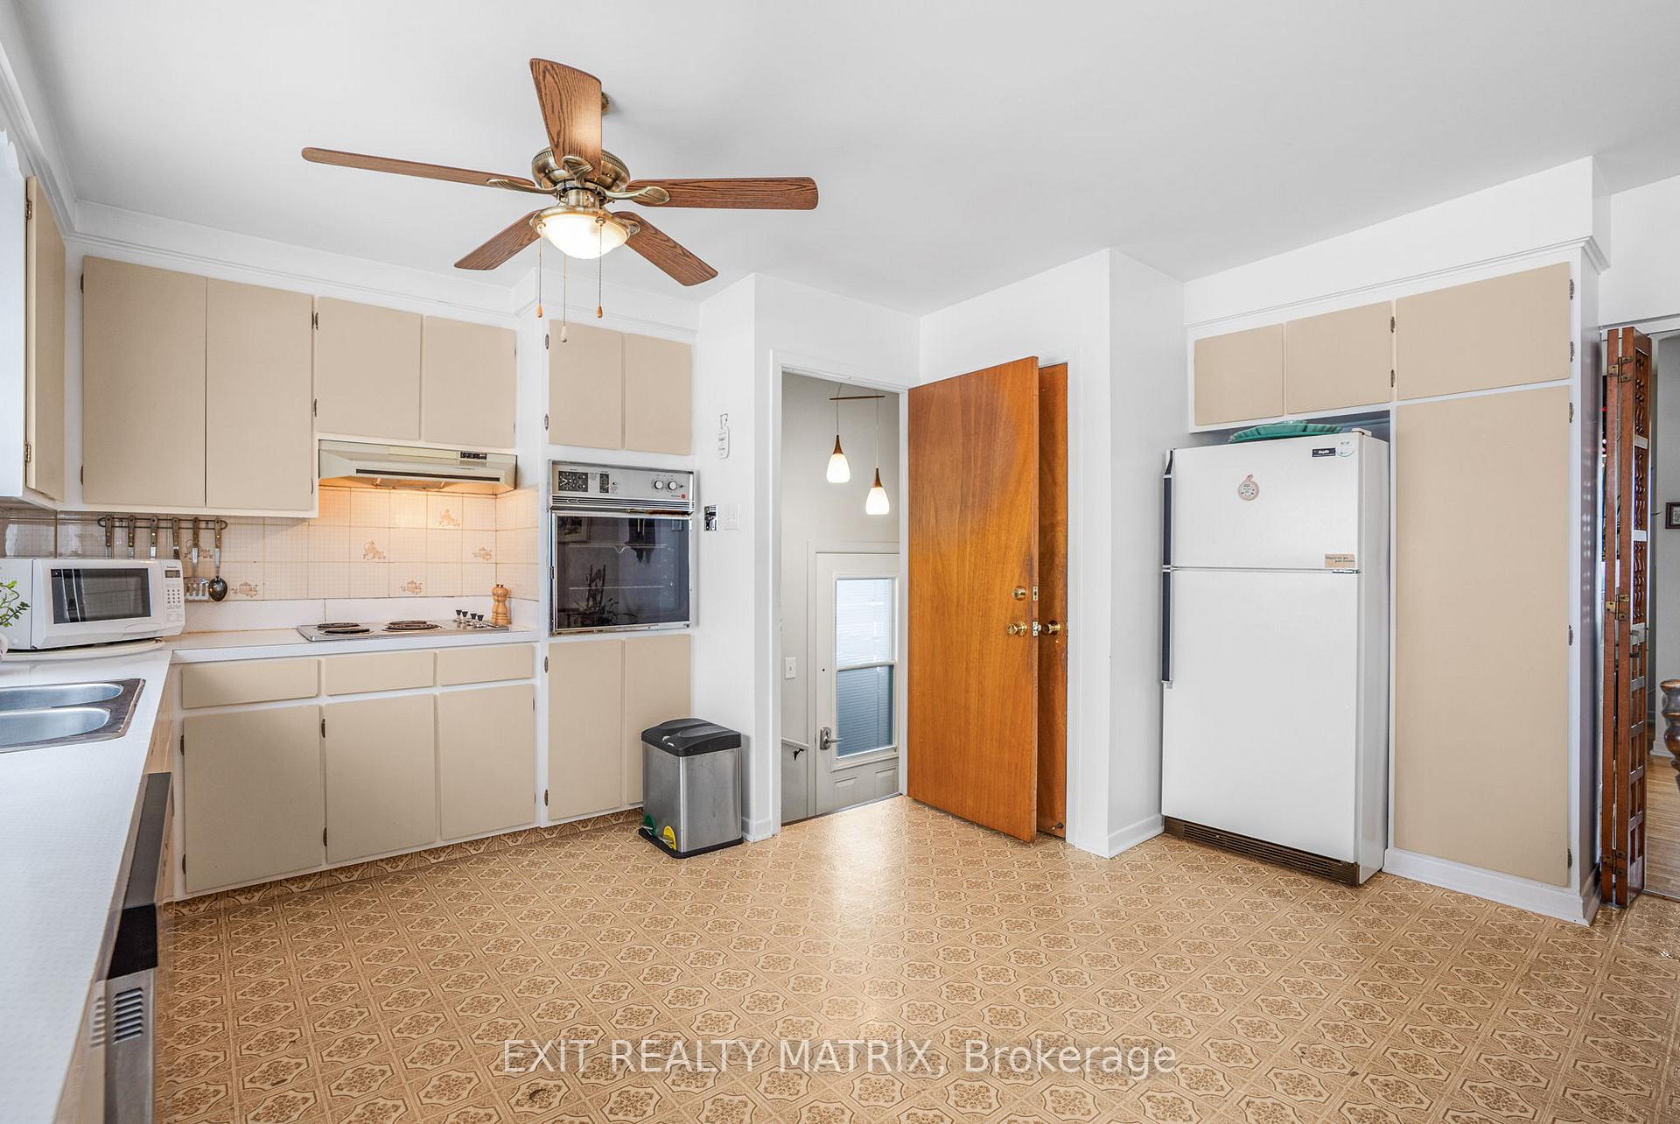
FIRST TIME ON THE MARKET! Spacious All-Brick Bungalow with In-Ground Pool & In-Law Suite! Welcome to this stunning all-brick bungalow in the heart of Hawkesbury, designed for large families and those who love to entertain. The main level boasts a large eat-in kitchen, perfect for gathering, while vaulted ceilings enhance the home's architectural charm. Three generously sized bedrooms, a full bathroom, and a dedicated laundry room provide comfort and convenience. The fully finished lower level offers incredible flexibility, featuring a private side entrance, a cozy family room, a second kitchen with laundry facilities, a full bathroom, and a spacious bedroom ideal for extended family, guests, or a teenager seeking independence. Step outside to your private backyard oasis, where a 20' x 40' in-ground pool awaits, complemented by a summer kitchen, a hosting/barbecue area, and a pool house with a bathroom perfect for unforgettable summer gatherings. The attached garage doubles as an additional entertainment space, making this home an entertainers dream. Most Windows 2007. Roof 2005. Hot Water Tank 2023. Located near(walking distance) to elementary & Secondary schools, sports complex, library and more amenities. Don't miss out on this rare gem, schedule your viewing today!
Ask about this home
A HOMEH agent will answer your questions about this home.
Around this home
Daily convenience, out of 100, from the distances below
Schools nearby
School rating, out of 10.
Helpful calculators
Your HOMEH agent

"I would see it this week."