

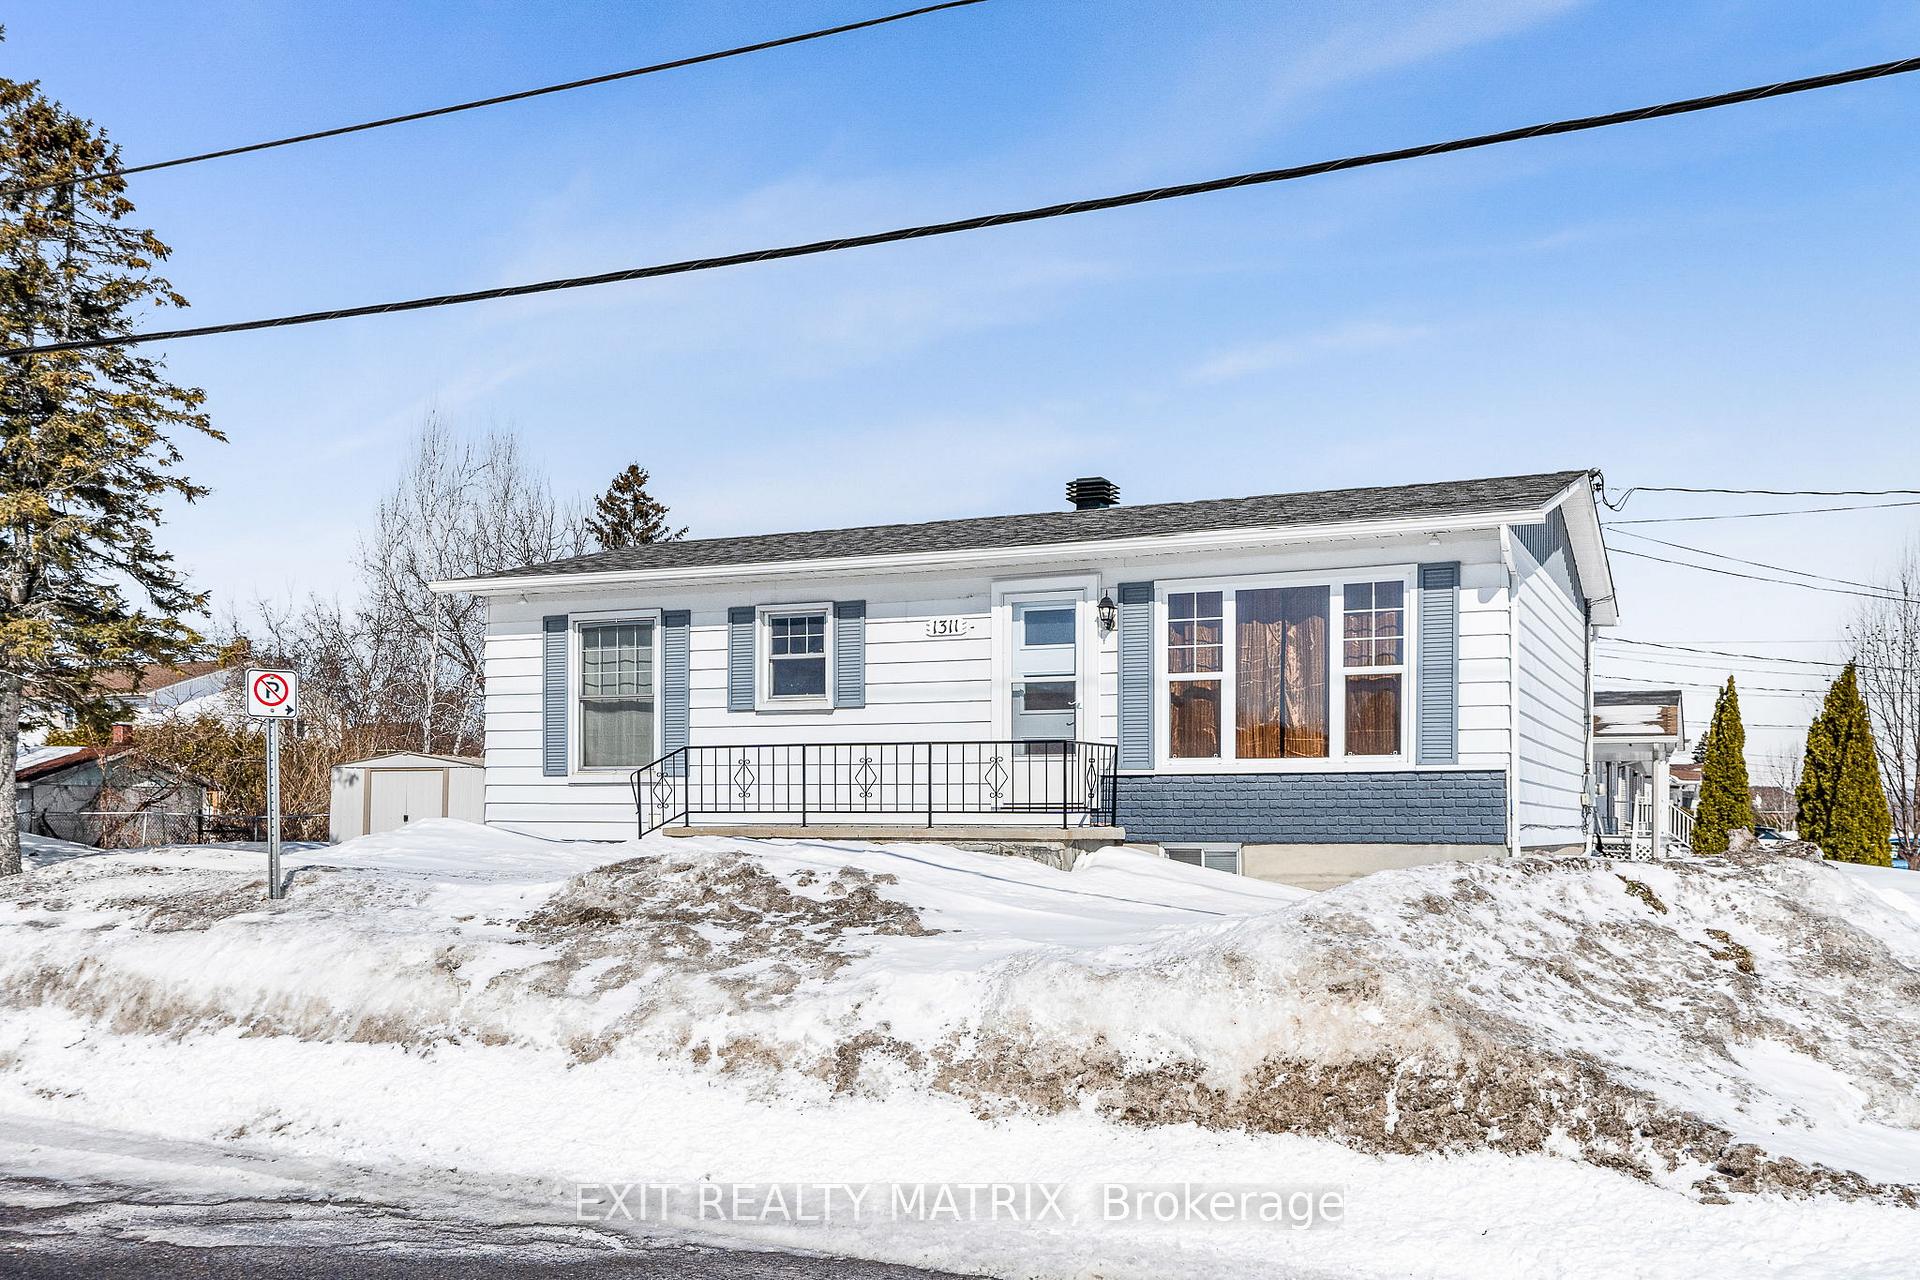
1311 Lansdowne Street
Detached Sold
1/321311 Lansdowne Street
Detached Sold
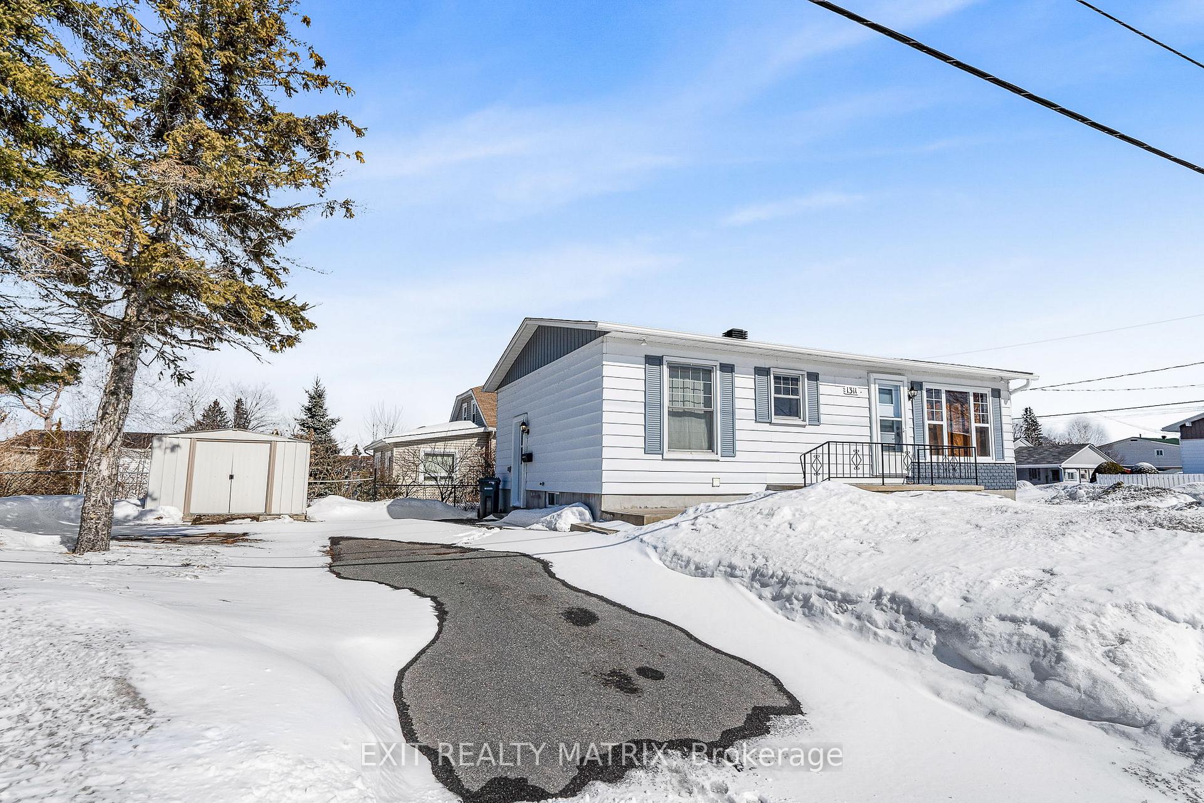
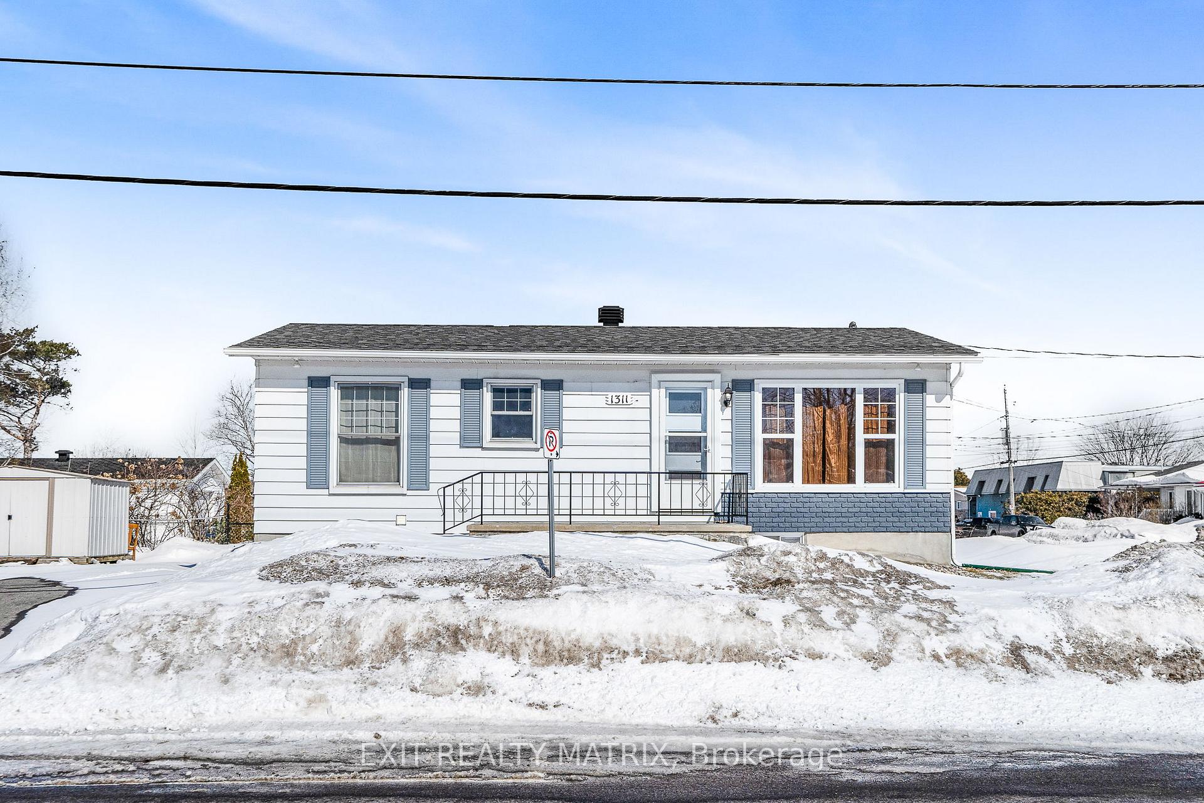
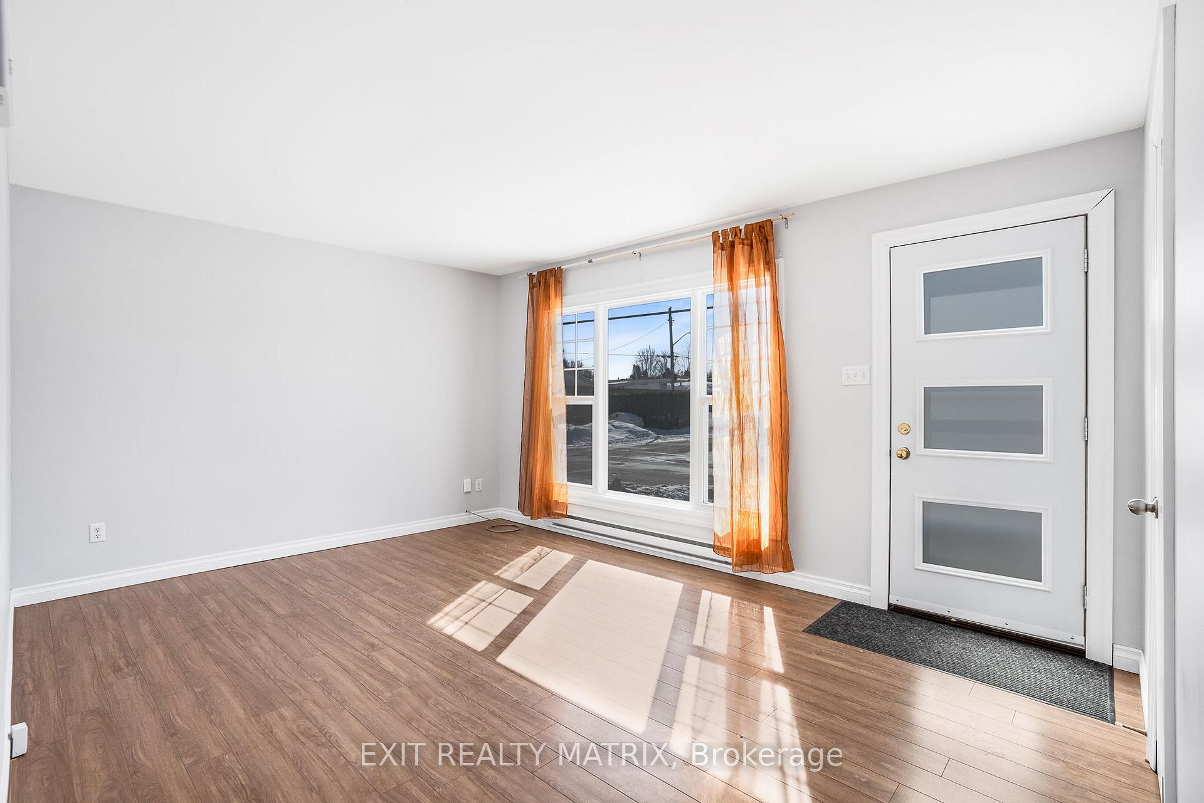
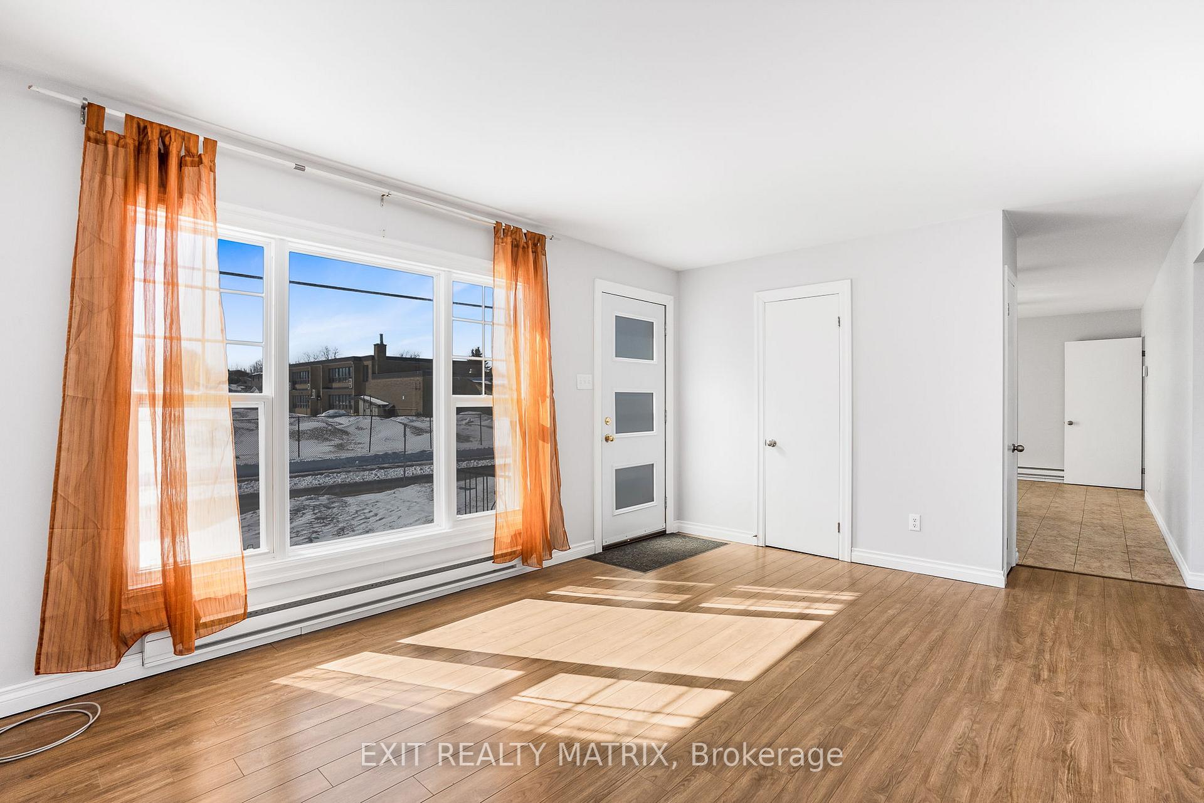 See all 32 photos
Asked for: $309,900Sold Apr 23, 2025
2 Bedrooms
1 Bathroom
0 Garage
700–1.1K sq.ft
111.18×49.74 ft
$2,187/yr
Property history
Facts and features
- BasementUnfinished
- Water, sewerMunicipal
- HeatingBaseboard
- Type of homeDetached
The homeDetached, Bungalow, 700–1,100 sq ft
- Type: Detached
- Style: Bungalow
- Living space: 700–1,100 sq ft
- Basement: Unfinished
InsideWater heater owned, carpet free, primary bedroom - main floor, storage, Rooms above ground 4, Bedrooms 2
- Features: Water heater owned, carpet free, primary bedroom - main floor, storage
- Rooms above ground: 4
- Bedrooms: 2
- Bathrooms: 1
- Kitchens: 1
Outside and lotVinyl siding, Asphalt shingle, Poured concrete
Outside
- Exterior: Vinyl siding
- Roof: Asphalt shingle
- Foundation: Poured concrete
- Size: 111.18 × 49.74 ft
Parking2 Parking
- Spaces: 2 Parking
Heating, water and powerBaseboard, electric, Municipal water, Municipal sewer
- Heating: Baseboard, electric
- Water: Municipal water
- Sewer: Municipal sewer
Costs and taxesTaxes $2,187 a year, HST No HST
- Taxes, 2024: $2,187 a year
- HST: No HST
Included in the saleFixtures, hot water tank, curtains.
- Included: Fixtures, hot water tank, curtains.
Listing detailsX12010040, Sold, Mar 10, 2025
- MLS® number: X12010040
- Status: Sold
- Listed on: Mar 10, 2025
- Days on market: 44
- Updated: Apr 23, 2025
- Possession: Other
- Occupied by: Vacant
- Listing brokerage: EXIT REALTY MATRIX
About this home
1311 Lansdowne Street, Hawkesbury, ON K6A 2Z1
Water Heater OwnedCarpet FreePrimary Bedroom - Main FloorStorage
A great starter home! Centrally located on a corner lot this home has had several updates. Main floor living includes a cozy living room, a large kitchen with plenty of cabinets, counter space and peninsula with lunch counter. A combined dining area with easy access to the side entrance. Two bedrooms and a full bath combined with laundry area. A full unfinished basement ideal for a workshop and storage. A partially fenced side yard with plenty of space for a garden! Act fast!
Read more
Ask about this home
A HOMEH agent will answer your questions about this home.
Ask a question
Thinking of selling your home?See what your home is worth today.
Around this home
Dufferin
Errands
Parks
Schools
Daily convenience, out of 100, from the distances below
ParkSplash Pad · 6 within 1 km2 min walk123 m
GroceryDepanneur Smoke Shop5 min walk336 m
SchoolÉcole secondaire catholique cours d'été1 min walk40 m
PharmacyLise St-Denis Pharmacy25 min walk1.5 km
Cafés & foodRestaurant Vic's · 7 within 1 km6 min walk390 m
Gym & rec centreComplexe Sportif Robert Hartley17 min walk1.1 km
LibraryHawkesbury Public Library17 min walk1.0 km
HospitalHawkesbury & District General Hospital25 min walk1.6 km
WalkDriveStraight-line distance, open map data
Grocery0.3 km
Park0.1 km
Dining0.4 km
Gym1.1 km
Hospital1.6 km
Schools nearby
School rating, out of 10.
École secondaire catholique cours d'étésecondary · Public · 0.0 km
—
Programmes d'éducation permanentesecondary · Public · 0.2 km
—
Centre d'éducation et de formation Summer Schoolsecondary · Public · 0.2 km
—
Contact agent
Helpful calculators
Mortgage
Affordability
Closing costs
Land transfer tax
Property tax
Down payment
CMHC insurance
Stress test
Cashback Rebate
Your HOMEH agent

KimHOMEH agent · Hawkesbury
"I would see it this week."
Ask Kim