

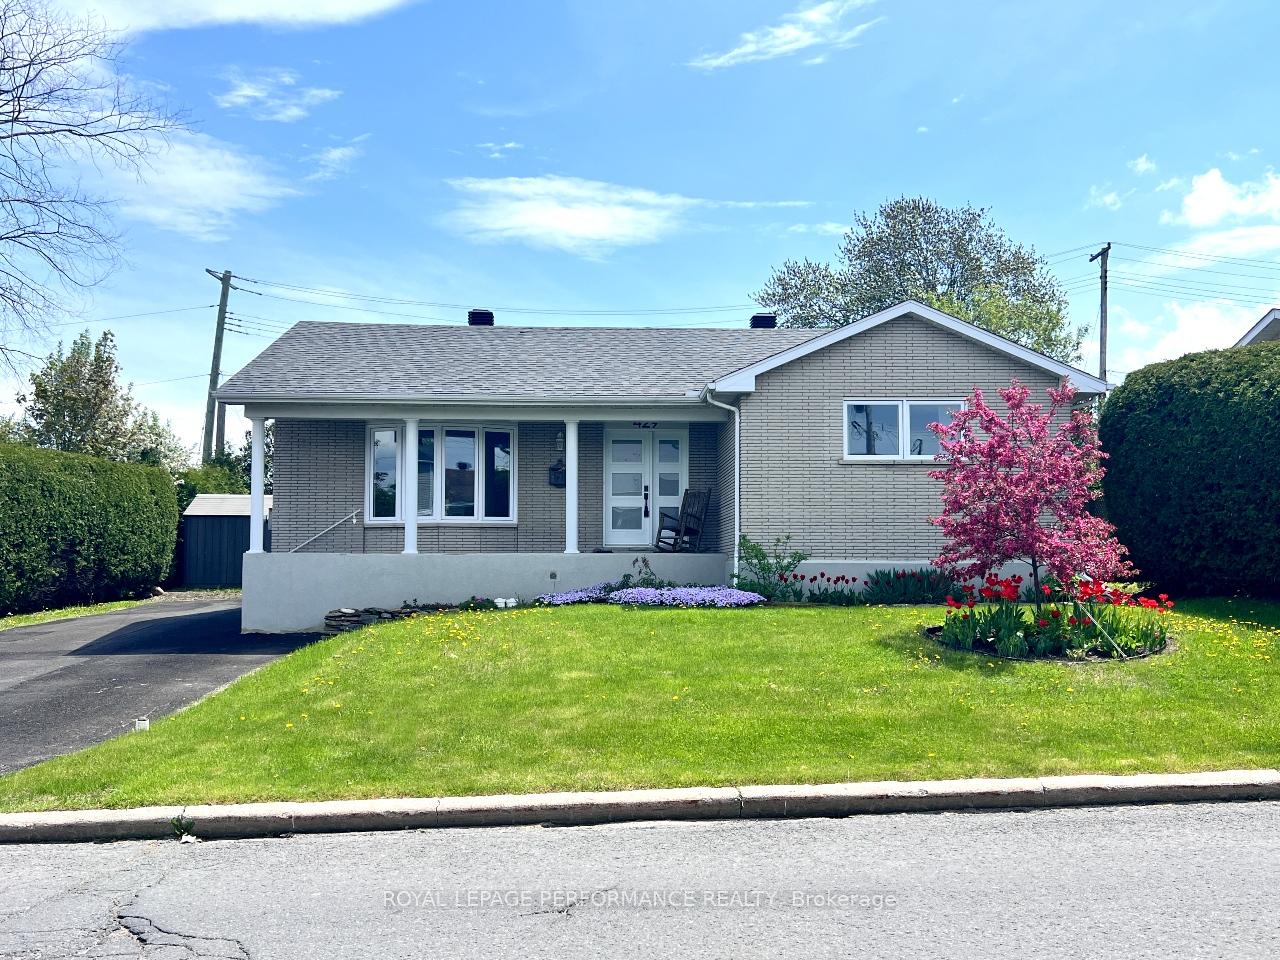
429 Theriault Street
429 Theriault Street
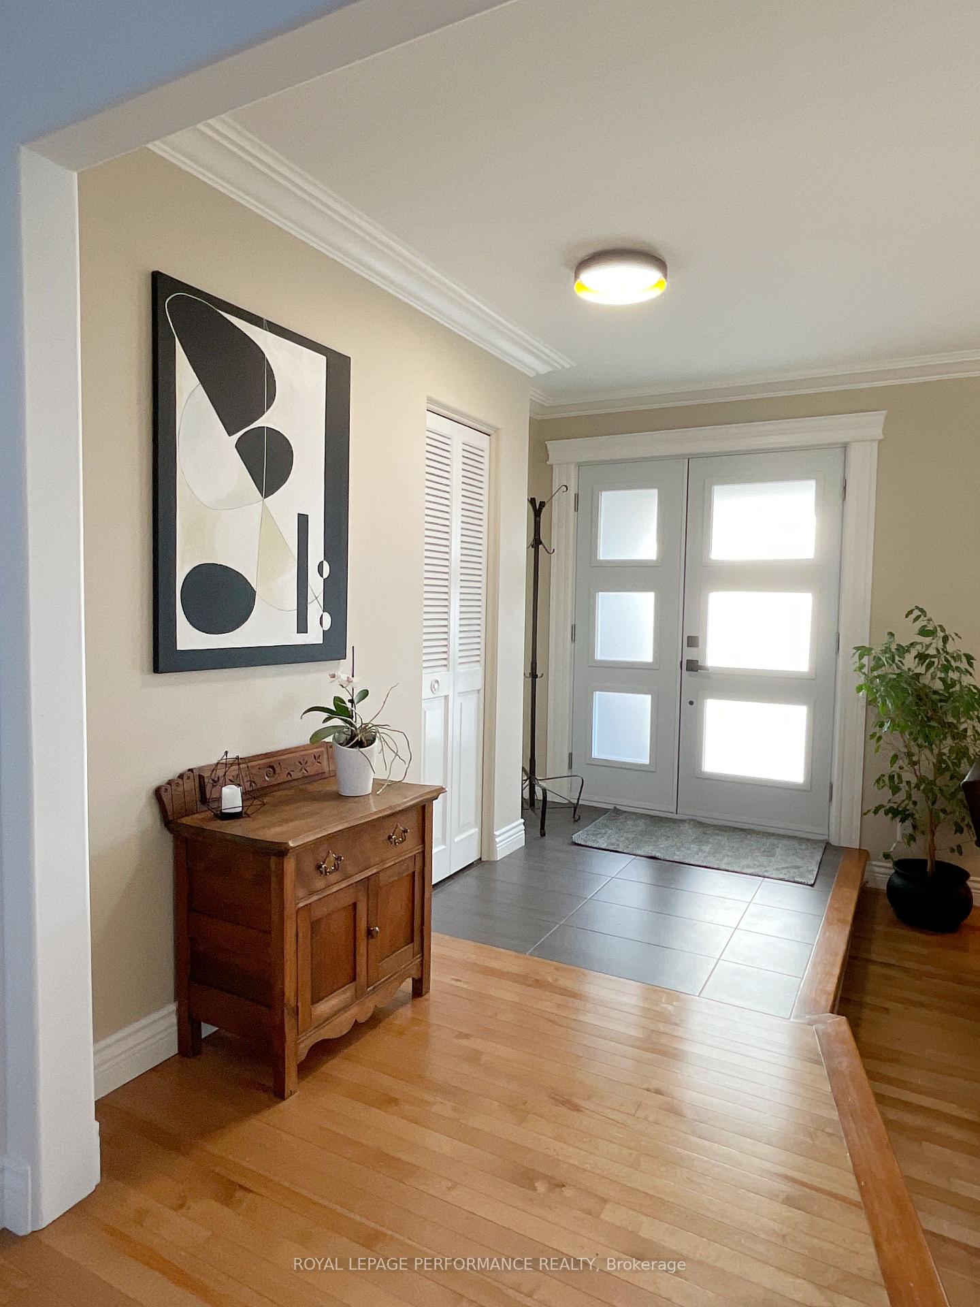
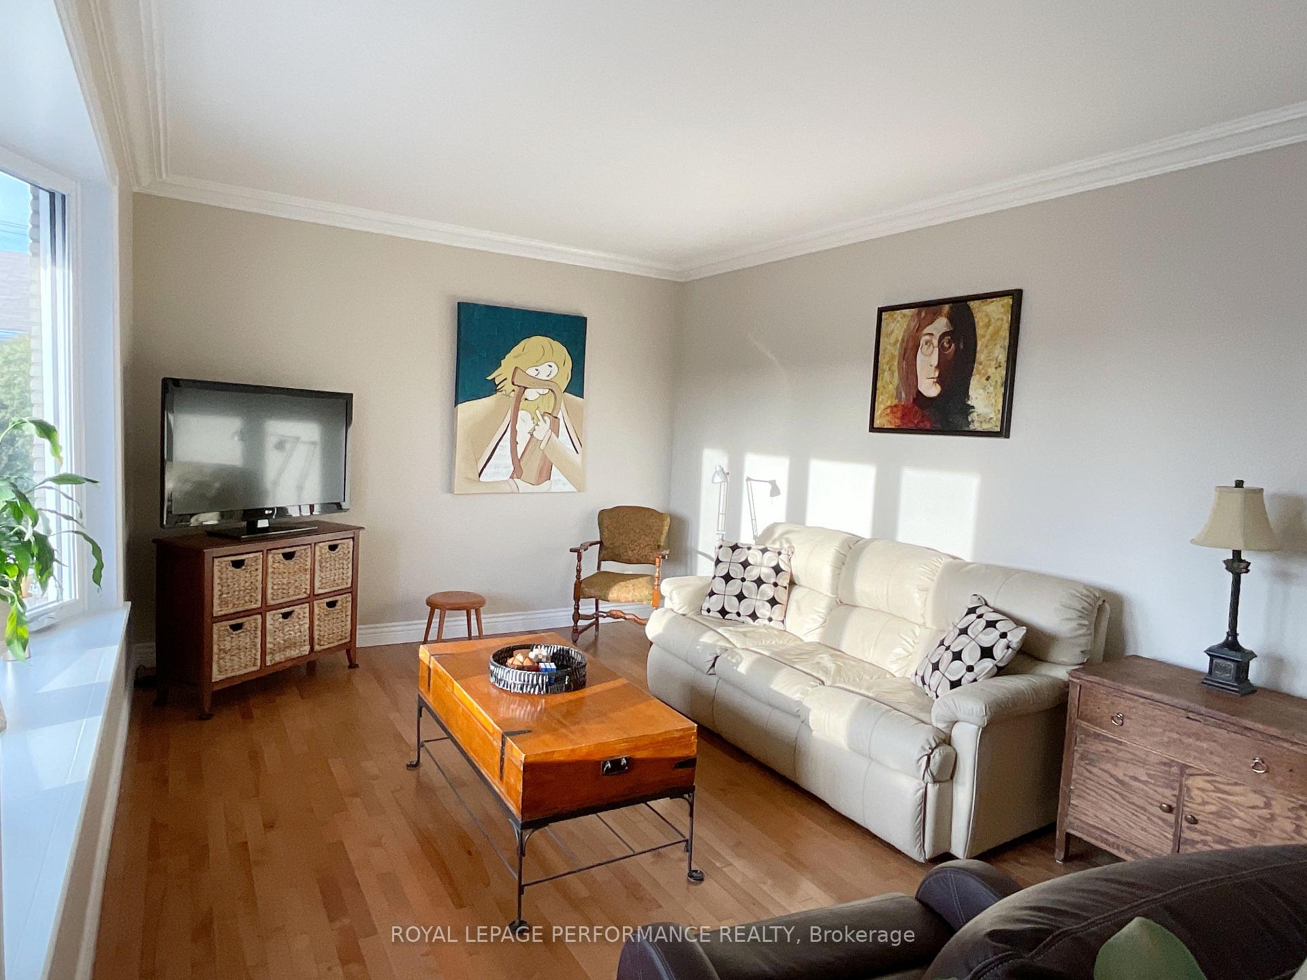
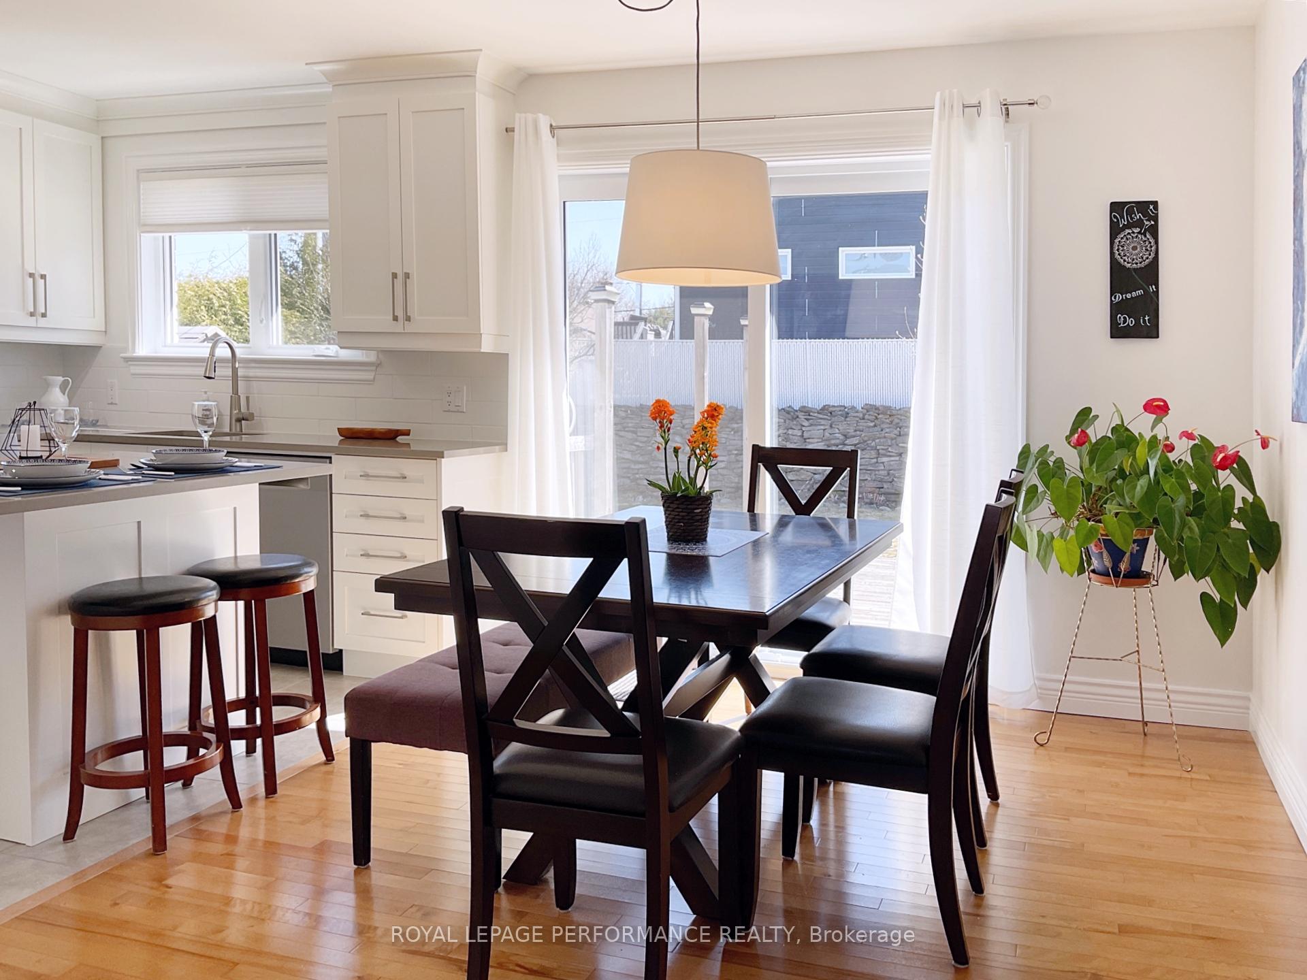
 See all 34 photos
Property history
Facts and features
- BasementPart finished
- Age of home51–99 years
- Water, sewerMunicipal
- Lot shapeRectangular
The homeDetached, Bungalow, Age 51–99 years
- Type: Detached
- Style: Bungalow
- Age: 51–99 years
- Living space: 1,100–1,500 sq ft
- Basement: Development potential, partially finished
- Waterfront: None
InsideLower level, Primary bedroom - main floor, separate heating controls, storage, water heater owned, water meter, Smoke detector
- Laundry: Lower level
- Features: Primary bedroom - main floor, separate heating controls, storage, water heater owned, water meter
- Security: Smoke detector
- Rooms above ground: 7
- Rooms in the basement: 3
- Bedrooms: 3
- Bathrooms: 1
- Kitchens: 1
- Family room: Yes
Outside and lotBrick, Asphalt shingle, Concrete block
- Exterior: Brick
- Roof: Asphalt shingle
- Foundation: Concrete block
- Features: Landscaped, patio, paved yard
- Other structures: Garden shed, other
- Size: 75.02 × 100 ft
- Shape: Rectangular
- Zoning: Residential
Parking5 Parking, Private double
- Spaces: 5 Parking
- Driveway: Private double
Heating, water and powerRadiant, electric, Municipal water, Municipal sewer
- Heating: Radiant, electric
- Water: Municipal water
- Sewer: Municipal sewer
- Natural gas: Available
- Hydro: Yes
- Cable: Yes
- Telephone: Available
Costs and taxesTaxes $2,929 a year, HST included in the price, Rental items None
- Taxes, 2024: $2,929 a year
- HST: HST included in the price
- Rental items: None
Included in the saleSee schedule b - many furnishings included, all appliances, all window treatments, Not included None
- Included: See schedule b - many furnishings included, all appliances, all window treatments
- Not included: None
NearbyFenced yard, library, marina, park, rec./commun.centre
- Close to: Fenced yard, library, marina, park, rec./commun.centre
Listing detailsX12079197, Sold, Apr 12, 2025
- MLS® number: X12079197
- Status: Sold
- Listed on: Apr 12, 2025
- Days on market: 11
- Updated: Apr 23, 2025
- Possession: 2025-06-01 / Flexible
- Occupied by: Owner
- Listing brokerage: ROYAL LEPAGE PERFORMANCE REALTY
About this home
429 Theriault Street, Hawkesbury, ON K6A 1Z4
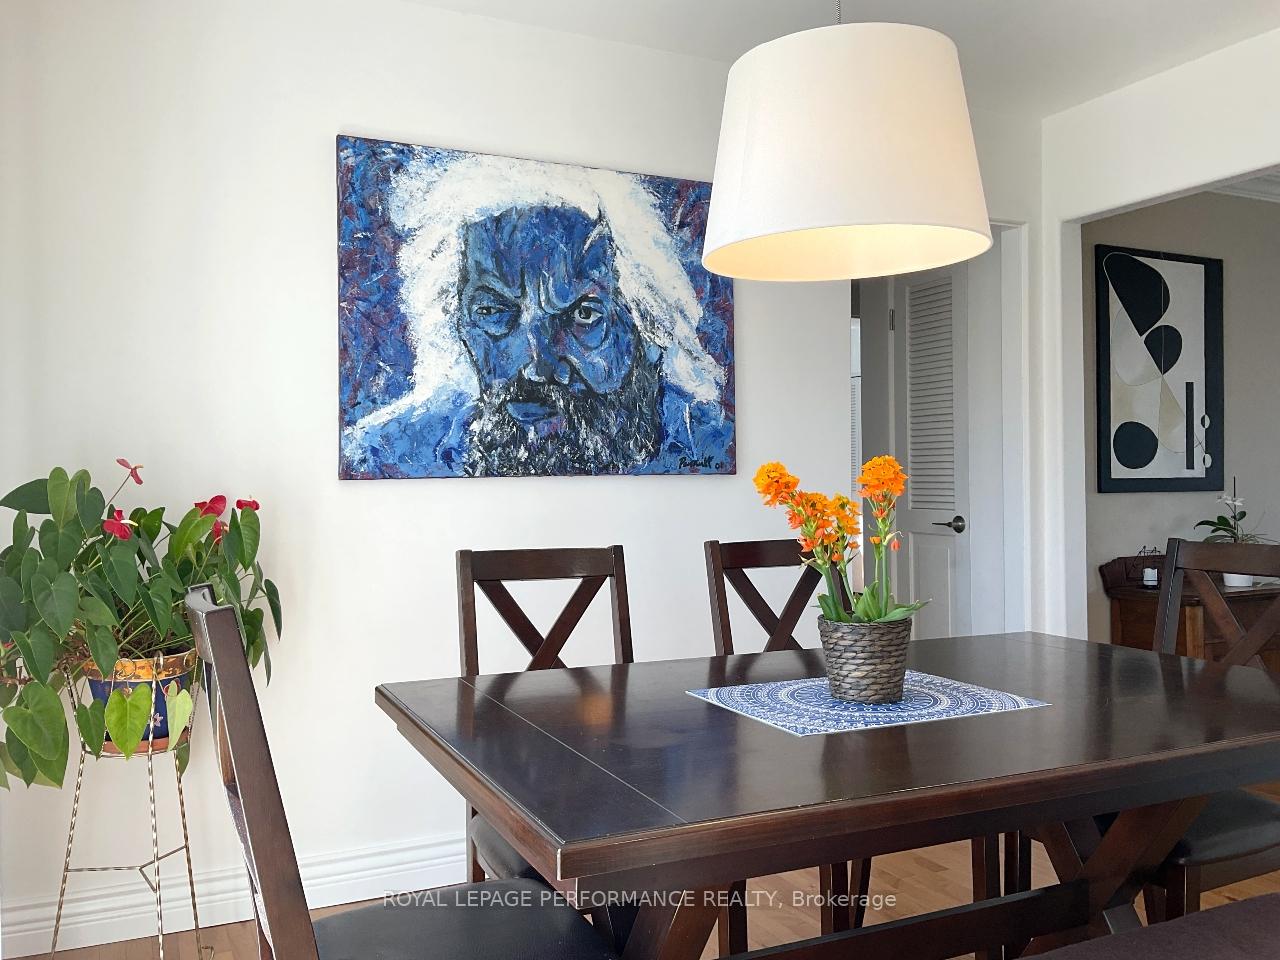
Elegant All-Brick Beauty in the Heart of Hawkesbury. This stylishly updated, all-brick home is a perfect match for your growing family. Ideally located near the hospital, schools, shopping, golf course, and marina with quick access to Montreal, Ottawa, and the Laurentians you're at the center of it all. Flooded with natural light through oversized windows, this home has been meticulously cared for and thoughtfully upgraded: roof and hot water tank (2018), windows and doors (2017 & 2022), French drains, foundation wrap with added insulation, and a backwater valve (2014).Inside, you'll find 3 spacious bedrooms with closets, an inviting bathroom, and a bright open-concept kitchen and dining area featuring new cabinets and quartz countertops. The warm and relaxing living room is perfect for cozy evenings. Flooring throughout the main level is a refined mix of hardwood and ceramic. The basement offers ample potential to customize more living space to your taste. Set on an expansive and private lot, the property is beautifully landscaped with perennials, flowering trees, and aromatic herbs a true backyard oasis. No conveyance of any written or signed offers prior to April 17, 2025, at 2:00 PM. Only offers with min. 24 hr irrevocable will be conveyed.
Ask about this home
A HOMEH agent will answer your questions about this home.
Around this home
Daily convenience, out of 100, from the distances below
Schools nearby
School rating, out of 10.
Helpful calculators
Your HOMEH agent

"I would see it this week."