

133 Front Road
133 Front Road
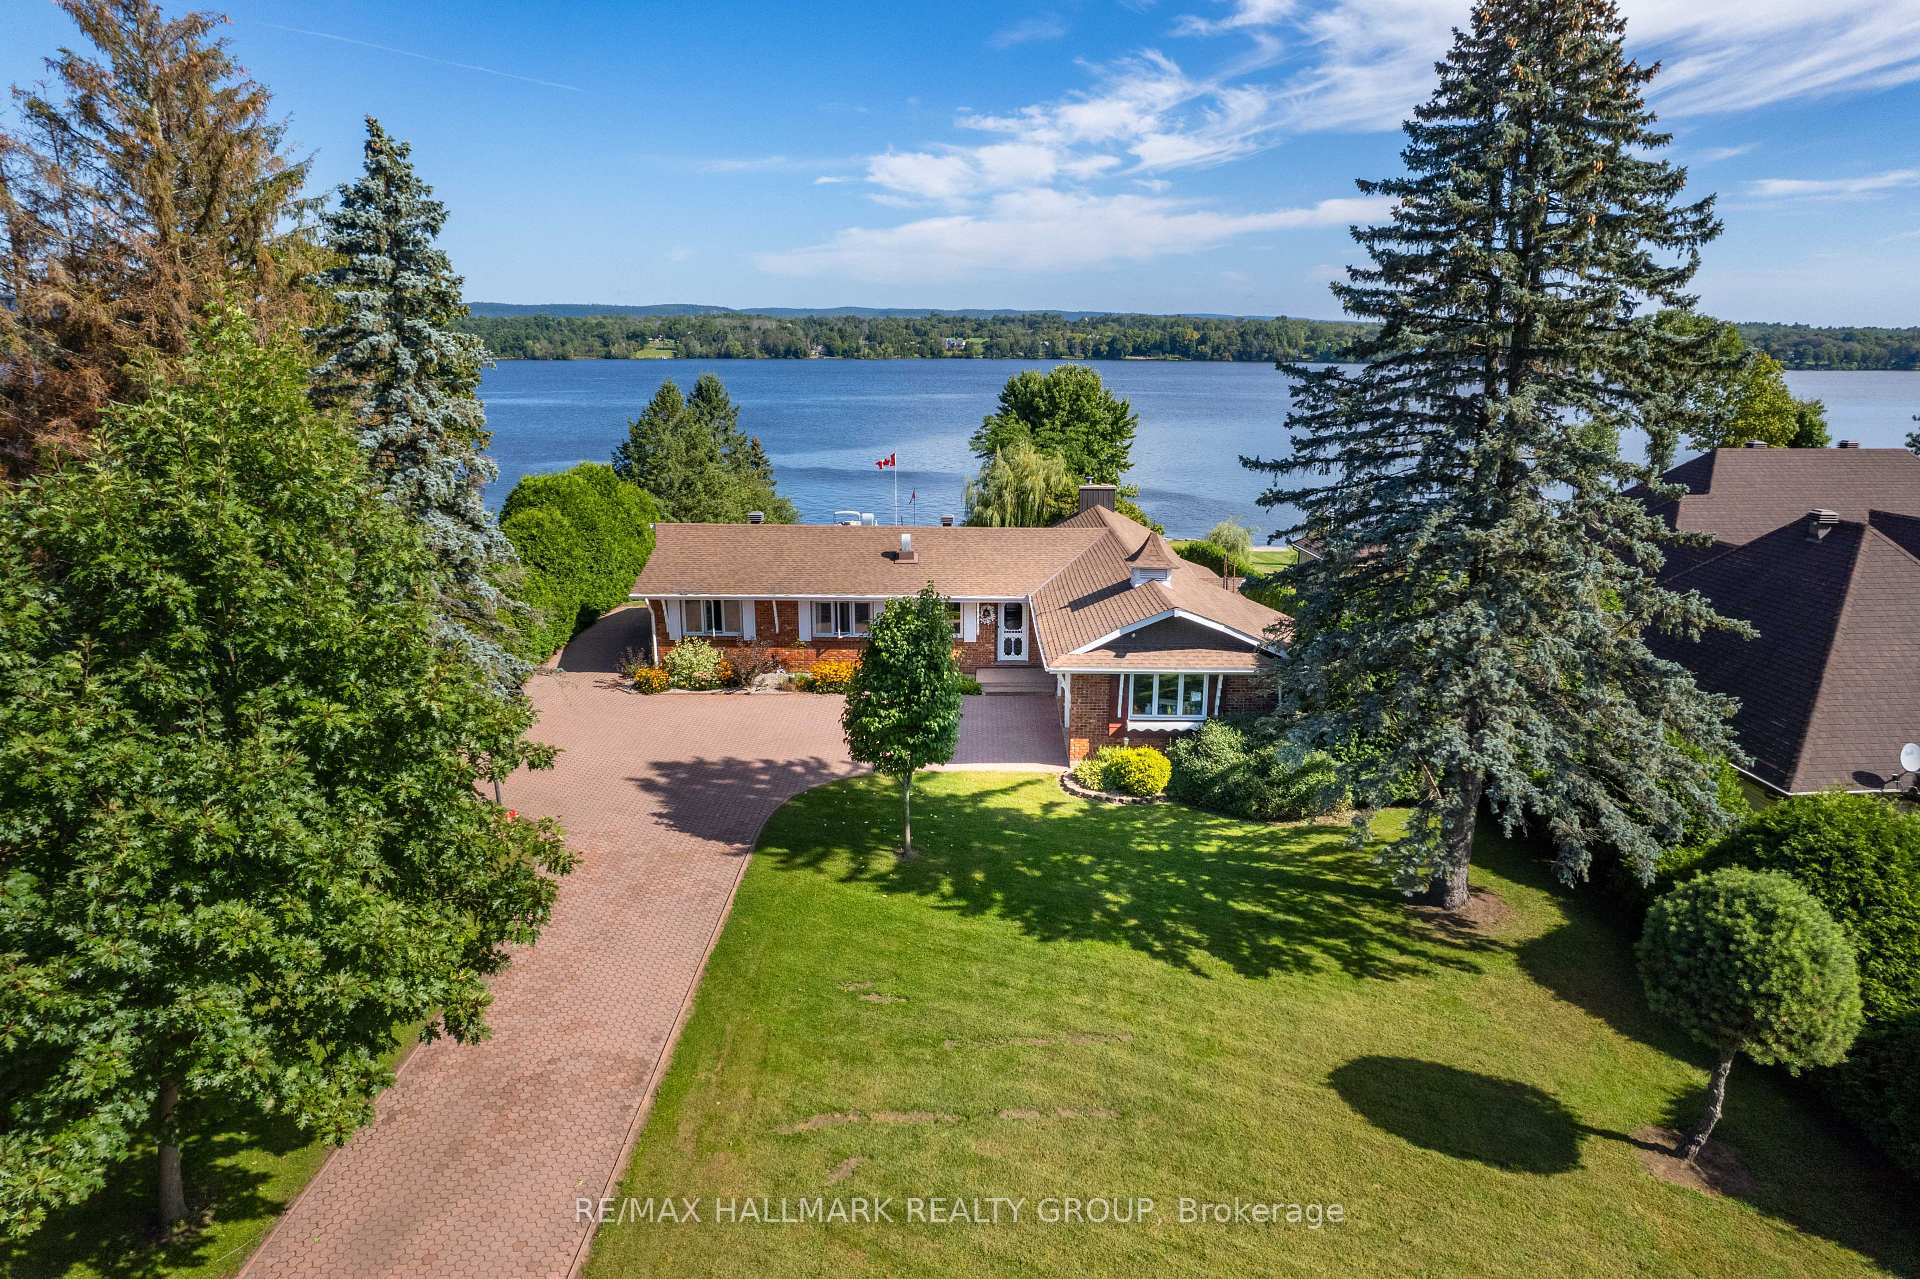 See all 50 photos
Property history
Facts and features
- BasementWalk-out
- Water, sewerWell, septic
- Lot shapeRectangular
- HeatingBaseboard
- Fireplace
- Waterfront
- Inground pool
The homeDetached, Bungalow, 1,500–2,000 sq ft
- Type: Detached
- Style: Bungalow
- Living space: 1,500–2,000 sq ft
- Basement: Walk-out, finished
- Waterfront: Direct
InsideFireplace Yes, natural gas, Main level, Water heater owned
- Fireplace: Yes, natural gas
- Laundry: Main level
- Features: Water heater owned
- Rooms above ground: 10
- Bedrooms: 3 + 1 in the basement
- Bathrooms: 3
- Kitchens: 1
- Family room: Yes
Outside and lotBrick, Asphalt shingle, Block
- Exterior: Brick
- Roof: Asphalt shingle
- Foundation: Block
- Pool: Inground
- Features: Fishing, landscaped
- Other structures: Fence - full, storage, shed
- Size: 101 × 350.1 ft
- Shape: Rectangular
- Zoning: residential on water
Parking2 Garage, Detached
- Spaces: 2 Garage
- Garage: Detached
Heating, water and powerBaseboard, gas, Wall unit(s), Well
- Heating: Baseboard, gas
- Cooling: Wall unit(s)
- Water: Well
- Sewer: Septic
- Natural gas: Yes
- Hydro: Yes
Costs and taxesTaxes $5,913 a year, HST included in the price, Rental items None
- Taxes, 2025: $5,913 a year
- HST: HST included in the price
- Rental items: None
Included in the saleAll kitchen appliances: gaz cook top, two ovens, refrigerator, dishwasher, washer/dryer, 3 sheds, exterior kitchen and bbq, gazebo, generator
- Included: All kitchen appliances: gaz cook top, two ovens, refrigerator, dishwasher, washer/dryer, 3 sheds, exterior kitchen and bbq, gazebo, generator
Listing detailsX11986694, Sold, Feb 24, 2025
- MLS® number: X11986694
- Status: Sold
- Listed on: Feb 24, 2025
- Days on market: 61
- Updated: Apr 26, 2025
- Possession: 60-89 days
- Occupied by: Owner
- Listing brokerage: RE/MAX HALLMARK REALTY GROUP
About this home
133 Front Road, Hawkesbury, ON K6A 2S8
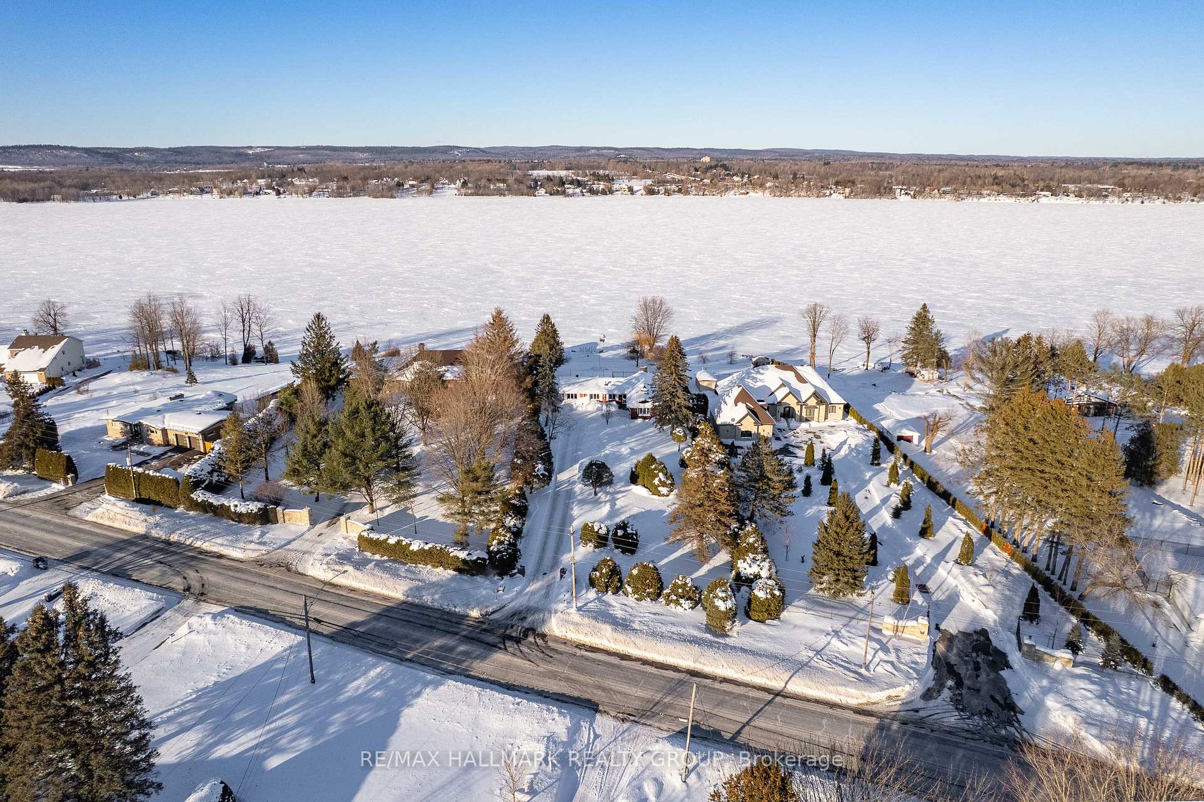
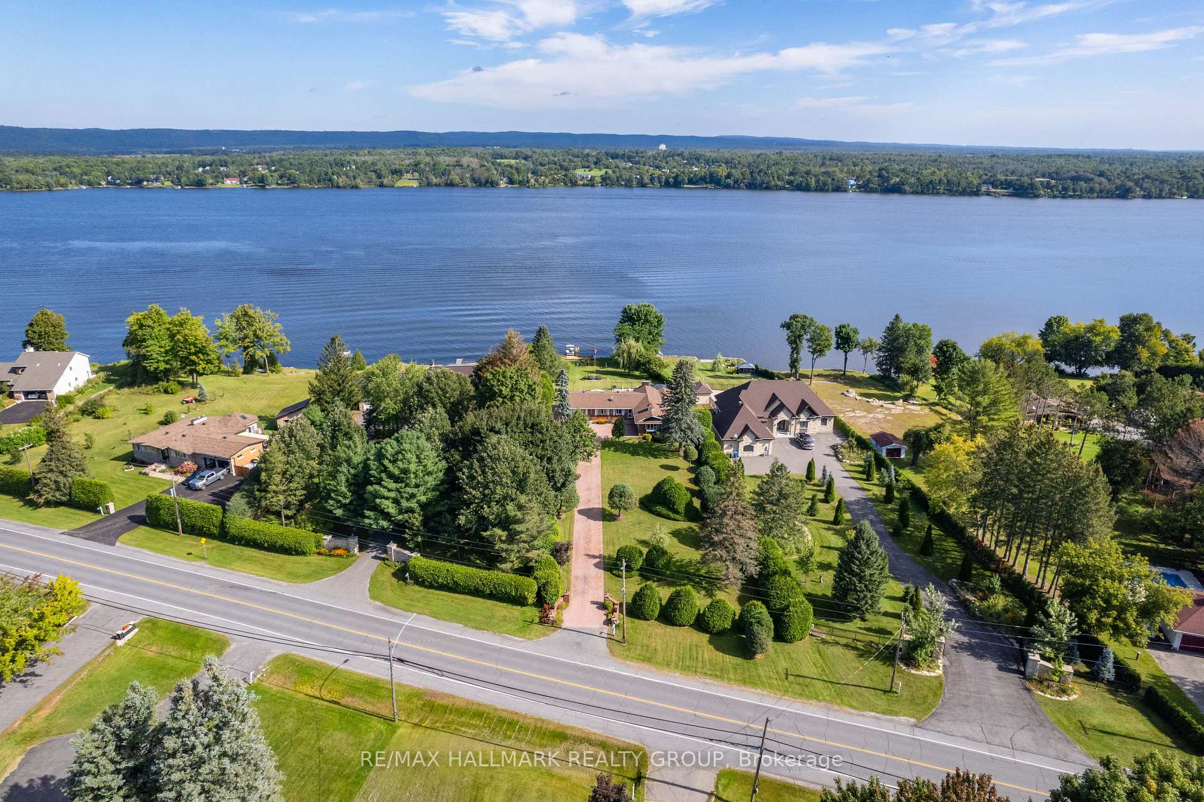
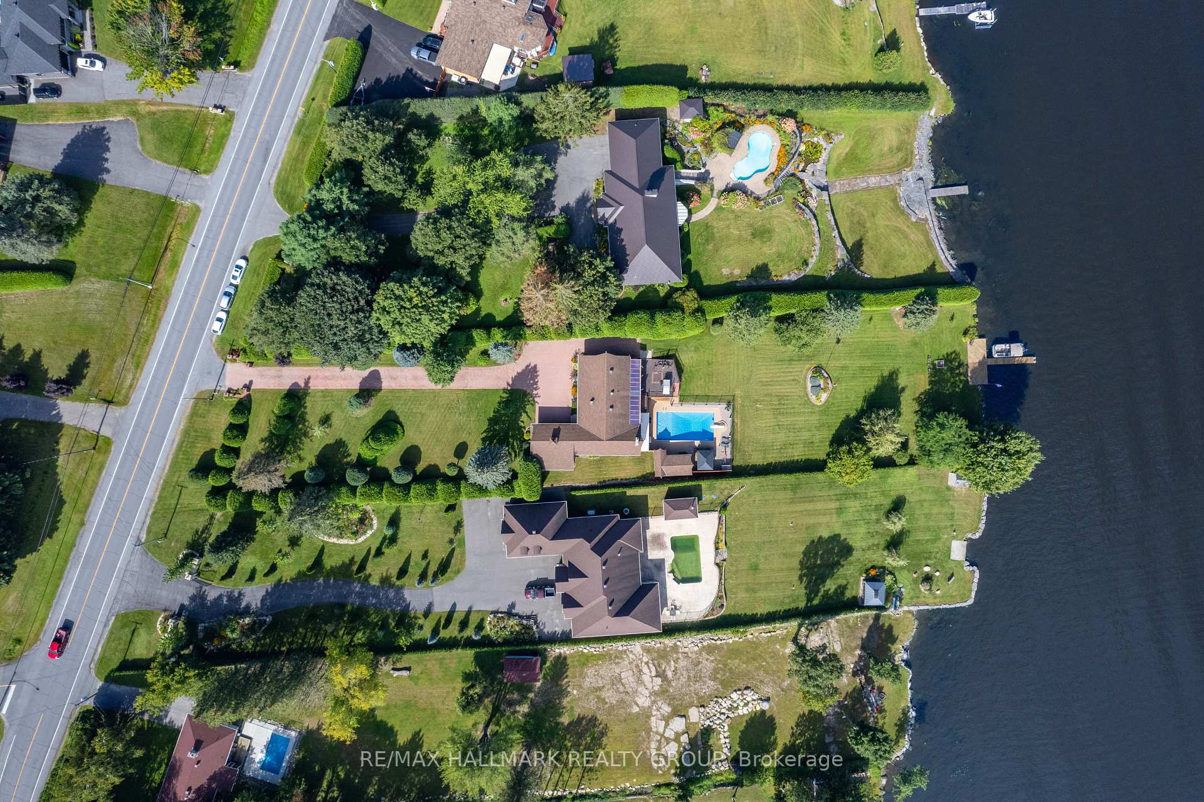
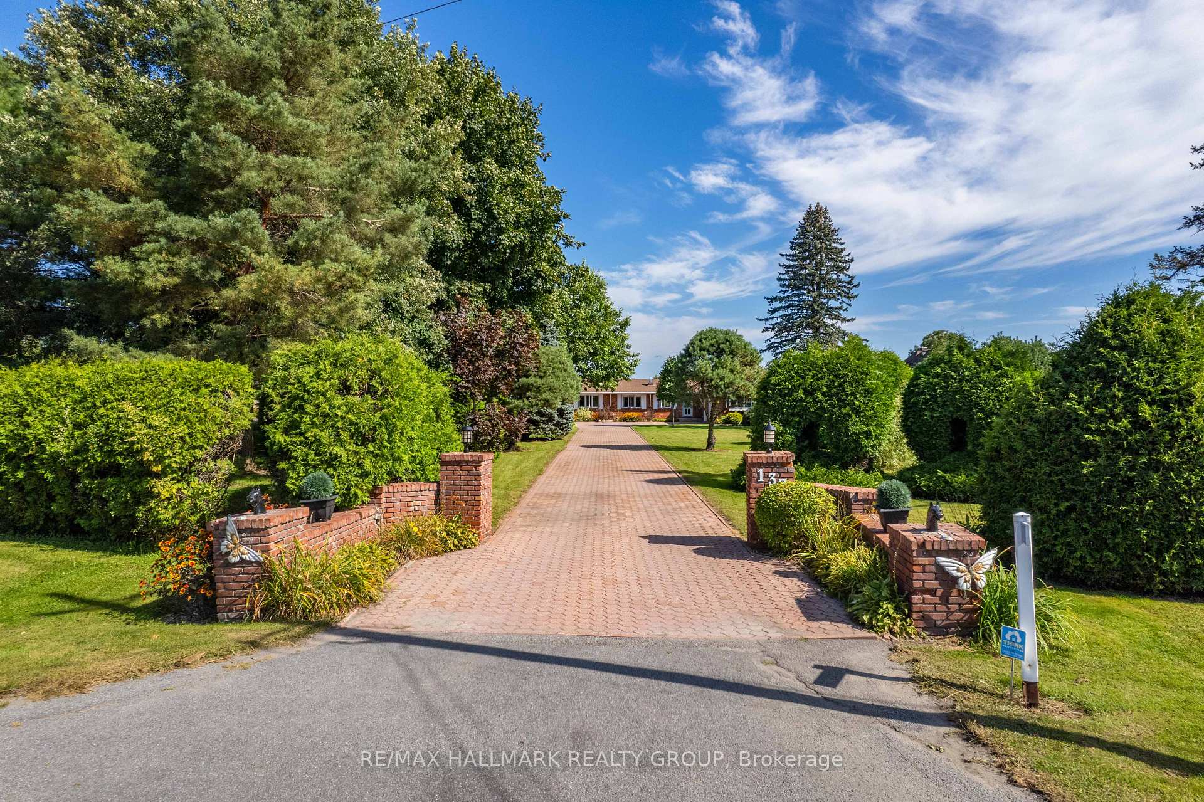
Executive Waterfront Home with Stunning Views, Inground Pool & Outdoor Kitchen. At first glance, you'll be captivated by the long all interlock driveway and manicured cedar hedges that frame this executive waterfront home, located just 2 minutes from all amenities. Offering breathtaking views of the Ottawa River and Laurentian Mountains, this exceptional property blends luxury, comfort, and functionality. Step inside to an open-concept layout featuring 3+1 bedrooms and 3 full bathrooms. The welcoming living room boasts beautiful ceramic floors and three gas fireplaces, creating a cozy atmosphere for winter nights. The formal dining room is perfect for entertaining, while the gourmet kitchen overlooks the water and features built-in stainless steel appliances, including double ovens, a gas range, dishwasher, and built-in microwave. Designed for year-round enjoyment, this home truly shines outdoors. Relax in the fully fenced inground pool, prepare meals in the outdoor kitchen, or take in the views from the expansive main-floor terrace. The walk-out basement offers direct access to the pool, making summer entertaining effortless. Boating enthusiasts will love the large dock, designed to accommodate two full-size boats. This property is the perfect balance of elegance and outdoor living. Don't miss your chance to own this spectacular waterfront retreat. This part of the river is the only place where there are no floods. Many renovations were done along the years. All 3 Bathrooms where renovated, 2 wall mounted A/C were installed, the pool received a new liner, fonce, complete outdoor kitchen but most special is the added durable and slip resistant rubber poolside covering for added safety and comfort for kids and adults alike. Yearly costs: Hydro 2600$, natural Gas 2100$, insurance 1860$, snow removal 600$
Ask about this home
A HOMEH agent will answer your questions about this home.
Around this home
Daily convenience, out of 100, from the distances below
Schools nearby
School rating, out of 10.
Helpful calculators
Your HOMEH agent

"I would see it this week."