

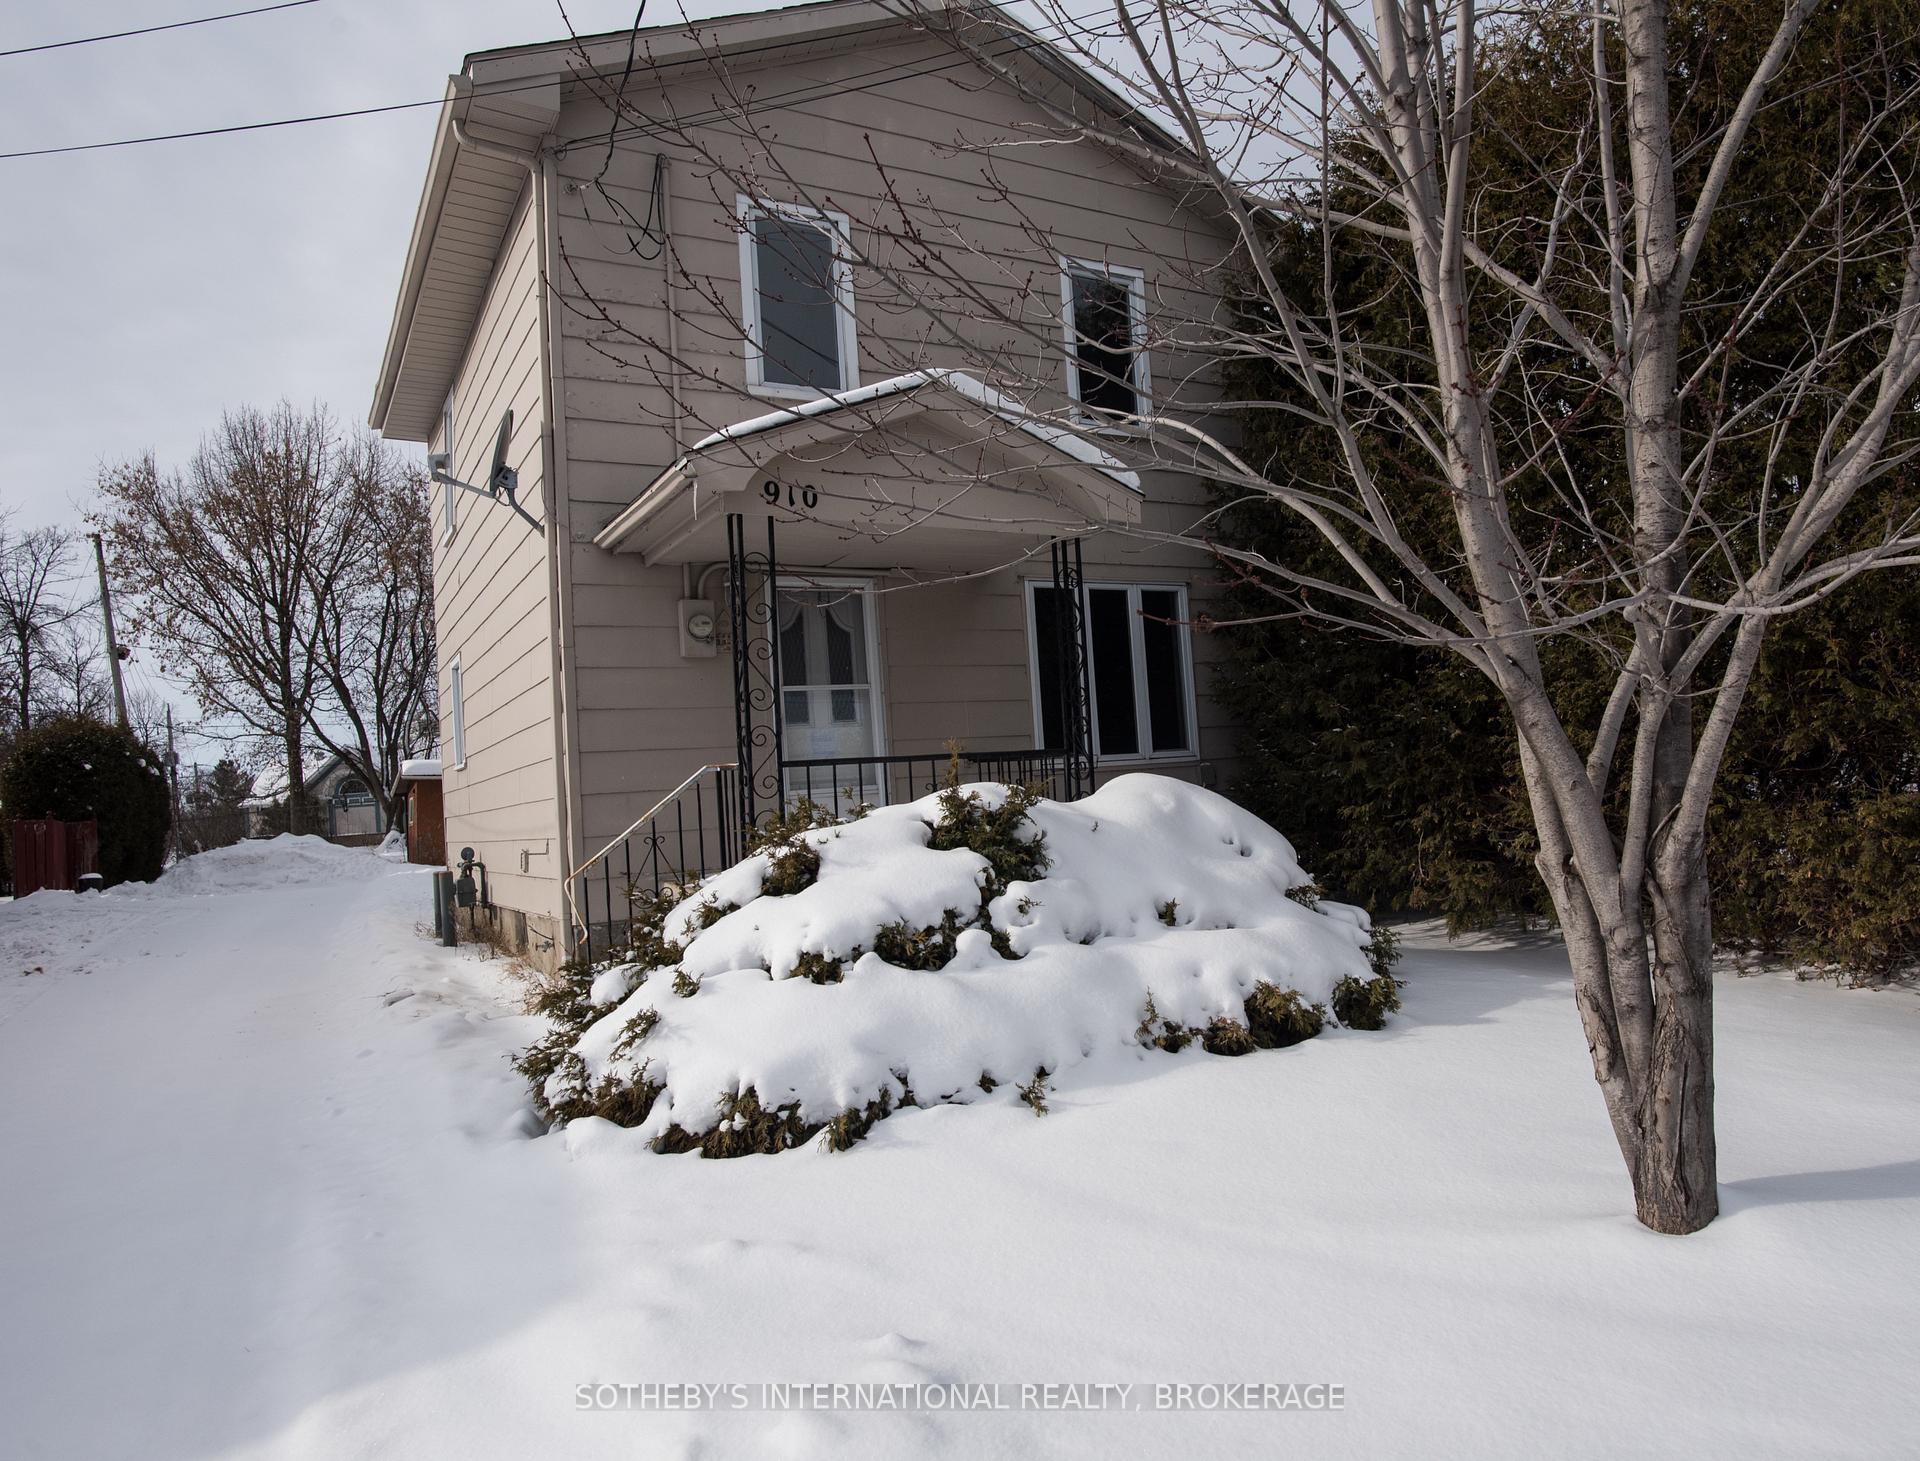
910 McGill Street W
910 McGill Street W
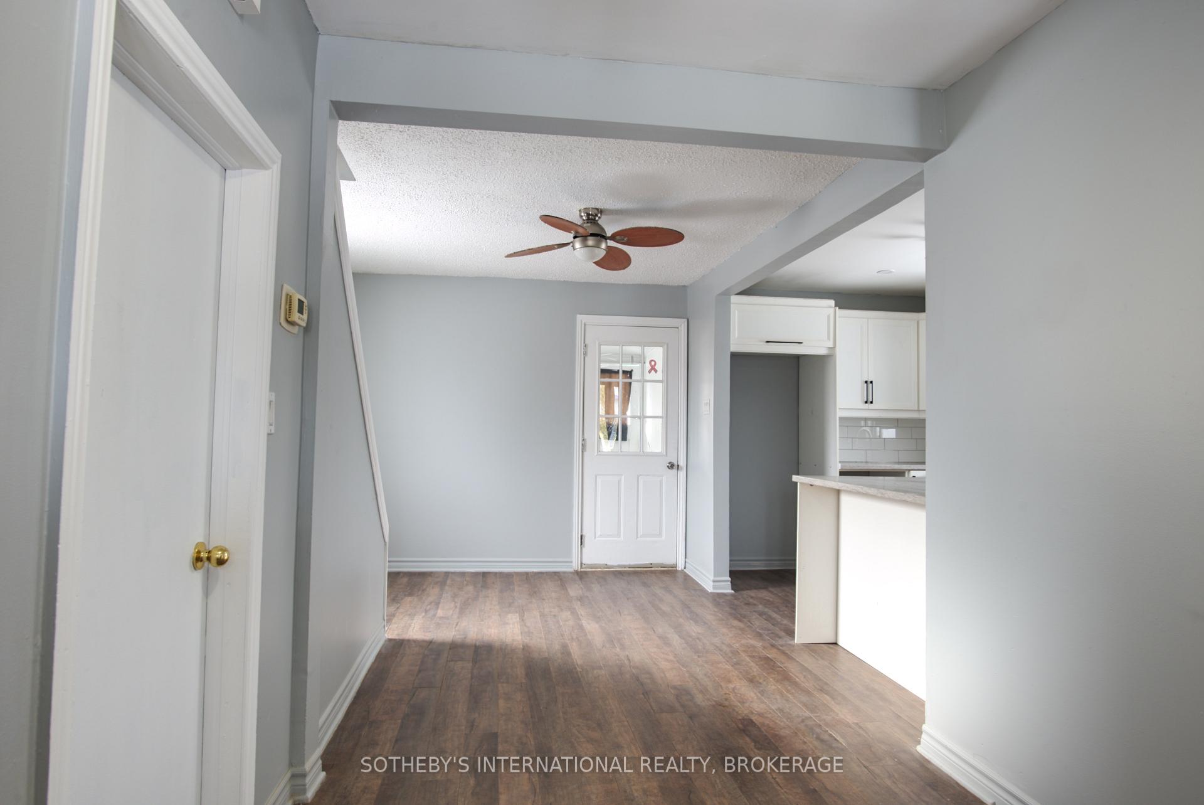
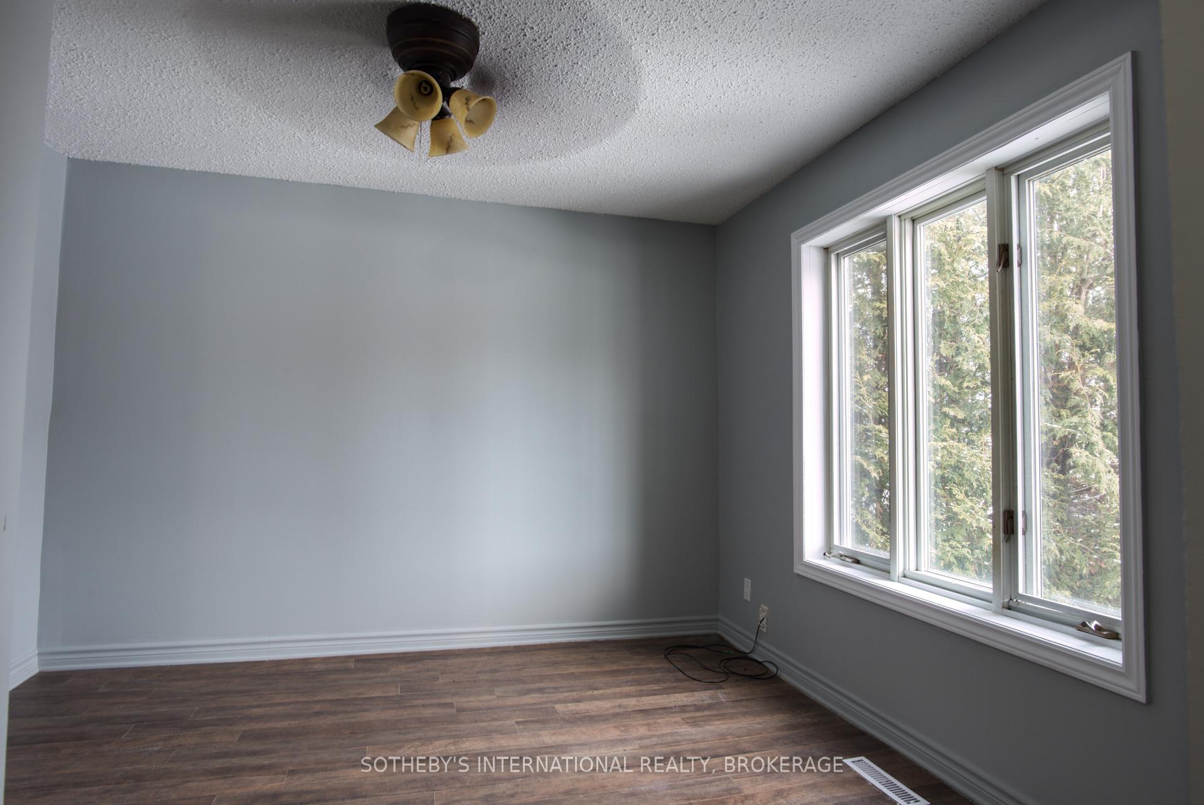
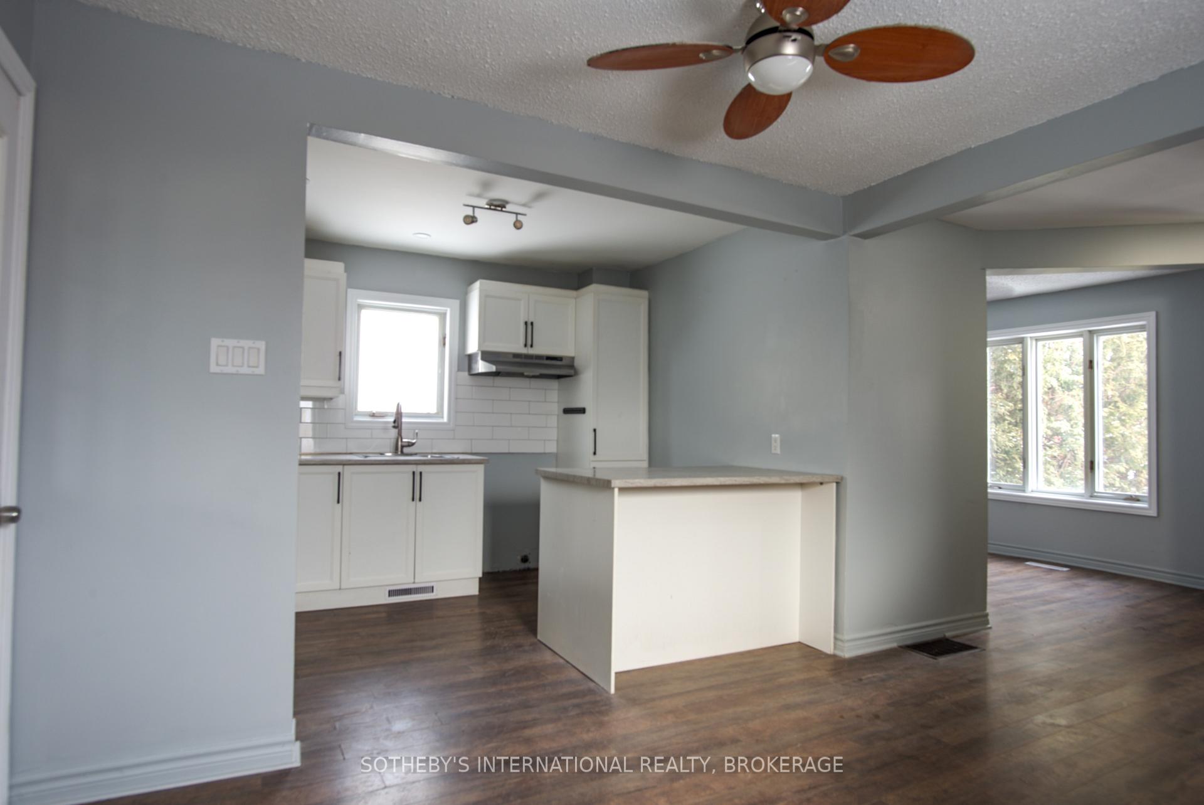
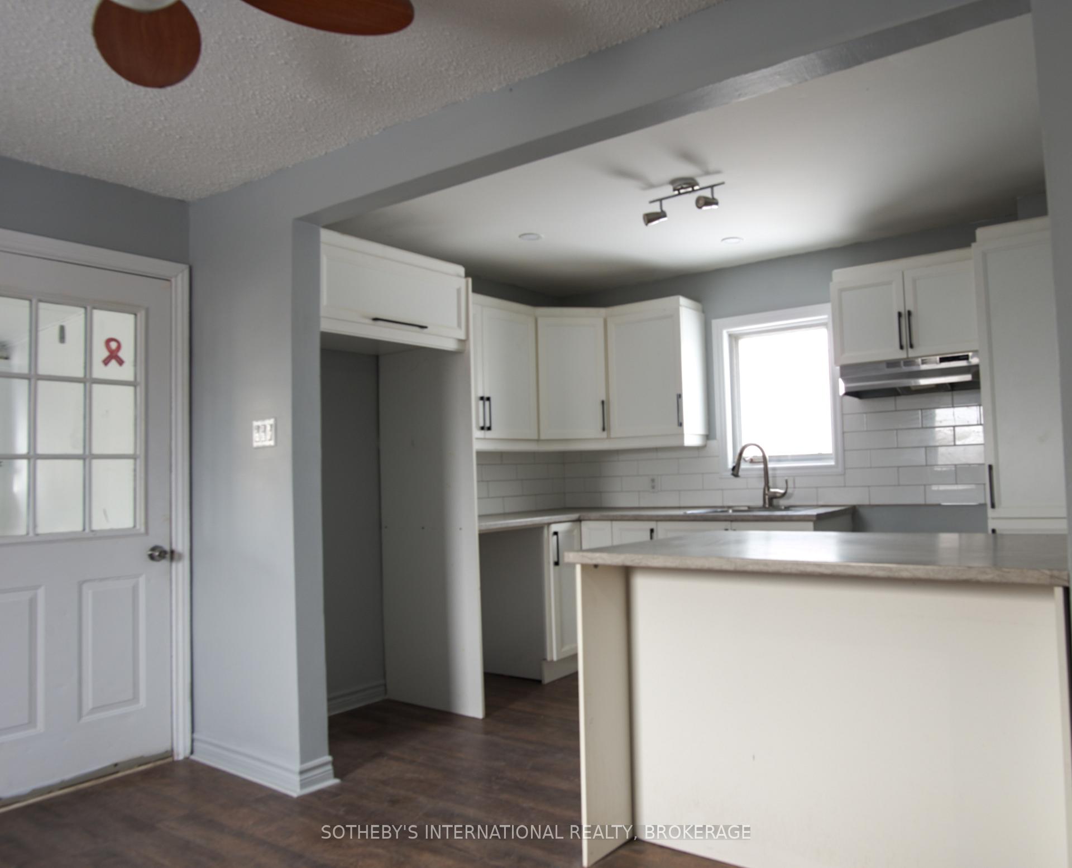 See all 15 photos
Property history
- $299,000TerminatedList: 2025-02-02|End: 2025-04-29|86 daysX11951919
Facts and features
- BasementPart finished
- Age of home100+
- Price per sq ft~$171
- Water, sewerMunicipal
The homeDetached, 3-storey, 100+
- Type: Detached
- Style: 3-storey
- Age: 100+
- Living space: 1,500–2,000 sq ft
- Basement: Partially finished
- View: Park/greenbelt
InsideVinyl, Lower level, Water heater
- Flooring: Vinyl
- Laundry: Lower level
- Features: Water heater
- Security: Smoke detector
- Rooms above ground: 9
- Rooms in the basement: 2
- Bedrooms: 3
- Bathrooms: 1
- Kitchens: 1
- Family room: Yes
Outside and lotOther, Asphalt shingle, Stone
- Exterior: Other
- Roof: Asphalt shingle
- Foundation: Stone
- Features: Porch enclosed
- Other structures: Greenhouse
- Size: 39.66 × 150.55 ft
- Shape: Rectangular
- Zoning: R2
Parking4 Parking, Mutual
- Spaces: 4 Parking
- Driveway: Mutual
Heating, water and powerForced air, gas, Municipal water, Municipal sewer
- Heating: Forced air, gas
- Water: Municipal water
- Sewer: Municipal sewer
- Natural gas: Yes
- Hydro: Yes
- Cable: Available
- Telephone: Available
Costs and taxesTaxes $2,020 a year, HST included in the price, Hot water tank
- Taxes, 2024: $2,020 a year
- HST: HST included in the price
- Rental items: Hot water tank
NearbySchool bus route, public transit
- Close to: School bus route, public transit
Listing detailsX11951919, Terminated, Feb 2, 2025
- MLS® number: X11951919
- Status: Terminated
- Listed on: Feb 2, 2025
- Days on market: 86
- Updated: Apr 29, 2025
- Possession: 2025-02-04 / February 4, 2025
- Occupied by: Owner
- Listing brokerage: SOTHEBY'S INTERNATIONAL REALTY, BROKERAGE
About this home
910 McGill Street W, Hawkesbury, ON K6A 1R4
Welcoming 3-Bedroom Home in a Fantastic Location! Looking for a cozy and move-in-ready home? This charming 3-bedroom gem is in a great spot, close to all the amenities you need! You'll love the warm and efficient natural gas forced-air heating, helping to keep your energy costs down. A handy mudroom at the back entrance makes it easy to keep things tidy, and the spacious upper level features three bright and inviting bedrooms. Downstairs, the full basement offers a cozy family room and plenty of storage space in the utility area. Beautiful wood floors add character throughout most of the home, with easy-care flooring in the kitchen and bathroom. Step outside and enjoy the peaceful, tree-shaded area that backs onto the golf course, such a lovely setting! There's also a small backyard shed for your lawn equipment, and the driveway has a shared right-of-way for easy access. With fresh paint throughout and a welcoming feel, this home is ready for you to move in and make it your own! Come see it for yourself!
Ask about this home
A HOMEH agent will answer your questions about this home.
Around this home
Daily convenience, out of 100, from the distances below
Schools nearby
School rating, out of 10.
Helpful calculators
Your HOMEH agent

"Priced 26% under the Hestimate. I would see it this week."