

1037 Labrosse Street
1037 Labrosse Street
 See all 36 photos
Property history
Facts and features
- BasementPart finished
- Water, sewerWell, septic
- HeatingForced air
- Type of homeDetached
- Fireplace
The homeDetached, 2-storey, 1,100–1,500 sq ft
- Type: Detached
- Style: 2-storey
- Living space: 1,100–1,500 sq ft
- Basement: Partially finished
InsideFireplace Yes, wood stove, Storage, Rooms above ground 8
- Fireplace: Yes, wood stove
- Features: Storage
- Rooms above ground: 8
- Bedrooms: 3
- Bathrooms: 2
- Kitchens: 1
- Family room: Yes
Outside and lotVinyl siding, Asphalt shingle, Concrete
- Exterior: Vinyl siding
- Roof: Asphalt shingle
- Foundation: Concrete
- Features: Landscaped
- Size: 125 × 154.93 ft
Parking1 Garage, Detached, Private
- Spaces: 1 Garage
- Garage: Detached
- Driveway: Private
Heating, water and powerForced air, propane, Well, Septic
- Heating: Forced air, propane
- Water: Well
- Sewer: Septic
Costs and taxesTaxes $1,652 a year, HST included in the price, Hot water tank $59.82/month; water softener $81.13/month, propane tank $75/year
- Taxes, 2024: $1,652 a year
- HST: HST included in the price
- Rental items: Hot water tank $59.82/month; water softener $81.13/month, propane tank $75/year
Included in the saleRefrigerator, stove, dishwasher, microwave, cooking island, 2 stools, woodstove, wood shelves in dining area, all existing window coverings, 2 window air conditioning, generator, antic dresser in second floor bathroom
- Included: Refrigerator, stove, dishwasher, microwave, cooking island, 2 stools, woodstove, wood shelves in dining area, all existing window coverings, 2 window air conditioning, generator, antic dresser in second floor bathroom
Listing detailsX12075374, Sold, Apr 10, 2025
- MLS® number: X12075374
- Status: Sold
- Listed on: Apr 10, 2025
- Days on market: 16
- Updated: Apr 26, 2025
- Possession: Immediate
- Occupied by: Owner
- Listing brokerage: SEGUIN REALTY LTD
About this home
1037 Labrosse Street, Hawkesbury (East Hawkesbury Twp), ON K0B 1P0
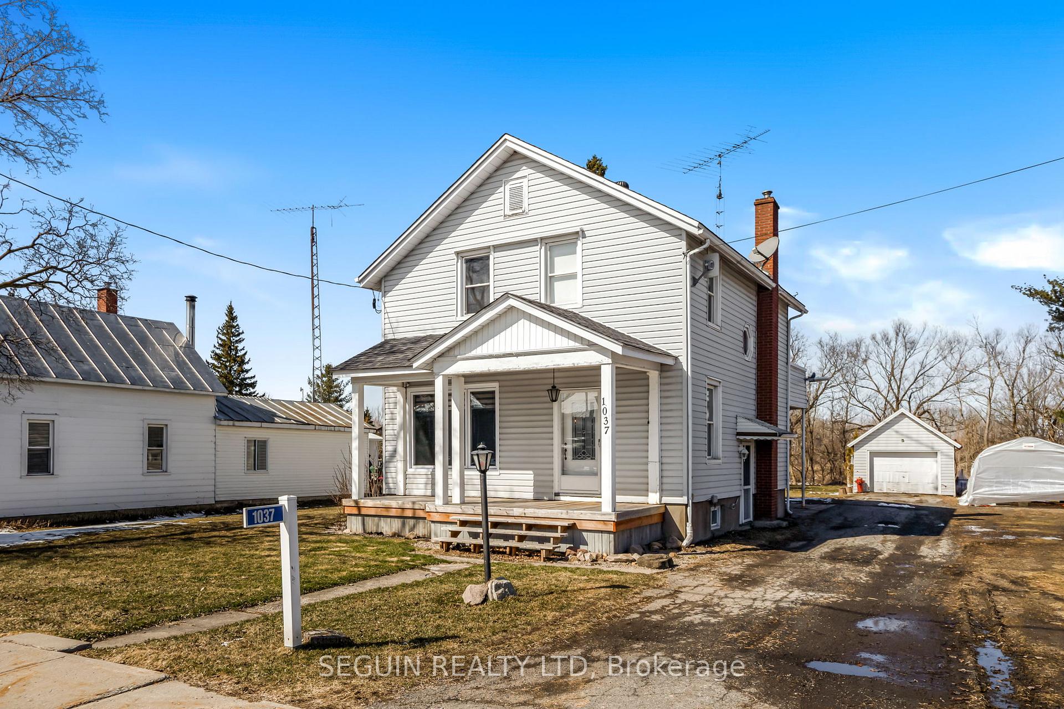
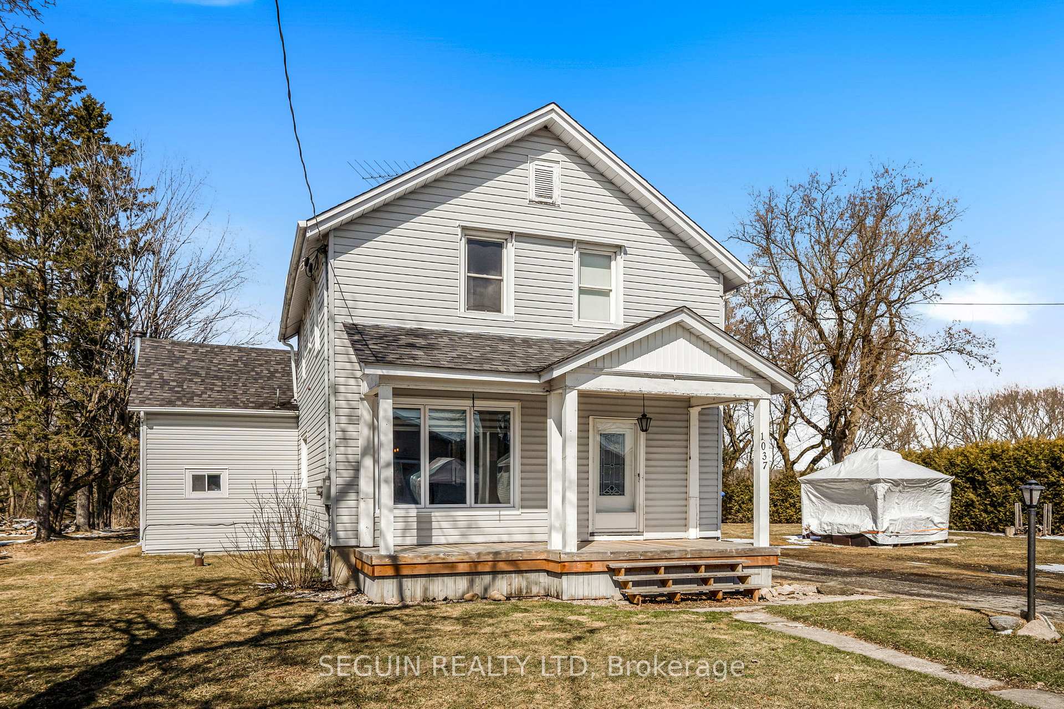
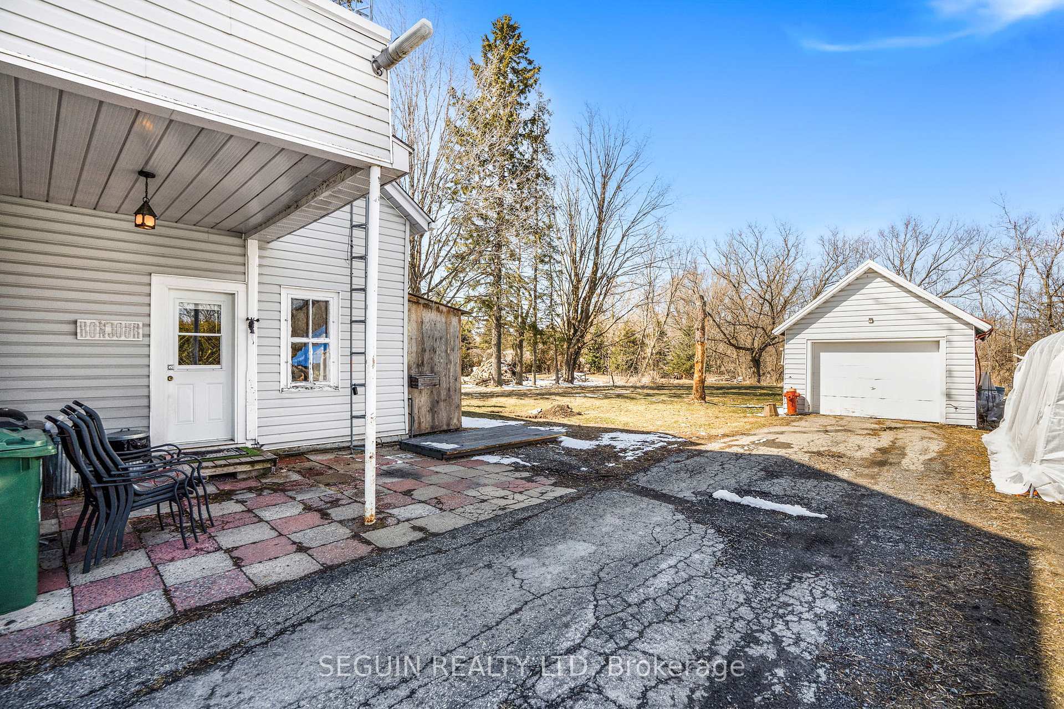
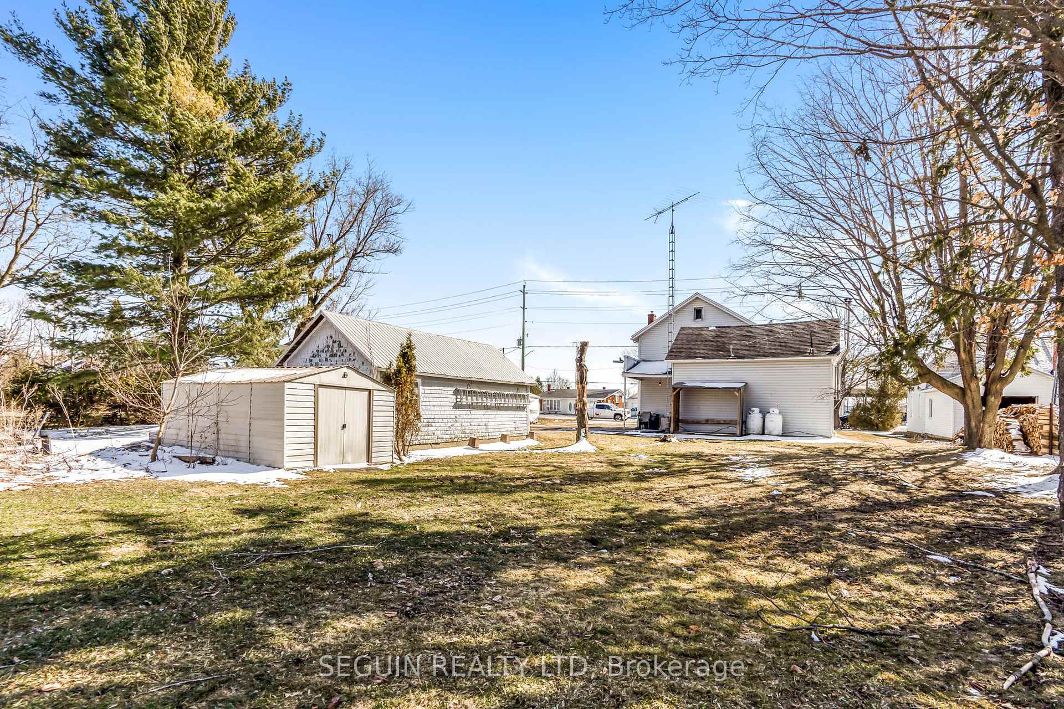
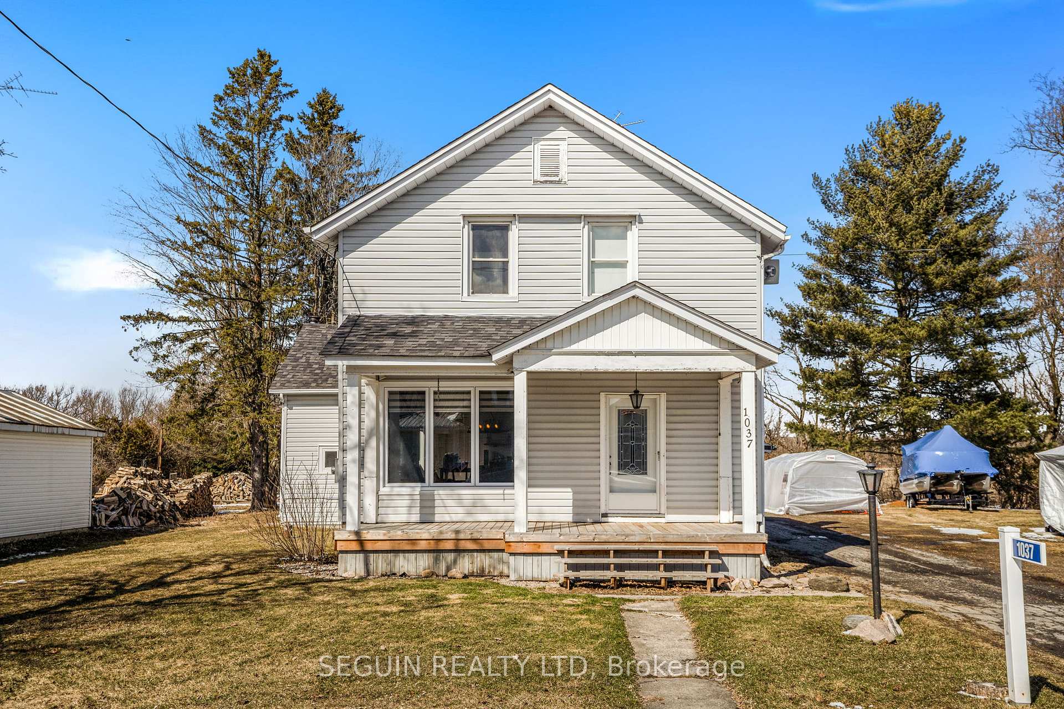
THIS SPRING GEM WON'T LAST LONG! IMMEDIATE POSSESSION IF DESIRED! Lovingly preserved 2 storey home located in the quiet Village of St-Eugene, near Quebec border. Magnificent lot with many mature trees, a detached garage (12'5 x 27'10) & stream at the back of the property. Recently remodeled "rustic farm house style decor" with attention to details to preserve its antique charm & historic character filed with contemporary upgrades. This bright open concept living & dining area with 1,370 sq. ft of living space. A lovely kitchen with plenty of pine cabinets, cooking island with a rustic look, all kitchen appliances included and 2 stools. Featuring 3 good size bedrooms, master bedroom with walk-in closet. Fully renovated bathroom with separate glass shower done in 2025. You'll love the additional space mud room on the main floor including a laundry room combined with 2 pieces bath, woodstove, plus an attic space on the 2nd floor; ideal for studio storage needs,...etc. Partly finished basement, playroom for the kids and storage area. Upgrades: forced air propane gas furnace (2019), asphalt shingle roof (2014), electrical panel replace (2012), main 200 amp. generator panel, front outside patio (2022), septic tank emptied Dec. 1st, 2024. Hurry on this one!
Ask about this home
A HOMEH agent will answer your questions about this home.
Around this home
Daily convenience, out of 100, from the distances below
Schools nearby
School rating, out of 10.
Helpful calculators
Your HOMEH agent

"I would see it this week."