

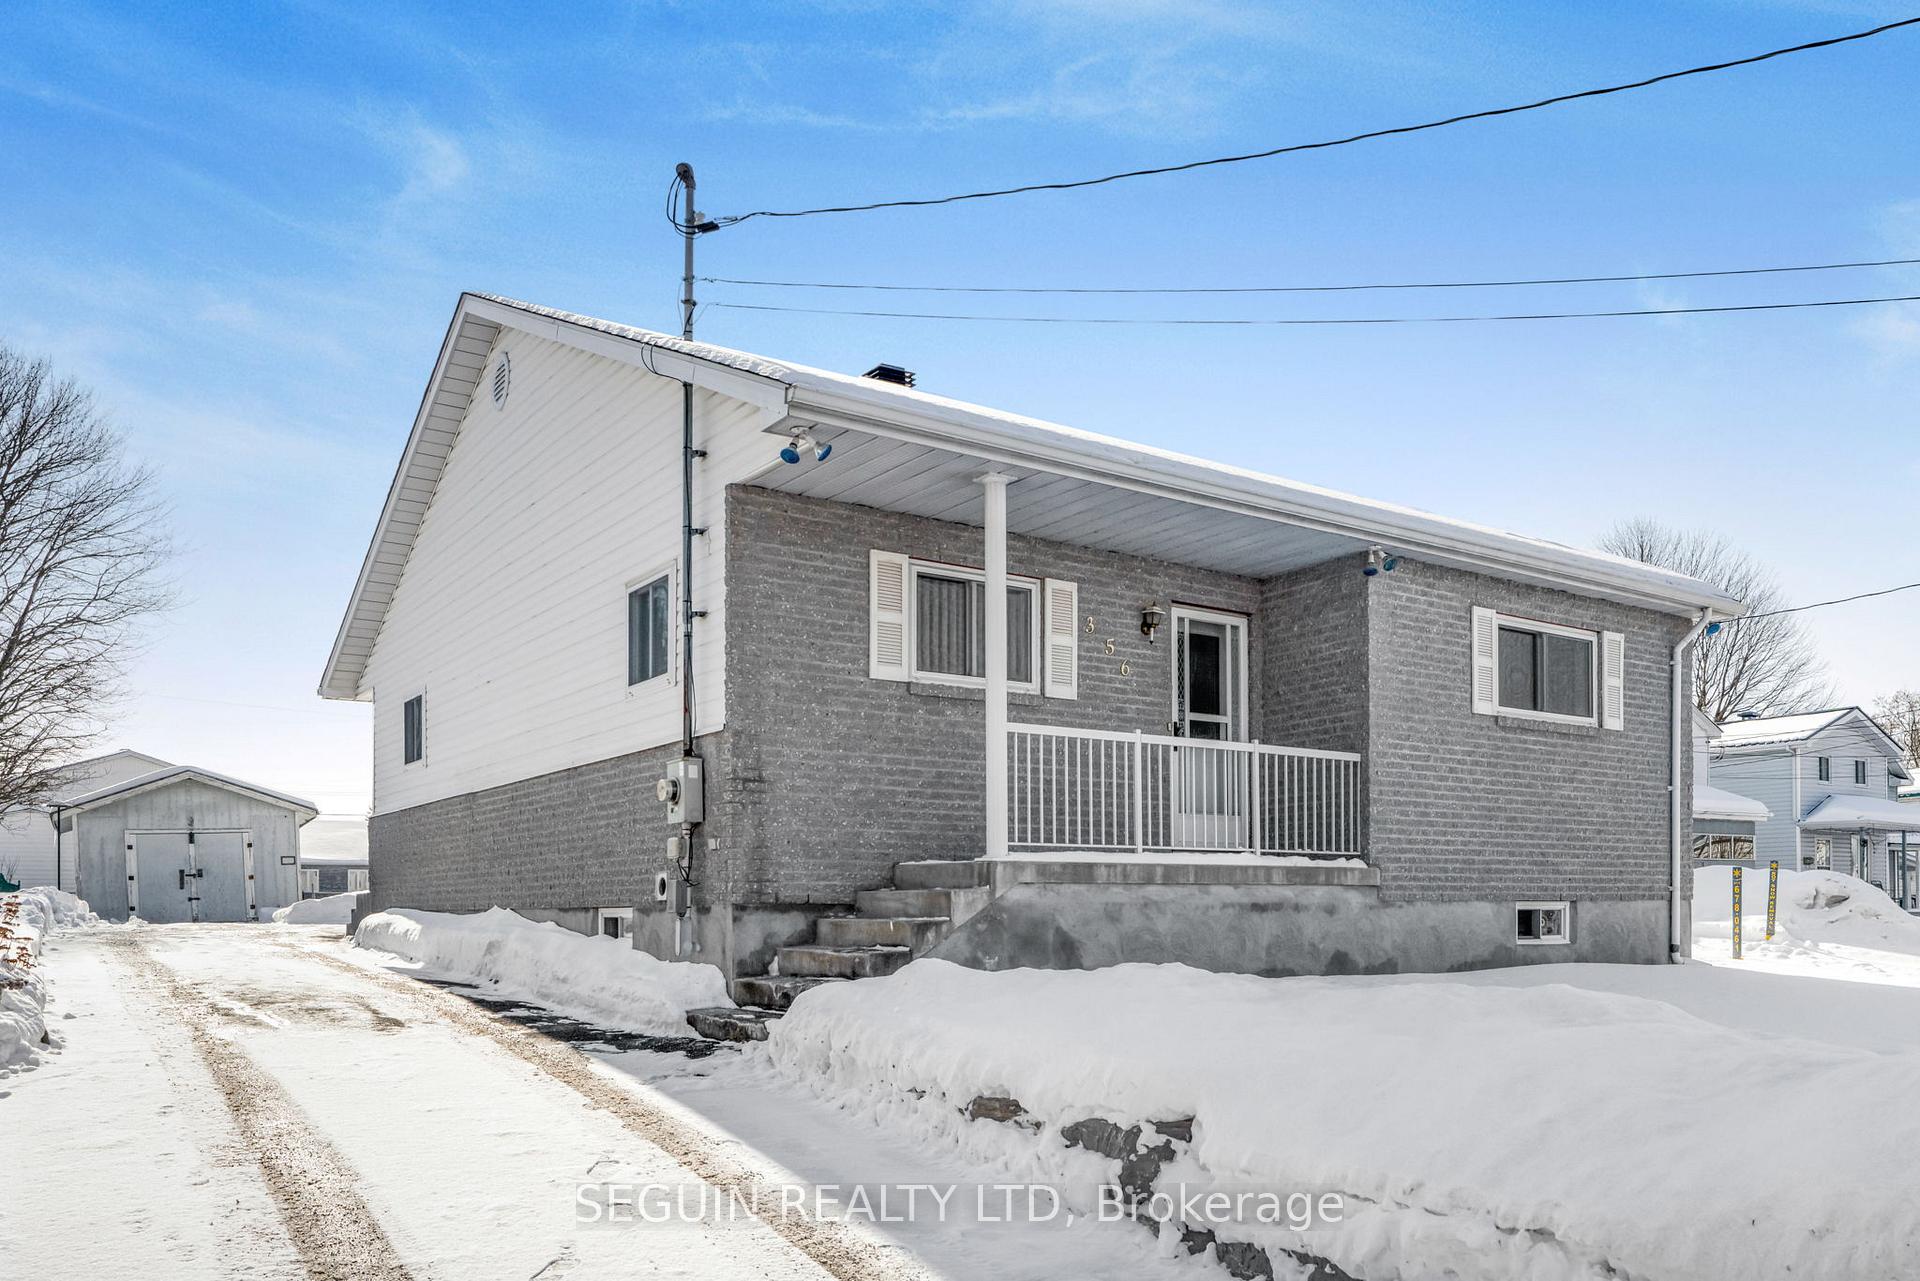
356 Regent Street
Detached Sold
1/32356 Regent Street
Detached Sold
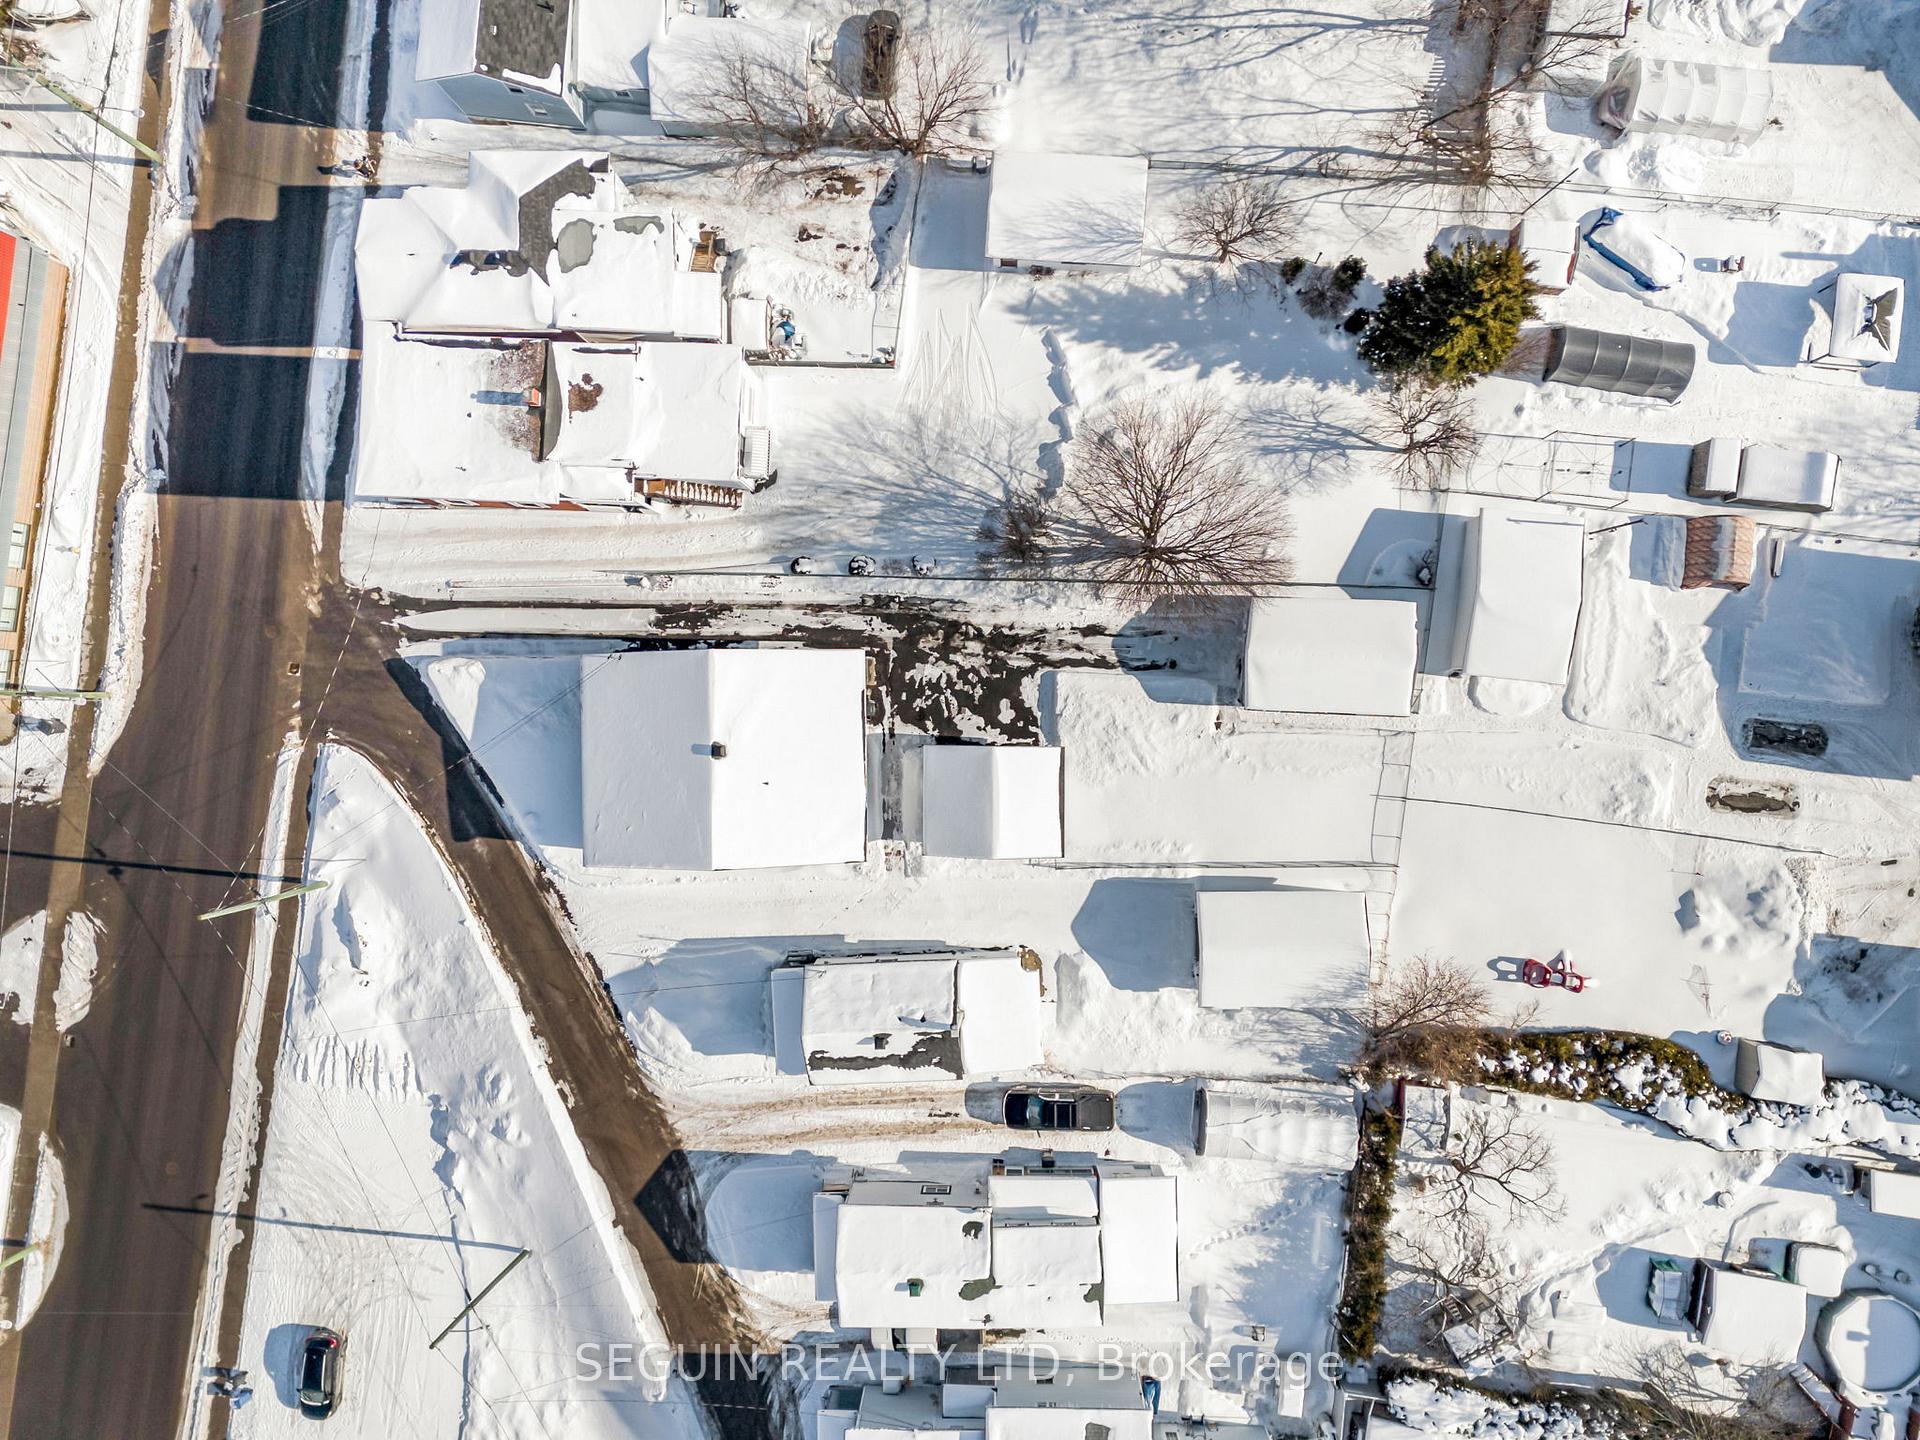 See all 32 photos
Asked for: $379,900Sold Apr 9, 2025
3 Bedrooms
1 Bathroom
1 Garage
1.1K–1.5K sq.ft
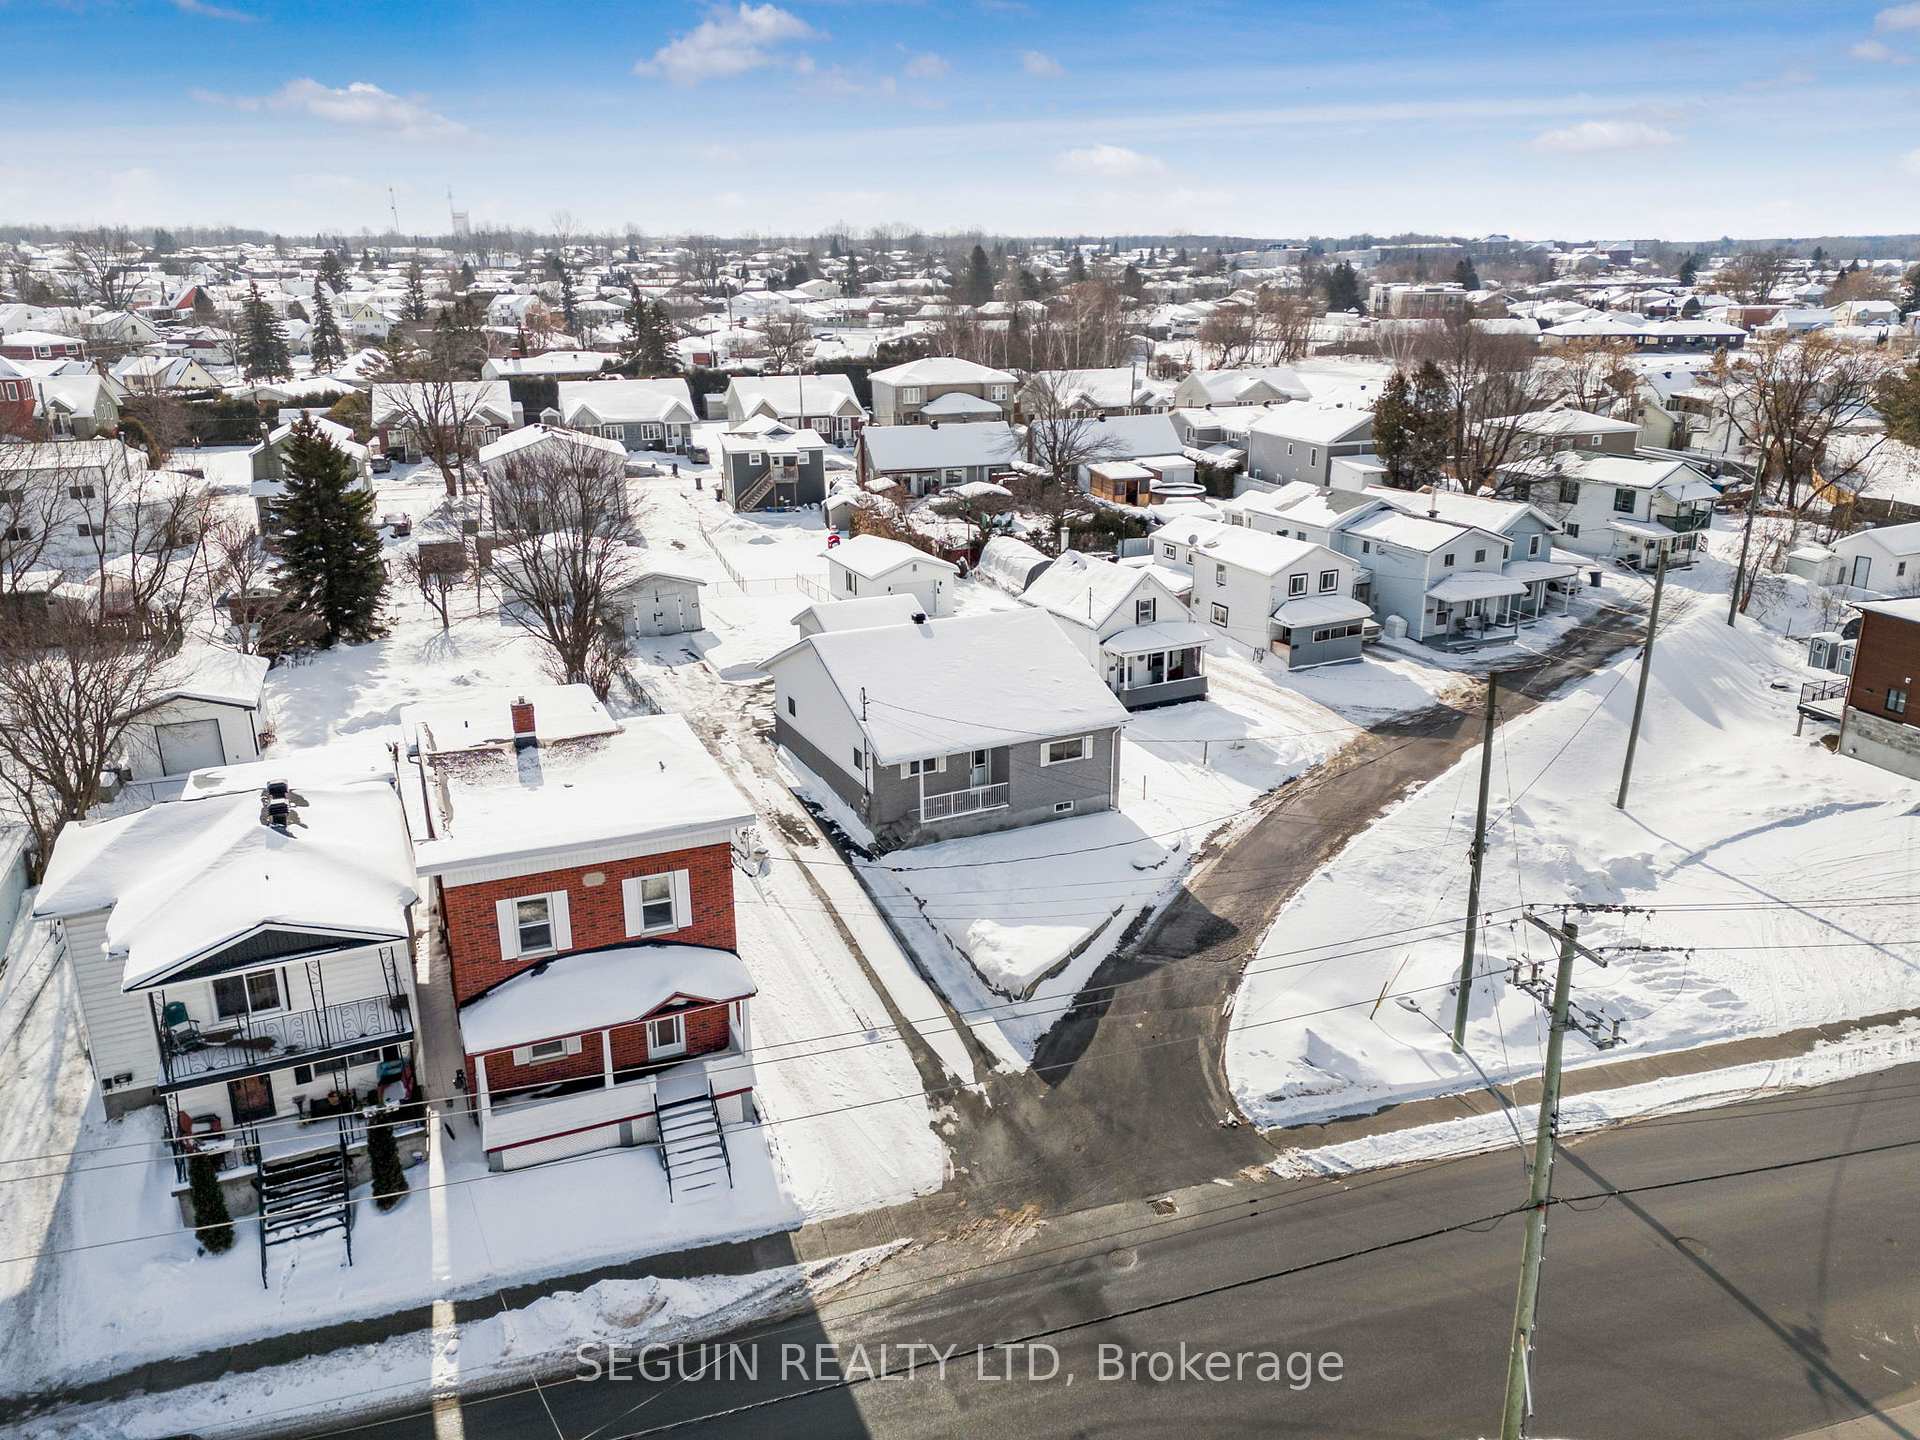
62.83×138.28 ft
$3,930/yr
Property history
Facts and features
- BasementUnfinished
- Water, sewerMunicipal
- HeatingBaseboard
- Type of homeDetached
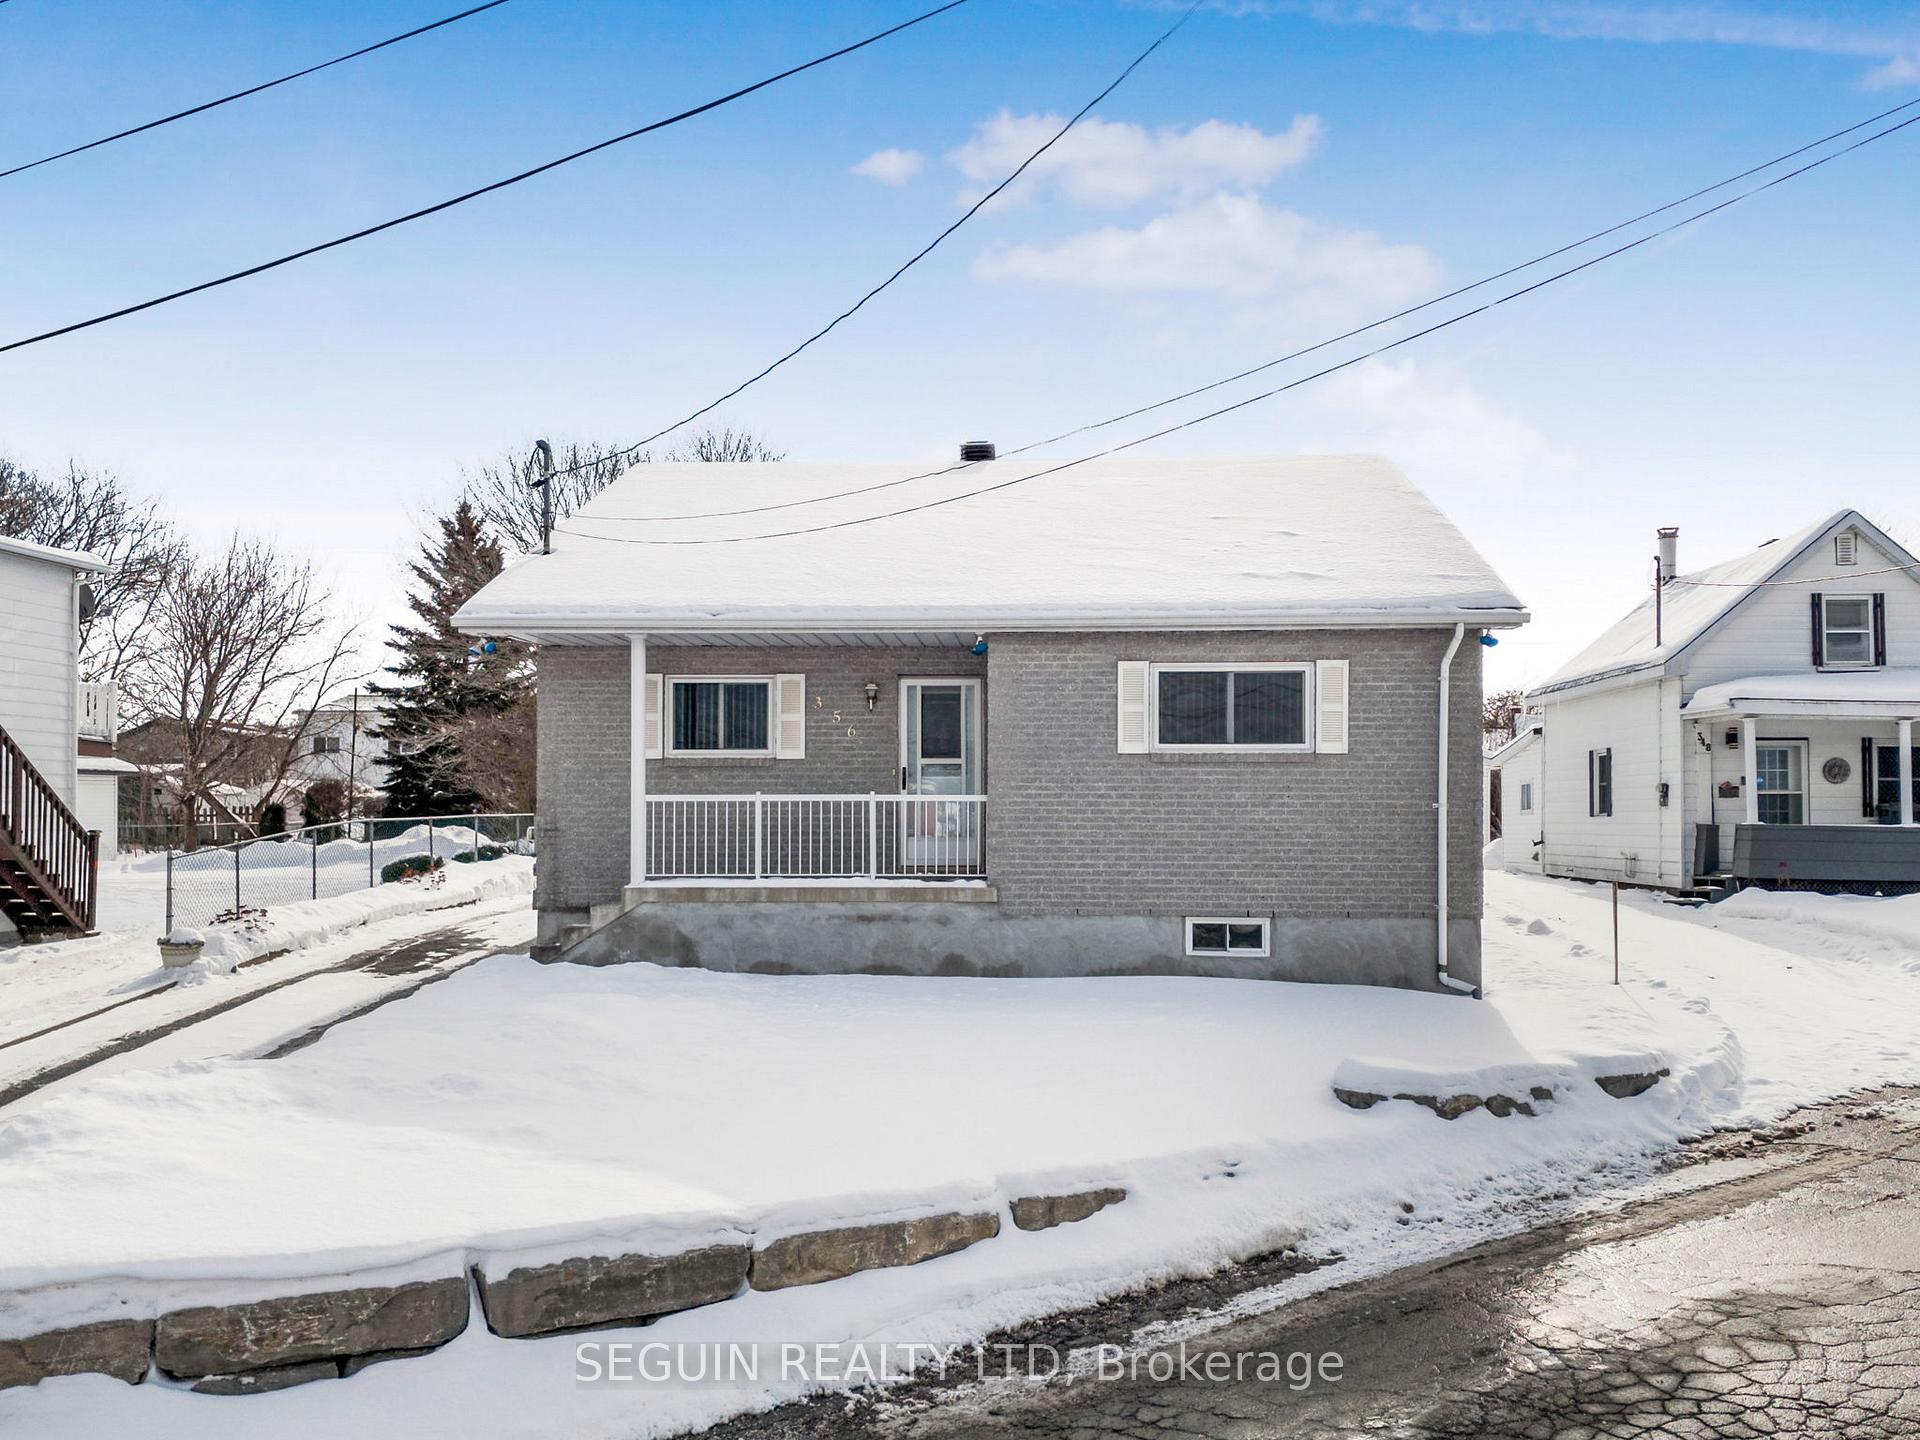
The homeDetached, Bungalow, 1,100–1,500 sq ft
- Type: Detached
- Style: Bungalow
- Living space: 1,100–1,500 sq ft
- Basement: Unfinished
InsideWater heater owned, Rooms above ground 6, Bedrooms 3
- Features: Water heater owned
- Rooms above ground: 6
- Bedrooms: 3
- Bathrooms: 1
- Kitchens: 1
Outside and lotBrick, vinyl siding, Asphalt shingle, Concrete
Outside
- Exterior: Brick, vinyl siding
- Roof: Asphalt shingle
- Foundation: Concrete
- Features: Landscaped
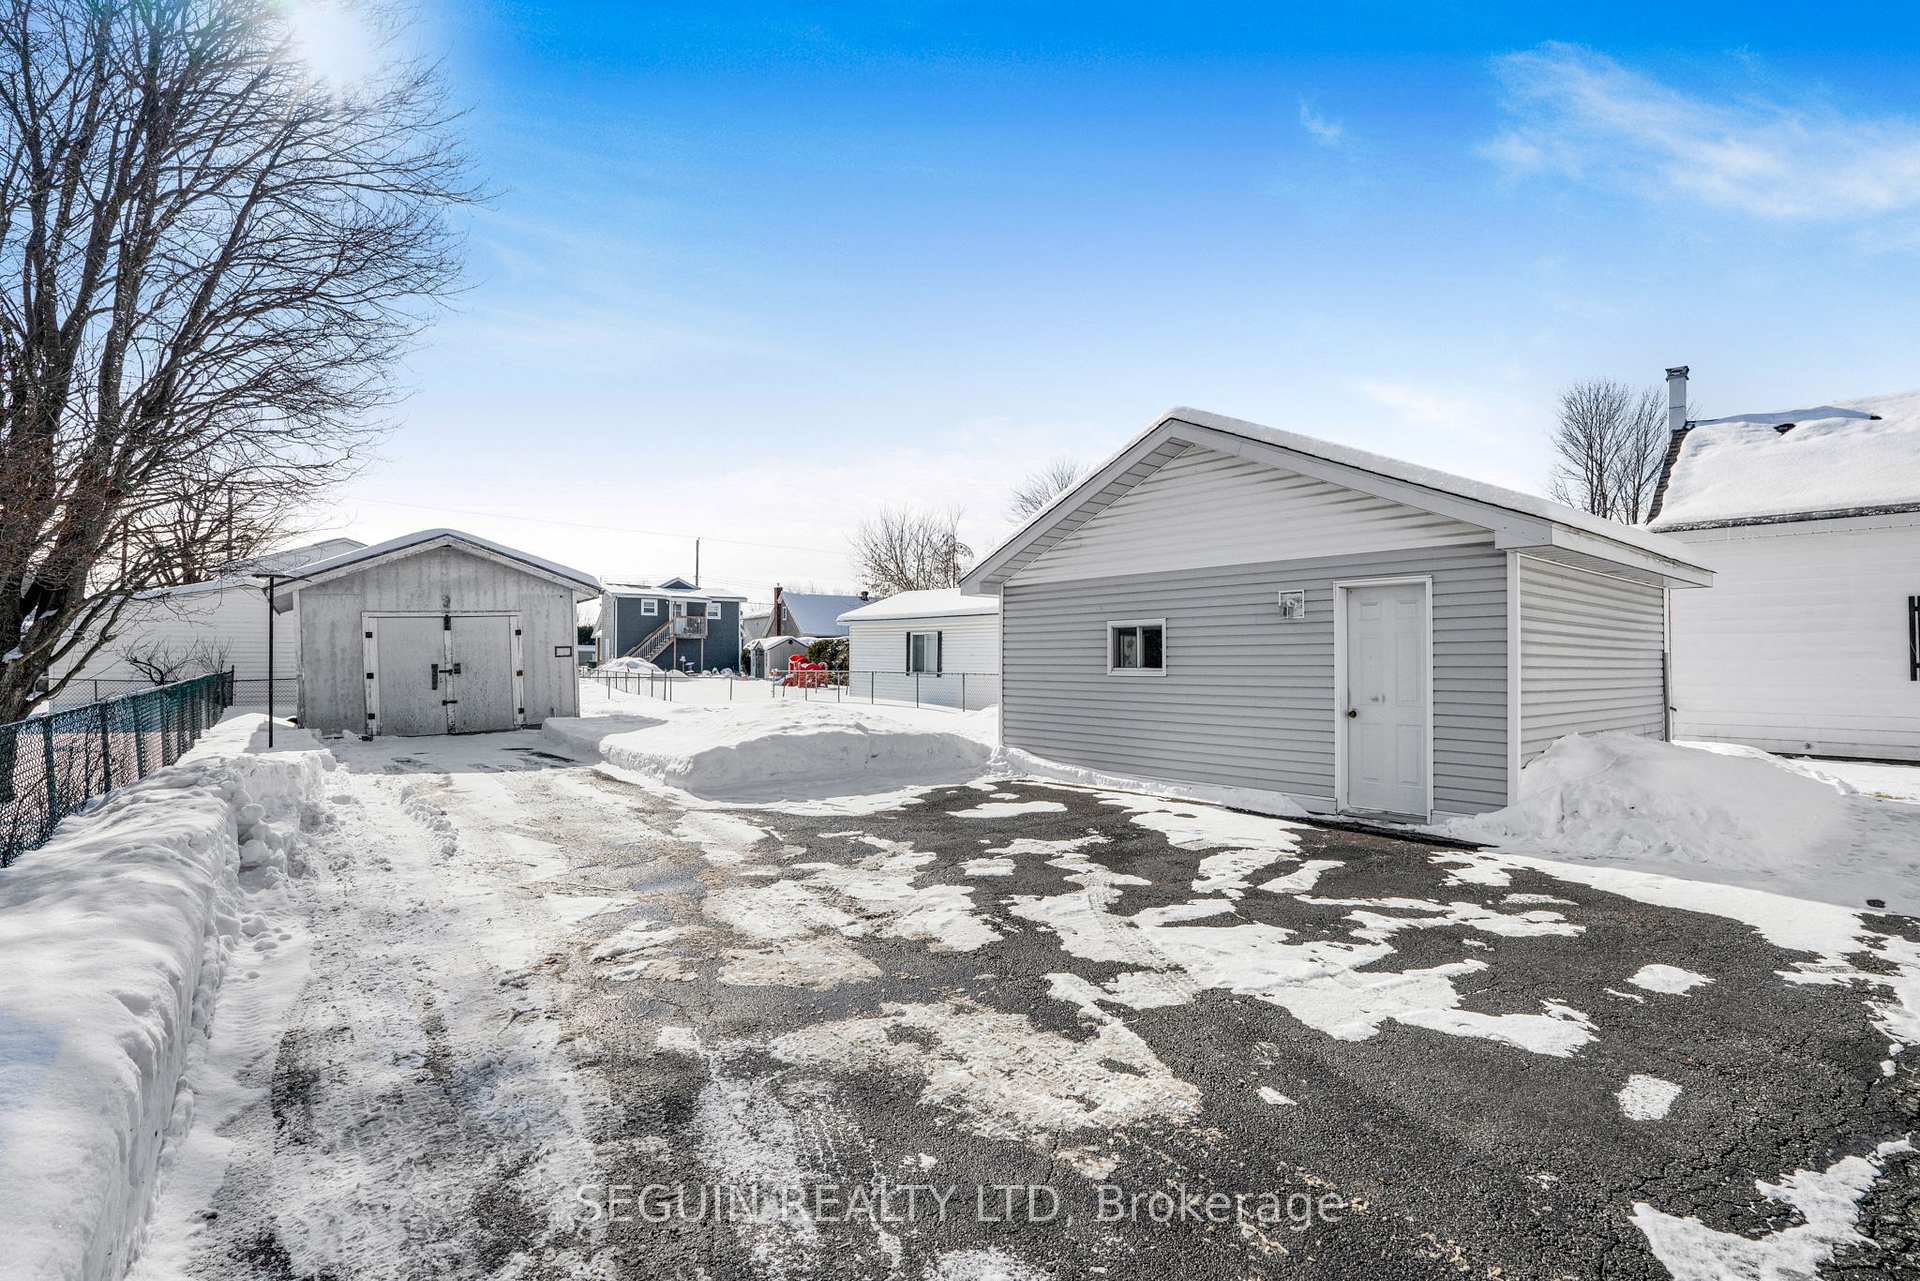
- Other structures: Workshop
- Size: 62.83 × 138.28 ft
Parking1 Garage, Detached, Private
- Spaces: 1 Garage
- Garage: Detached
- Driveway: Private
Heating, water and powerBaseboard, electric, Municipal water, Municipal sewer
- Heating: Baseboard, electric
- Water: Municipal water
- Sewer: Municipal sewer
Costs and taxesTaxes $3,930 a year, HST No HST
- Taxes, 2024: $3,930 a year
- HST: No HST
Listing detailsX11969943, Sold, Feb 12, 2025
- MLS® number: X11969943
- Status: Sold
- Listed on: Feb 12, 2025
- Days on market: 56
- Updated: Apr 9, 2025
- Possession: To Be Arranged
- Occupied by: Vacant
- Listing brokerage: SEGUIN REALTY LTD
About this home
356 Regent Street, Hawkesbury, ON K6A 1E9
Water Heater OwnedLandscaped
DOWNTOWN GEM HAWKESBURY! Steps to downtown core, this immaculate bungalow, built in 2001, with full basement is situated on a deep lot. A DETACHED GARAGE15' x 24', a beautiful DETACHED WORKSHOP 20'5 x 15'3 and fenced-in backyard. Featuring 1,297 sq.ft of living space, 3 good size bedrooms, hardwood & ceramic flooring, lovely kitchen with plenty of oak cabinets, full unfinished basement,...etc. Ready to move-in! Call today for your private showing. A perfect home for the family.
Read more
Ask about this home
A HOMEH agent will answer your questions about this home.
Ask a question
Thinking of selling your home?See what your home is worth today.
Around this home
William St.
Errands
Parks
Schools
Daily convenience, out of 100, from the distances below
ParkPlace des Pionniers · 8 within 1 km5 min walk286 m
GroceryVariété Du Coin9 min walk567 m
SchoolÉcole élémentaire catholique Paul VI4 min walk250 m
PharmacyLise St-Denis Pharmacy5 min walk292 m
Cafés & foodBurger King · 15 within 1 km3 min walk186 m
Gym & rec centreRobert Hartley Complexe Sportif4 min walk268 m
LibraryHawkesbury Public Library4 min walk244 m
HospitalHawkesbury & District General Hospital16 min walk1.0 km
WalkDriveStraight-line distance, open map data
Grocery0.6 km
Park0.3 km
Dining0.2 km
Gym0.3 km
Hospital1.0 km
Schools nearby
School rating, out of 10.
École élémentaire catholique Paul VIelementary · Private · 0.3 km
4.5/10Low
École élémentaire publique Nouvel Horizonelementary · Public · 0.4 km
4.2/10Low
École secondaire publique Le Sommetsecondary · Public · 0.8 km
7.3/10Good
Contact agent
Helpful calculators
Mortgage
Affordability
Closing costs
Land transfer tax
Property tax
Down payment
CMHC insurance
Stress test
Cashback Rebate
Your HOMEH agent

NimaHOMEH agent · Hawkesbury
"I would see it this week."
Ask Nima