

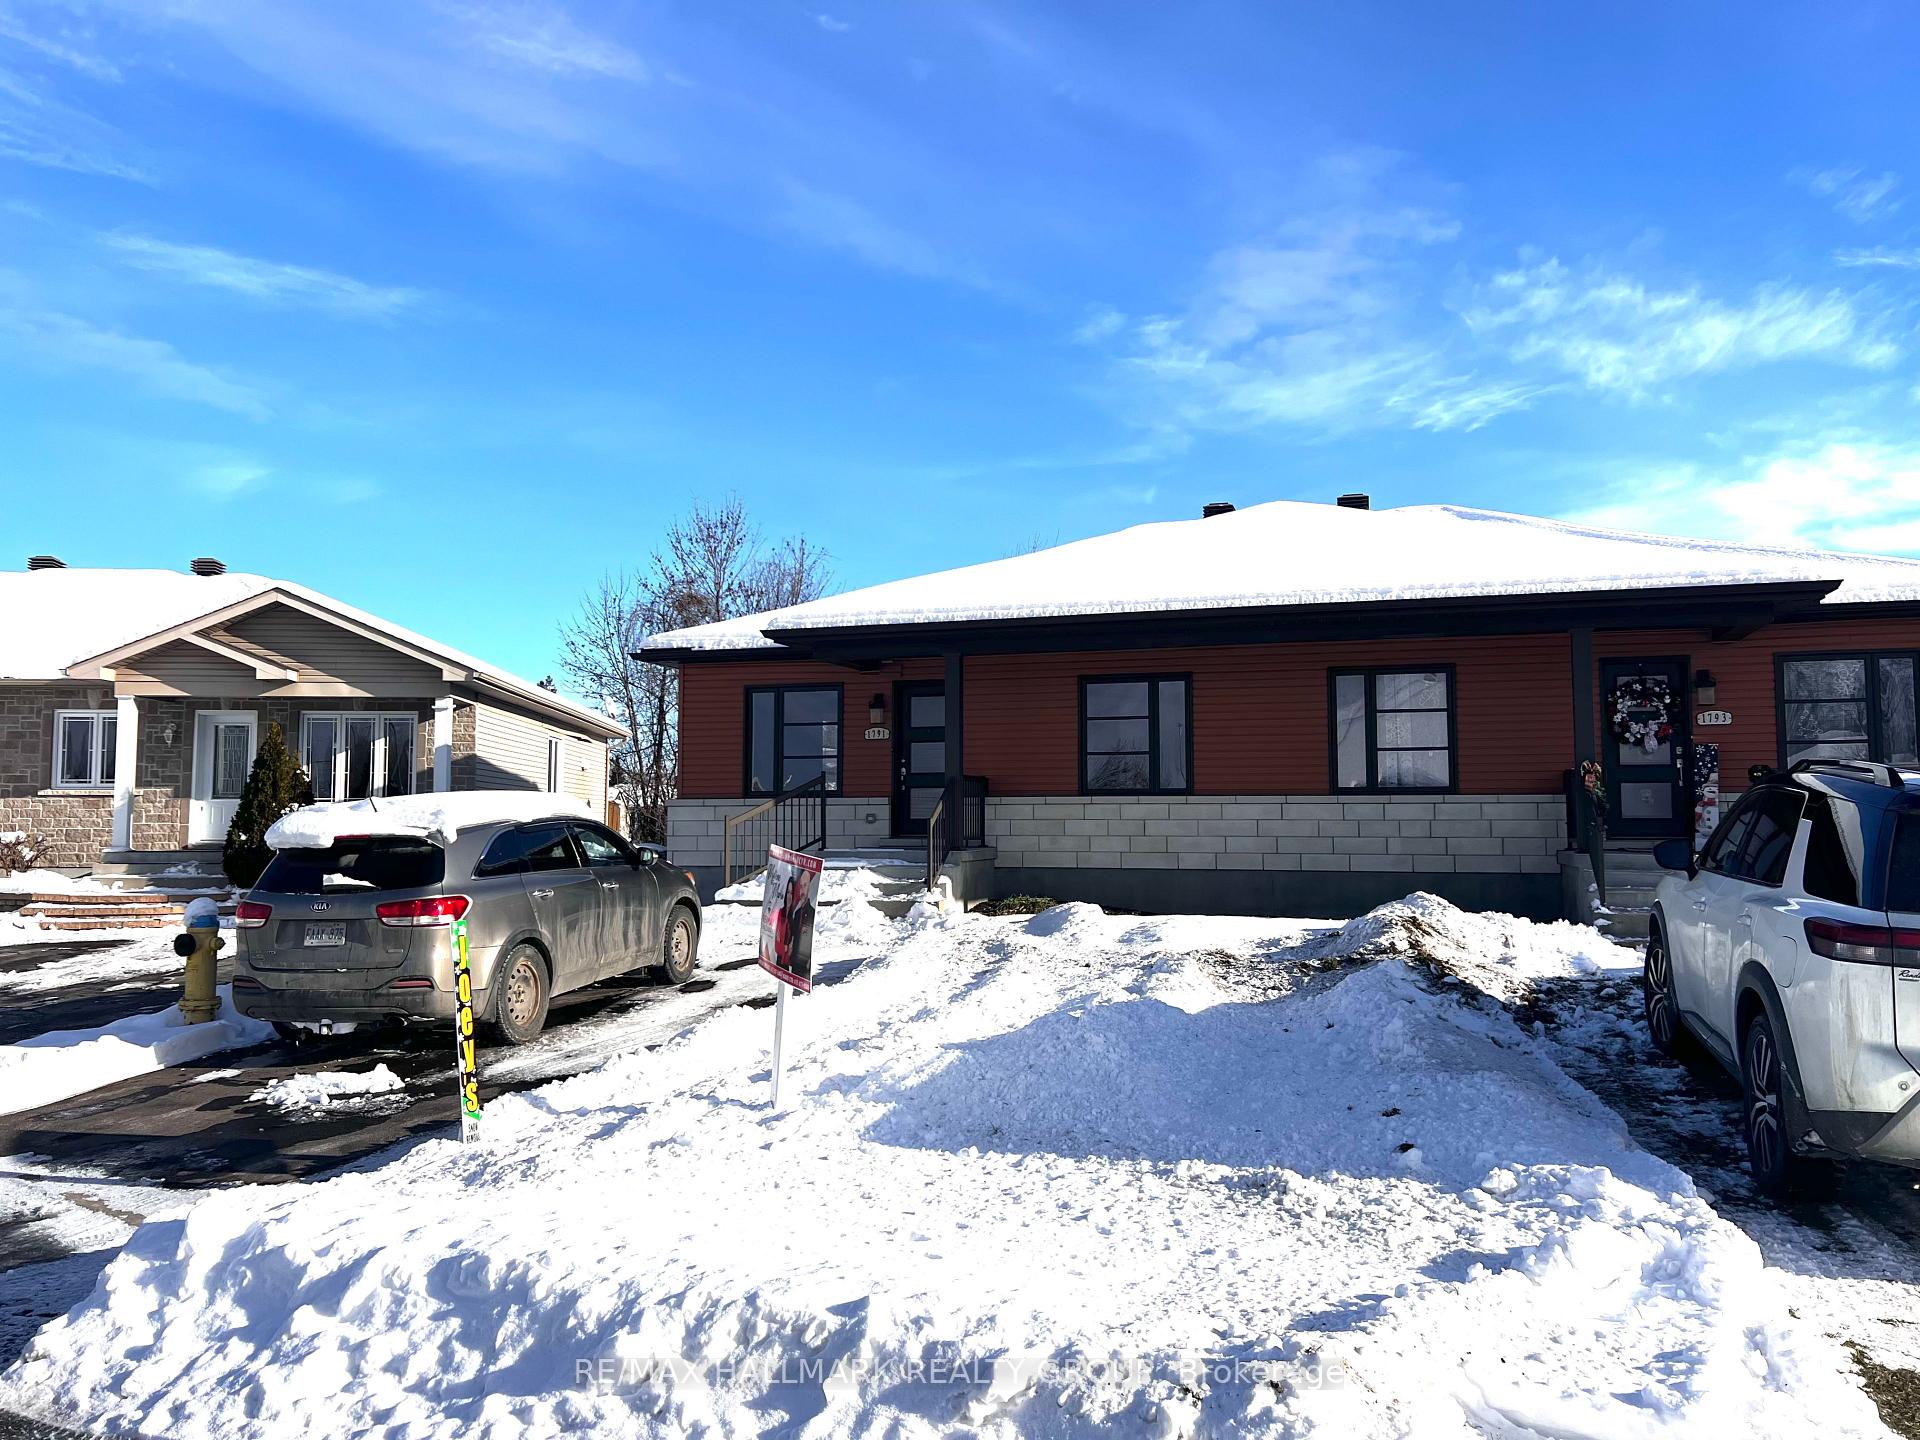
1791 Suzie Crescent
Semi-Detached Sold
1/291791 Suzie Crescent
Semi-Detached Sold
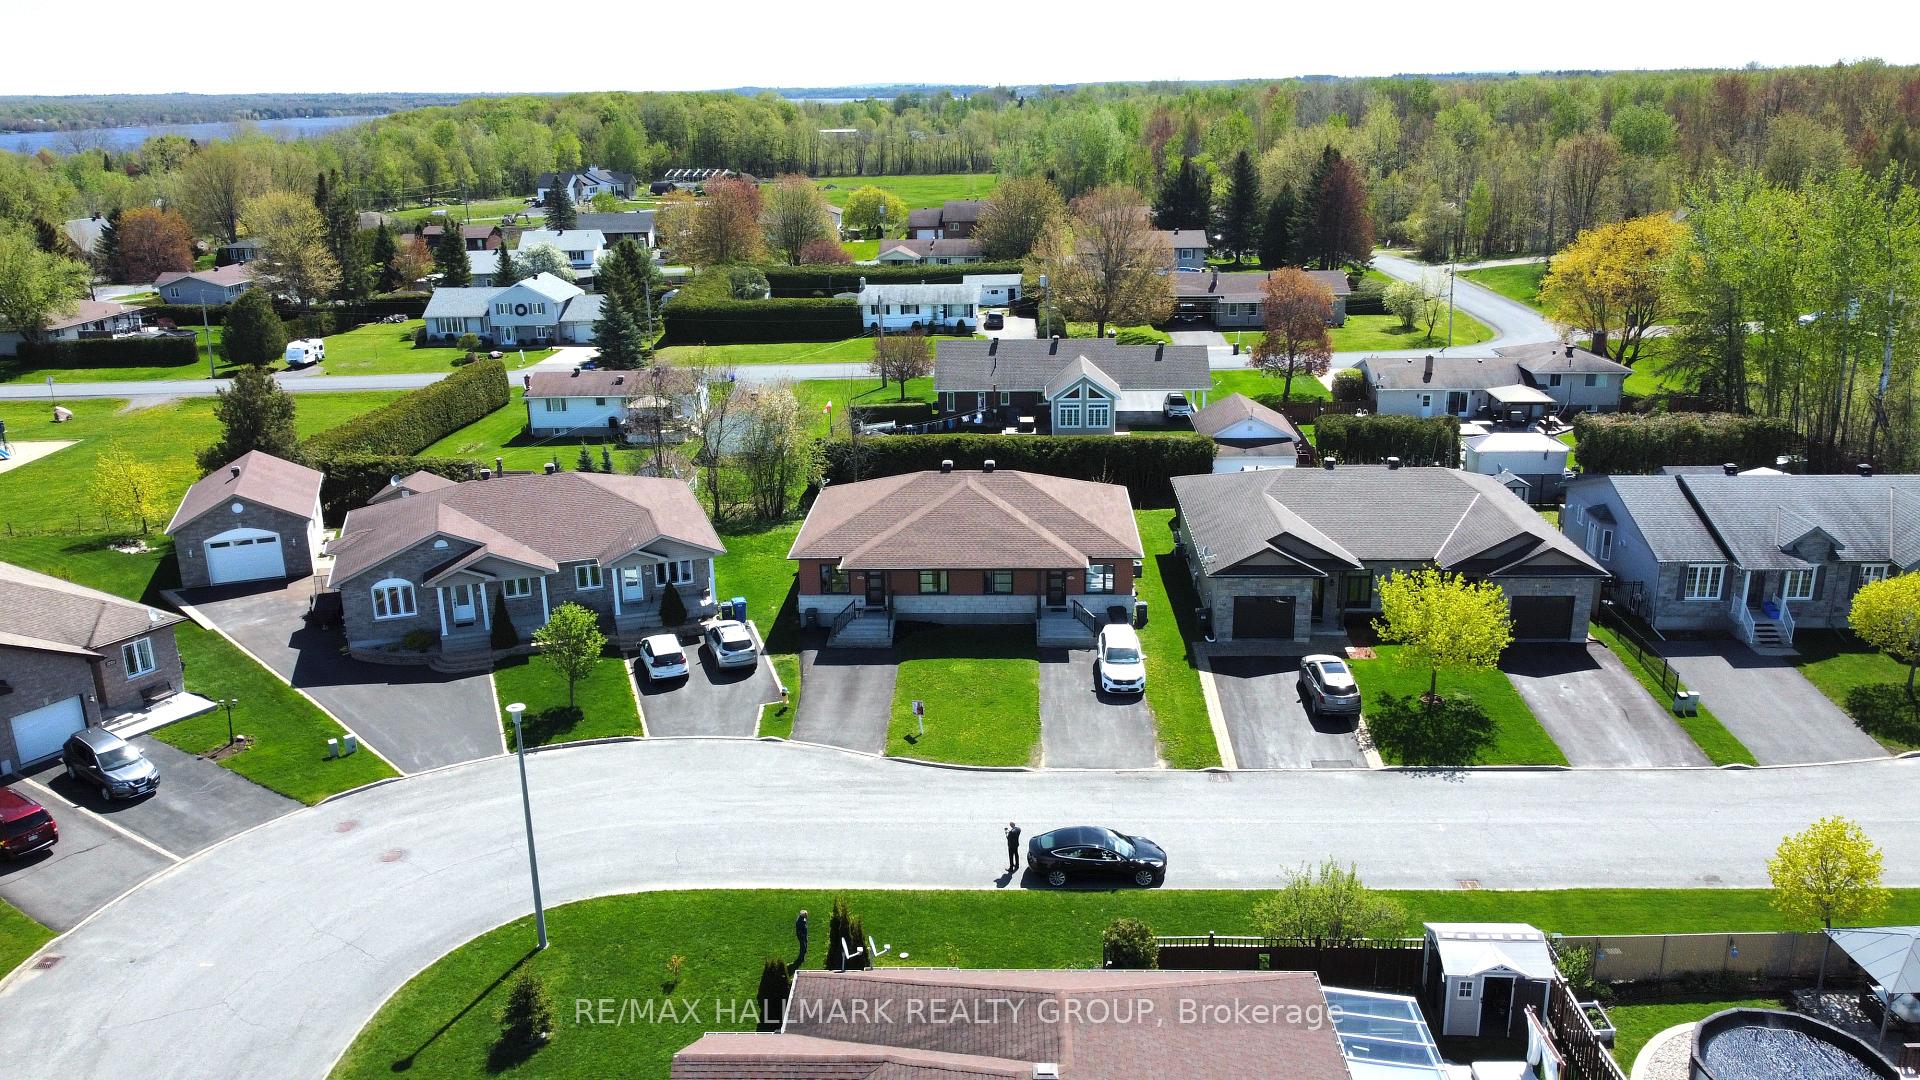 See all 29 photos
Asked for: $379,900Sold Apr 8, 2025
2 Bedrooms
1 Bathroom
2 Garage
— sq.ft
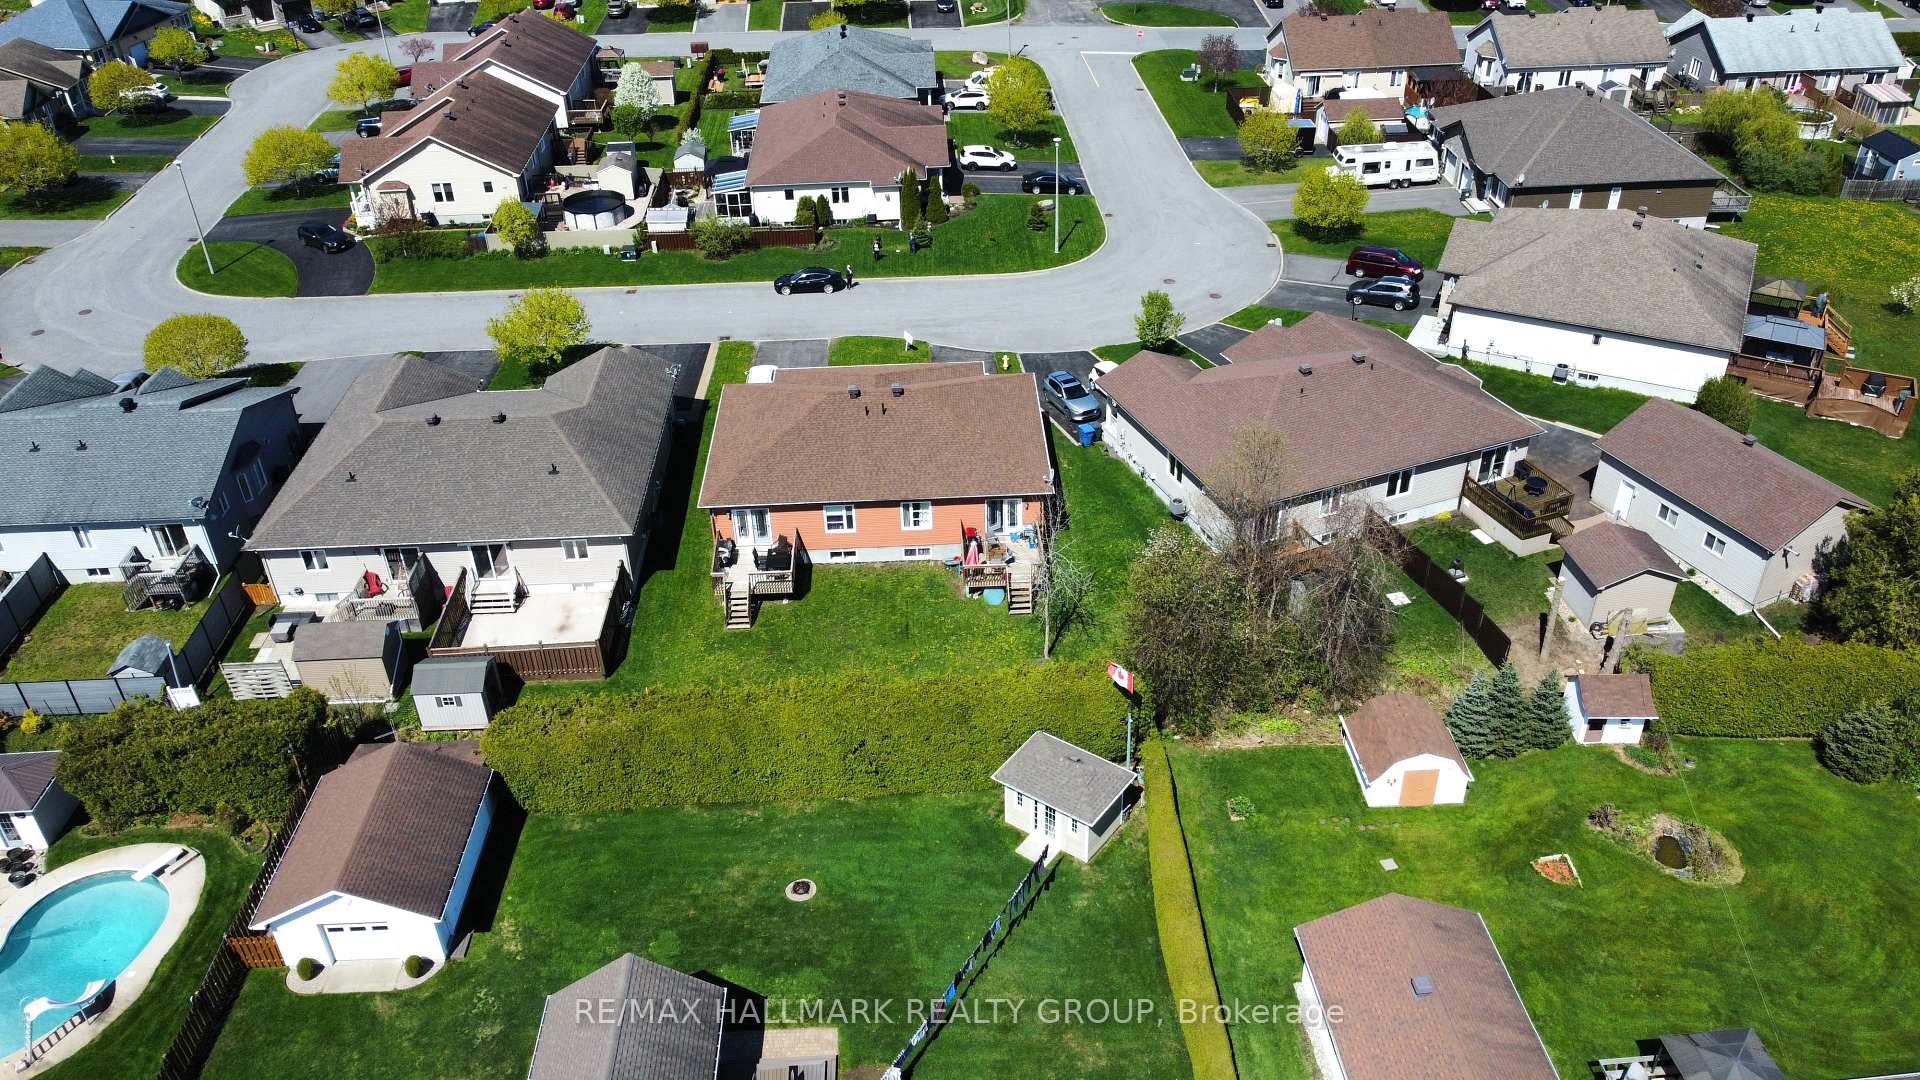
27×103.12 ft
$3,100/yr
Property history
Facts and features
- BasementPart finished
- Water, sewerMunicipal
- HeatingForced air
- CoolingCentral air
What stands out
- Central air
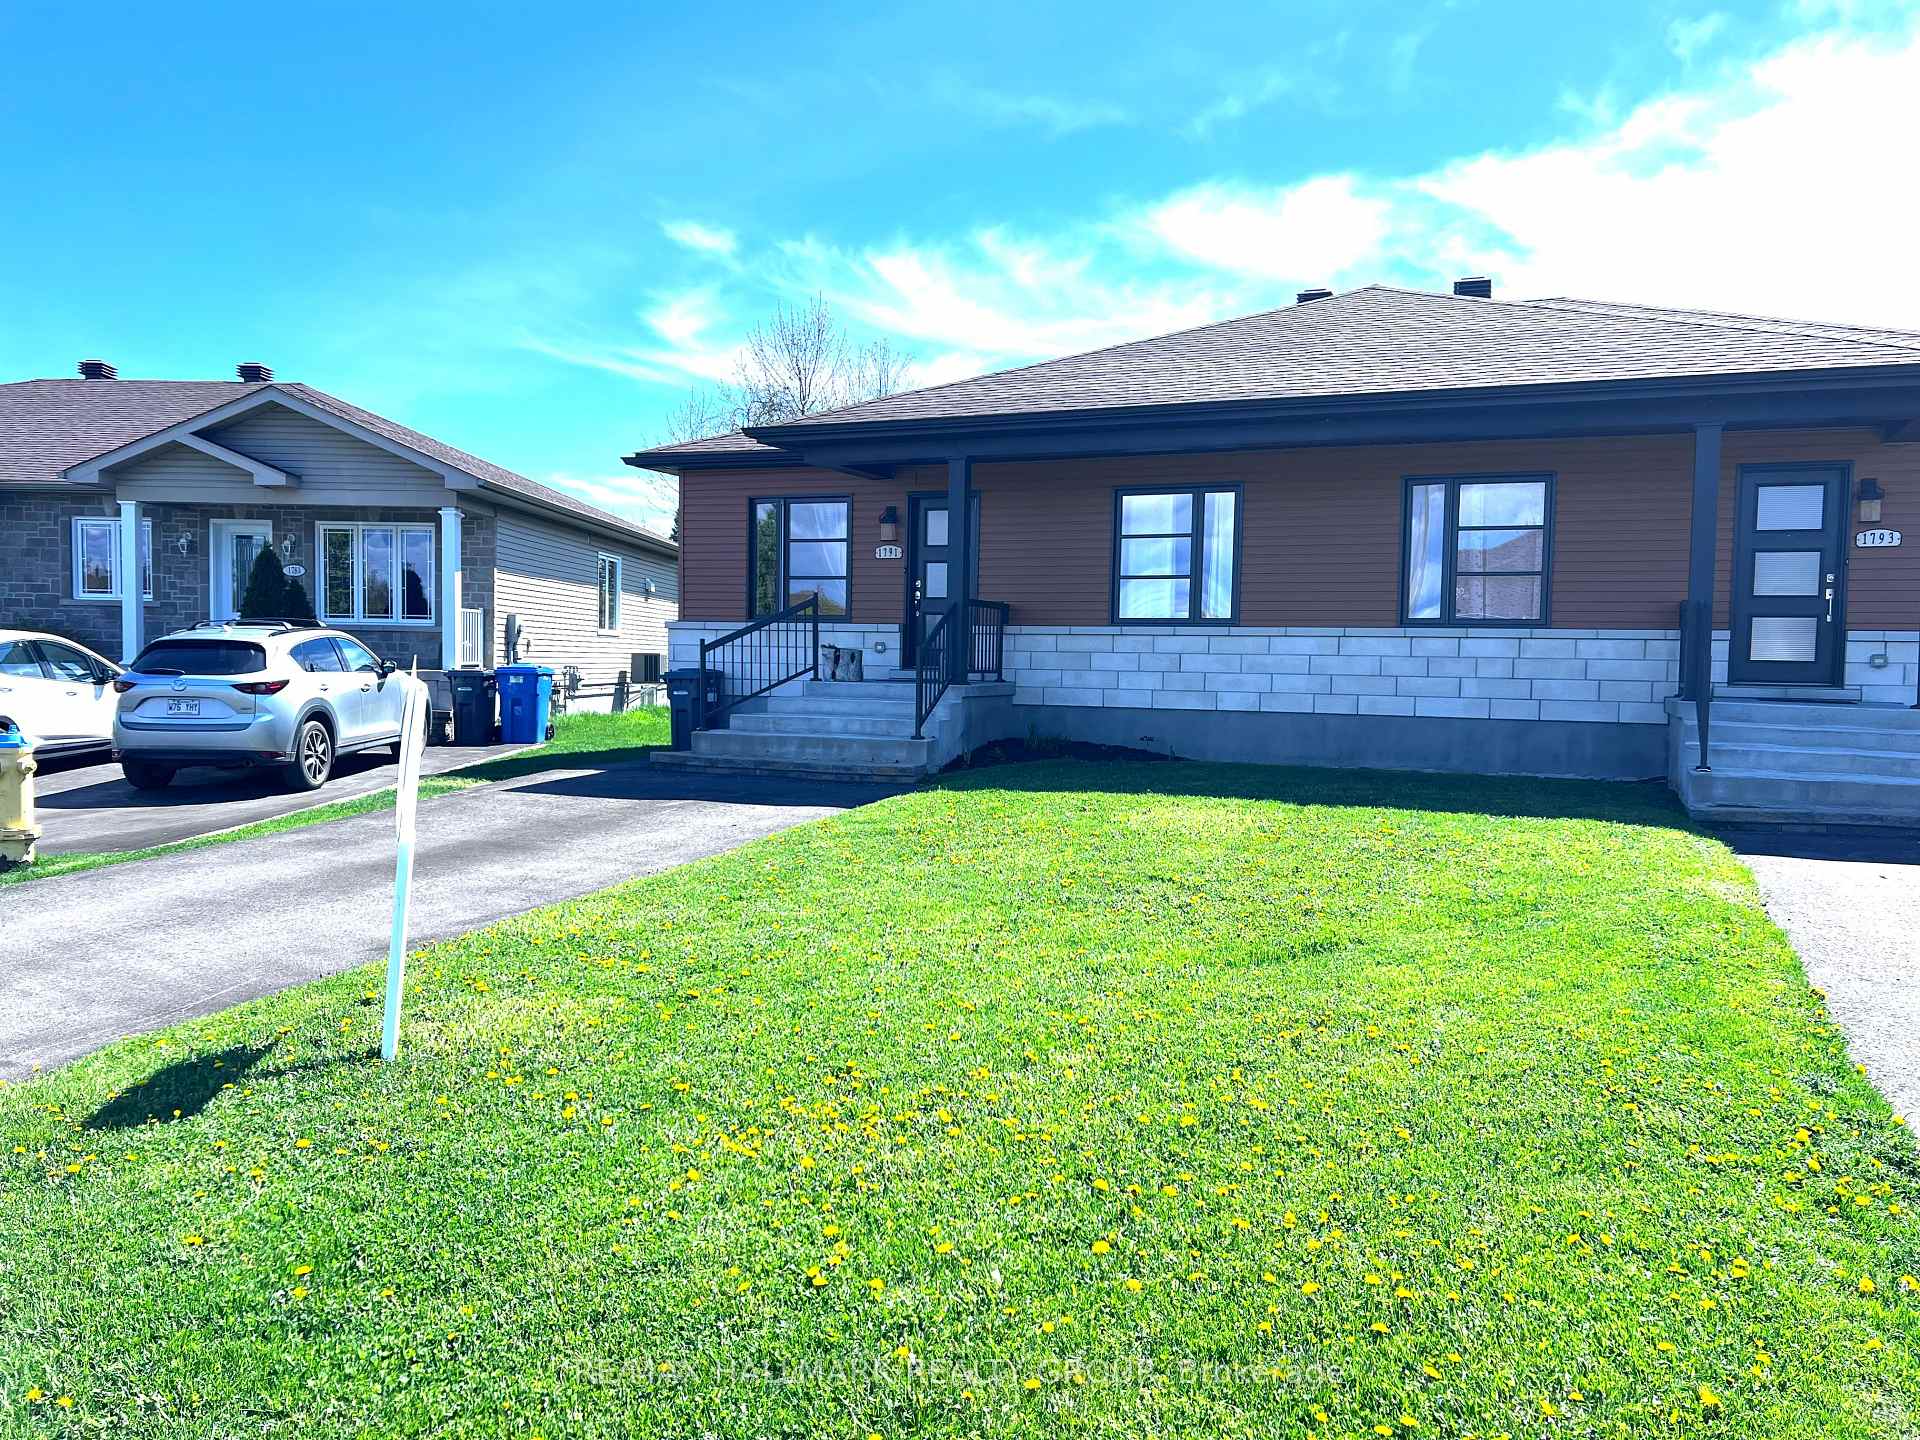
The homeSemi-Detached, Bungalow, Full, partially finished
- Type: Semi-Detached
- Style: Bungalow
- Basement: Full, partially finished
InsideWater meter, Rooms above ground 6, Rooms in the basement 1
- Features: Water meter
- Rooms above ground: 6
- Rooms in the basement: 1
- Bedrooms: 2
- Bathrooms: 1
- Kitchens: 1
Outside and lotOther, Asphalt shingle, Concrete
Outside
- Exterior: Other
- Roof: Asphalt shingle
- Foundation: Concrete
- Size: 27 × 103.12 ft
- Zoning: residential
Parking2 Garage, Other, Private, tandem
- Spaces: 2 Garage
- Garage: Other
- Driveway: Private, tandem
Heating, water and powerForced air, gas, Central air, Municipal water
- Heating: Forced air, gas
- Cooling: Central air
- Water: Municipal water
- Sewer: Municipal sewer
- Natural gas: Yes
Costs and taxesTaxes $3,100 a year, Rental items None
- Taxes, 2023: $3,100 a year
- Rental items: None
Listing detailsX11885052, Sold, Dec 6, 2024
- MLS® number: X11885052
- Status: Sold
- Listed on: Dec 6, 2024
- Days on market: 123
- Updated: Apr 8, 2025
- Possession: 2024-12-20 / December 20, 2024
- Occupied by: Vacant
- Listing brokerage: RE/MAX HALLMARK REALTY GROUP
About this home
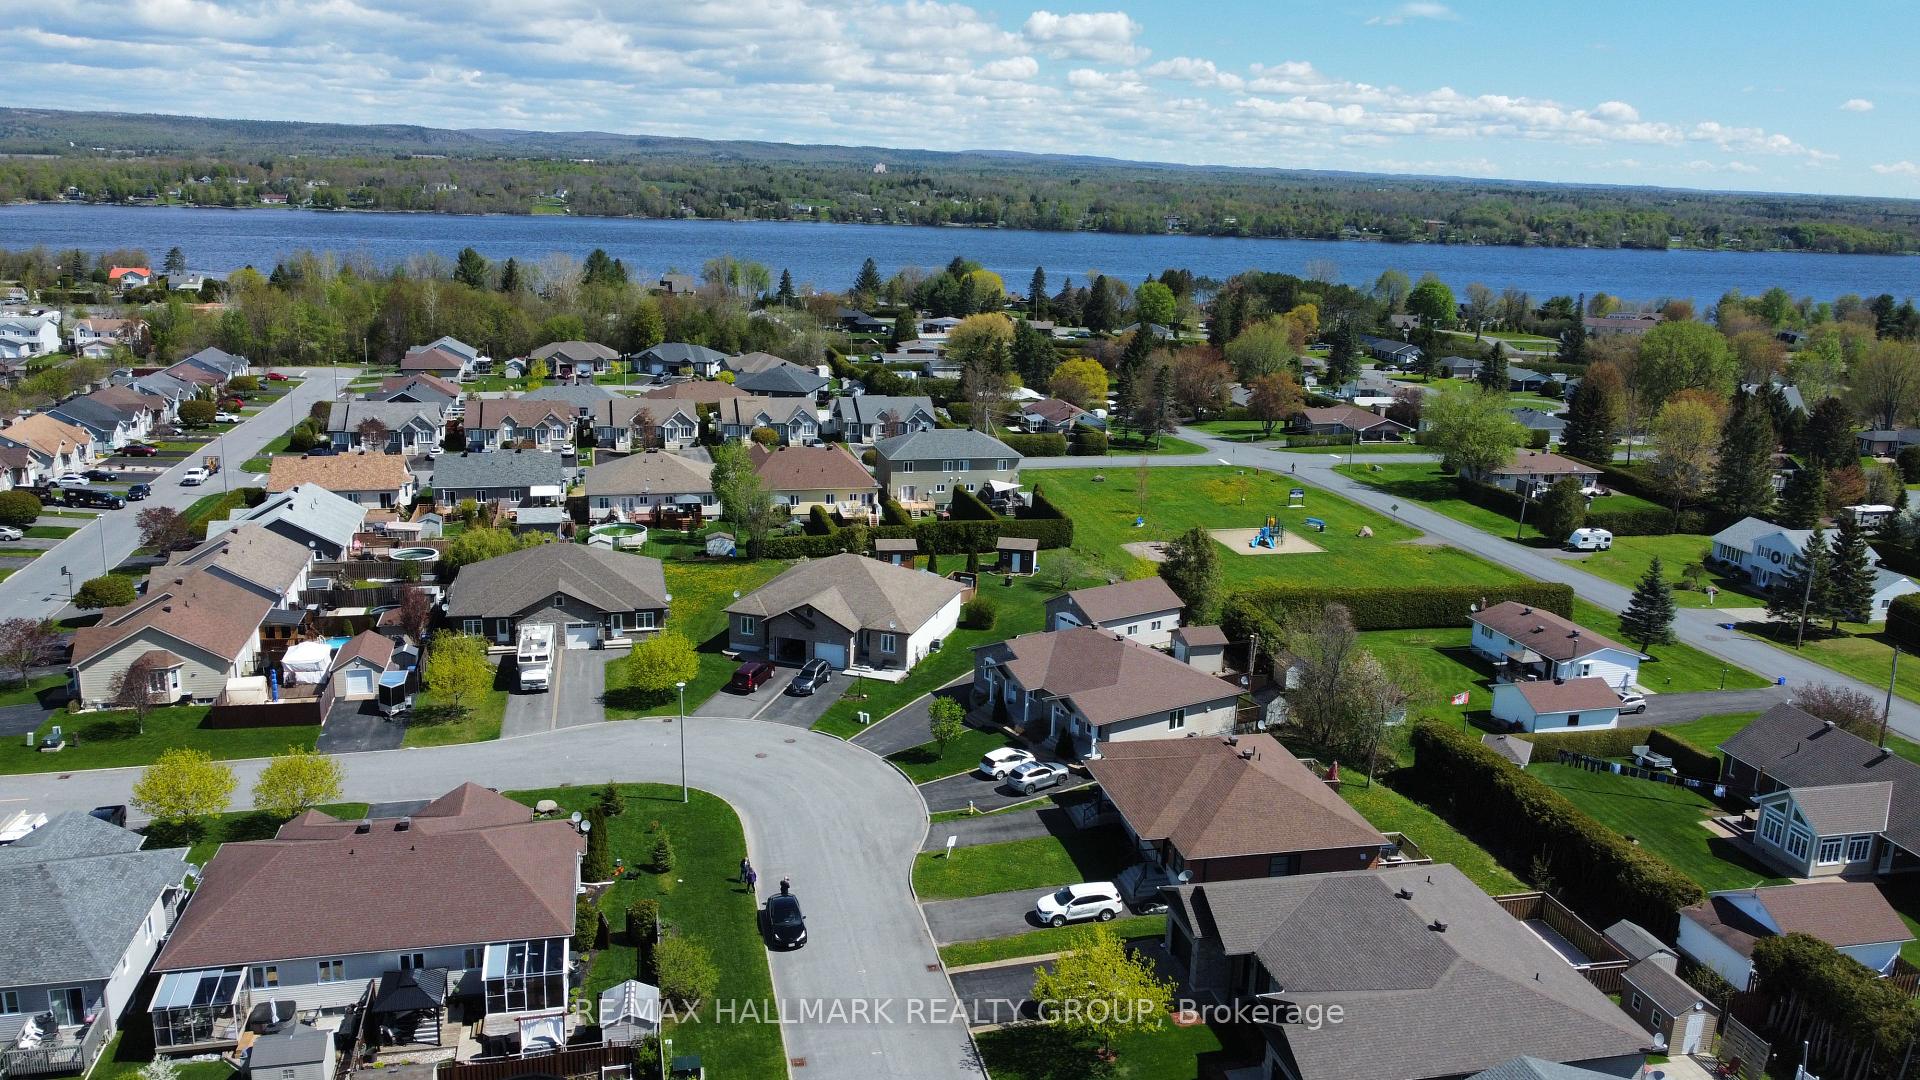
1791 Suzie Crescent, Hawkesbury, ON K6A 3P7
Water Meter
Safe and quiet location on the east side of town with quick access to shopping and the highway for this recently built Semi-Detached from 2016. Perfect main floor layout with wide open space from Living room, dining to Kitchen that leads you to the back yard deck by the patio door. 2 bedrooms with cheater door to the the bathroom from the Master bedroom. Basement ready for your divisions if more bedrooms are needed or simply use it as a large play room for the kids.
Read more
Ask about this home
A HOMEH agent will answer your questions about this home.
Ask a question
Thinking of selling your home?See what your home is worth today.
Around this home
Property will be vacant by July 6th 2024
Errands
Parks
Schools
Daily convenience, out of 100, from the distances below
ParkSplash Pad · 3 within 1 km14 min walk882 m
GroceryDepanneur Smoke Shop19 min walk1.2 km
SchoolProgrammes d'éducation permanente13 min walk820 m
PharmacyLoblaw Pharmacy30 min walk1.9 km
Cafés & foodRestaurant Vic's20 min walk1.3 km
Gym & rec centreFit Life Gym25 min walk1.5 km
HospitalHawkesbury & District General Hospital5 min drive2.1 km
WalkDriveStraight-line distance, open map data
Grocery1.2 km
Park0.9 km
Dining1.3 km
Gym1.5 km
Hospital2.1 km
Schools nearby
School rating, out of 10.
Programmes d'éducation permanentesecondary · Public · 0.8 km
—
Centre d'éducation et de formation Summer Schoolsecondary · Public · 0.8 km
—
École secondaire catholique cours d'étésecondary · Public · 0.8 km
—
Contact agent
Helpful calculators
Mortgage
Affordability
Closing costs
Land transfer tax
Property tax
Down payment
CMHC insurance
Stress test
Cashback Rebate
Your HOMEH agent

KimHOMEH agent · Hawkesbury
"I would see it this week."
Ask Kim