

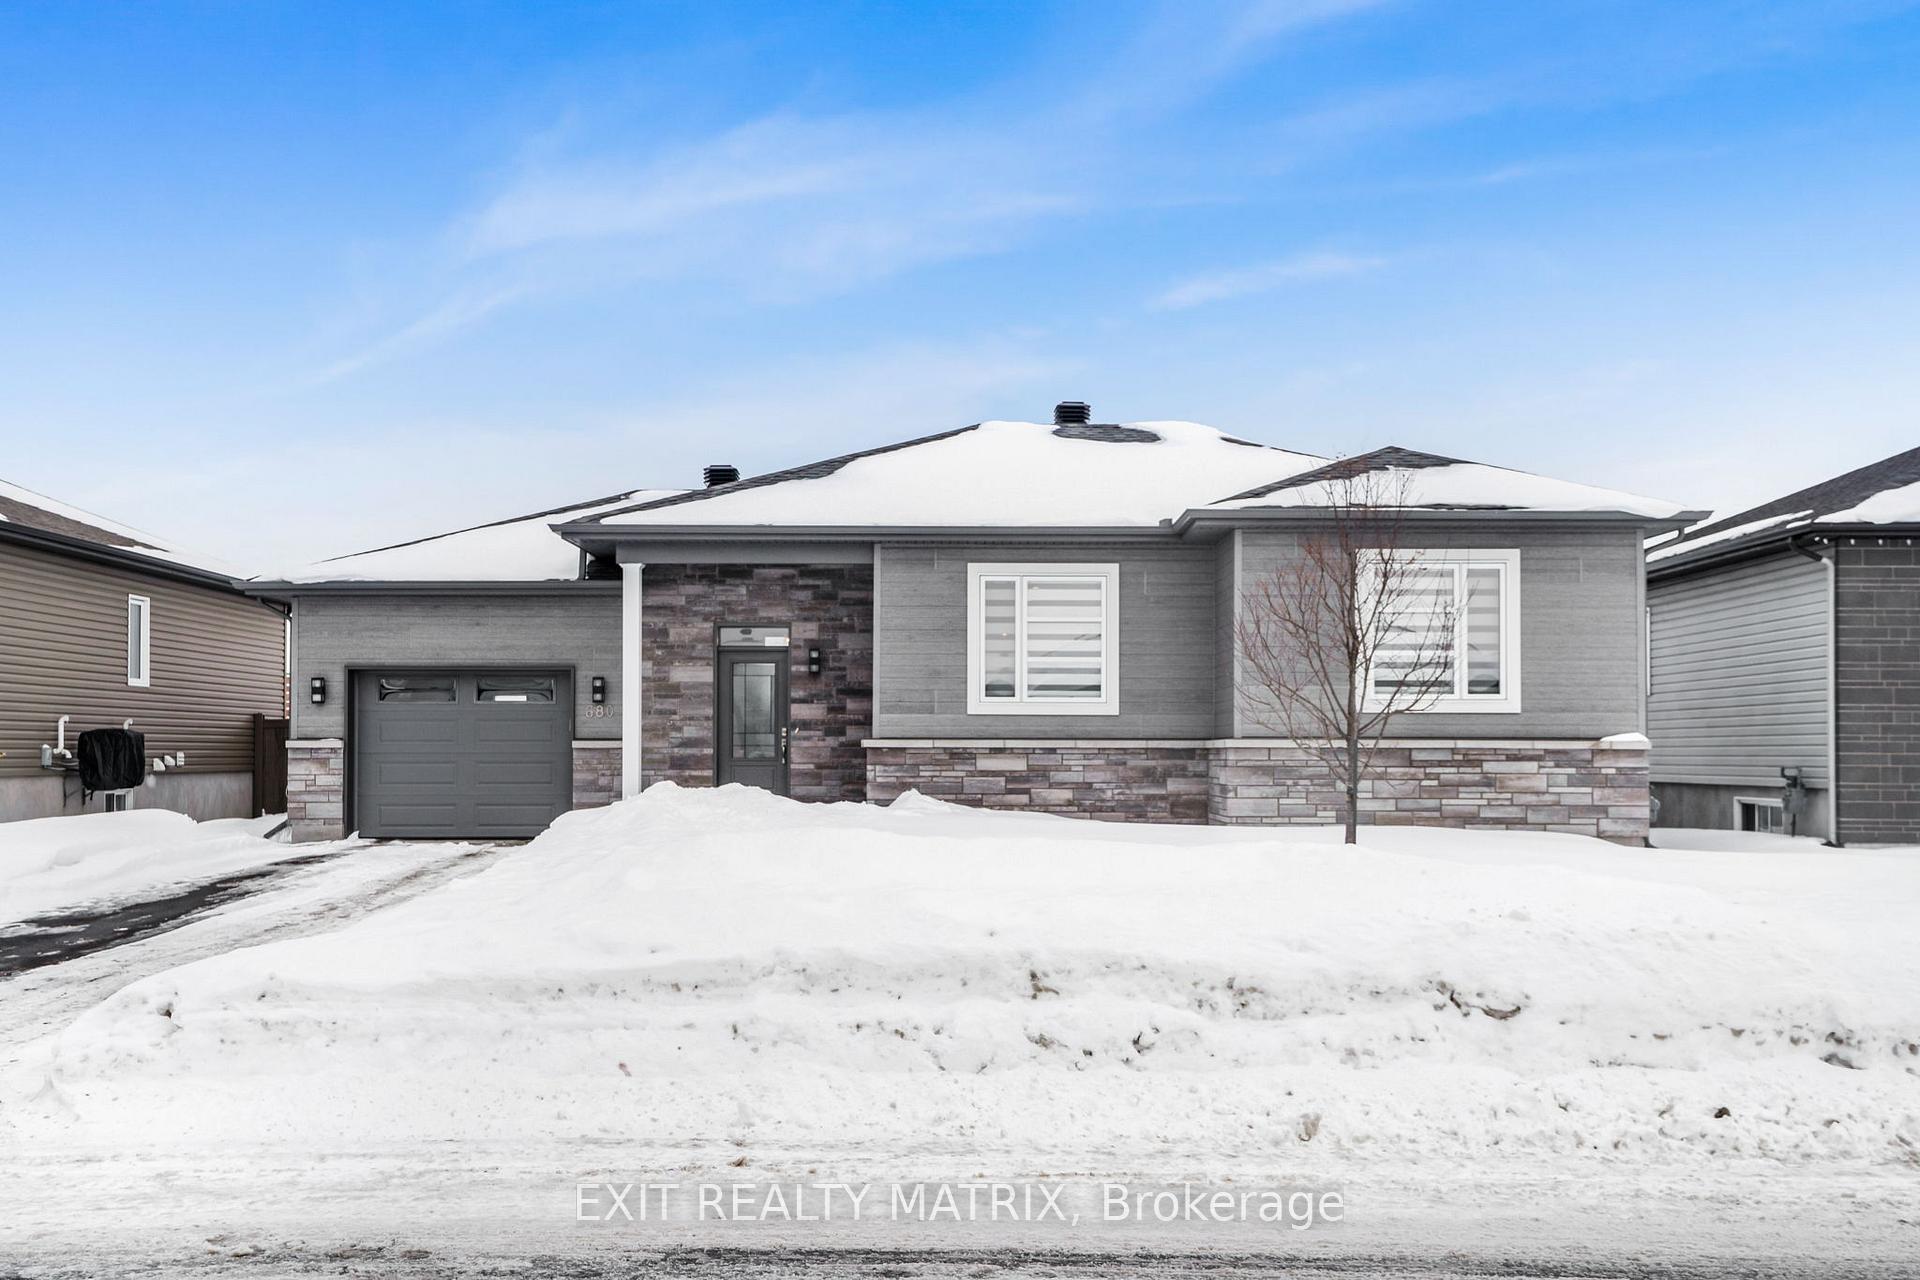
680 Roxane Crescent
680 Roxane Crescent
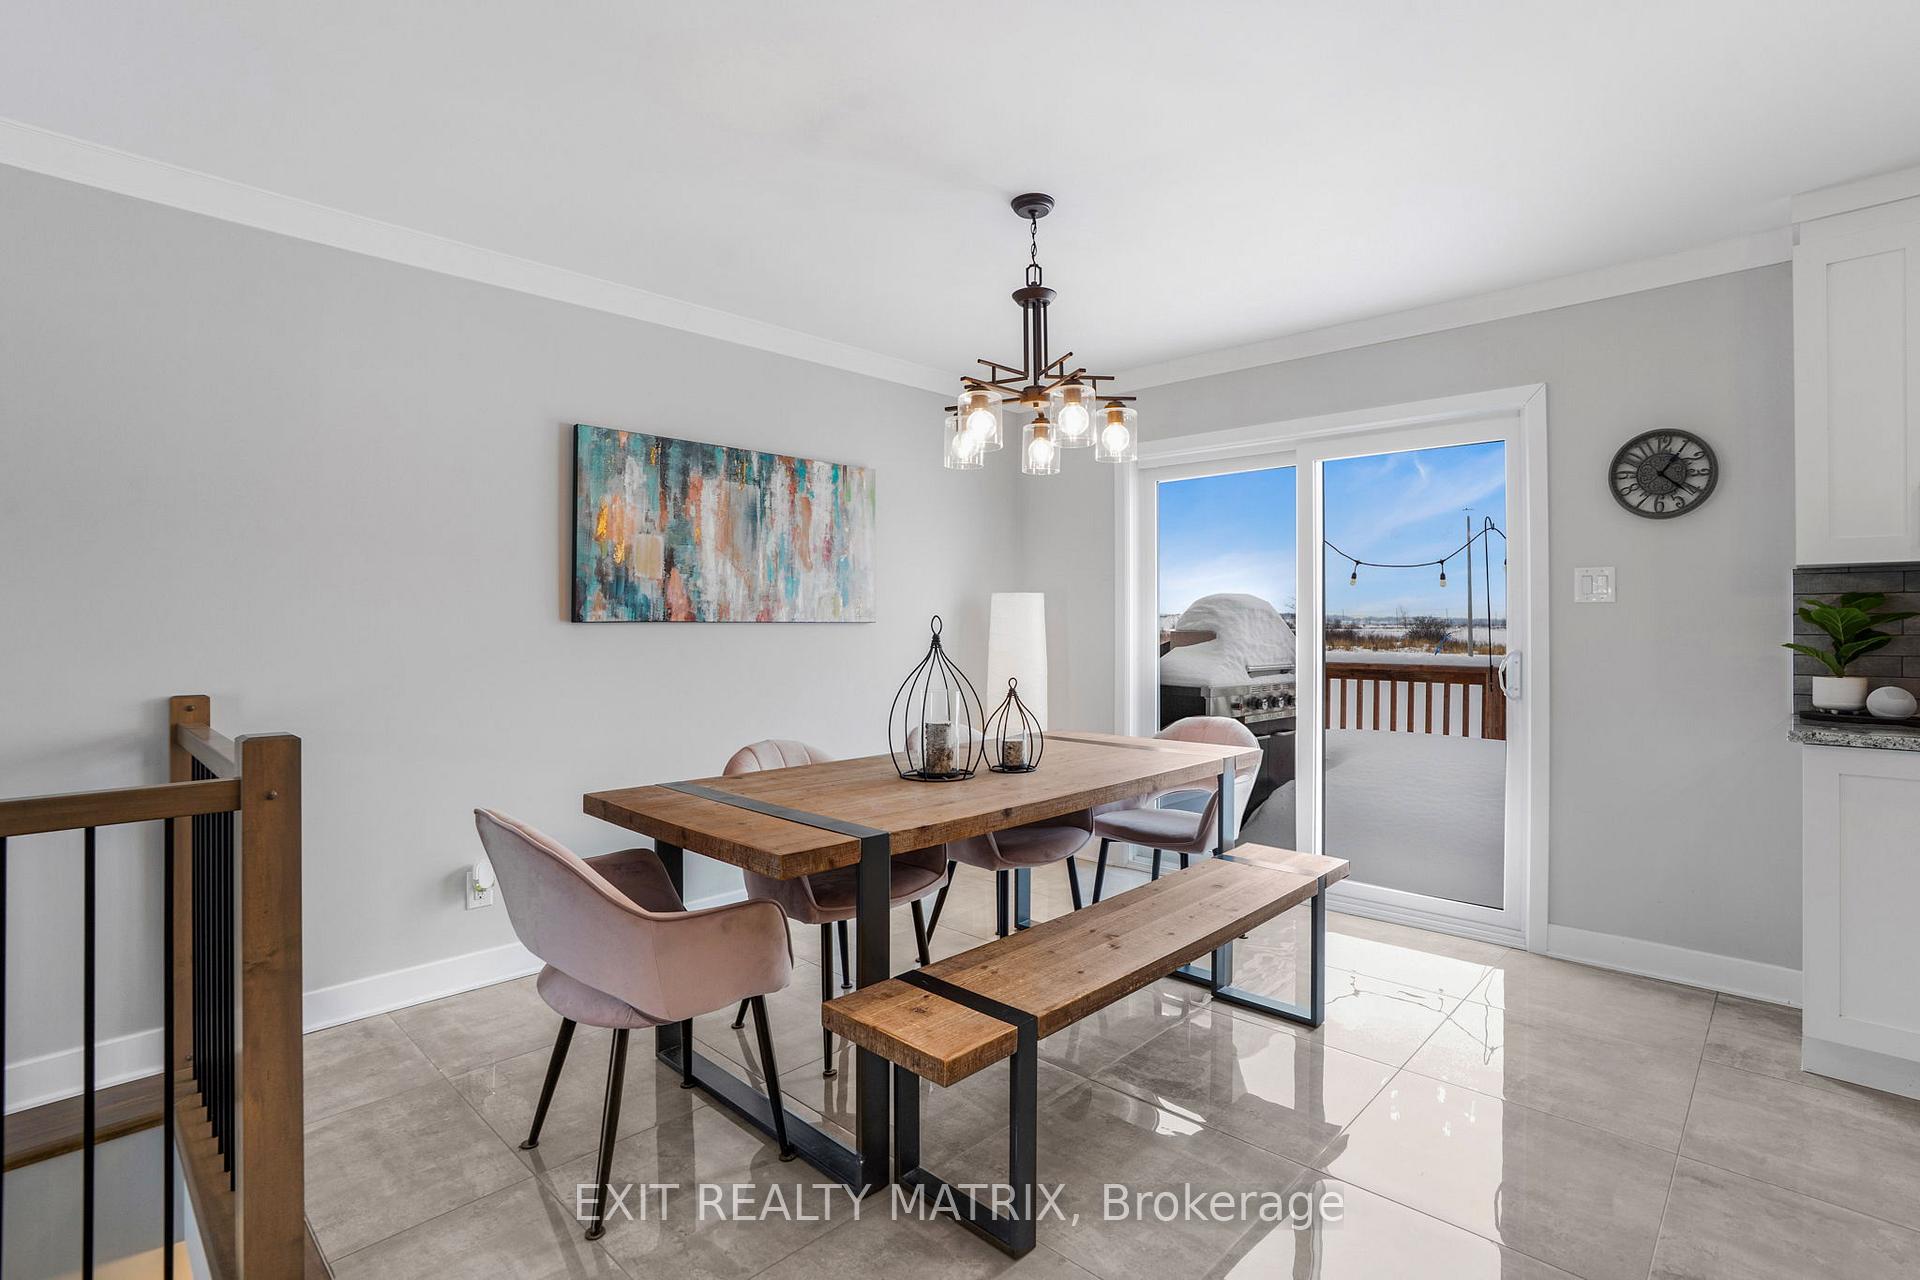 See all 33 photos
Property history
Facts and features
- BasementFinished
- Water, sewerMunicipal
- HeatingForced air
- CoolingCentral air
- Central air
The homeDetached, Bungalow, 1,100–1,500 sq ft
- Type: Detached
- Style: Bungalow
- Living space: 1,100–1,500 sq ft
- Basement: Finished, full
InsideMain level, Carpet free, primary bedroom - main floor, on demand water heater, Rooms above ground 8
- Laundry: Main level
- Features: Carpet free, primary bedroom - main floor, on demand water heater
- Rooms above ground: 8
- Rooms in the basement: 5
- Bedrooms: 2 + 2 in the basement
- Bathrooms: 2
- Kitchens: 1
- Family room: Yes
Outside and lotStone, vinyl siding, Asphalt shingle, Poured concrete
- Exterior: Stone, vinyl siding
- Roof: Asphalt shingle
- Foundation: Poured concrete
- Size: 60.01 × 100 ft
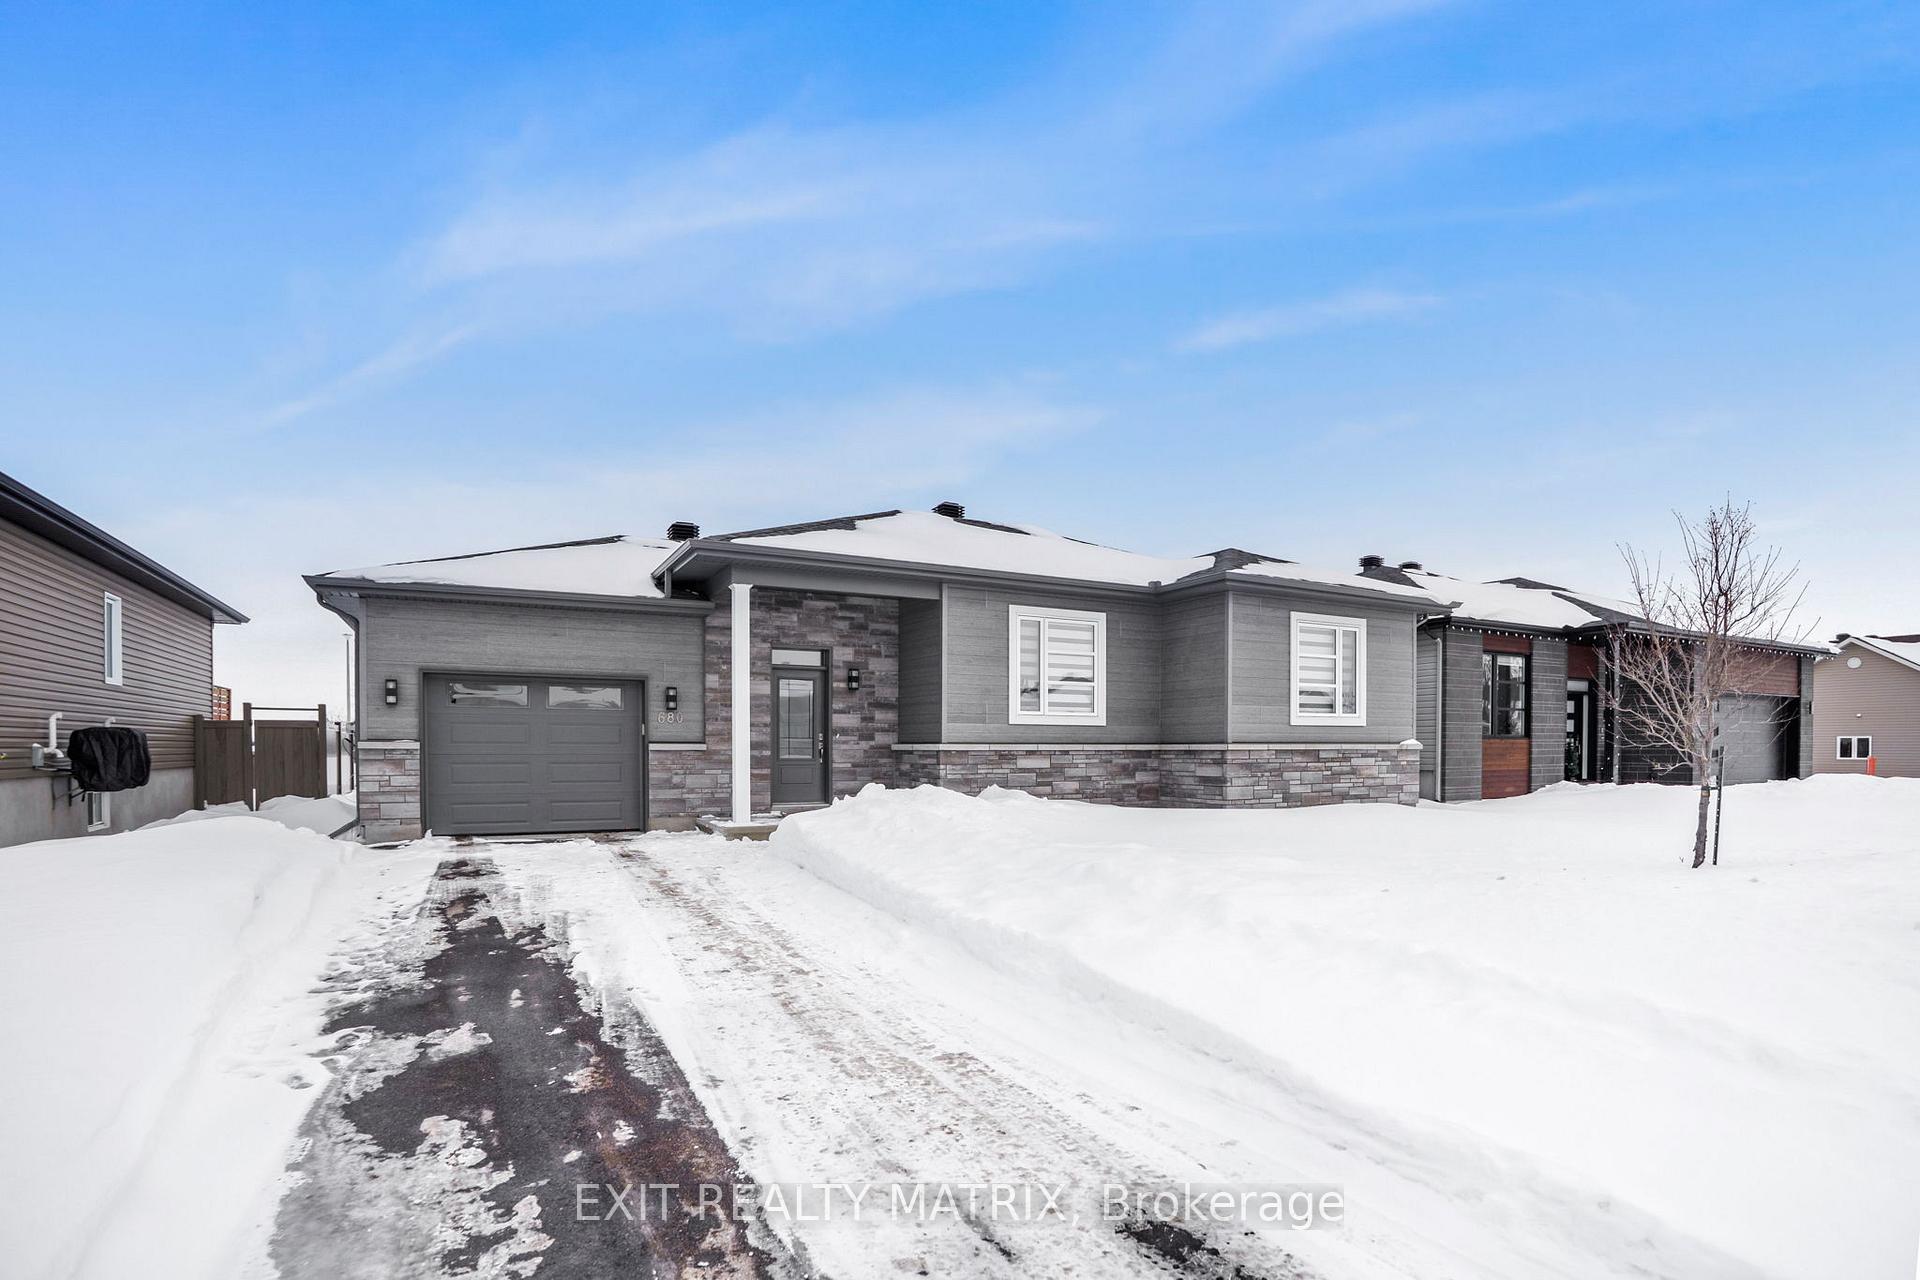
Parking1 Garage, Attached
- Spaces: 1 Garage
- Garage: Attached
Heating, water and powerForced air, gas, Central air, Municipal water
- Heating: Forced air, gas
- Cooling: Central air
- Water: Municipal water
- Sewer: Municipal sewer
Costs and taxesTaxes $4,643 a year, HST included in the price, Hot water heater (60$/month)
- Taxes, 2025: $4,643 a year
- HST: HST included in the price
- Rental items: Hot water heater (60$/month)
Included in the saleFridge, stove, washer, dryer, dishwasher, blinds and curtains.
- Included: Fridge, stove, washer, dryer, dishwasher, blinds and curtains.
Listing detailsX12758710, Sold, Feb 4, 2026
- MLS® number: X12758710
- Status: Sold
- Listed on: Feb 4, 2026
- Days on market: 58
- Updated: Apr 3, 2026
- Possession: 60-89 days
- Occupied by: Owner
- Listing brokerage: EXIT REALTY MATRIX
About this home
680 Roxane Crescent, Hawkesbury, ON K6A 3W8
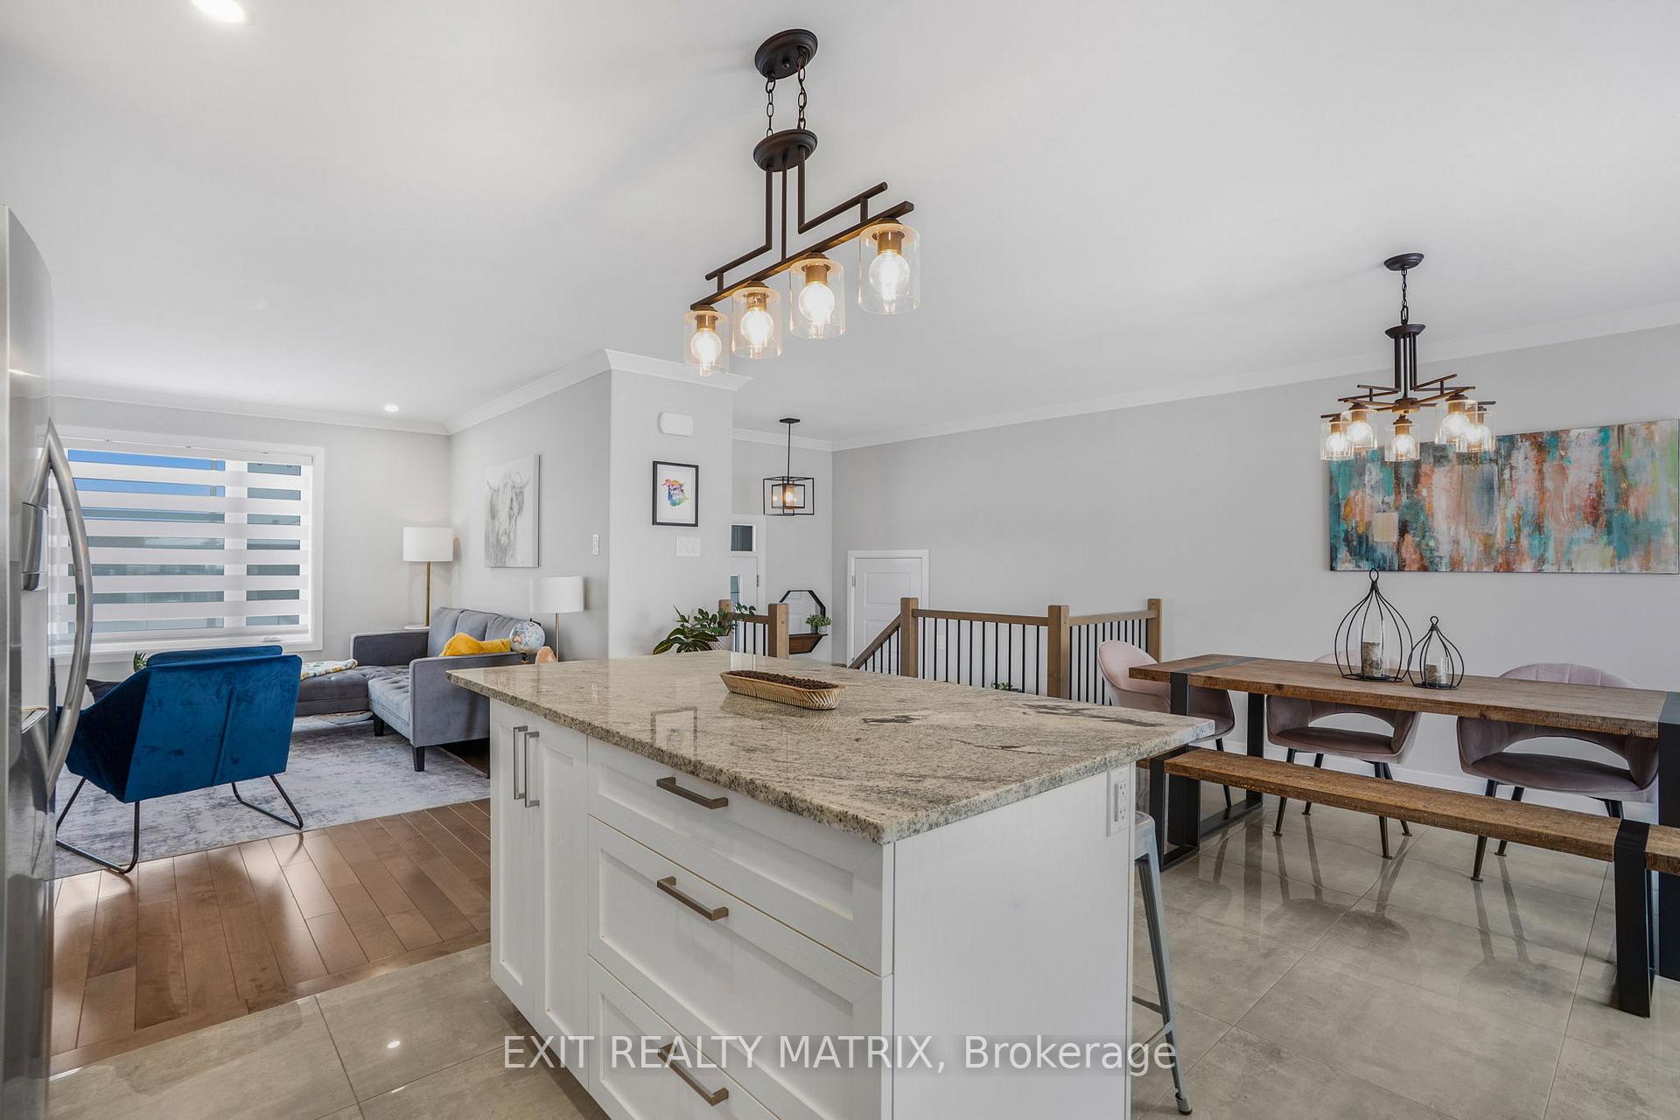
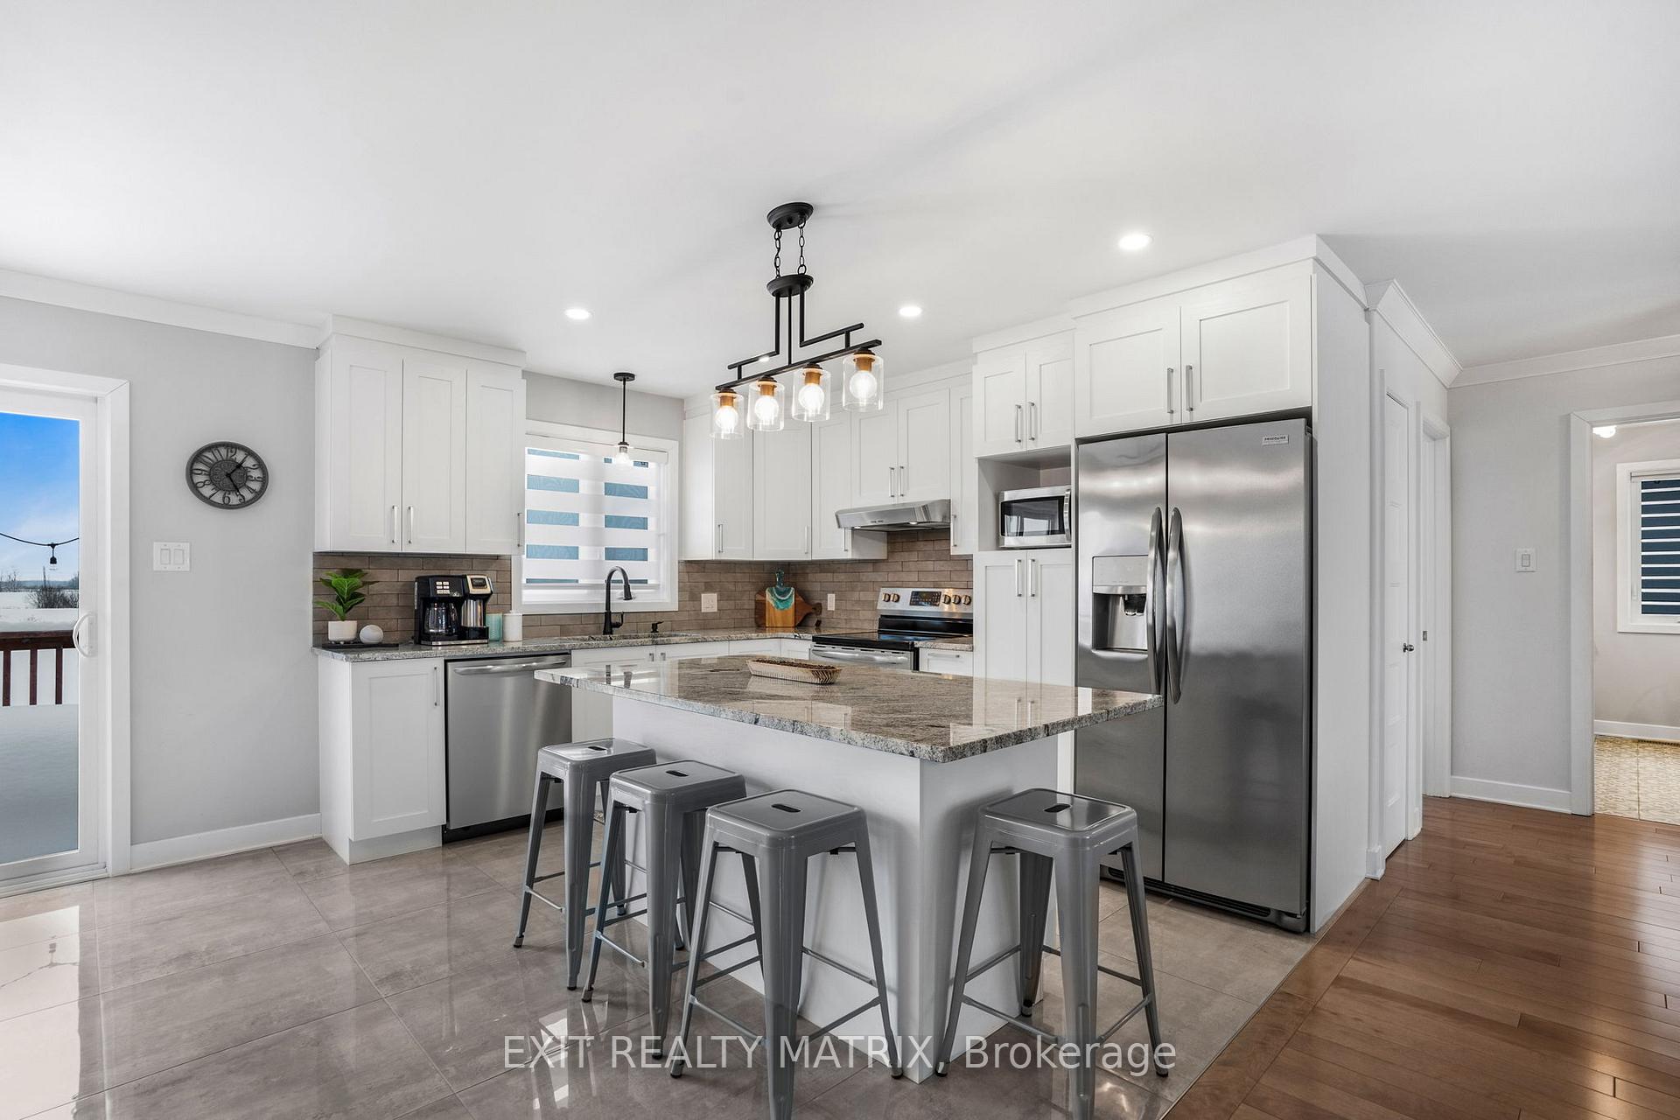
Welcome to this beautifully maintained 2019-built bungalow located in the highly desirable Domain Henri neighborhood of Hawkesbury. Nestled on a quiet crescent with no through traffic, this family-friendly home is ideally situated near a municipal park and high school. The main floor features a bright open-concept living area enhanced by elegant crown molding and a modern kitchen with included appliances. Two spacious bedrooms and a full bathroom are conveniently located on the main level, along with main-floor laundry for everyday practicality. The fully finished basement expands your living space with a large family room, a second full bathroom, and two additional bedrooms, making it perfect for a growing family, guests, or a home office setup. Additional features include an attached, insulated garage, paved driveway, and a peaceful setting in a dead-end crescent, offering both comfort and privacy. A move-in-ready home in a sought-after neighborhood-this one is not to be missed.
Ask about this home
A HOMEH agent will answer your questions about this home.
Around this home
Daily convenience, out of 100, from the distances below
Schools nearby
School rating, out of 10.
Helpful calculators
Your HOMEH agent

"I would see it this week."