

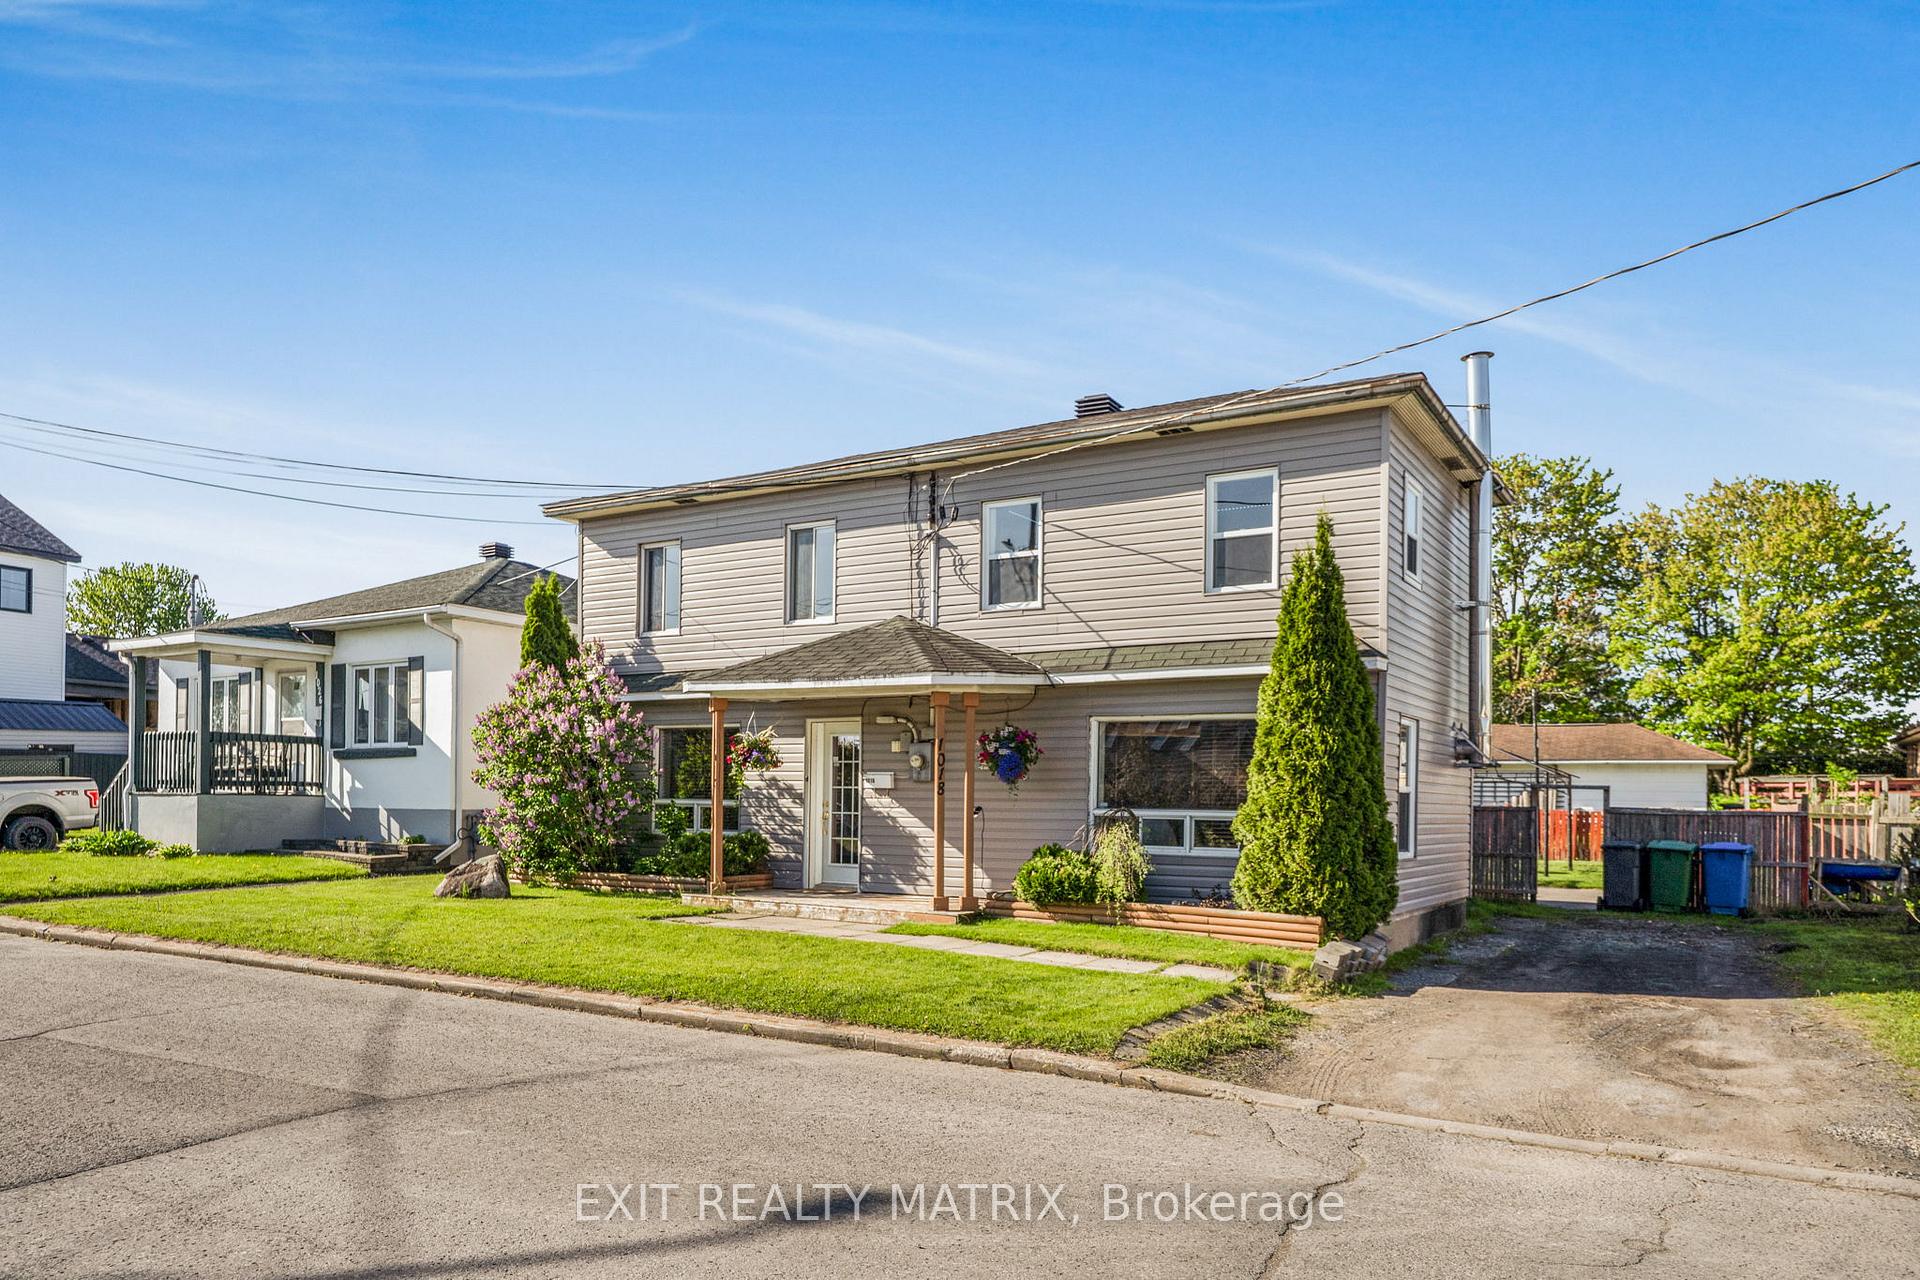
1018 Sinclair Street
Detached Sold
1/321018 Sinclair Street
Detached Sold
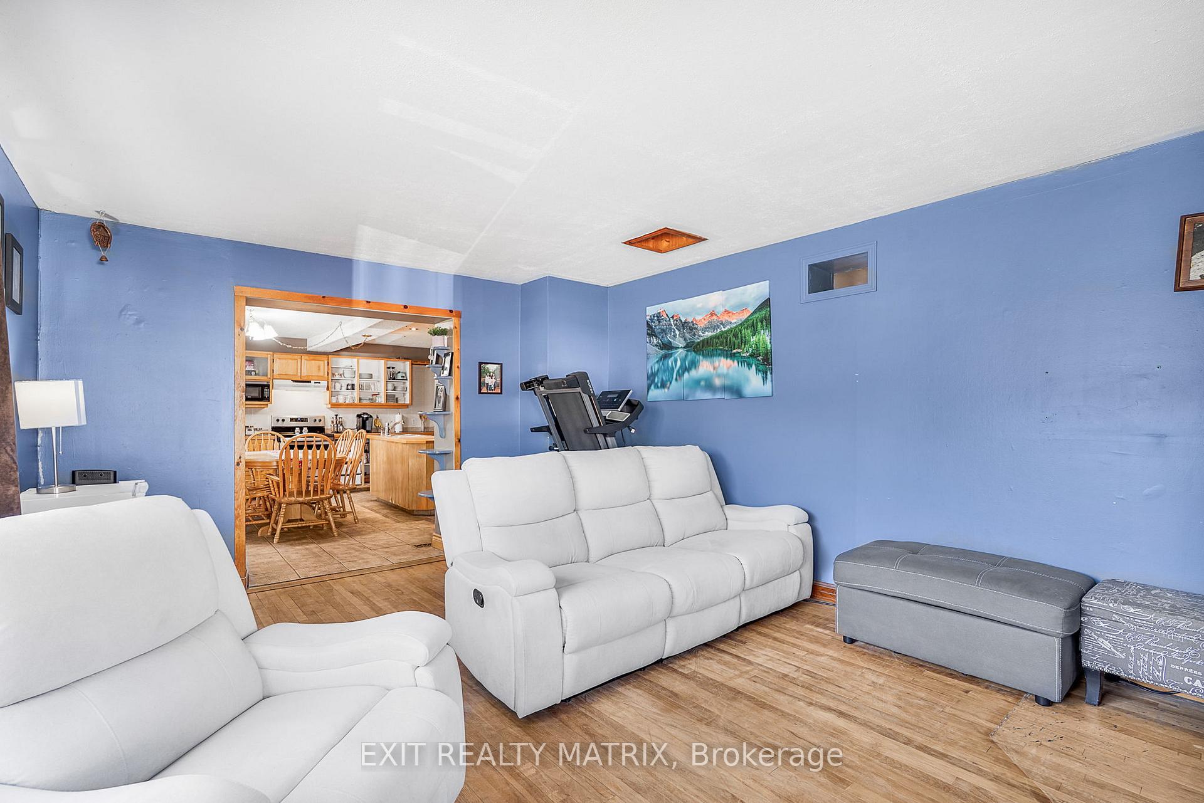
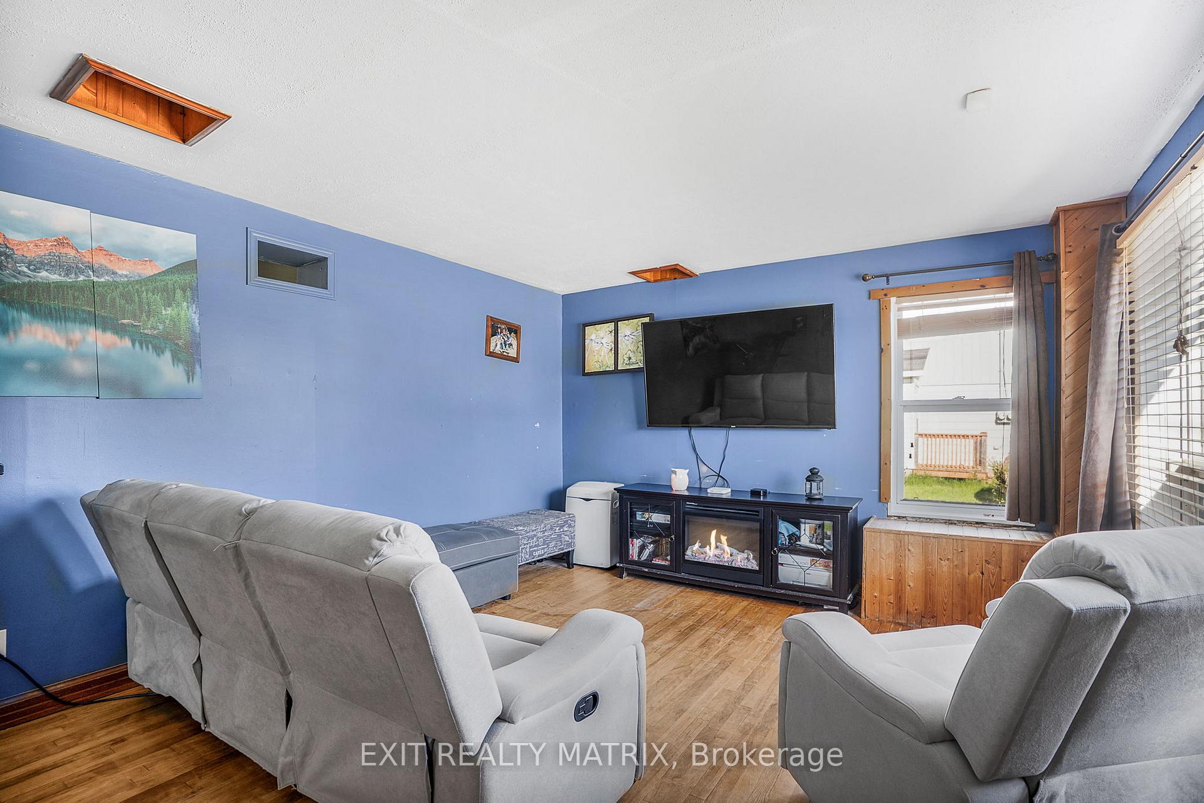
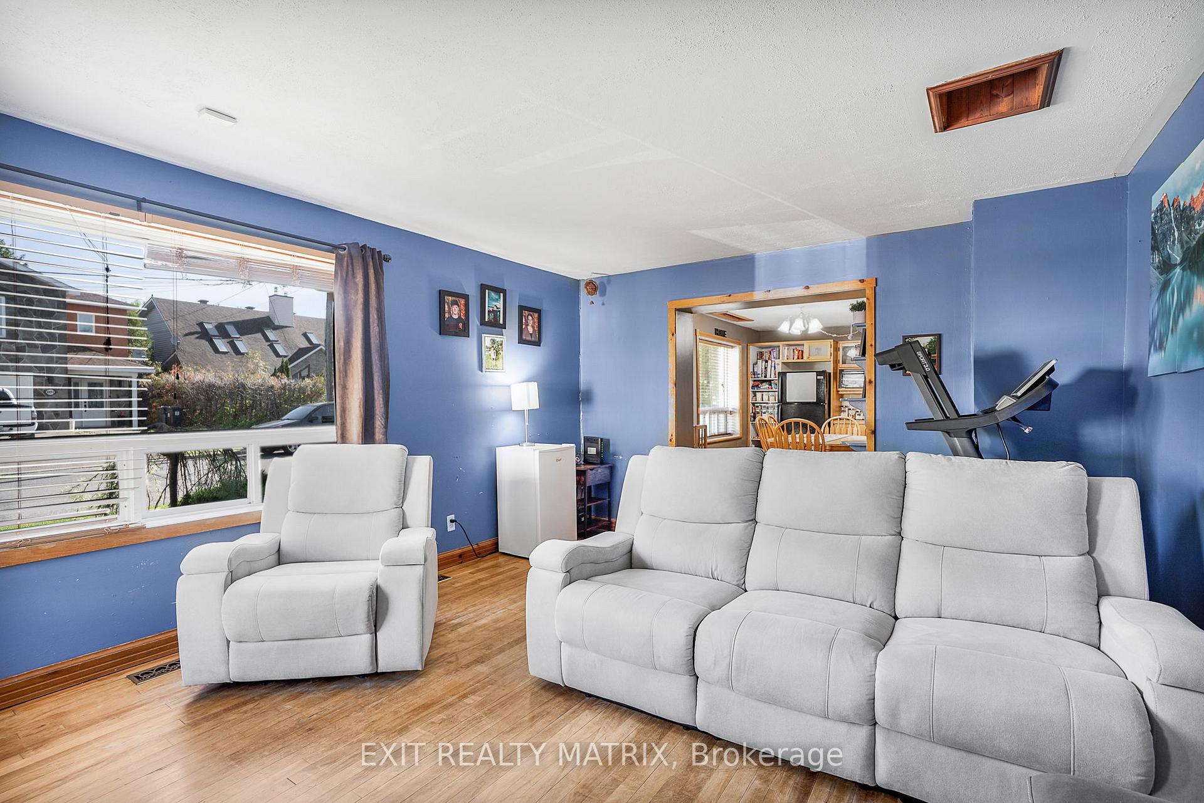
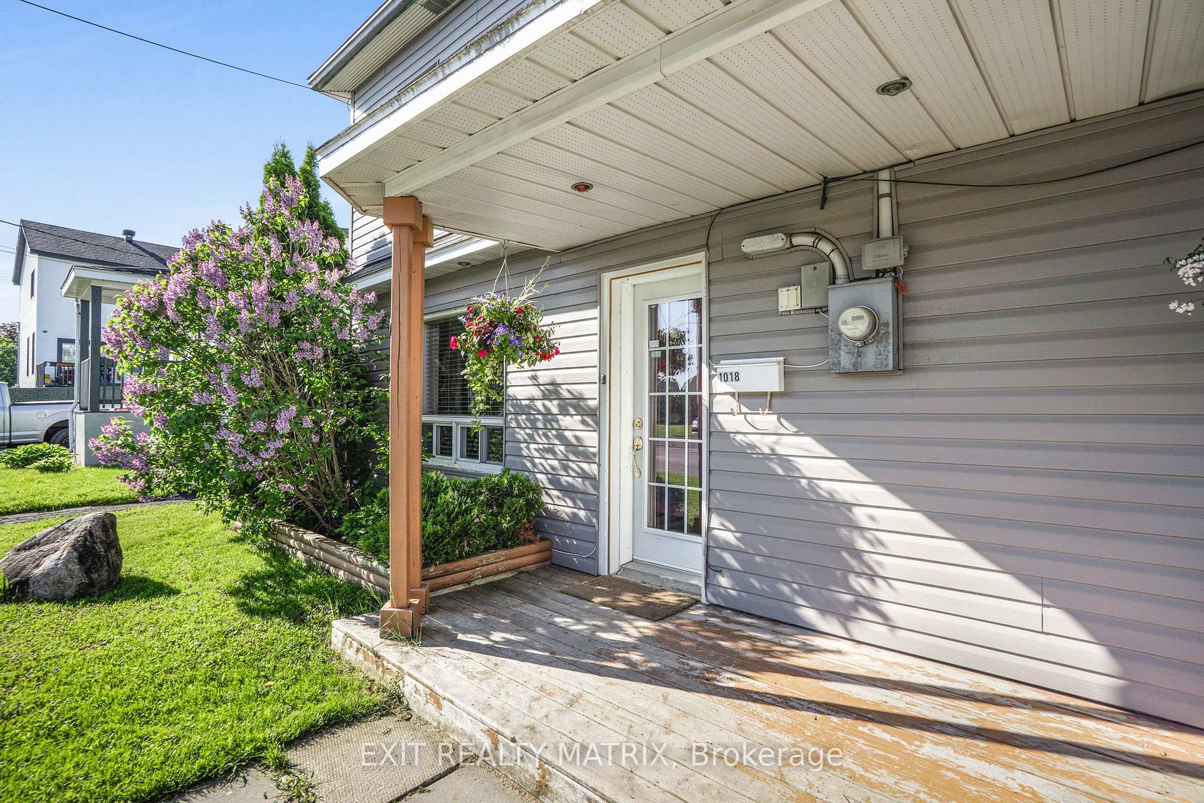 See all 32 photos
Asked for: $229,900Sold Jun 18, 2025
3 Bedrooms
2 Bathrooms
0 Garage
1.5K–2K sq.ft
66×105 ft
$2,224/yr
Property history
Facts and features
- BasementCrawl space
- Water, sewerMunicipal
- HeatingForced air
- Type of homeDetached
The homeDetached, 2-storey, 1,500–2,000 sq ft
- Type: Detached
- Style: 2-storey
- Living space: 1,500–2,000 sq ft
- Basement: Crawl space
InsideUpper level, Rooms above ground 7, Bedrooms 3
- Laundry: Upper level
- Rooms above ground: 7
- Bedrooms: 3
- Bathrooms: 2
- Kitchens: 1
Outside and lotVinyl siding, Shingles, metal, Block
Outside
- Exterior: Vinyl siding
- Roof: Shingles, metal
- Foundation: Block
- Size: 66 × 105 ft
Parking2 Parking
- Spaces: 2 Parking
Heating, water and powerForced air, gas, Municipal water, Municipal sewer
- Heating: Forced air, gas
- Water: Municipal water
- Sewer: Municipal sewer
Costs and taxesTaxes $2,224 a year, HST included in the price, Hot water tank
- Taxes, 2025: $2,224 a year
- HST: HST included in the price
- Rental items: Hot water tank
- Under contract: Hot water tank-gas
Included in the saleRefrigerator, stove, dishwasher, washer, dryer, furnace, blinds, all fixtures. (all inclusions are sold as is)
- Included: Refrigerator, stove, dishwasher, washer, dryer, furnace, blinds, all fixtures. (all inclusions are sold as is)
Listing detailsX12179266, Sold, May 28, 2025
- MLS® number: X12179266
- Status: Sold
- Listed on: May 28, 2025
- Days on market: 21
- Updated: Jun 18, 2025
- Possession: Flexible
- Occupied by: Owner
- Listing brokerage: EXIT REALTY MATRIX
About this home
1018 Sinclair Street, Hawkesbury, ON K6A 1E5
Charming Fixer-Upper in Hawkesbury Under $300K! Discover an incredible opportunity in the heart of Hawkesbury! This 3-bedroom, 1-bathroom home is ideally situated close to all essential amenities, including schools, parks, stores, and the scenic Ottawa River. Whether you're a first-time homebuyer looking to enter the market or an investor seeking a rewarding renovation project, this property offers immense potential. This property is being sold As Is, Where Is, with no representation or warranty.
Read more
Ask about this home
A HOMEH agent will answer your questions about this home.
Ask a question
Thinking of selling your home?See what your home is worth today.
Around this home
Cameron St
Errands
Parks
Schools
Daily convenience, out of 100, from the distances below
ParkSplash Pad · 8 within 1 km7 min walk453 m
GroceryBoucherie Ménard2 min walk138 m
SchoolÉcole secondaire catholique cours d'été7 min walk440 m
PharmacyLise St-Denis Pharmacy20 min walk1.2 km
Cafés & foodL'Escale Restaurant · 7 within 1 km2 min walk131 m
Gym & rec centreStudio Sante Gym Gym13 min walk796 m
LibraryHawkesbury Public Library13 min walk785 m
HospitalHawkesbury & District General Hospital25 min walk1.5 km
WalkDriveStraight-line distance, open map data
Grocery0.1 km
Park0.5 km
Dining0.1 km
Gym0.8 km
Hospital1.5 km
Schools nearby
School rating, out of 10.
École secondaire catholique cours d'étésecondary · Public · 0.4 km
—
Programmes d'éducation permanentesecondary · Public · 0.5 km
—
Centre d'éducation et de formation Summer Schoolsecondary · Public · 0.5 km
—
Contact agent
Helpful calculators
Mortgage
Affordability
Closing costs
Land transfer tax
Property tax
Down payment
CMHC insurance
Stress test
Cashback Rebate
Your HOMEH agent

NimaHOMEH agent · Hawkesbury
"I would see it this week."
Ask Nima