

993 Jacynthe Street
Semi-Detached Sold
1/26993 Jacynthe Street
Semi-Detached Sold
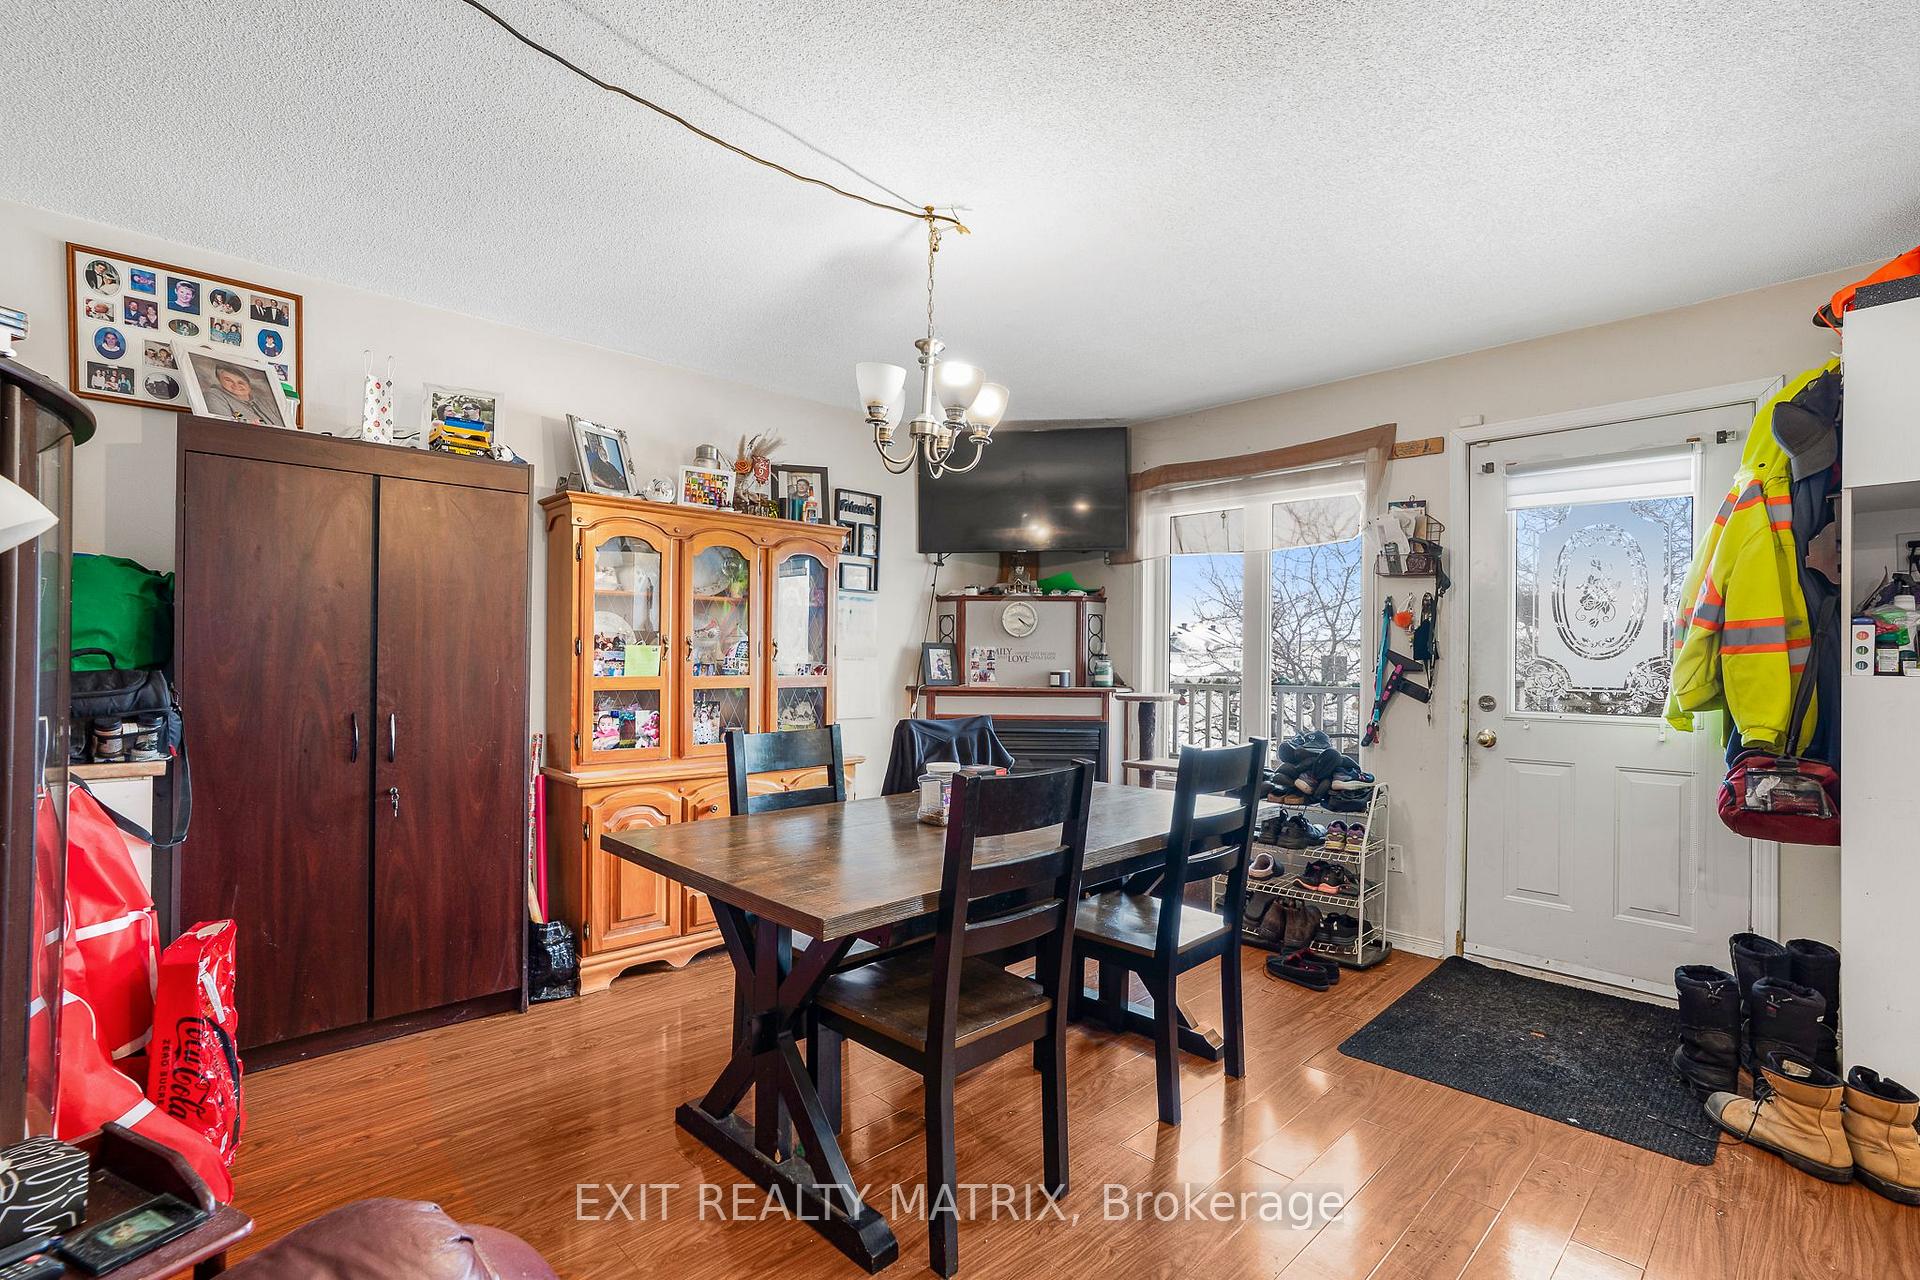 See all 26 photos
1+2 Bedrooms
1 Bathroom
0 Garage
1.1K–1.5K sq.ft
66.01×96.78 ft
$4,486/yr
Property history
Facts and features
- BasementFinished
- Water, sewerMunicipal
- HeatingOther
- Type of homeSemi
What stands out
- Fireplace
The homeSemi-Detached, Bungalow, 1,100–1,500 sq ft
- Type: Semi-Detached
- Style: Bungalow
- Living space: 1,100–1,500 sq ft
- Basement: Finished
InsideFireplace Yes, natural gas, family room, living room, Main level, Carpet free, primary bedroom - main floor
- Fireplace: Yes, natural gas, family room, living room
- Laundry: Main level
- Features: Carpet free, primary bedroom - main floor
- Rooms above ground: 6
- Bedrooms: 1 + 2 in the basement
- Bathrooms: 1
- Kitchens: 1
- Family room: Yes
Outside and lotBrick, vinyl siding, Asphalt shingle, Concrete
Outside
- Exterior: Brick, vinyl siding
- Roof: Asphalt shingle
- Foundation: Concrete
- Size: 66.01 × 96.78 ft
Parking2 Parking
- Spaces: 2 Parking
Heating, water and powerOther, gas, Municipal water, Municipal sewer
- Heating: Other, gas
- Water: Municipal water
- Sewer: Municipal sewer
Costs and taxesTaxes $4,486 a year, HST No HST, Hot water tank
- Taxes, 2025: $4,486 a year
- HST: No HST
- Rental items: Hot water tank
Included in the saleGrey garden shed, Built in dishwasher and all appliances, tin garden shed, hanging dining room light fixture
- Included: Grey garden shed
- Not included: Built in dishwasher and all appliances, tin garden shed, hanging dining room light fixture
Listing detailsX12694524, Sold, Jan 14, 2026
- MLS® number: X12694524
- Status: Sold
- Listed on: Jan 14, 2026
- Days on market: 205
- Updated: Aug 7, 2026
- Possession: Flexible
- Occupied by: Tenant
- Listing brokerage: EXIT REALTY MATRIX
About this home
993 Jacynthe Street, Hawkesbury, ON K6A 3W4
Carpet FreePrimary Bedroom - Main Floor
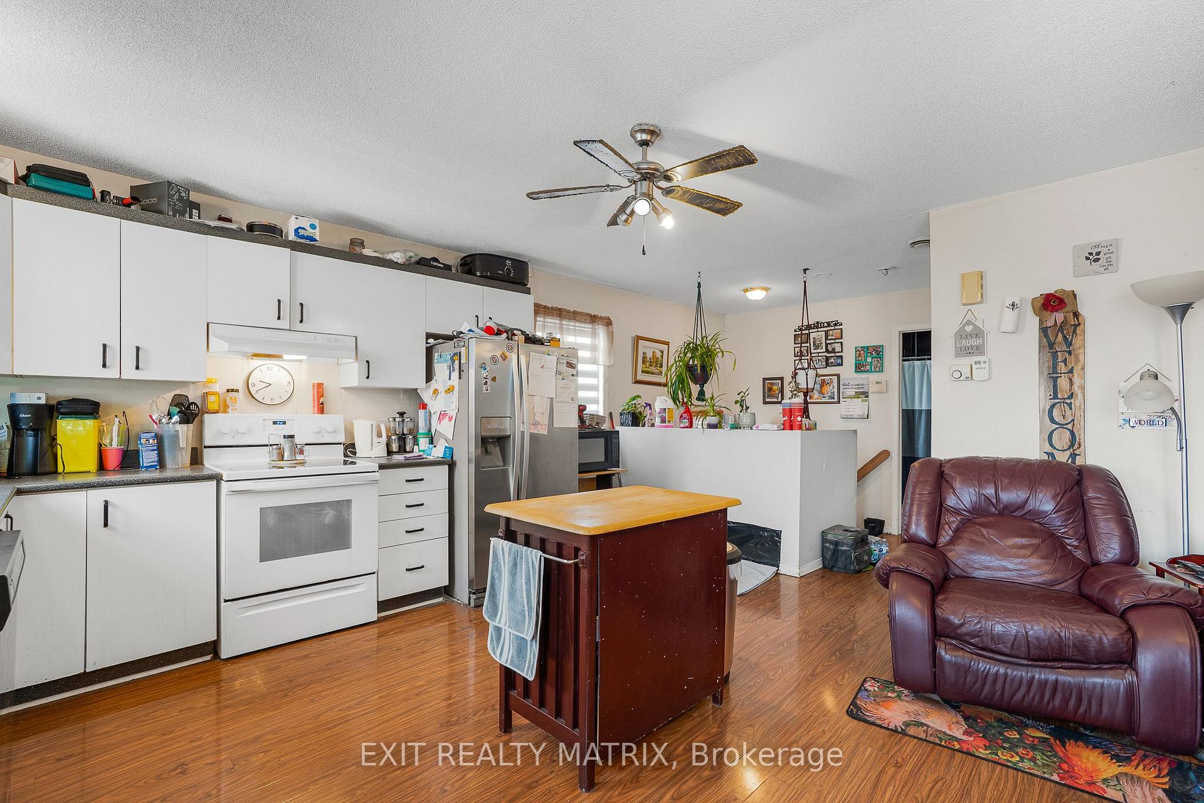
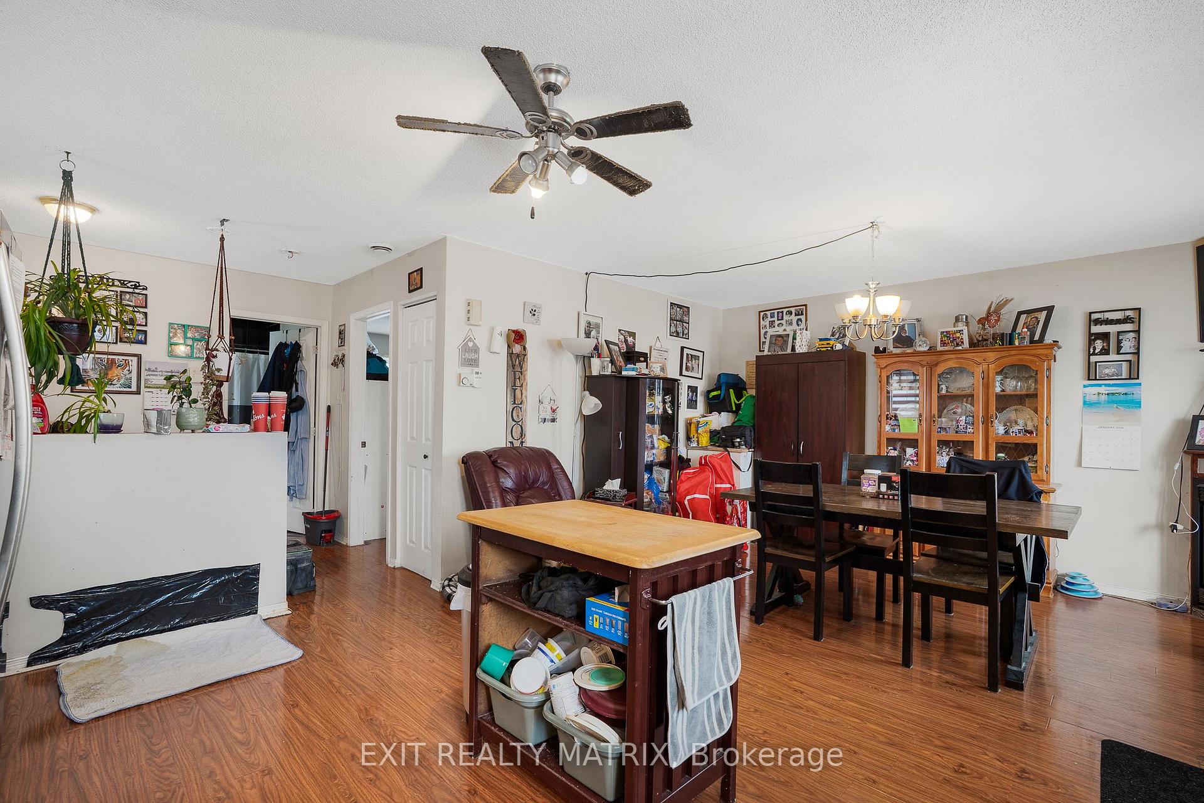
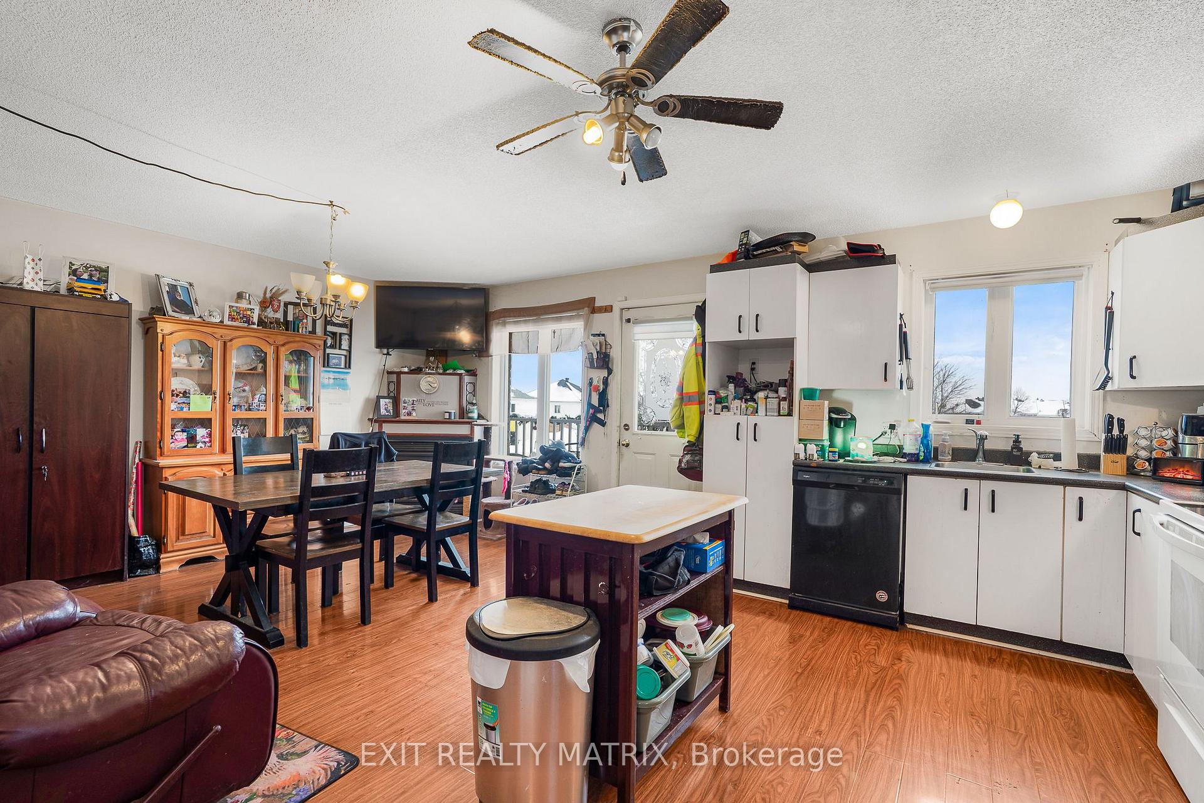
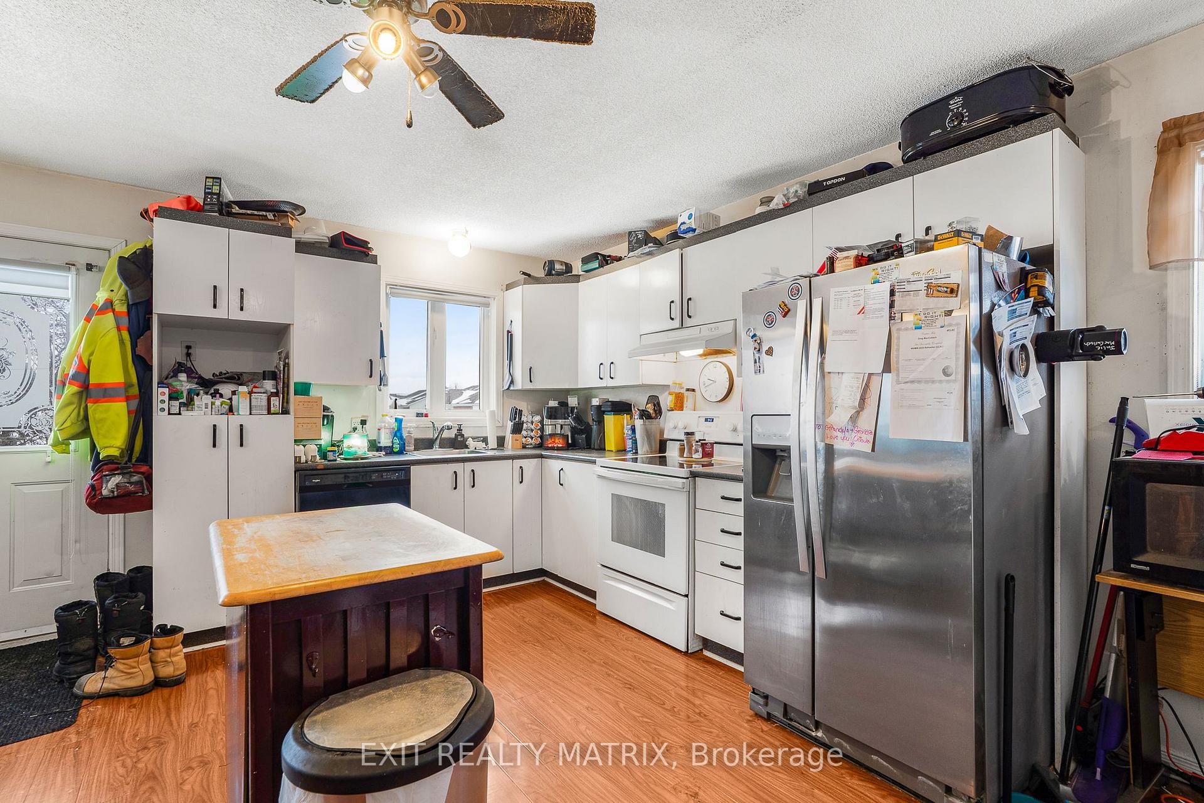
Currently rented at $1092, this semi detached home offers an open concept main level with with plenty of space for an eat in kitchen and a gas fireplace in the living room. One bedroom and a full bathroom combined with laundry area complete the main floor. On the lower level, a large family room with second natural gas fireplace and two additional bedrooms. Large back yard, plenty of parking, carpet free.
Read more
Ask about this home
A HOMEH agent will answer your questions about this home.
Ask a question
Thinking of selling your home?See what your home is worth today.
Around this home
Roch
Errands
Parks
Schools
Daily convenience, out of 100, from the distances below
ParkParc Cadieux · 1 within 1 km14 min walk838 m
GroceryDepanneur Banani16 min walk1.0 km
SchoolÉcole secondaire catholique régionale de Hawkesbury13 min walk810 m
PharmacyJean Coutu29 min walk1.8 km
Cafés & foodMiss Hawkesbury21 min walk1.3 km
Gym & rec centreLe Cite Golf Club20 min walk1.2 km
WalkDriveStraight-line distance, open map data
Grocery1.0 km
Park0.8 km
Dining1.3 km
Schools nearby
School rating, out of 10.
École secondaire catholique régionale de Hawkesburysecondary · Private · 0.8 km
7.0/10Good
École intermédiaire catholique - Pavillon Hawkesburyelementary · Public · 0.8 km
—
École élémentaire catholique Paul VIelementary · Private · 2.5 km
4.5/10Low
Contact agent
Helpful calculators
Mortgage
Affordability
Closing costs
Land transfer tax
Property tax
Down payment
CMHC insurance
Stress test
Cashback Rebate
Your HOMEH agent

KimHOMEH agent · Hawkesbury
"I would see it this week."
Ask Kim