

729 County Rd 18
729 County Rd 18
 See all 41 photos
Property history
Facts and features
- BasementUnfinished
- Water, sewerWell, septic
- HeatingWater
- Type of homeDetached
- Pool
The homeDetached, 2-storey, 2,000–2,500 sq ft
- Type: Detached
- Style: 2-storey
- Living space: 2,000–2,500 sq ft
- Basement: Unfinished
InsideWater heater owned, Rooms above ground 11, Bedrooms 4
- Features: Water heater owned
- Rooms above ground: 11
- Bedrooms: 4
- Bathrooms: 2
- Kitchens: 1
- Family room: Yes
Outside and lotBrick, Metal, Stone
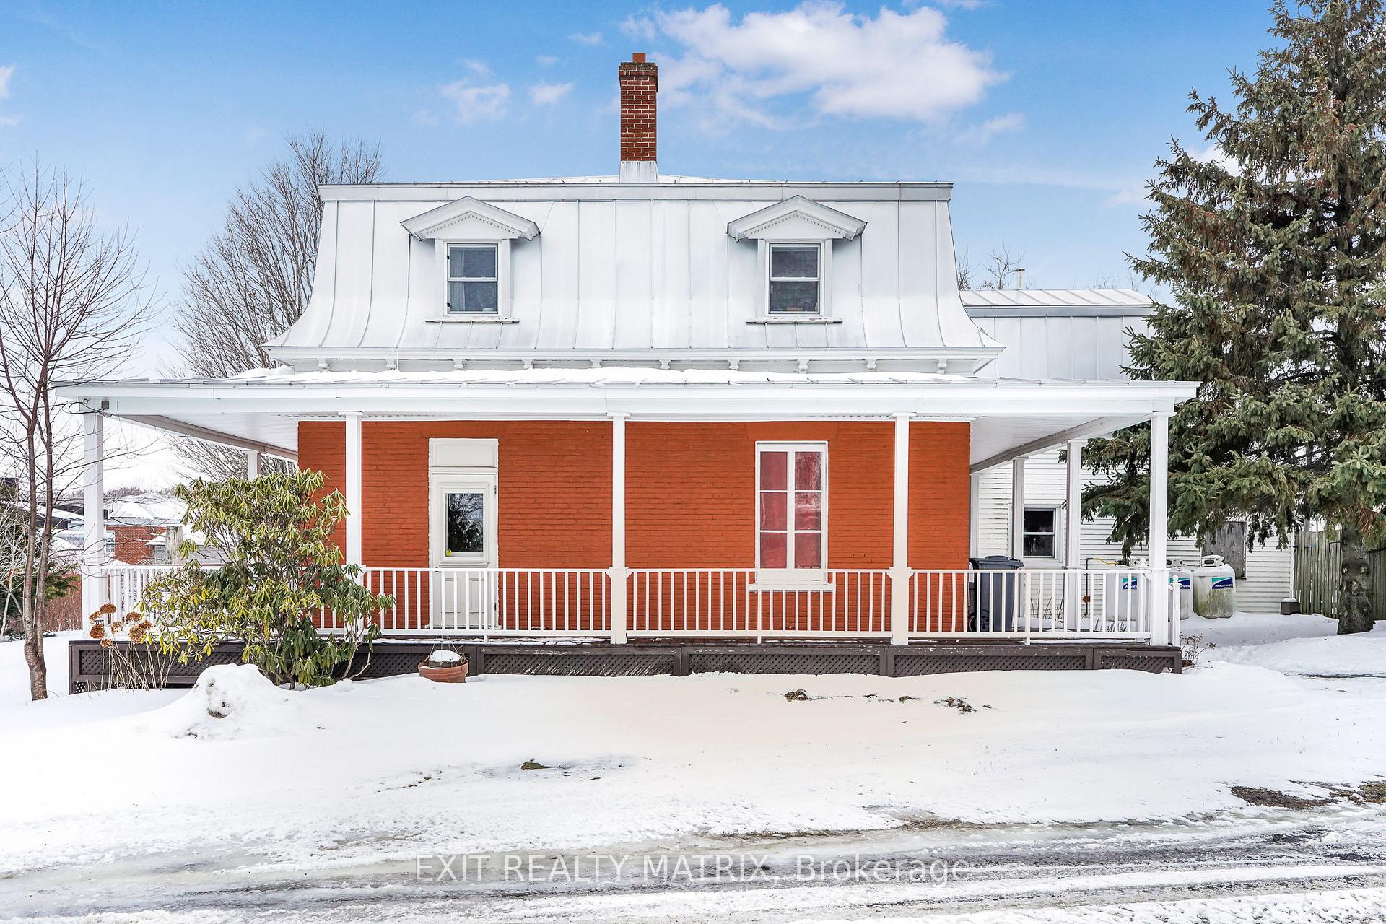
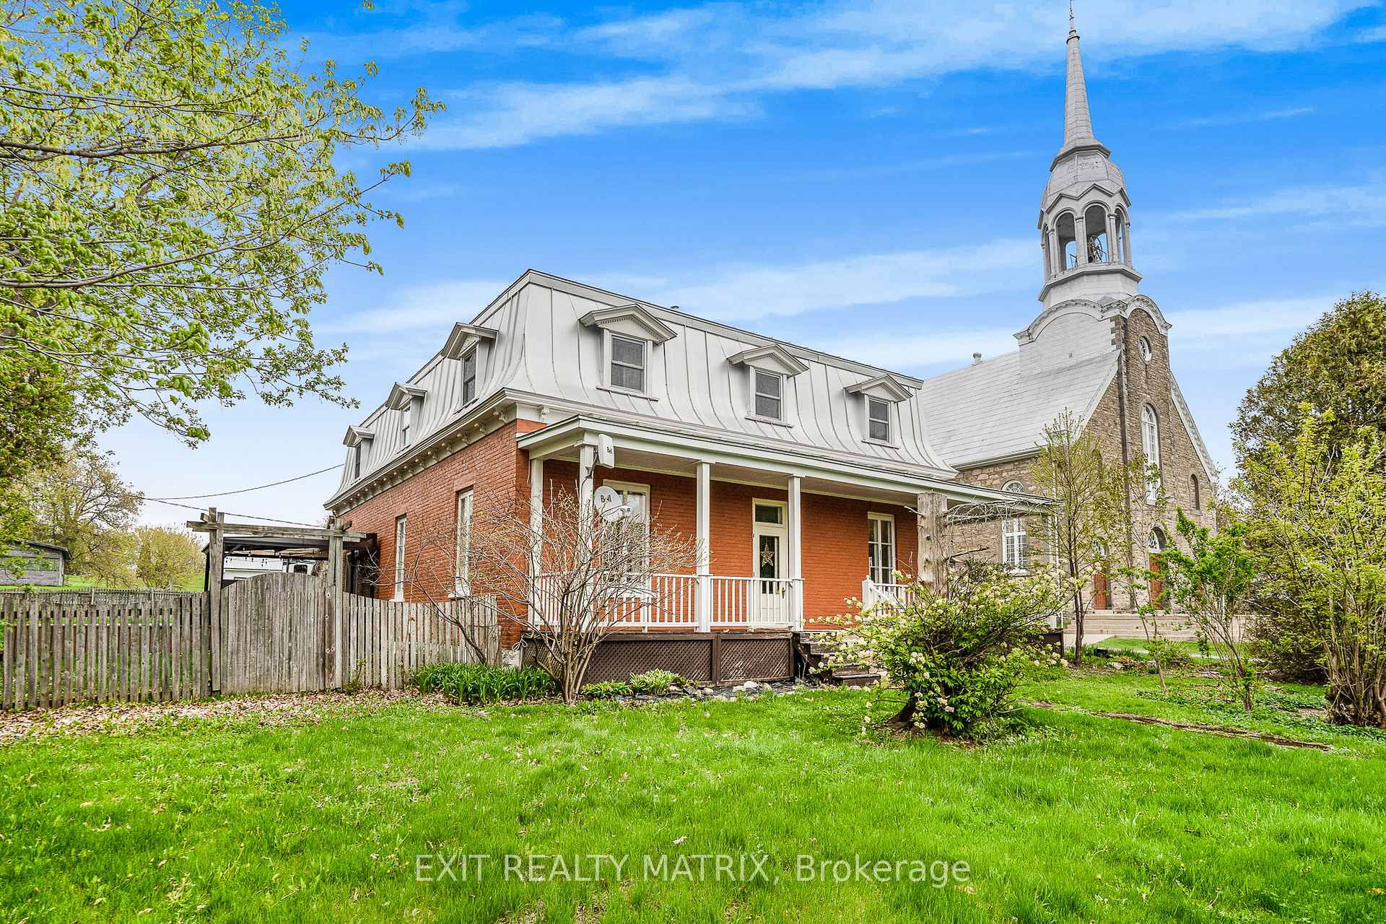
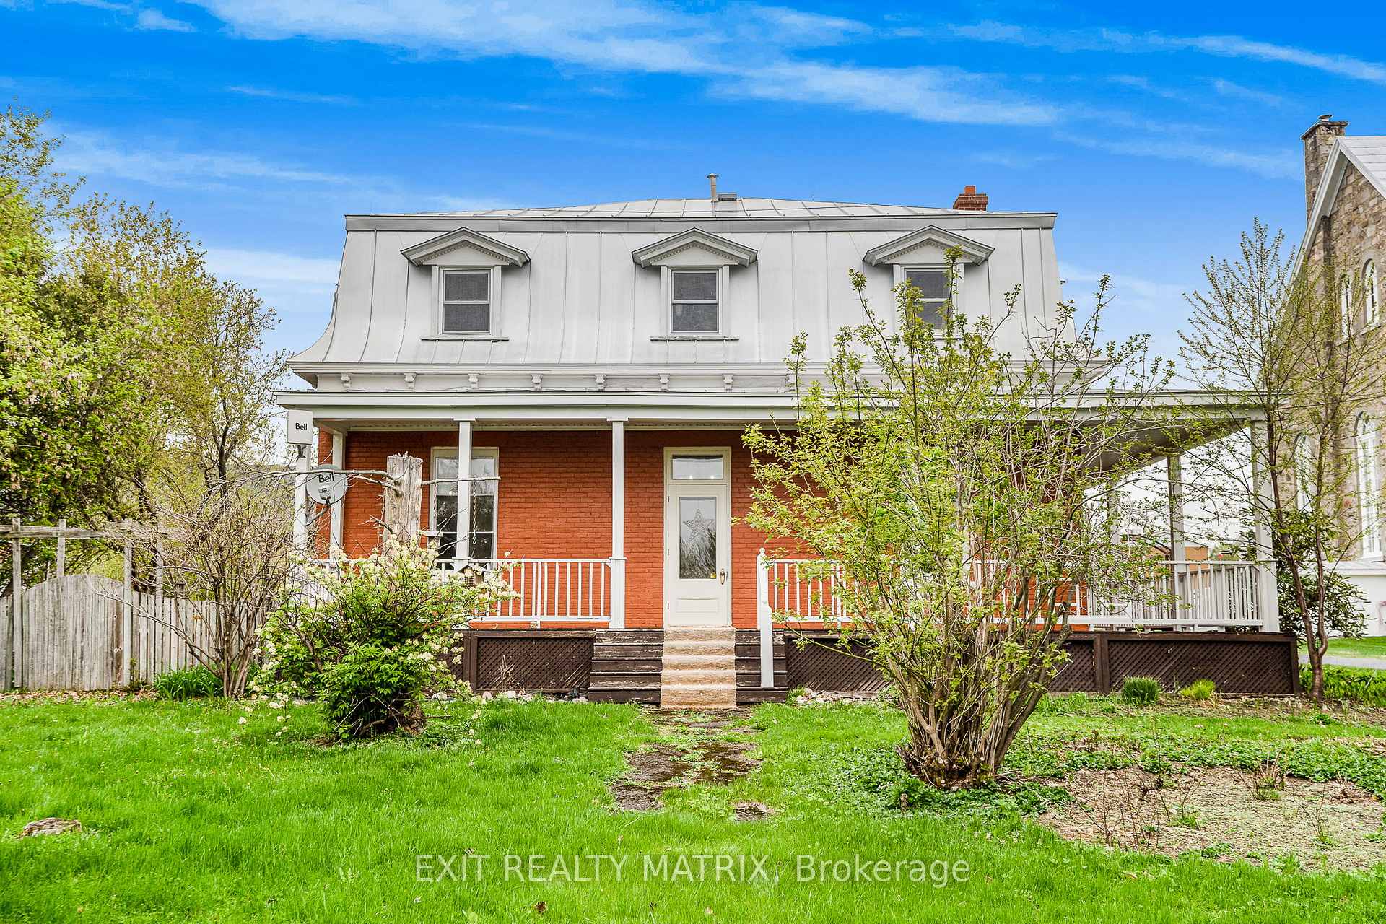
- Exterior: Brick
- Roof: Metal
- Foundation: Stone
- Pool: Decommissioned
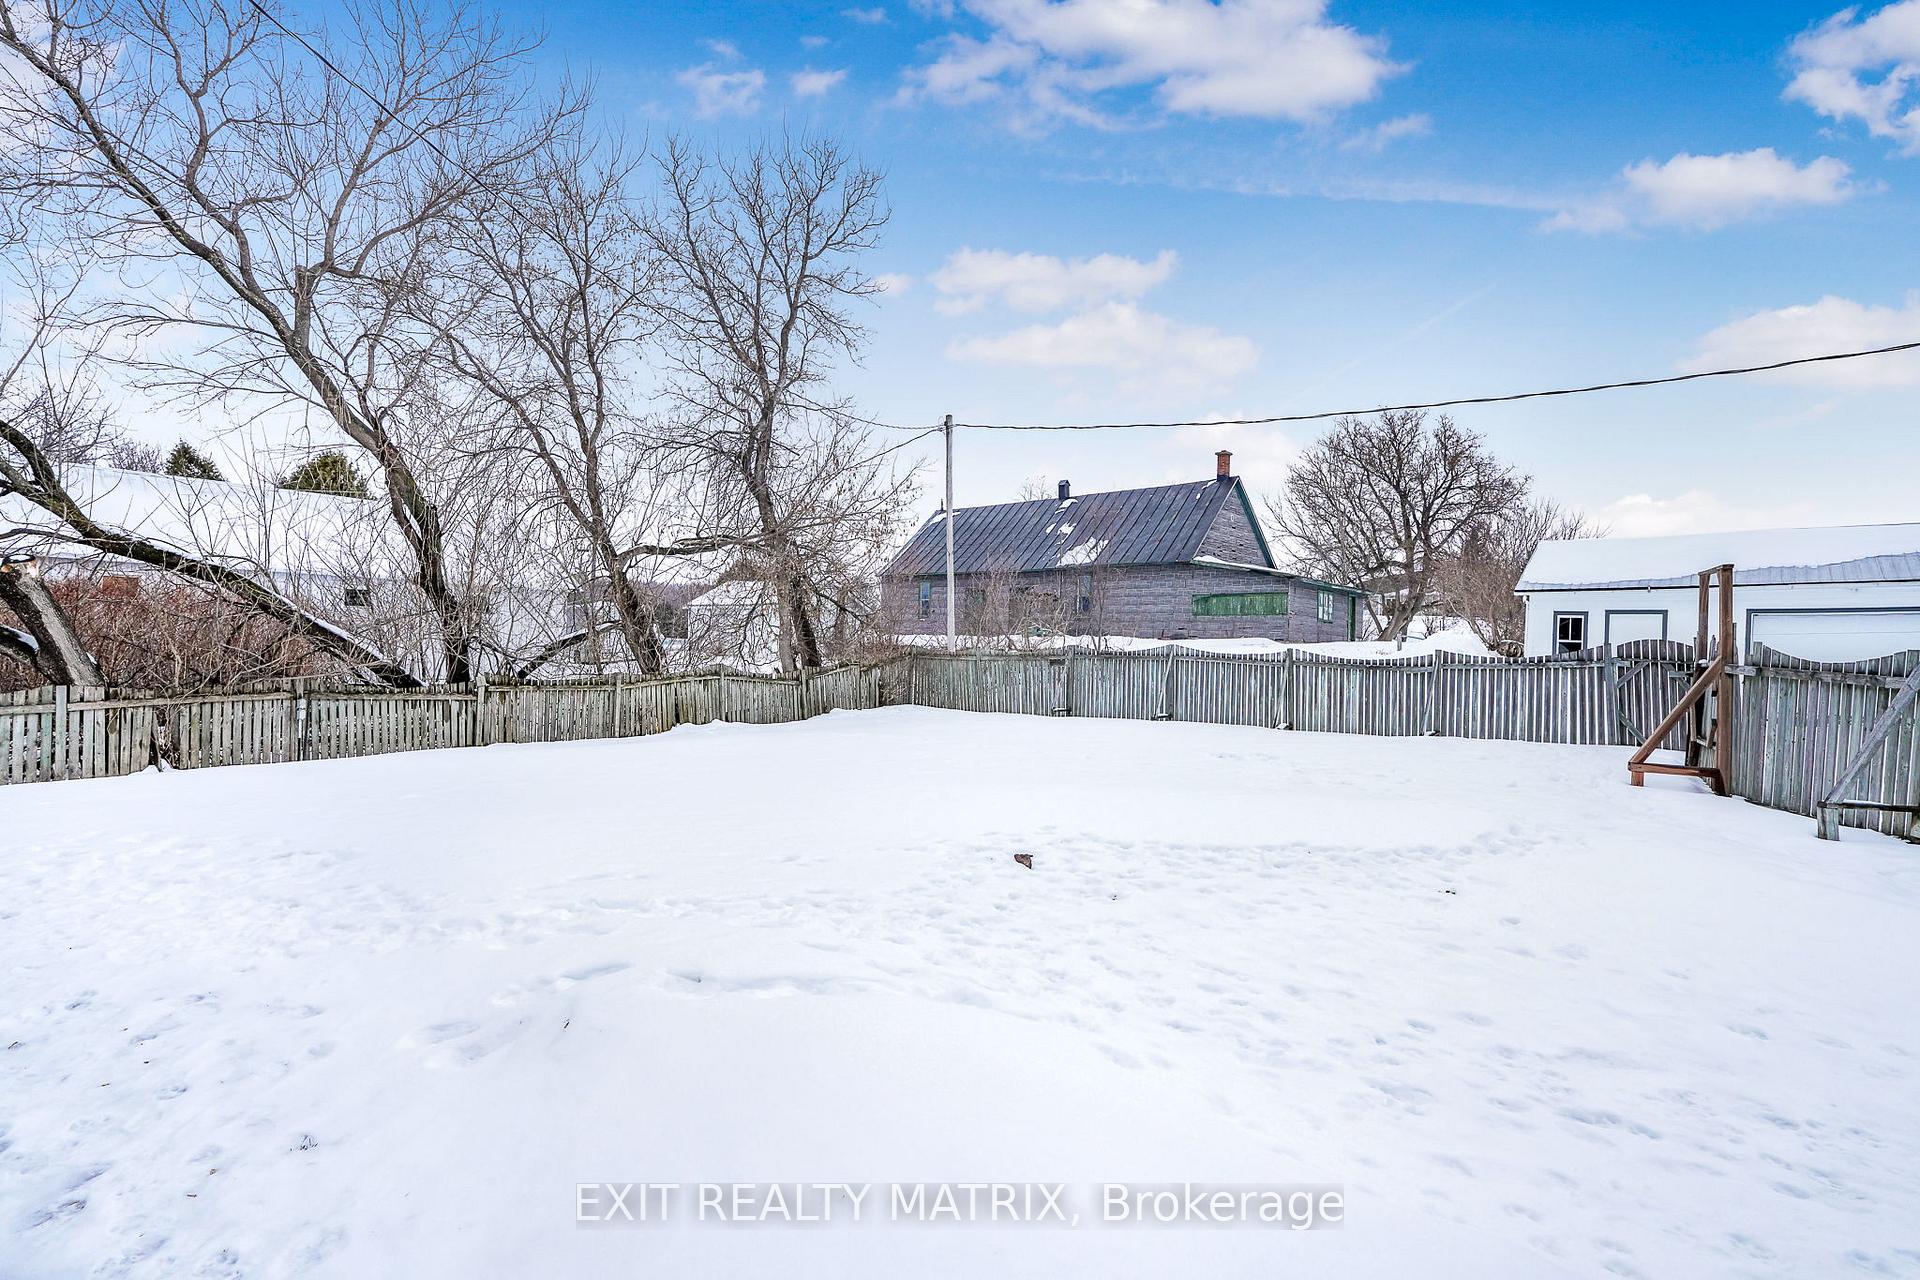
- Size: 100 × 186.98 ft
Parking1 Garage, Other
- Spaces: 1 Garage
- Garage: Other
Heating, water and powerWater, propane, Well, Septic
- Heating: Water, propane
- Water: Well
- Sewer: Septic
Costs and taxesTaxes $2,181 a year, HST No HST, 3 propane tanks
- Taxes, 2025: $2,181 a year
- HST: No HST
- Rental items: 3 propane tanks
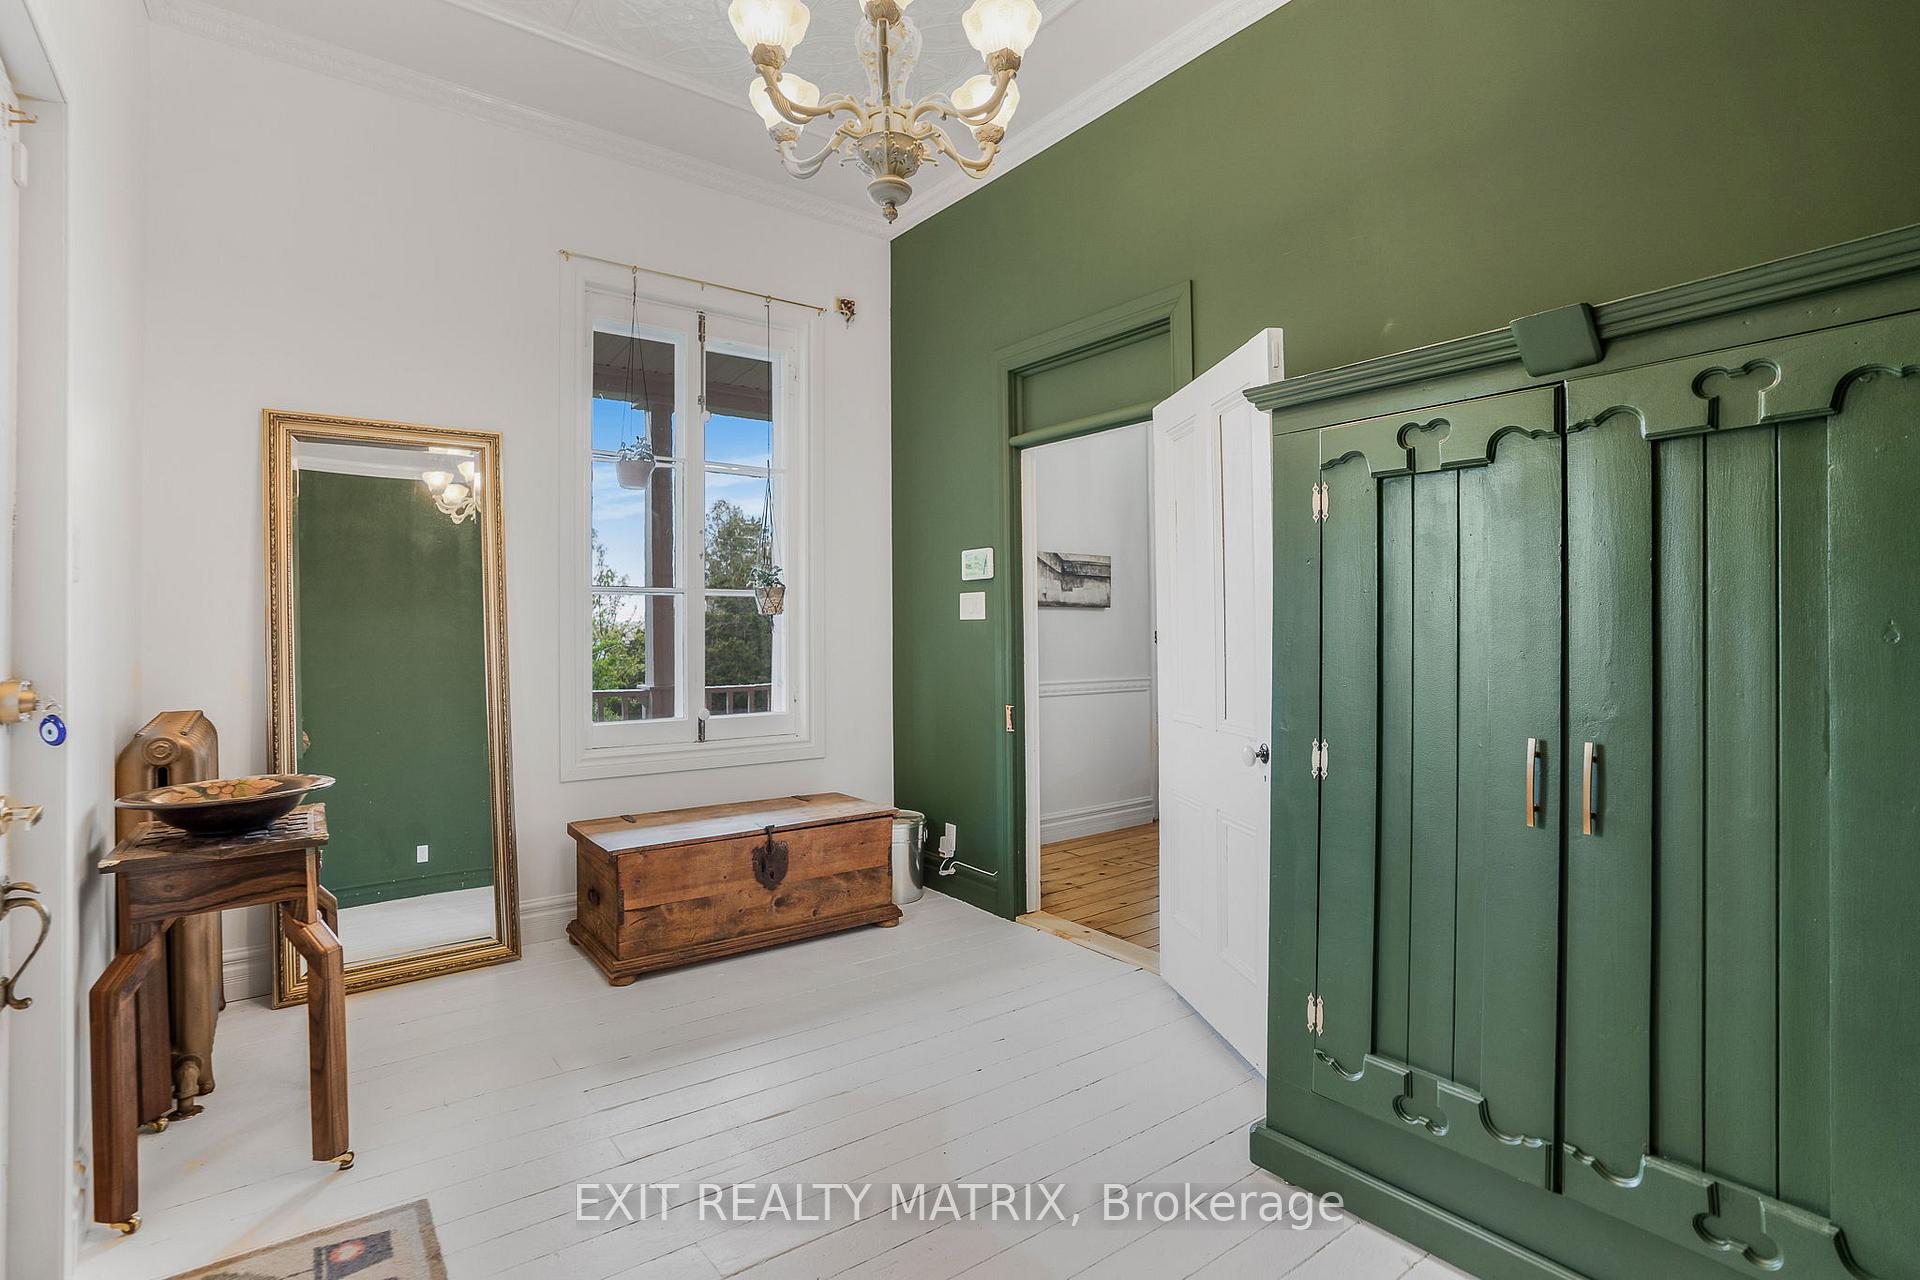
Included in the saleRefrigerator, stove, dishwasher, hood fan, washer, dryer, island and stools, 2 wood buffets in kitchen, fixtures, ceiling fans, rods, wall hook and green cabinet in entrance, tankless system bopiler
- Included: Refrigerator, stove, dishwasher, hood fan, washer, dryer, island and stools, 2 wood buffets in kitchen, fixtures, ceiling fans, rods, wall hook and green cabinet in entrance, tankless system bopiler
Listing detailsX12694400, Sold, Jan 13, 2026
- MLS® number: X12694400
- Status: Sold
- Listed on: Jan 13, 2026
- Days on market: 72
- Updated: Mar 26, 2026
- Possession: Flexible
- Occupied by: Owner
- Listing brokerage: EXIT REALTY MATRIX
About this home
729 County Rd 18, Hawkesbury (East Hawkesbury Twp), ON K0B 1M0
Looking for a piece of history? Built in 1885, the Ste Anne manse has been lovingly restored. With original floors, moldings, windows, hardware and decorative ceilings every room in the home takes a step back in time. On the main level, a welcoming entryway, formal living room and formal dining room, den and home office area. A stunning kitchen with beamed ceilings, hardwood flooring, brick accent walls, stainless appliances and center island. Patios doors give access to a covered gazebo and back deck. Convenient butler stairway leads directly to the laundry room area. The main staircase with original banister leads to the second level with 4 generous sized bedrooms, a large landing perfect for a reading nook and a full bathroom with claw foot soaker tub and separate shower. An added bonus is a 52' x 32' heated workshop perfect for the hobbyist as well as for storage. An absolute must see!
Ask about this home
A HOMEH agent will answer your questions about this home.
Around this home
Daily convenience, out of 100, from the distances below
Schools nearby
School rating, out of 10.
Helpful calculators
Your HOMEH agent

"Priced 10% under the Hestimate. I would see it this week."