

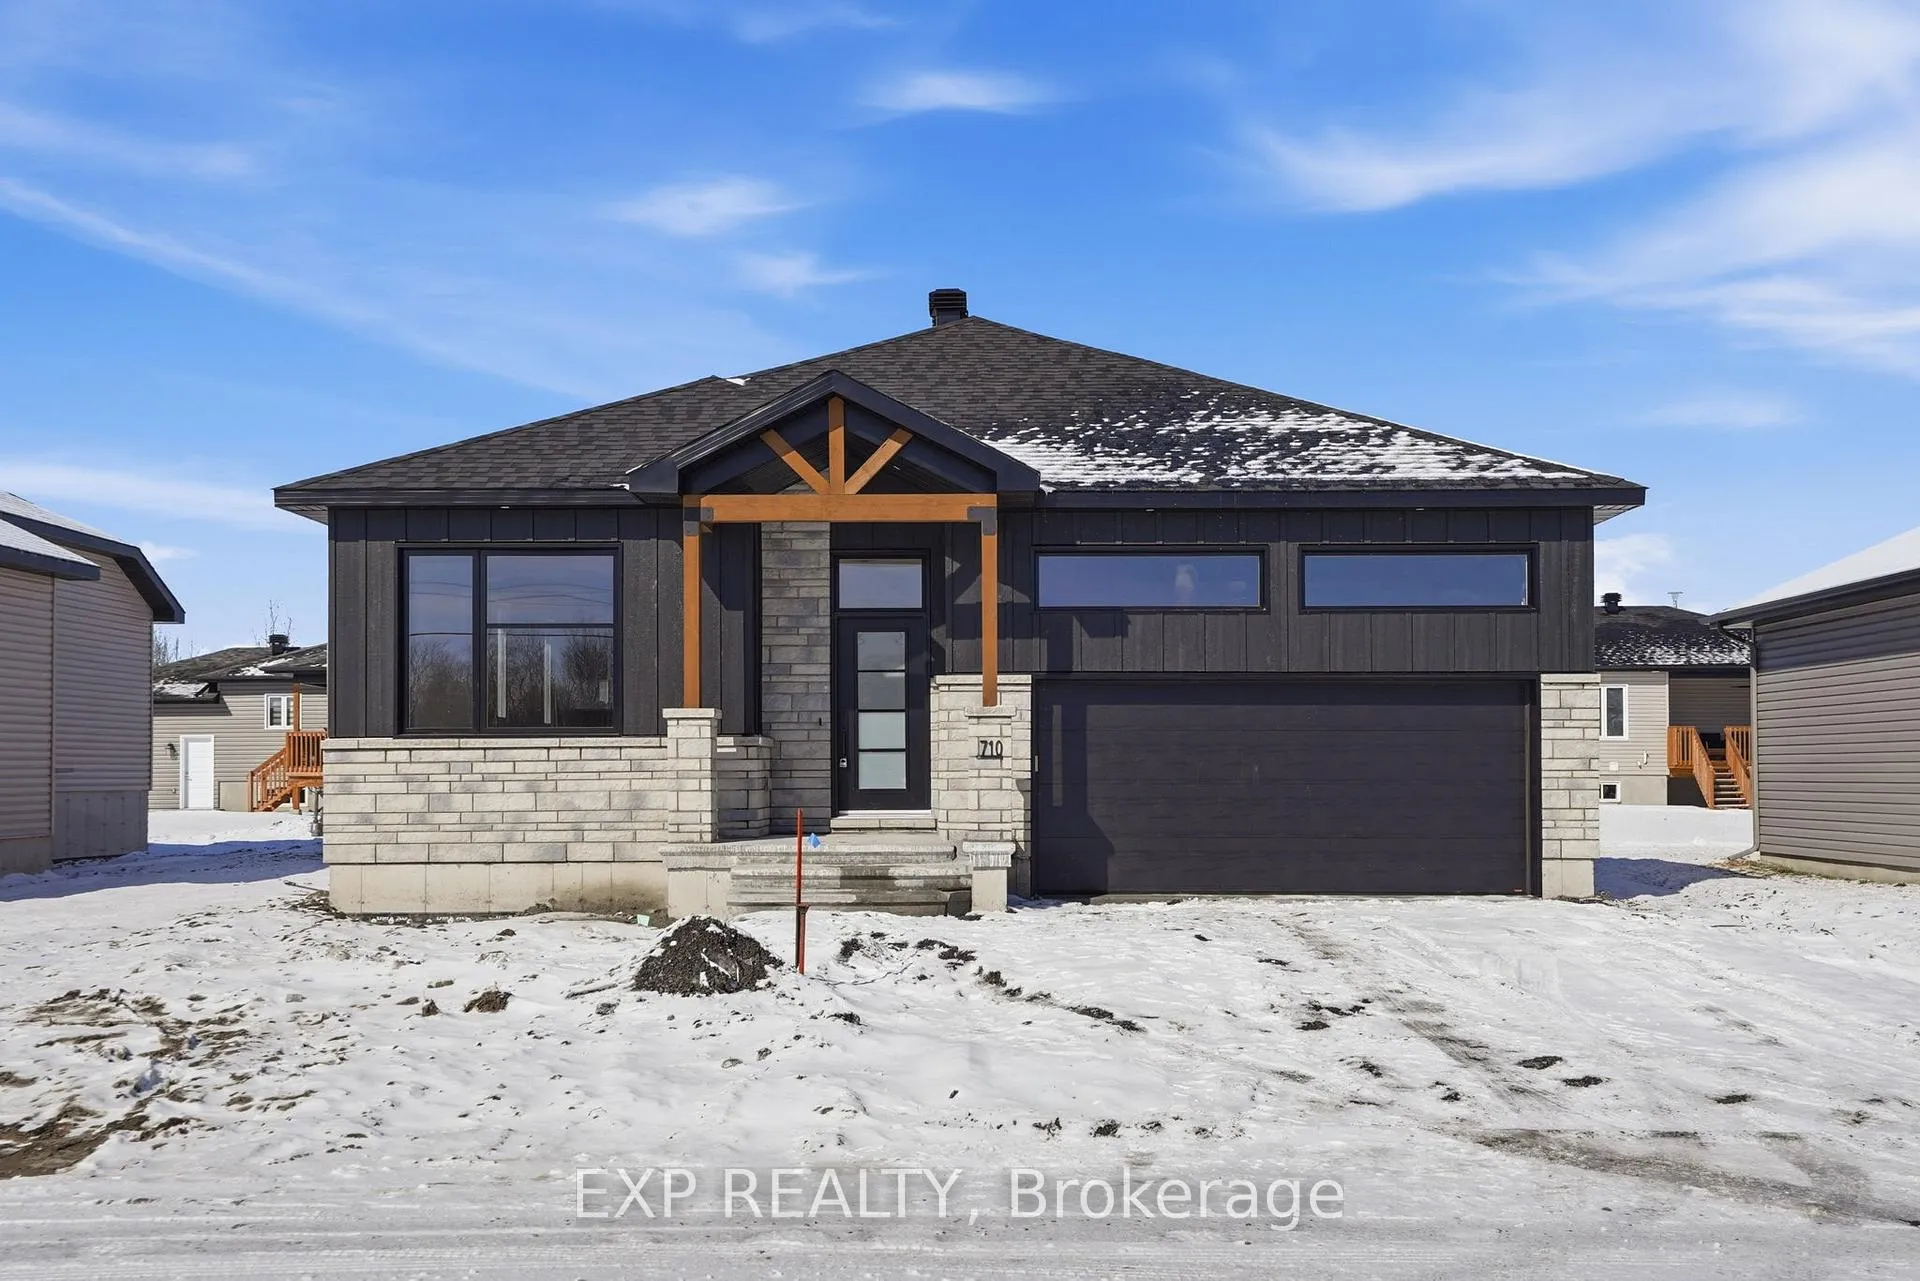
710 West Street
710 West Street
 See all 30 photos
Property history
Facts and features
- BasementUnfinished
- Water, sewerMunicipal
- HeatingForced air
- MLS® numberX12905466
The homeDetached, Bungalow, 1,100–1,500 sq ft
- Type: Detached
- Style: Bungalow
- Living space: 1,100–1,500 sq ft
- Basement: Unfinished, full
InsideMain level, Air exchanger, other, Rooms above ground 10
- Laundry: Main level
- Features: Air exchanger, other
- Rooms above ground: 10
- Bedrooms: 2
- Bathrooms: 3
- Kitchens: 1
Outside and lotStone, board & batten, Asphalt shingle, Poured concrete
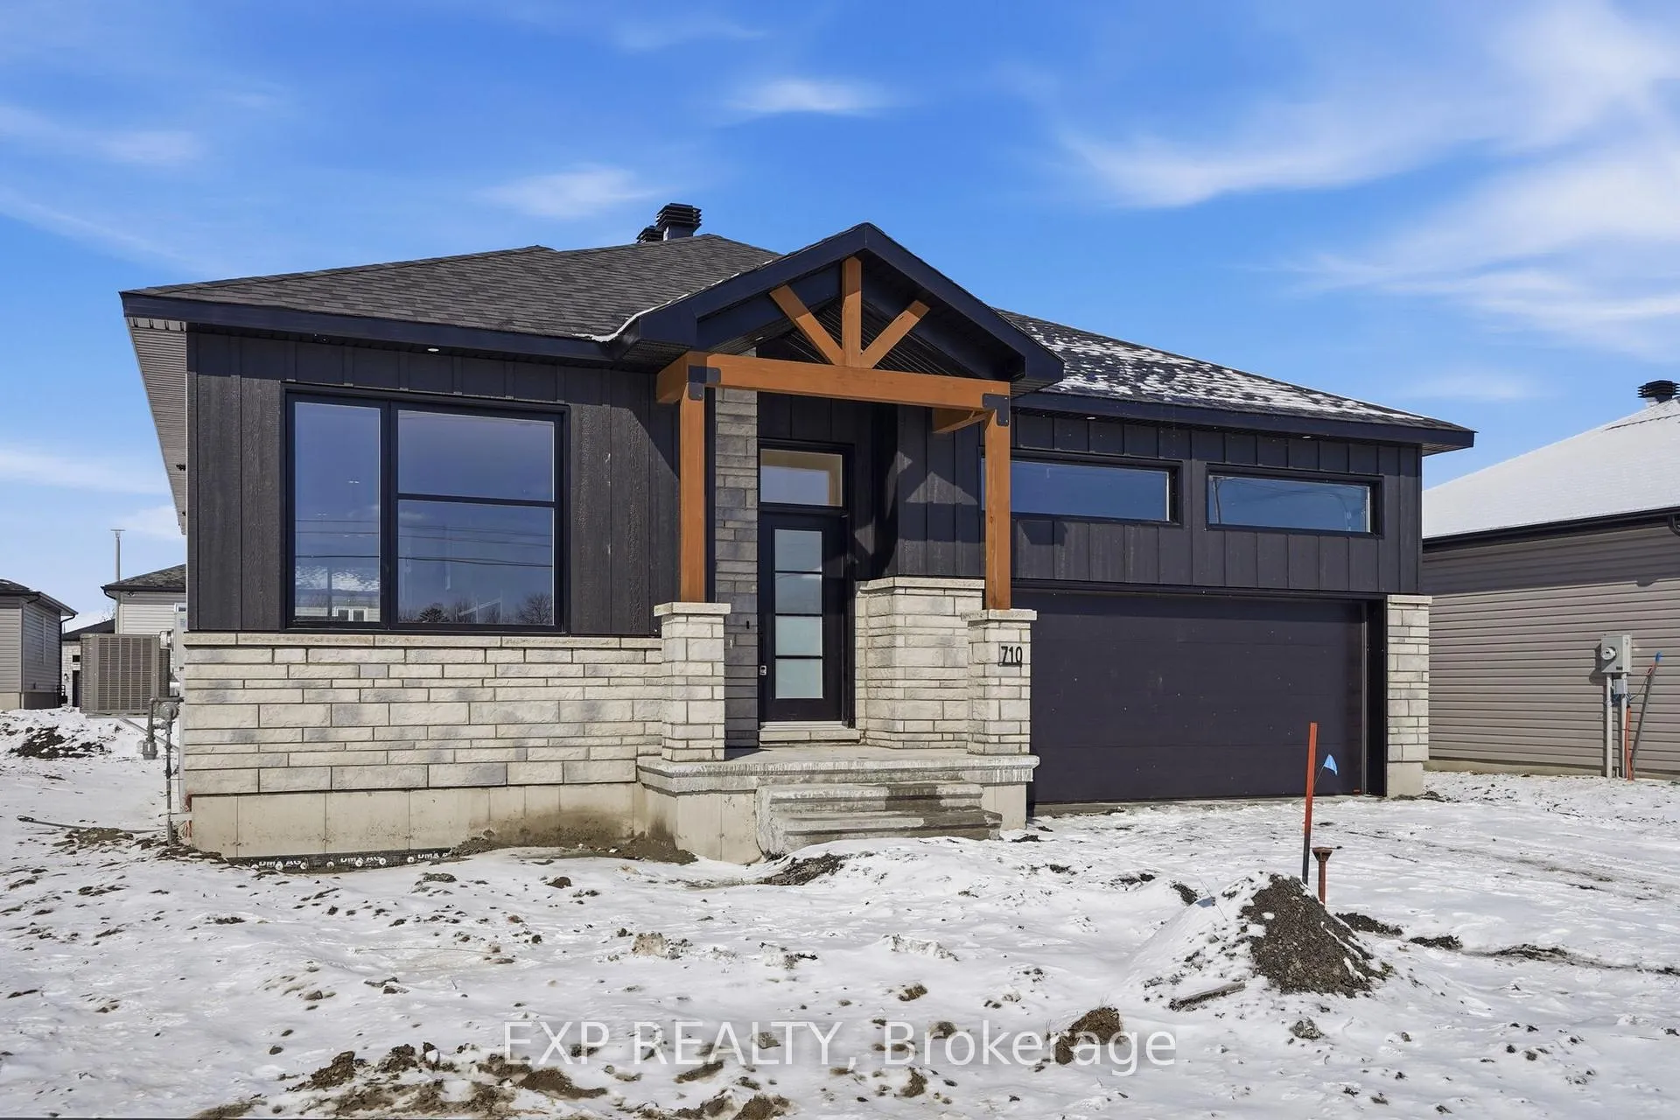
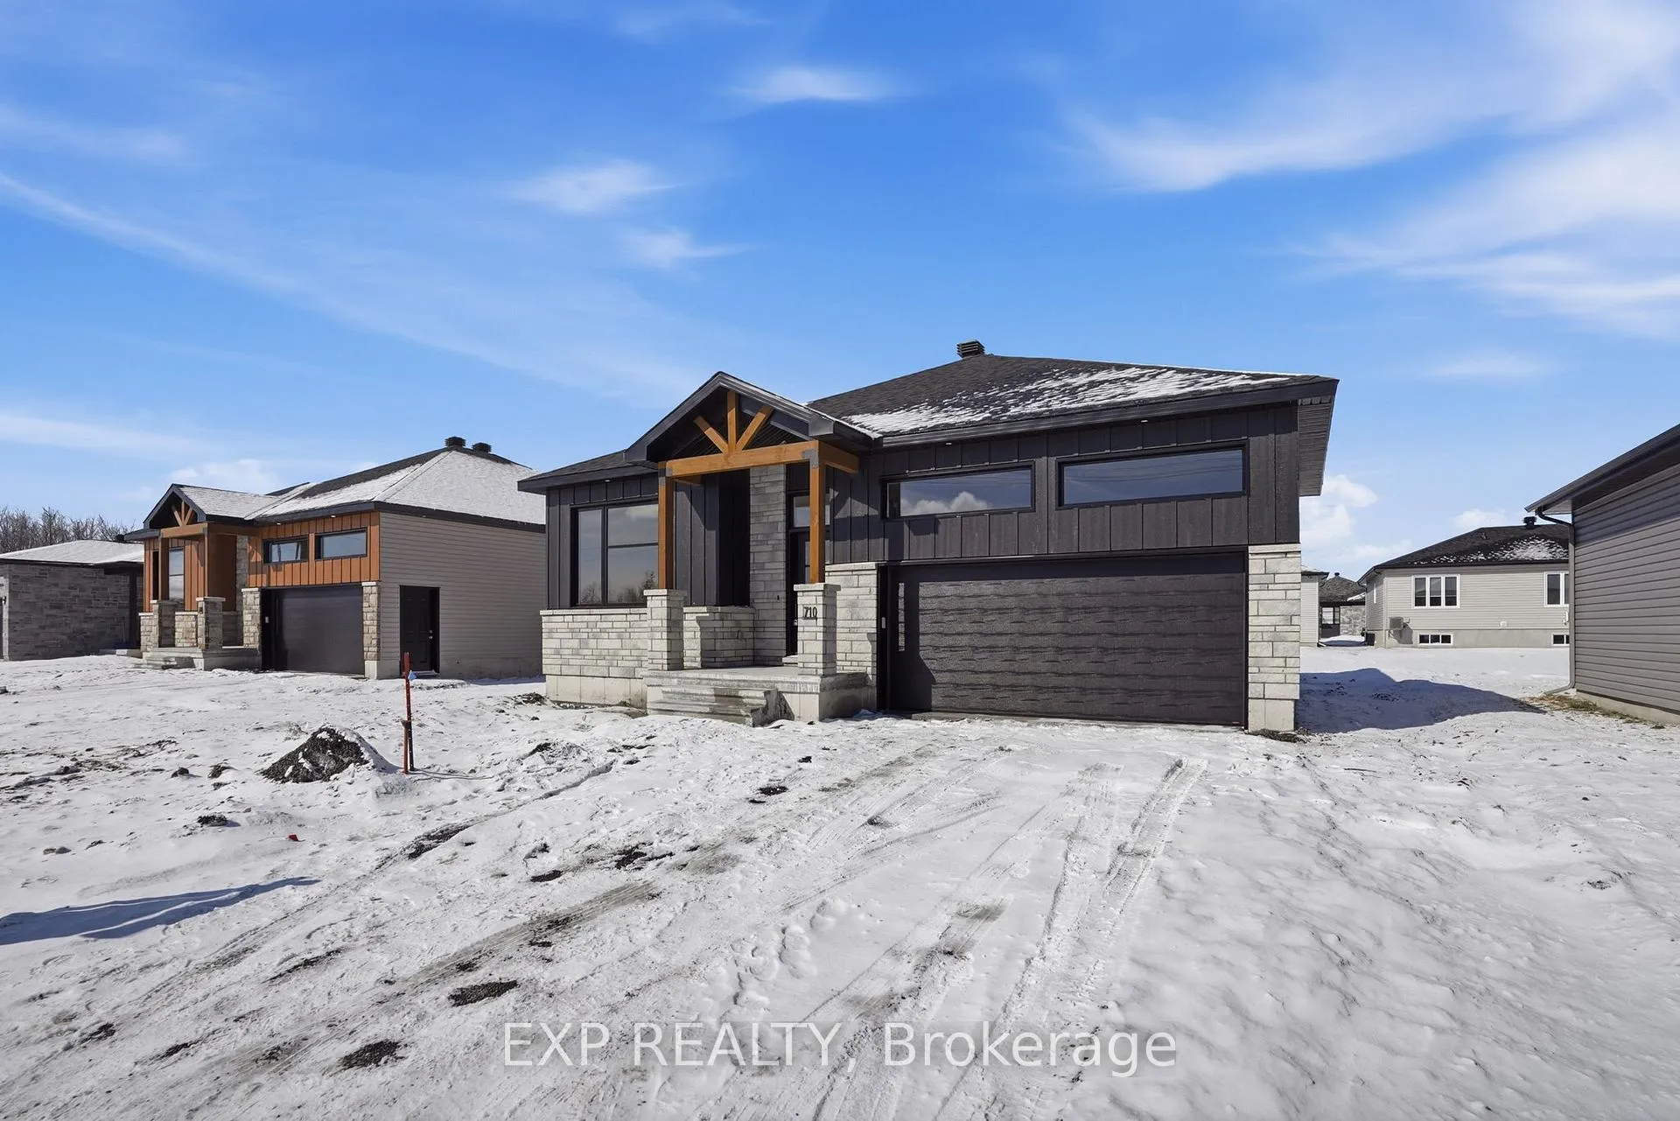
- Exterior: Stone, board & batten
- Roof: Asphalt shingle
- Foundation: Poured concrete
- Size: 60 × 110 ft
- Zoning: Residential
Parking2 Garage, Attached
- Spaces: 2 Garage
- Garage: Attached
Heating, water and powerForced air, gas, Municipal water, Municipal sewer
- Heating: Forced air, gas
- Water: Municipal water
- Sewer: Municipal sewer
- Natural gas: Yes
- Hydro: Yes
- Cable: Available
- Telephone: Available
Costs and taxesHST included in the price
- HST: HST included in the price
Listing detailsX12905466, Sold, Mar 20, 2026
- MLS® number: X12905466
- Status: Sold
- Listed on: Mar 20, 2026
- Days on market: 18
- Updated: Apr 7, 2026
- Possession: Flexible
- Occupied by: Vacant
- Listing brokerage: eXp Realty
About this home
710 West Street, Hawkesbury, ON K6A 3X1
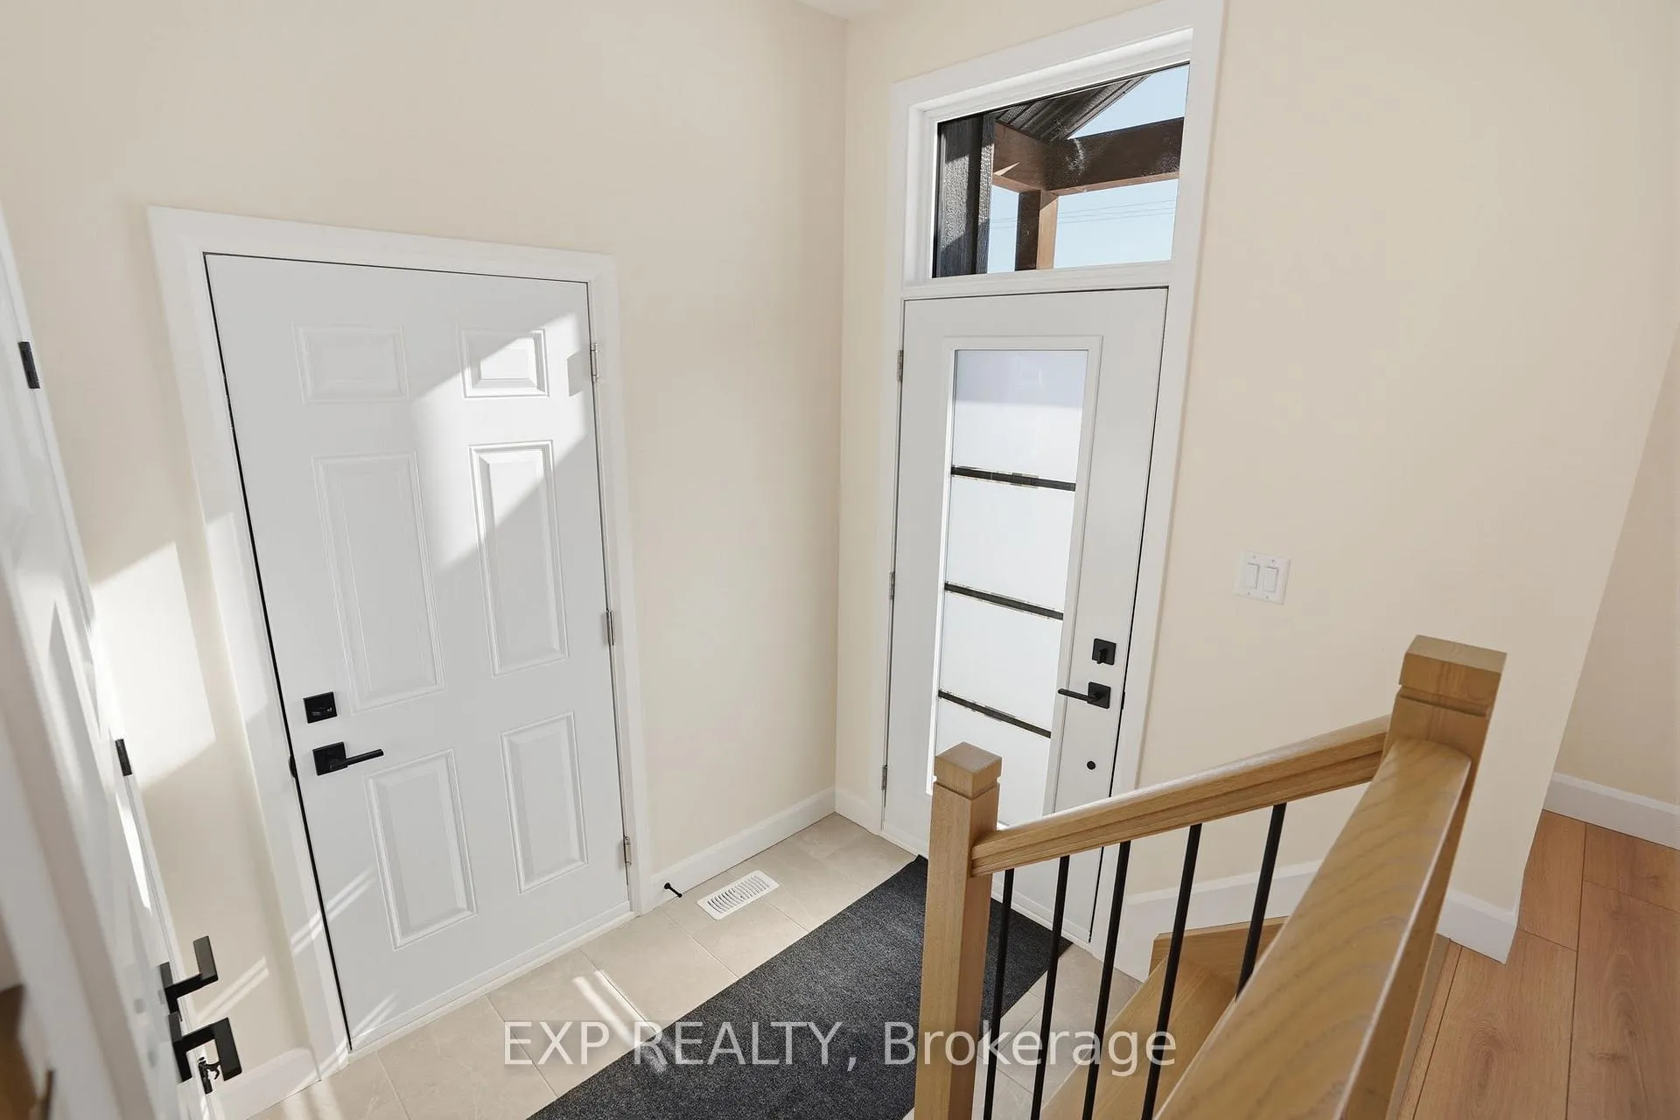
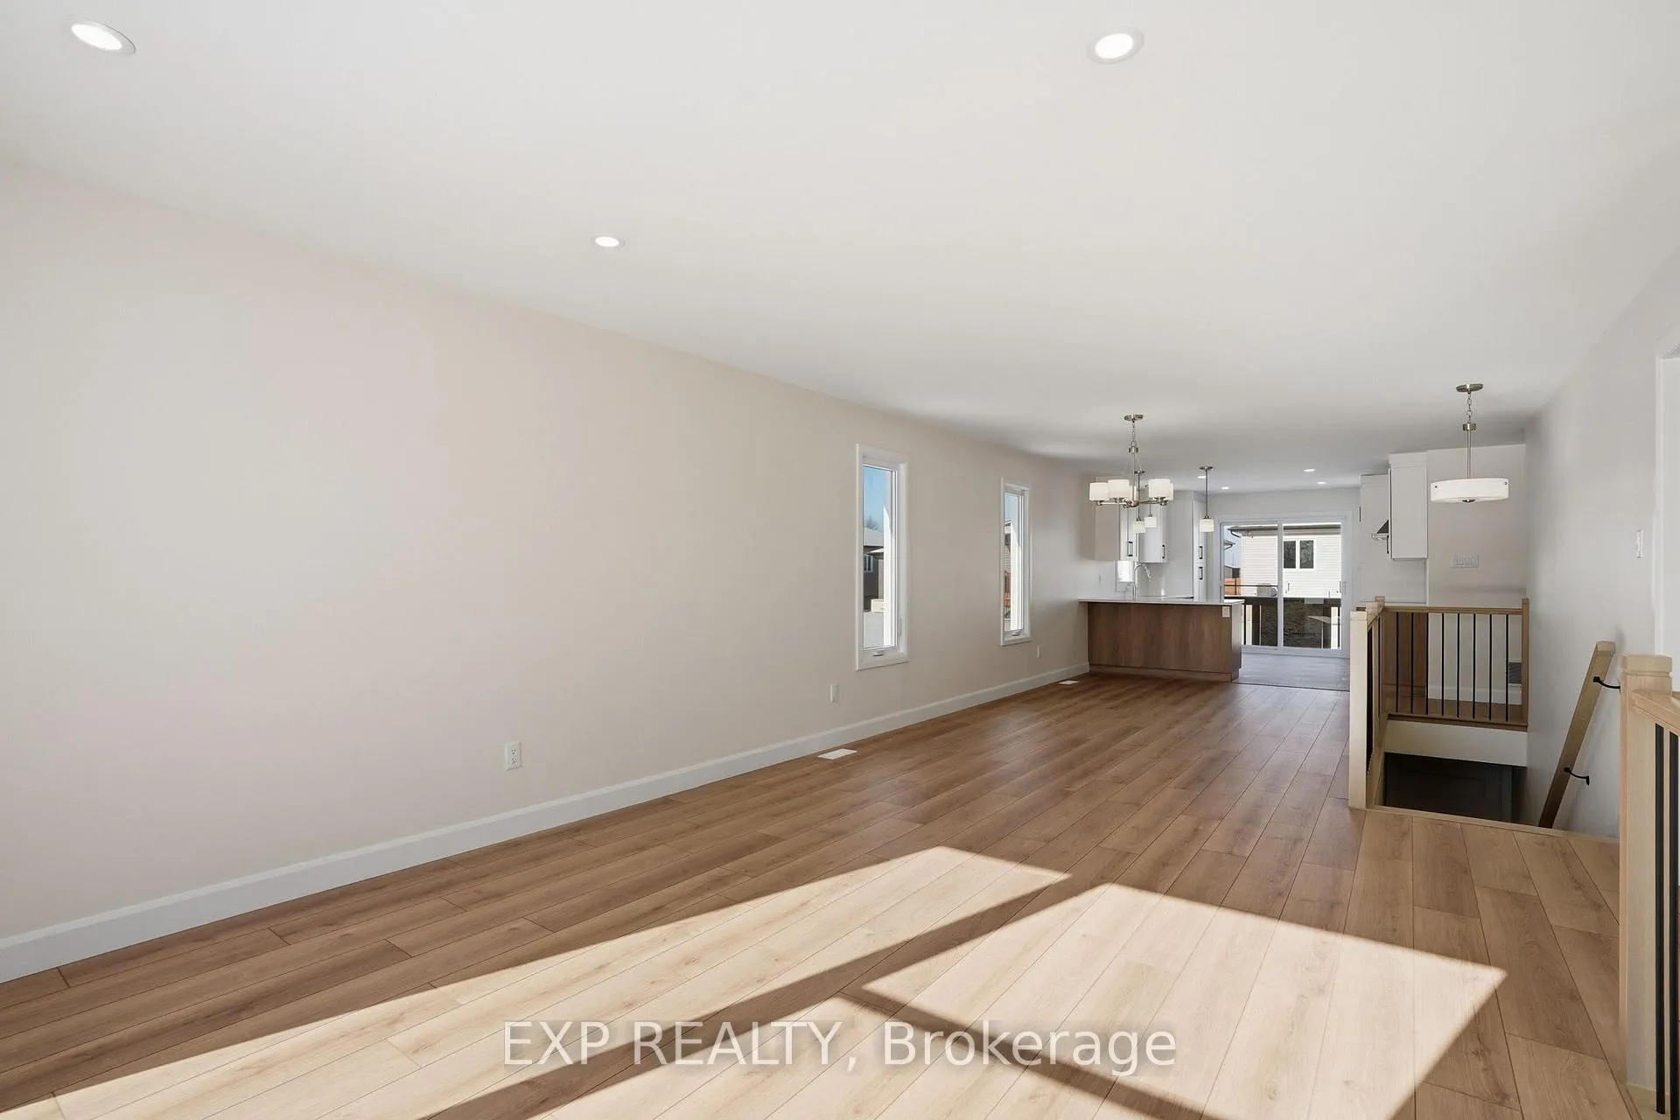
Welcome to this beautifully designed bungalow with an extended garage very well located beside the La Cité golf course and ESCRH school. Step inside a bright and open living room with large windows and seamless flow into the dining area and modern kitchen with premium finishes.The primary bedroom retreat features a spacious walk-in closet and a private ensuite bath, while the second bedroom is perfect for guests, children, or a home office. A second full bath and convenient main-floor laundry add to the ease of daily life. Basement comes with oversized windows for natural light. This is your chance to own a brand-new home built with quality craftsmanship, while tailoring the details to match your lifestyle. This home includes multiple upgrades such as quartz countertops, an upgraded shower and bath, pot lights, Central A/C, plumbing rough-in in the basement, side mount garage opener, and eavestroughs. This house comes with a 7 year Tarion warranty.
Ask about this home
A HOMEH agent will answer your questions about this home.
Around this home
Daily convenience, out of 100, from the distances below
Schools nearby
School rating, out of 10.
Helpful calculators
Your HOMEH agent

"I would see it this week."