

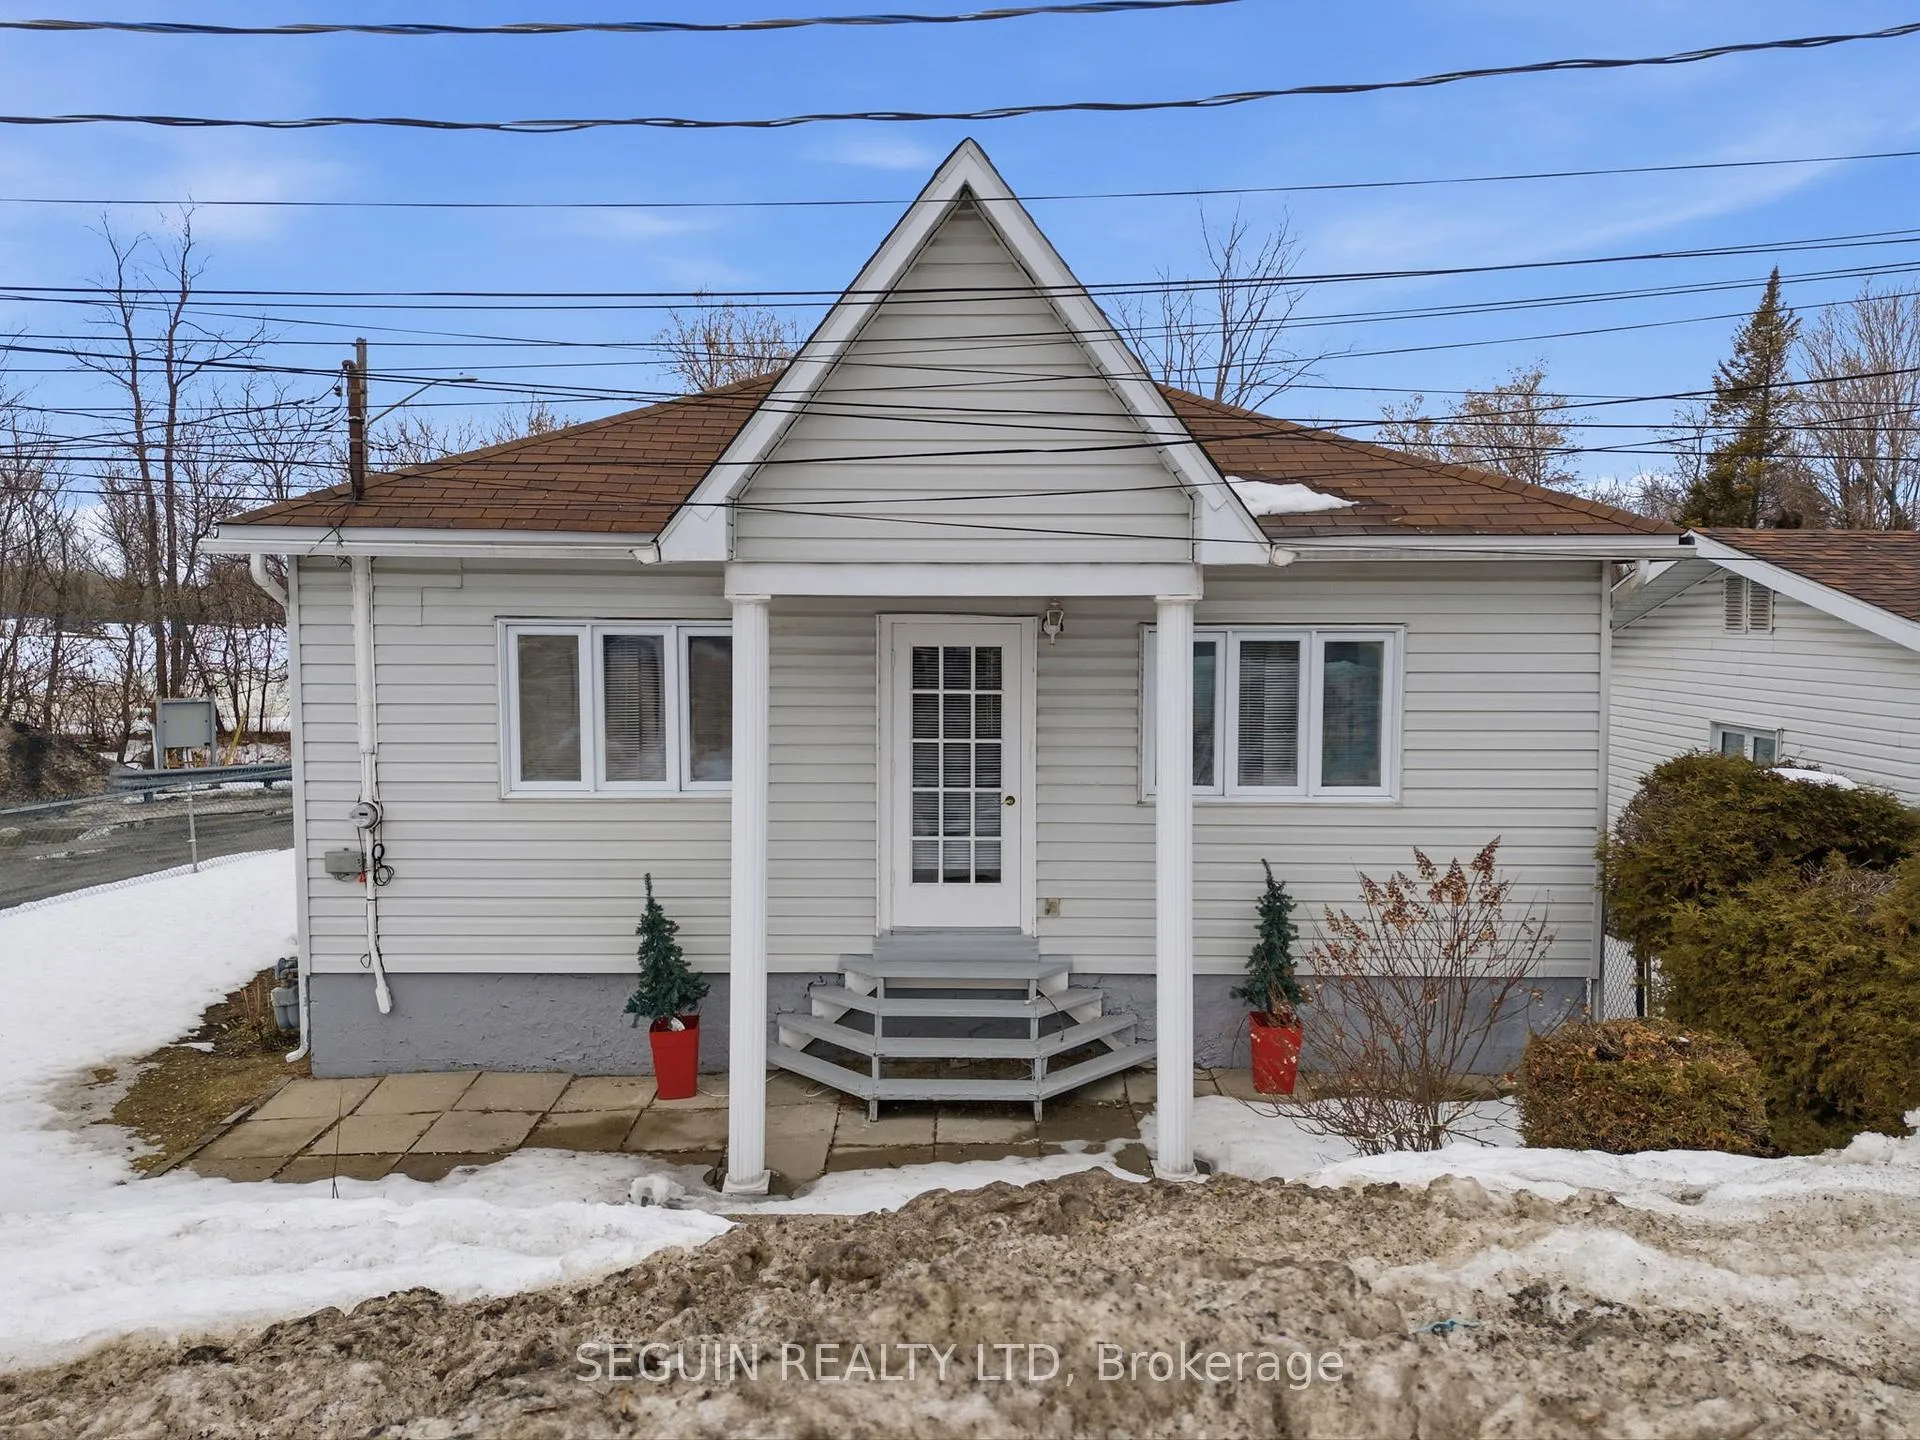
970 Mc Gill Street W
Detached Sold
1/31970 Mc Gill Street W
Detached Sold
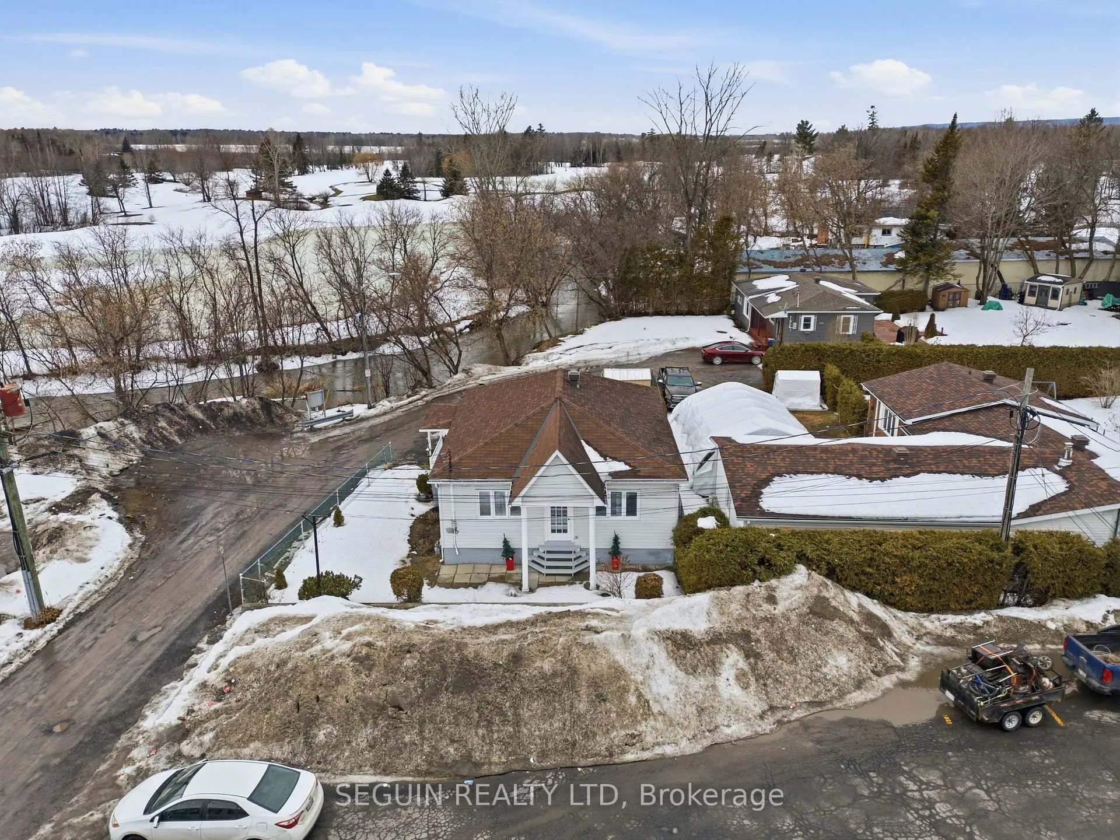
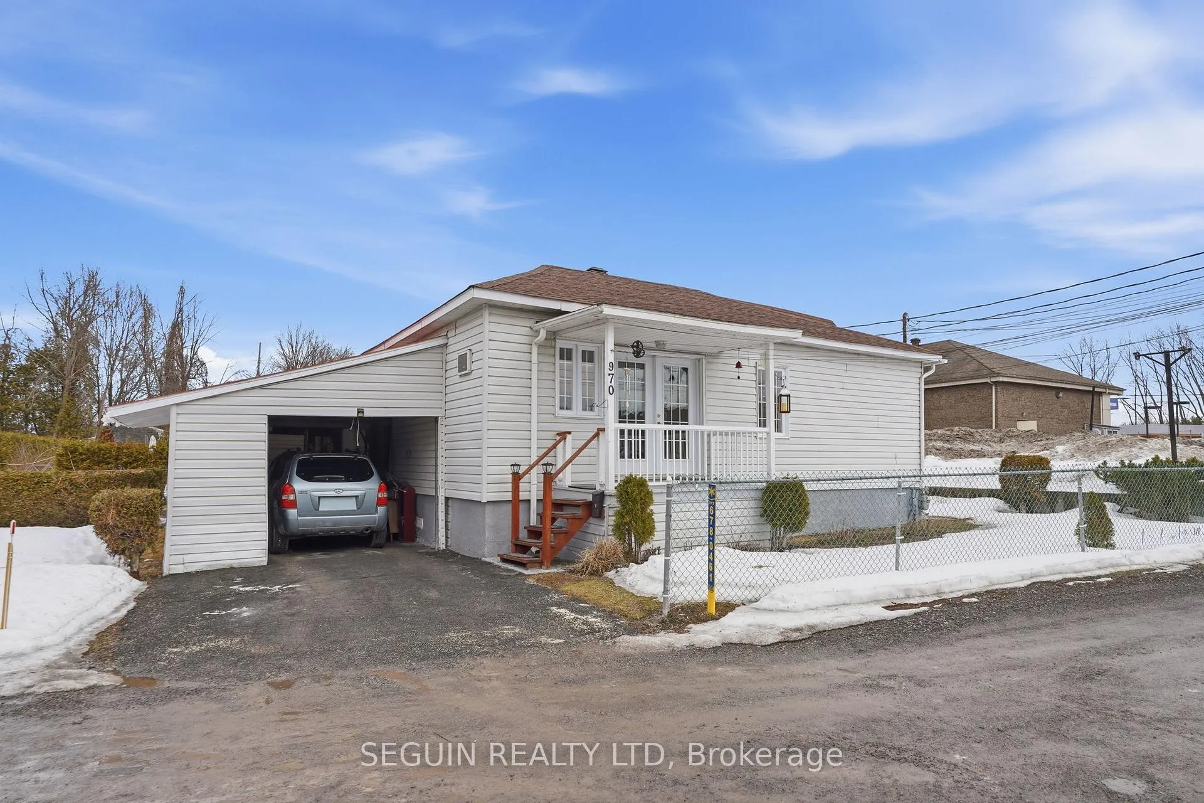
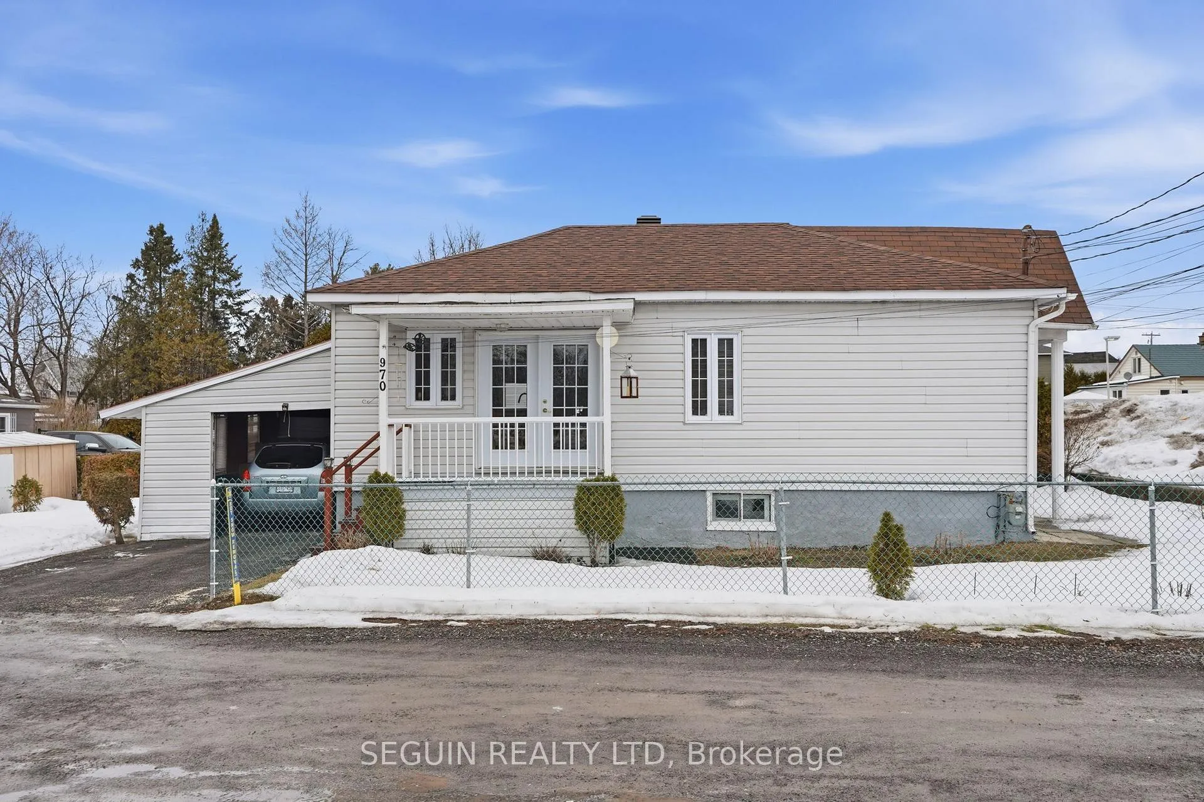
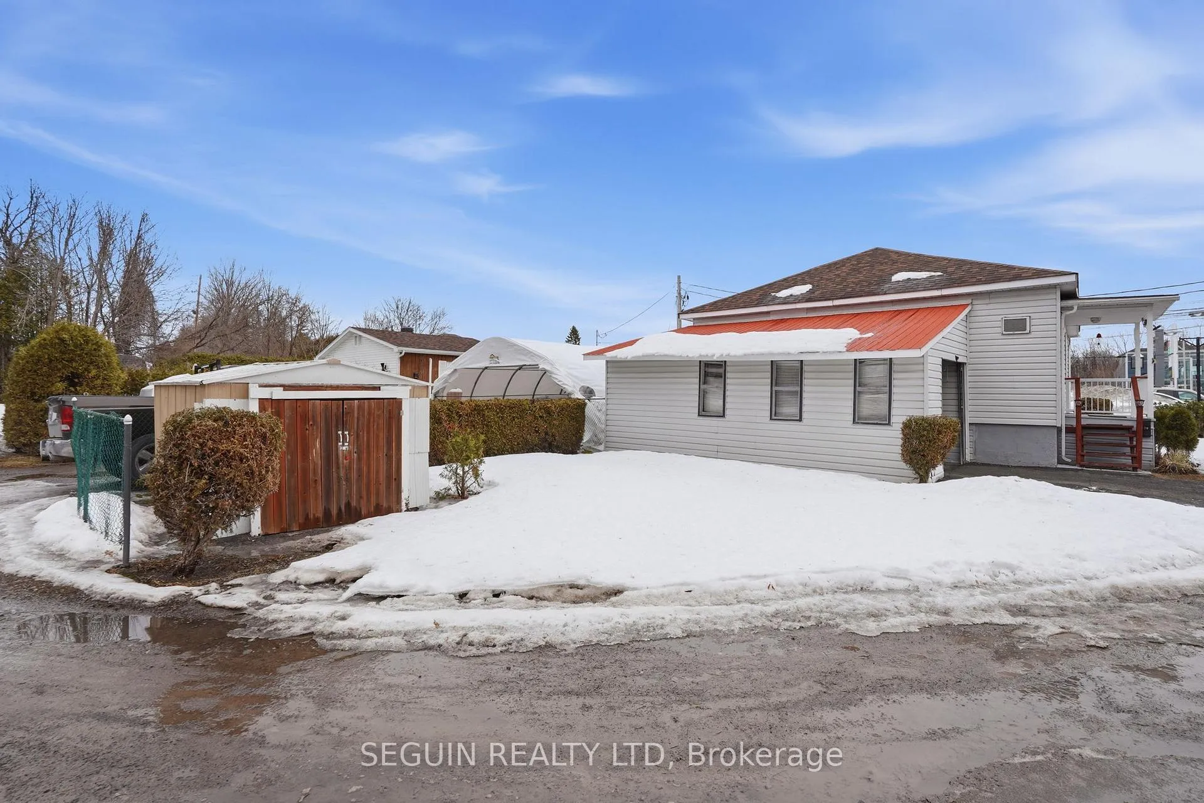 See all 31 photos
2 Bedrooms
1 Bathroom
1 Garage
700–1.1K sq.ft
55.25 ft front
$2,429/yr
Property history
Facts and features
- BasementUnfinished
- Water, sewerMunicipal
- Lot shapeIrregular
- HeatingForced air
The homeDetached, Bungalow, 700–1,100 sq ft
- Type: Detached
- Style: Bungalow
- Living space: 700–1,100 sq ft
- Basement: Full, unfinished
InsideRooms above ground 5, Bedrooms 2, Bathrooms 1
- Rooms above ground: 5
- Bedrooms: 2
- Bathrooms: 1
- Kitchens: 1
Outside and lotVinyl siding, Asphalt shingle, Block
Outside
- Exterior: Vinyl siding
- Roof: Asphalt shingle
- Foundation: Block
- Size: 55.25 ft frontage
- Shape: Irregular
Parking1 Garage, Attached
- Spaces: 1 Garage
- Garage: Attached
Heating, water and powerForced air, gas, Municipal water, Municipal sewer
- Heating: Forced air, gas
- Water: Municipal water
- Sewer: Municipal sewer
Costs and taxesTaxes $2,429 a year, HST included in the price, Gas furnace $95.22/month
- Taxes, 2025: $2,429 a year
- HST: HST included in the price
- Rental items: Gas furnace $95.22/month
Listing detailsX12865662, Sold, Mar 10, 2026
- MLS® number: X12865662
- Status: Sold
- Listed on: Mar 10, 2026
- Days on market: 17
- Updated: Mar 27, 2026
- Possession: Other
- Occupied by: Owner
- Listing brokerage: SEGUIN REALTY LTD
About this home
970 Mc Gill Street W, Hawkesbury, ON K6A 1R6
FIRST TIME ON THE MARKET! FOR SALE TO SETTLE THE ESTATE! Don't miss your chance to own this affordable 2 bedroom family home with possibility of 3, with full basement, located steps to La Cité Golf course, restaurants and all amenities. Featuring an attached garage, natural gas furnace, asphalt shingle roof redone in 2024-2025, 974 sq.ft of living space,...etc.
Read more
Ask about this home
A HOMEH agent will answer your questions about this home.
Ask a question
Thinking of selling your home?See what your home is worth today.
Around this home
McGill Street
Errands
Parks
Schools
Daily convenience, out of 100, from the distances below
ParkParc Old Mill Park · 2 within 1 km8 min walk477 m
GroceryFreshCo10 min walk598 m
SchoolÉcole intermédiaire catholique - Pavillon Hawkesbury12 min walk730 m
PharmacyPharmaprix11 min walk691 m
Cafés & foodKFC · 10 within 1 km1 min walk54 m
Gym & rec centreLe Cite Golf Club6 min walk346 m
LibraryHawkesbury Public Library23 min walk1.4 km
HospitalHawkesbury & District General Hospital15 min walk924 m
WalkDriveStraight-line distance, open map data
Grocery0.6 km
Park0.5 km
Coffee0.2 km
Dining0.1 km
Gym1.4 km
Hospital0.9 km
Schools nearby
School rating, out of 10.
École intermédiaire catholique - Pavillon Hawkesburyelementary · Public · 0.7 km
—
École secondaire catholique régionale de Hawkesburysecondary · Private · 0.7 km
7.0/10Good
École élémentaire publique Nouvel Horizonelementary · Public · 1.5 km
4.2/10Low
Contact agent
Helpful calculators
Mortgage
Affordability
Closing costs
Land transfer tax
Property tax
Down payment
CMHC insurance
Stress test
Cashback Rebate
Your HOMEH agent

KimHOMEH agent · Hawkesbury
"I would see it this week."
Ask Kim