

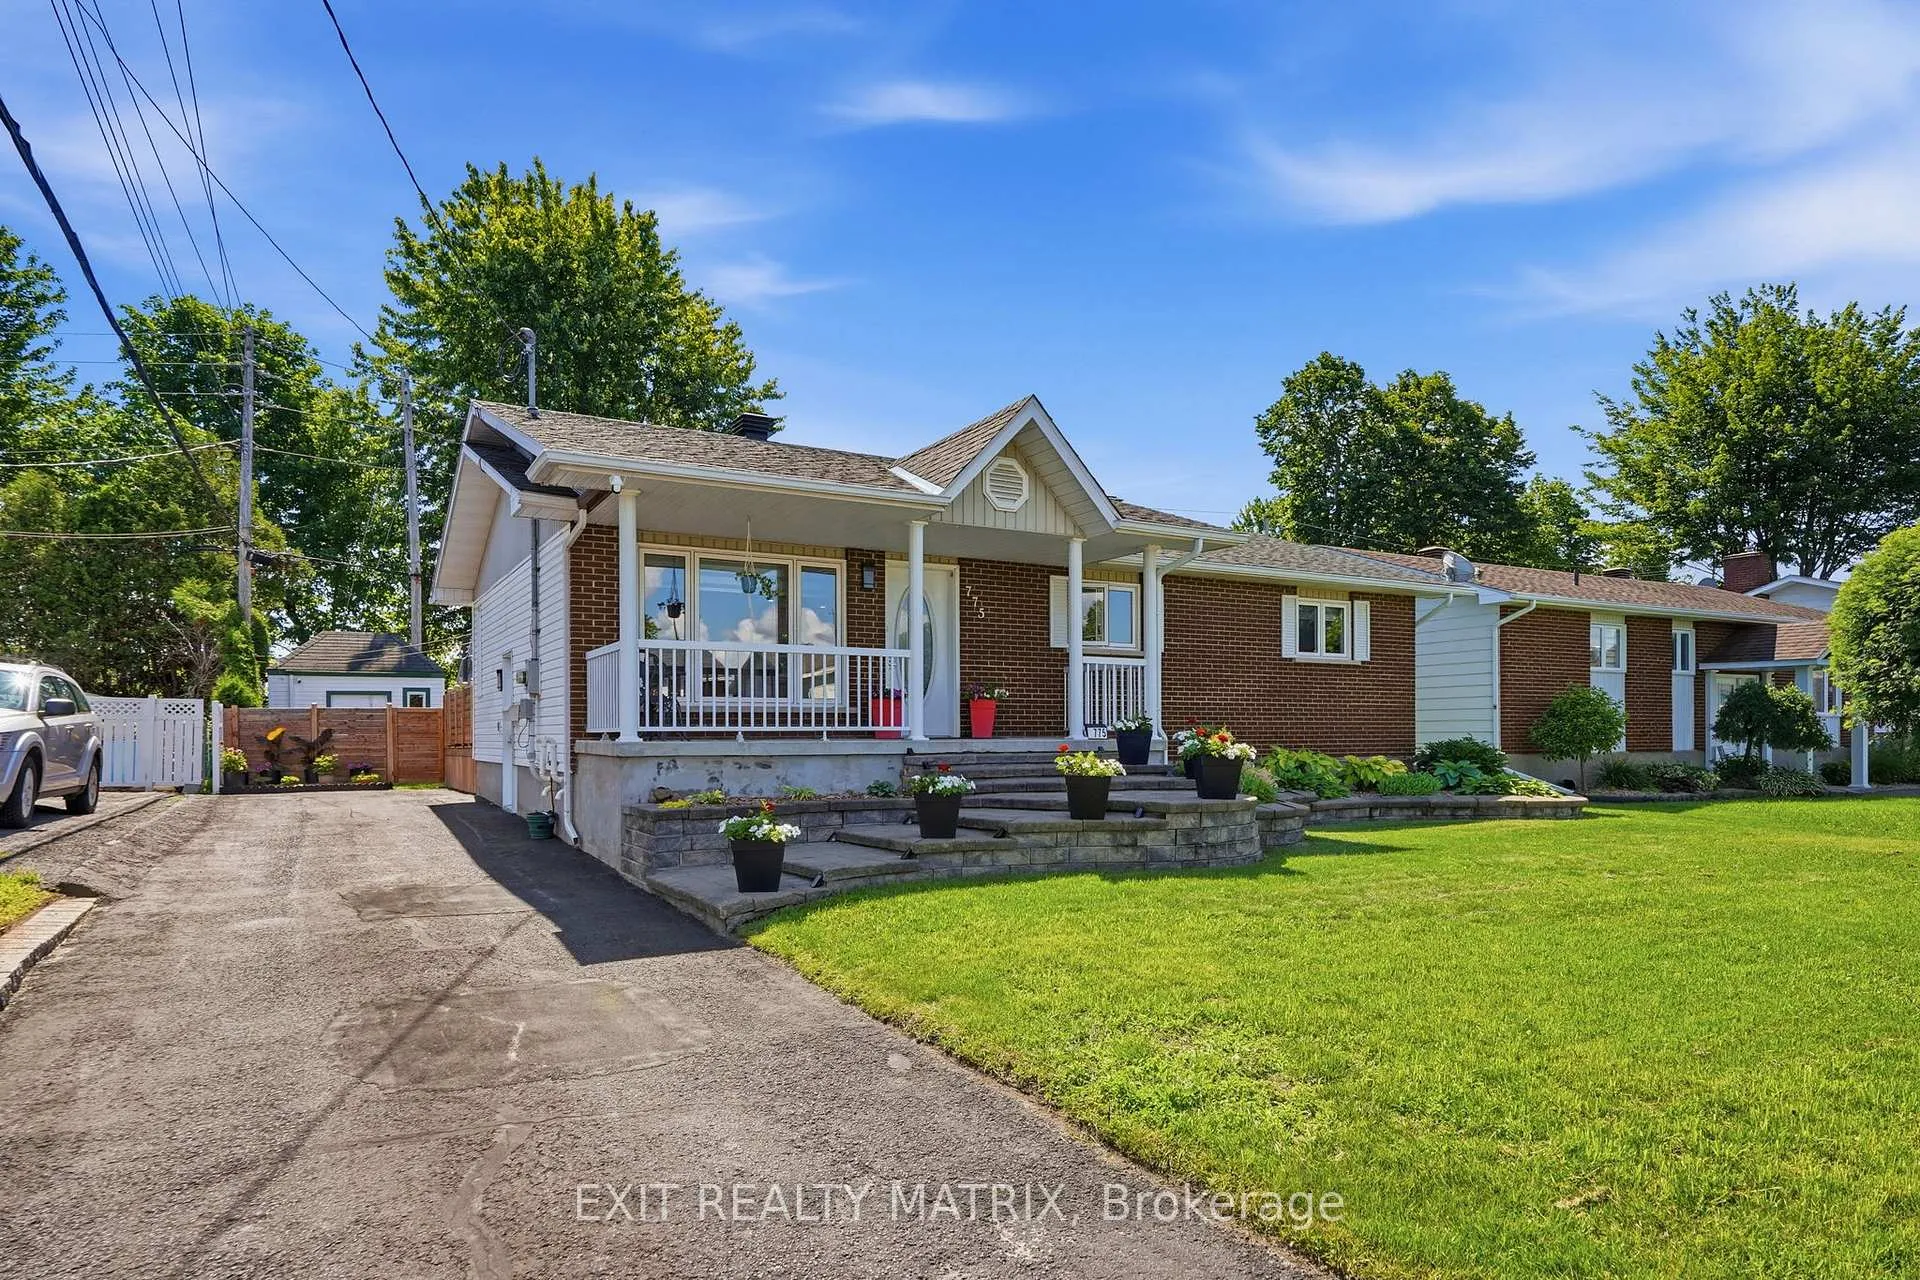
775 Edmond Street
775 Edmond Street
 See all 36 photos
Property history
Facts and features
- BasementFinished
- Water, sewerMunicipal
- HeatingForced air
- CoolingCentral air
- Hardwood floors
- Central air
The homeDetached, Bungalow, 700–1,100 sq ft
- Type: Detached
- Style: Bungalow
- Living space: 700–1,100 sq ft
- Basement: Finished
InsideHardwood, Carpet free, Rooms above ground 6
- Flooring: Hardwood
- Features: Carpet free
- Rooms above ground: 6
- Rooms in the basement: 3
- Bedrooms: 3 + 2 in the basement
- Bathrooms: 2
- Kitchens: 1
- Family room: Yes
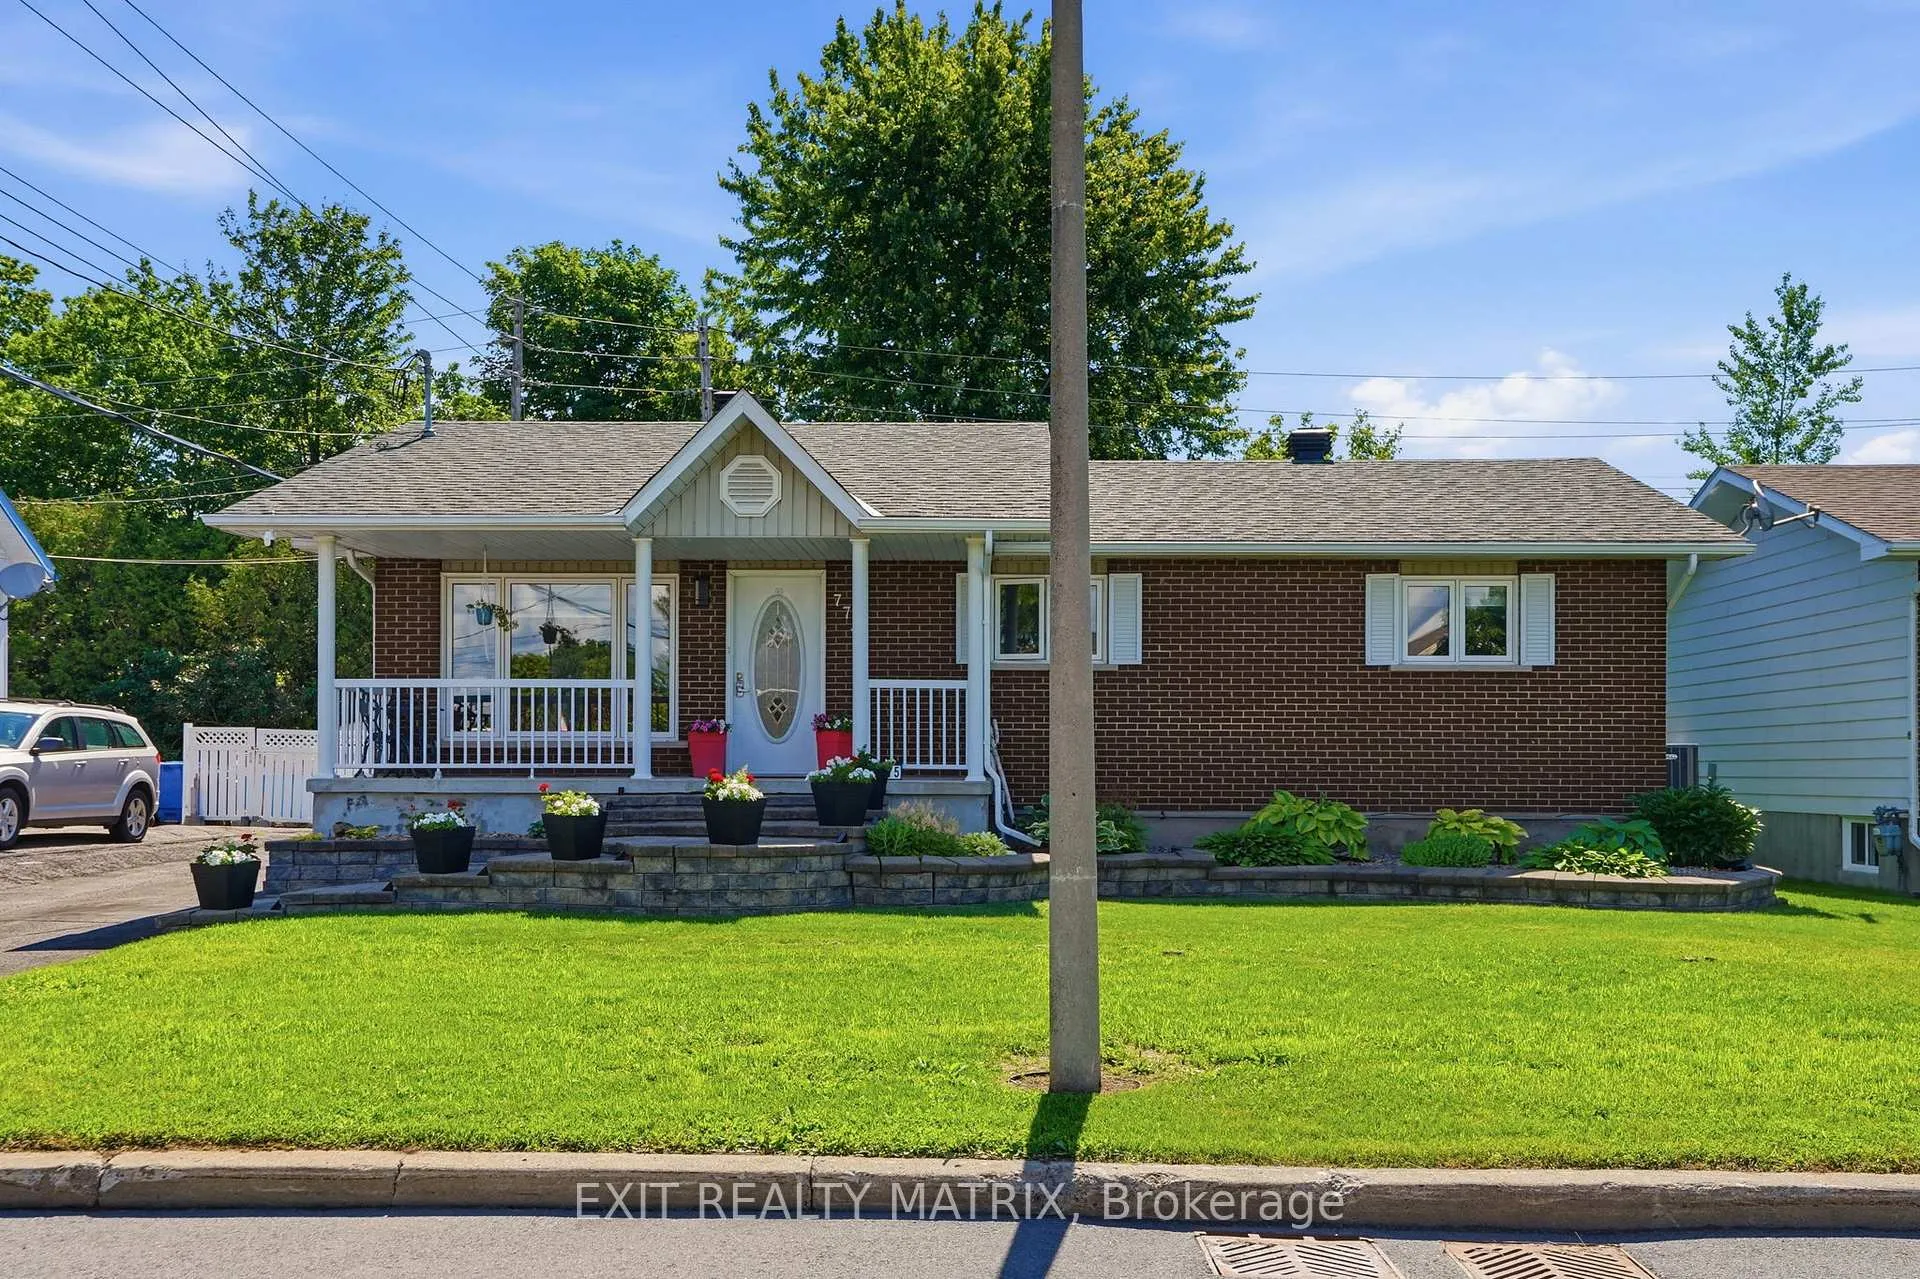
Outside and lotBrick front, vinyl siding, Asphalt shingle, Poured concrete
- Exterior: Brick front, vinyl siding
- Roof: Asphalt shingle
- Foundation: Poured concrete
- Size: 60.01 × 100 ft
Parking2 Parking
- Spaces: 2 Parking
Heating, water and powerForced air, gas, Central air, Municipal water
- Heating: Forced air, gas
- Cooling: Central air
- Water: Municipal water
- Sewer: Municipal sewer
Costs and taxesTaxes $3,369 a year, HST No HST, On demand hot water tank, reverse osmosis
- Taxes, 2026: $3,369 a year
- HST: No HST
- Rental items: On demand hot water tank, reverse osmosis
Included in the saleRefrigerator, stove, hood fan, dishwasher, upstairs bath towel warmer, furnace, a/c, central vacuum and accessories, garden box, gazebo 2 garden sheds. all inclusions are in an as is condition.
- Included: Refrigerator, stove, hood fan, dishwasher, upstairs bath towel warmer, furnace, a/c, central vacuum and accessories, garden box, gazebo 2 garden sheds. all inclusions are in an as is condition.
Listing detailsX13487470, Sold, Jun 25, 2026
- MLS® number: X13487470
- Status: Sold
- Listed on: Jun 25, 2026
- Days on market: 19
- Updated: Jul 14, 2026
- Possession: Flexible
- Occupied by: Owner
- Listing brokerage: EXIT REALTY MATRIX
About this home
775 Edmond Street, Hawkesbury, ON K6A 2Y6
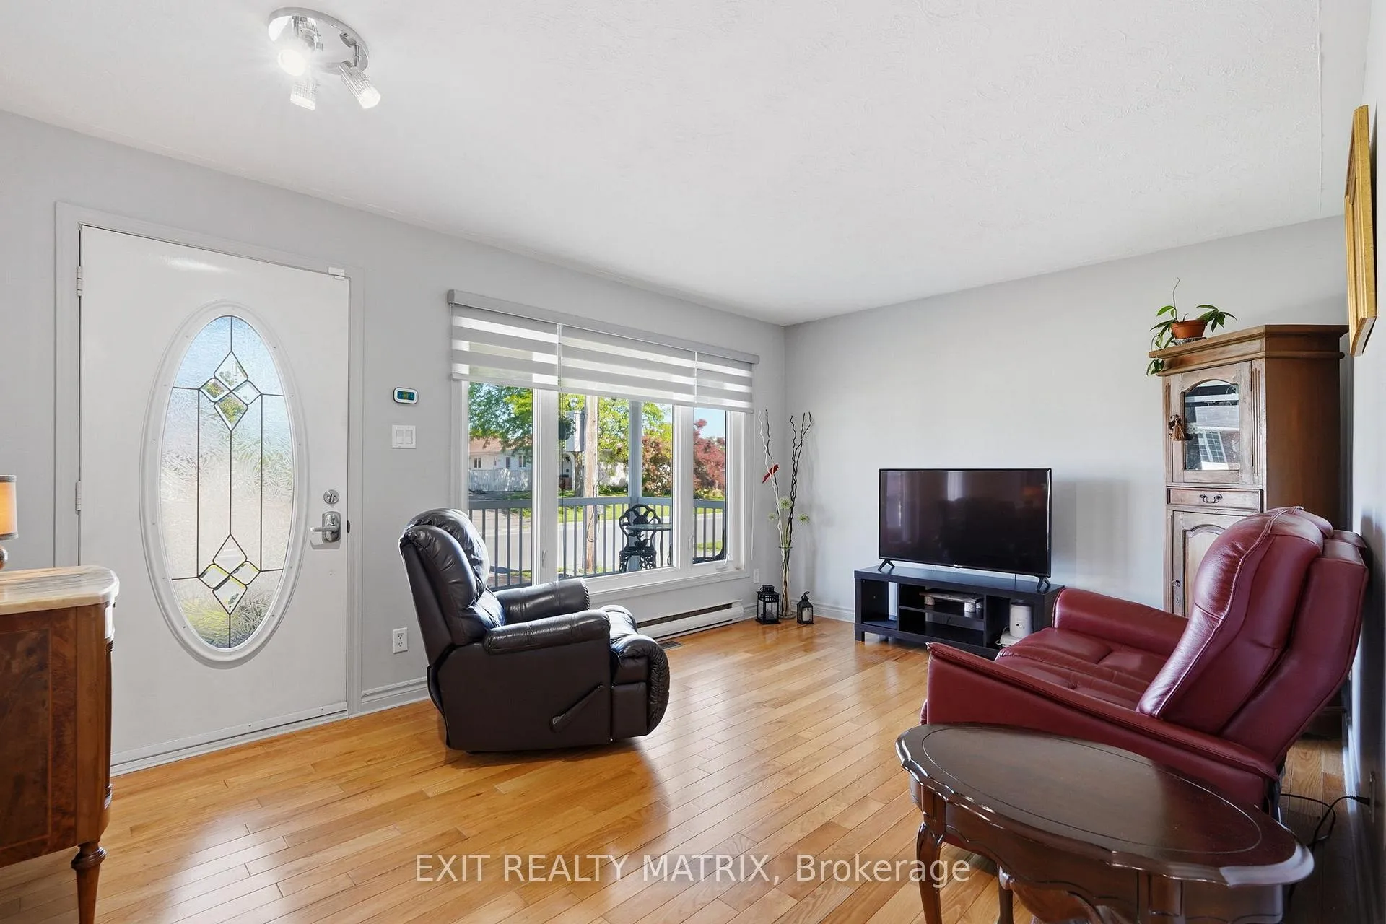
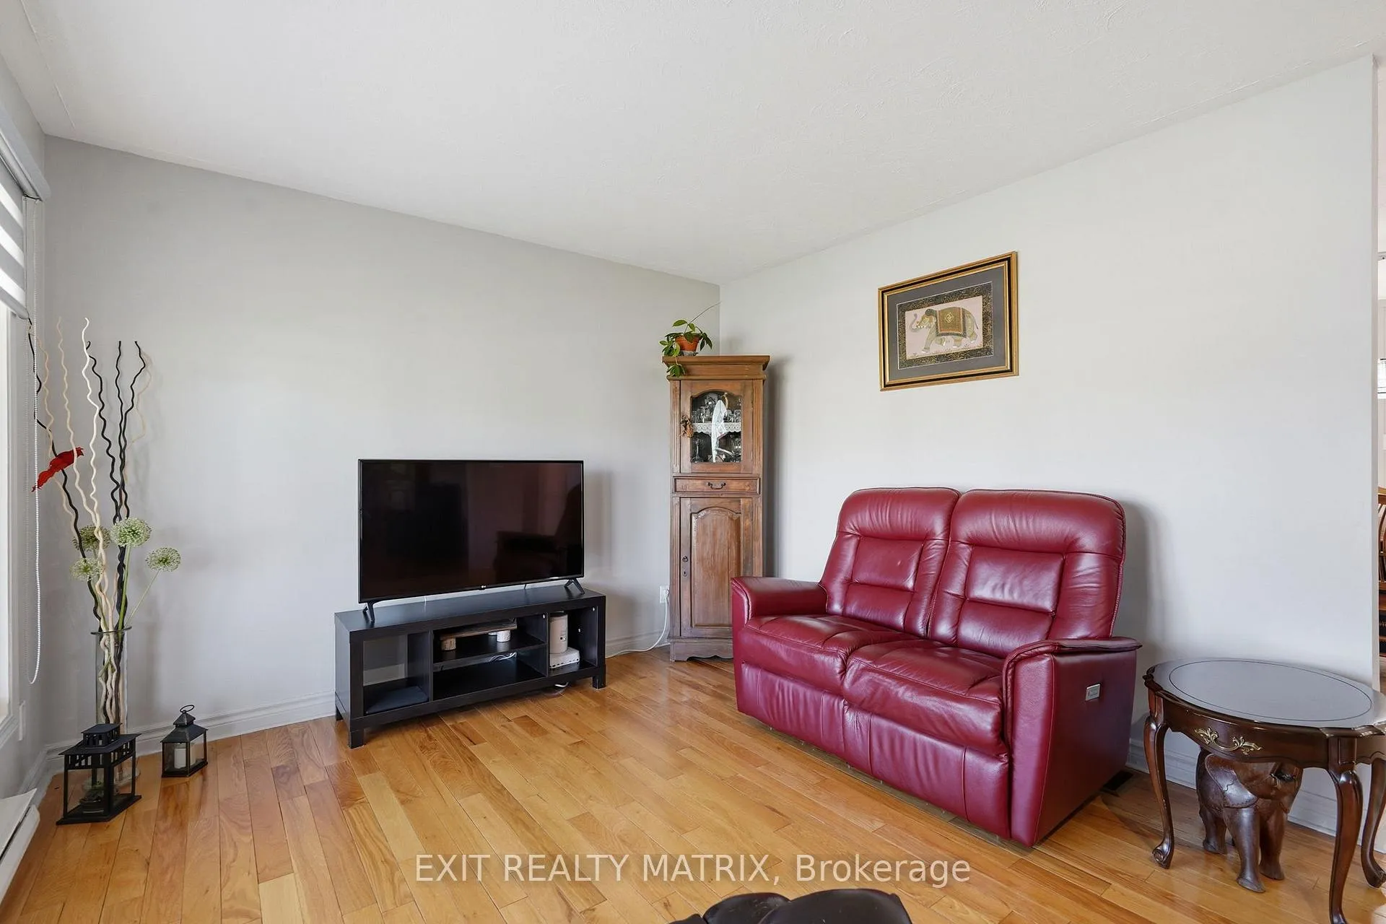
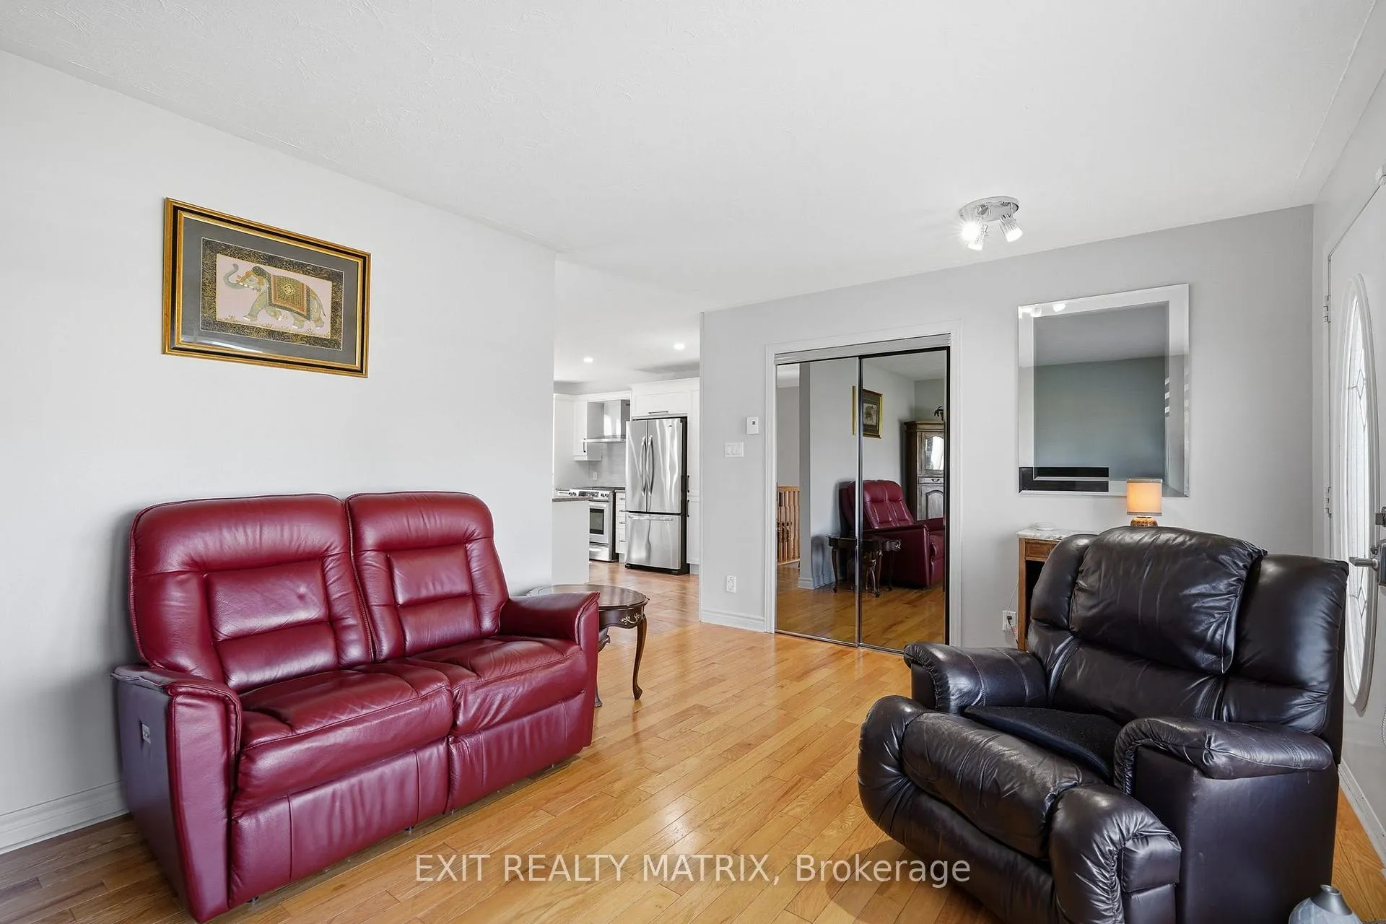
Impeccably well maintained family home in the sought after Mont Roc neighborhood. A spacious living room with plenty of natural light and hardwood flooring. A great kitchen design with ample cabinets, granite counters, stainless appliances and adjacent dining area. Three bedrooms on the main level along with a bathroom combined with laundry area. Easy access from the dining room to a cozy deck with gazebo and enclosed backyard with 2 garden sheds. A finished basement offers plenty of additional living space with a family room, 2 extra bedrooms and a second bathroom with shower. Storage and workshop area. Gas heat (with electric backup) central air, central vacuum. A perfect place to call home! Book a private visit today!
Ask about this home
A HOMEH agent will answer your questions about this home.
Around this home
Daily convenience, out of 100, from the distances below
Schools nearby
School rating, out of 10.
Helpful calculators
Your HOMEH agent

"I would see it this week."