

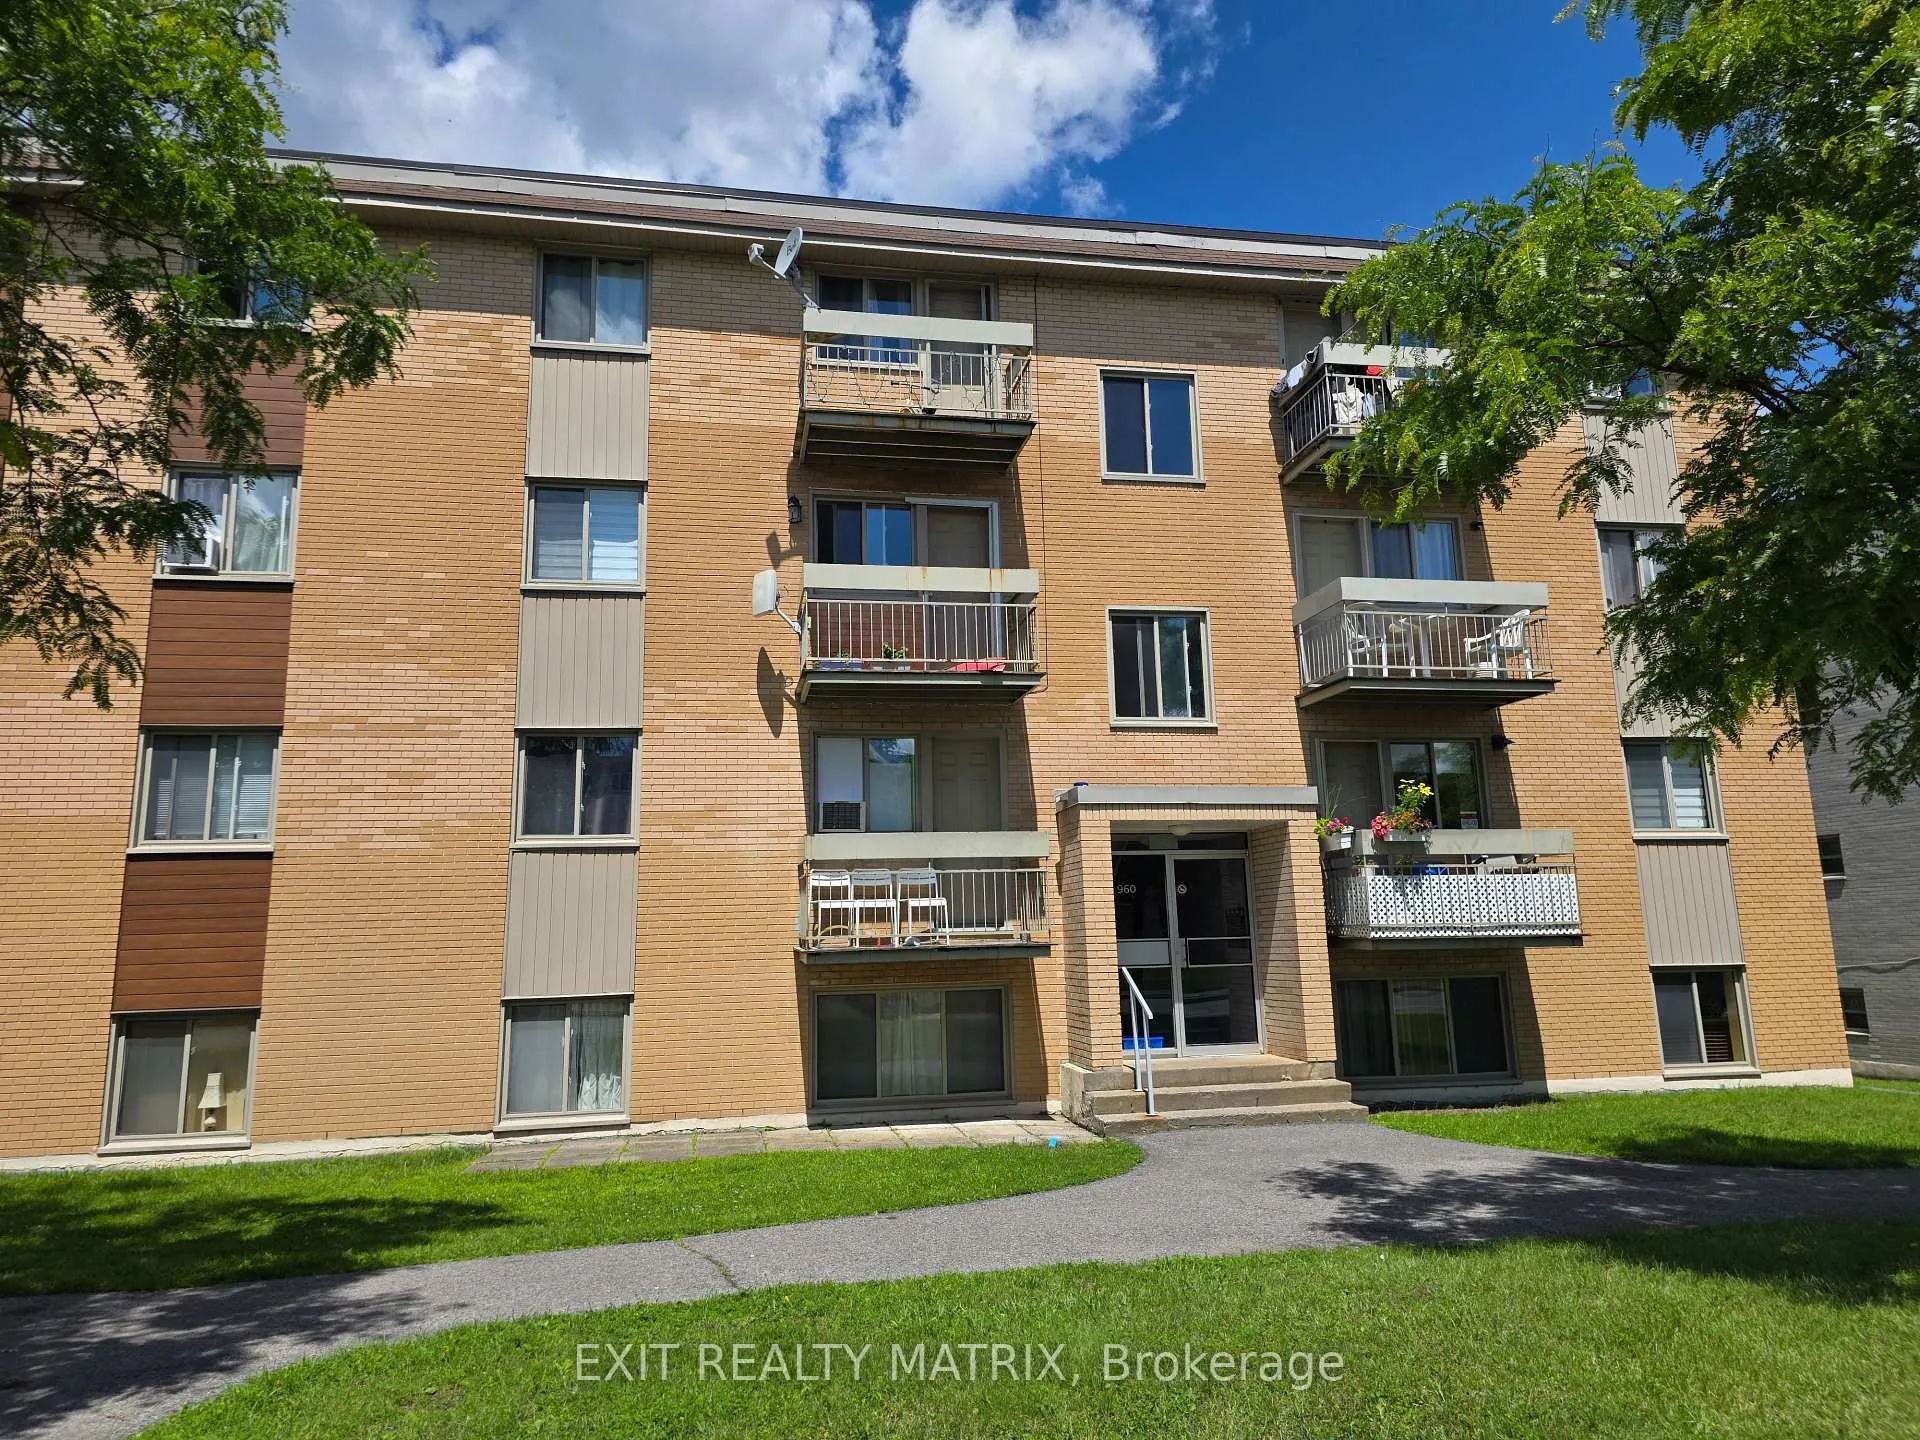
Unit 8, 960 Cartier Boulevard
Unit 8, 960 Cartier Boulevard
 See all 5 photos
Property history
Facts and features
- ExposureWest
- LaundryCoin operated
- LockerNone
- BalconyJuliette
The homeCondo Apartment, Apartment, 800–899 sq ft
- Type: Condo Apartment
- Style: Apartment
- Living space: 800–899 sq ft
- Basement: None
- Exposure: West
InsideCoin operated, lower level, Carpet free, storage, Rooms above ground 5
- Laundry: Coin operated, lower level
- Features: Carpet free, storage
- Rooms above ground: 5
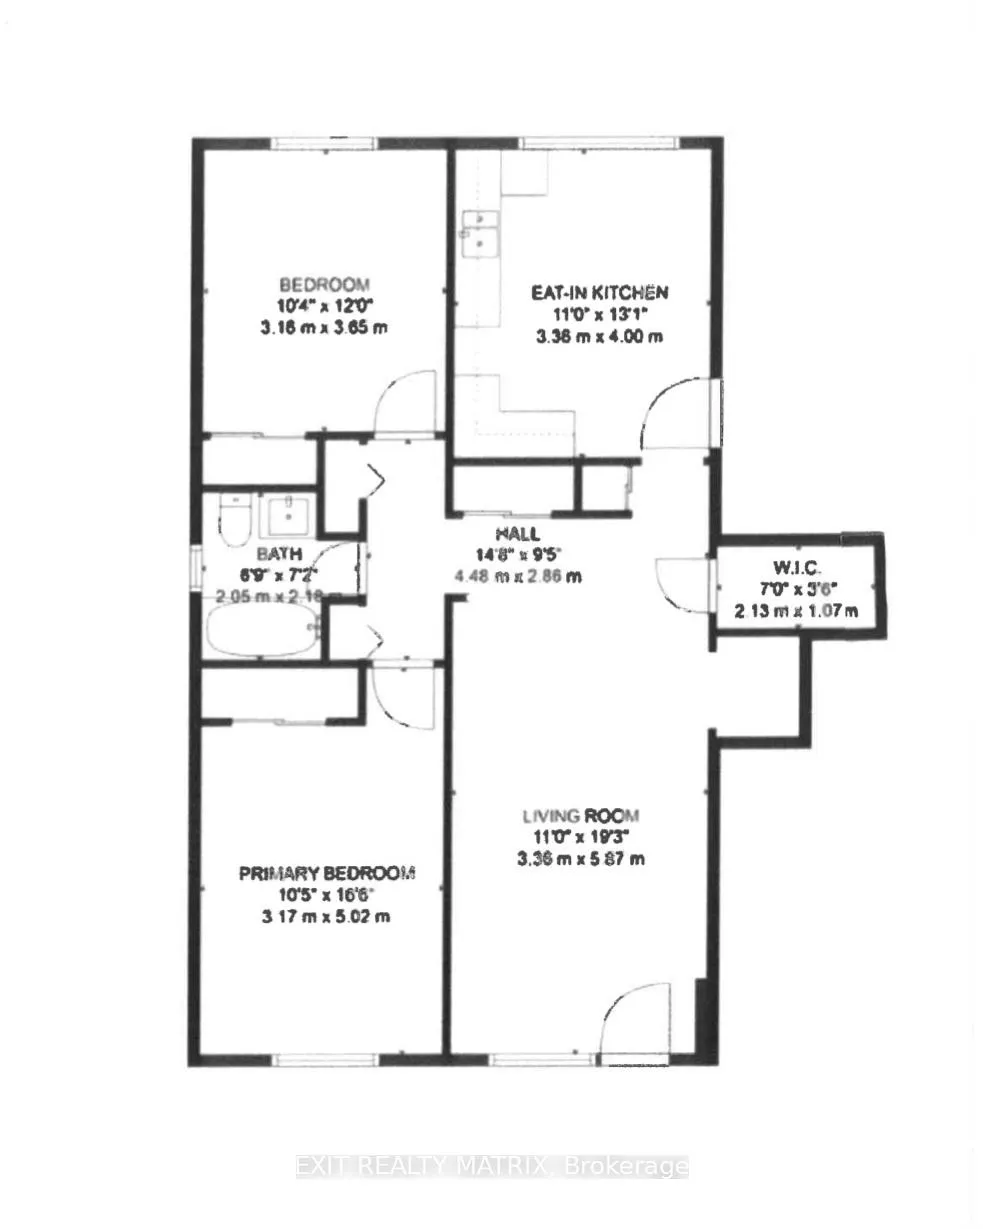
- Bedrooms: 2
- Bathrooms: 1
- Kitchens: 1
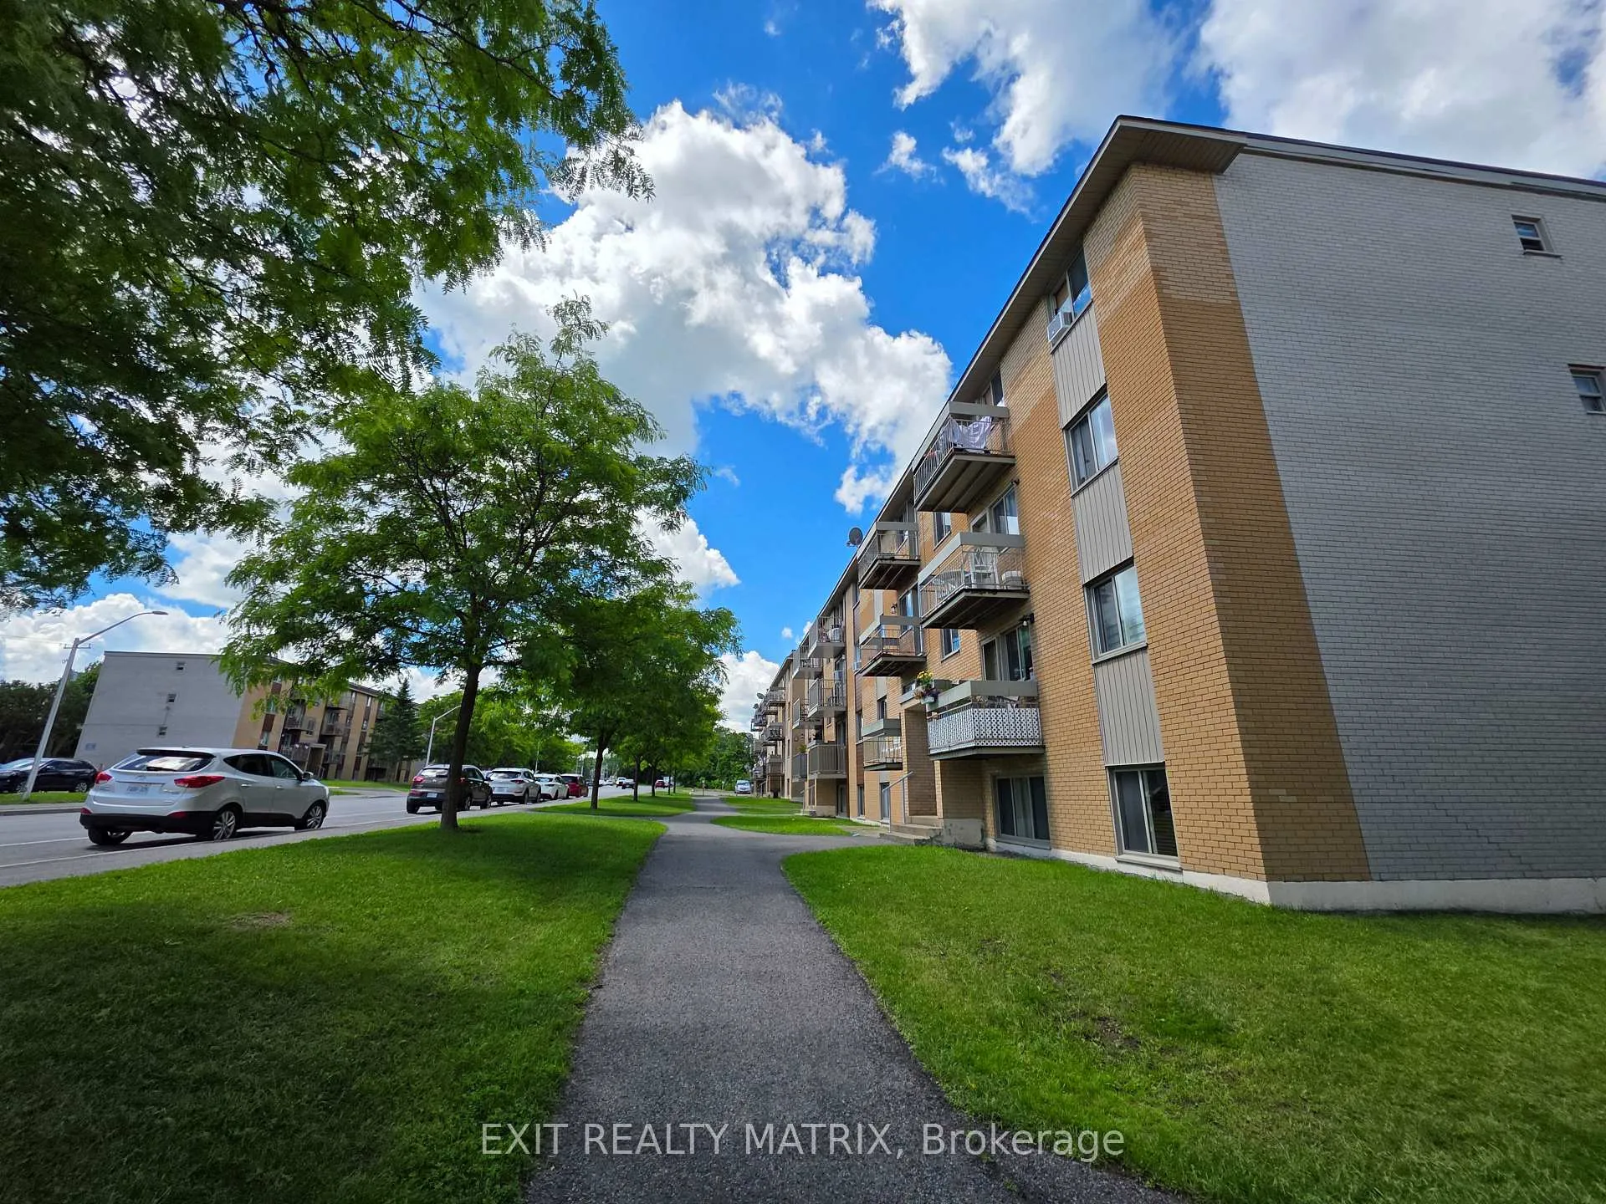
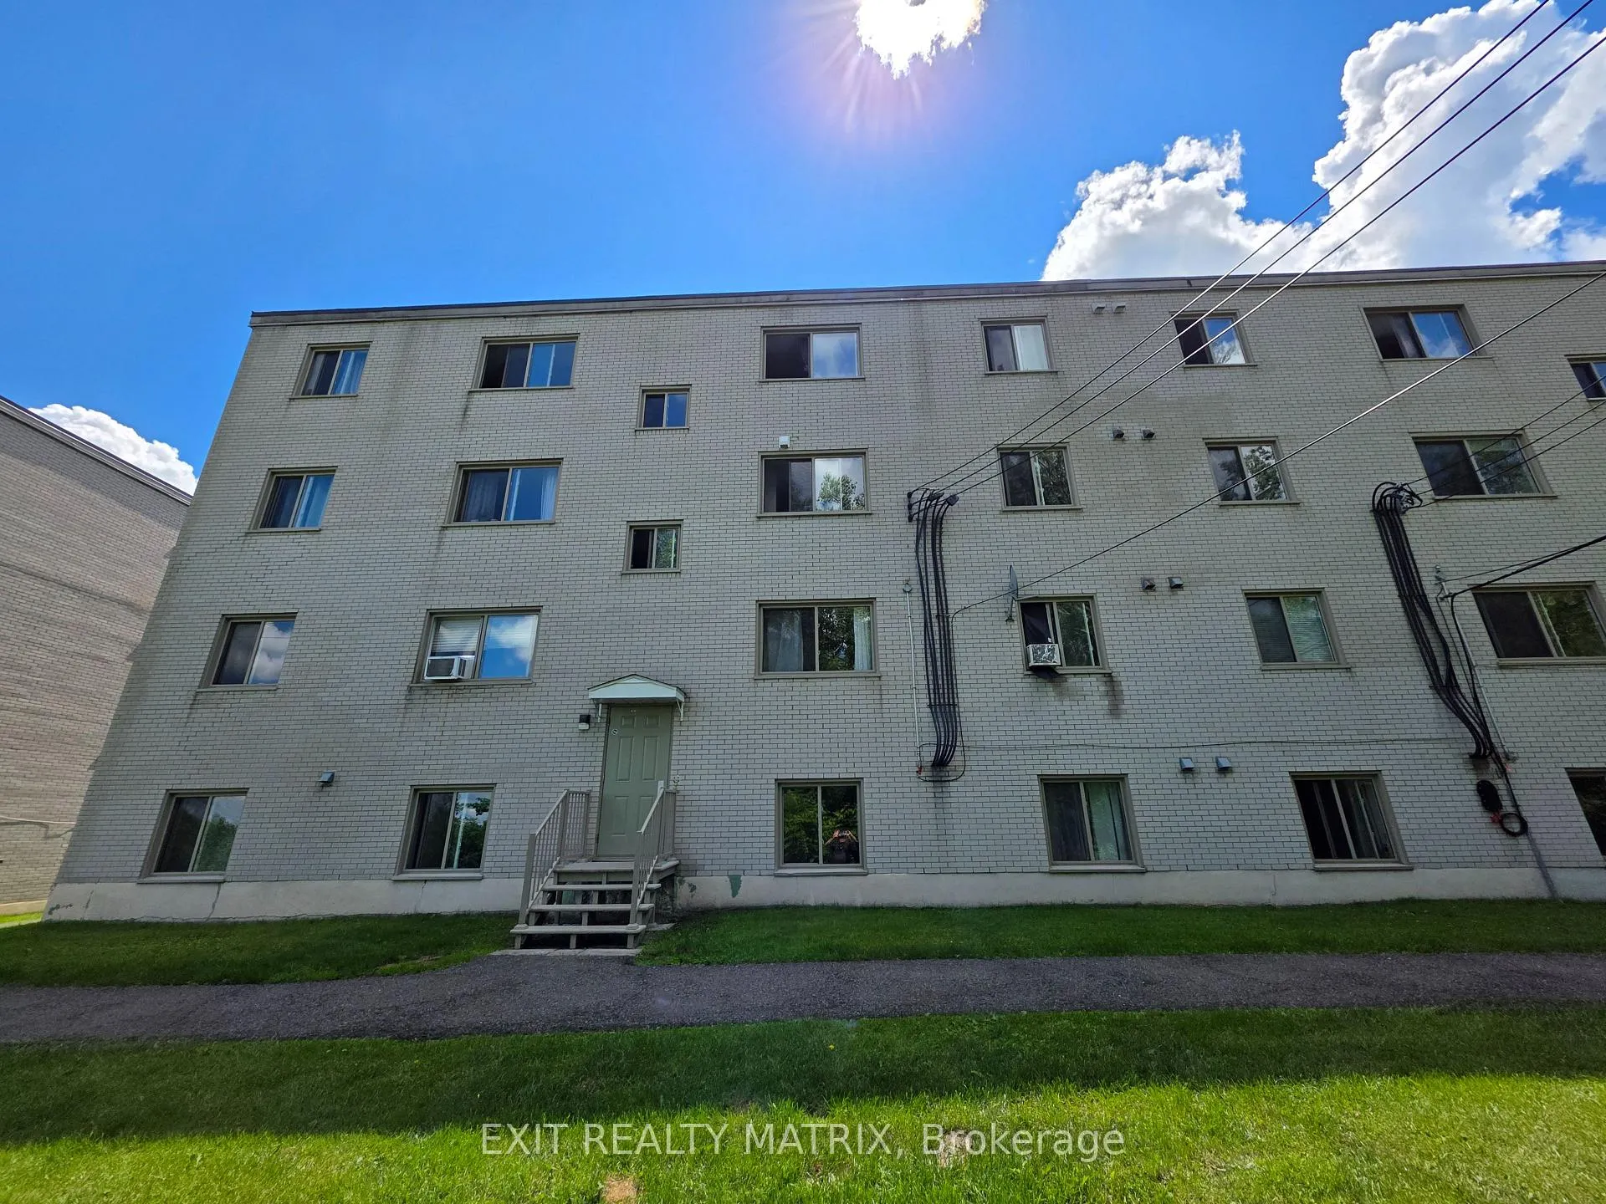
OutsideBrick, Juliette
- Exterior: Brick
- Balcony: Juliette
Parking and locker1 Parking, Exclusive, Reserved/assigned
- Spaces: 1 Parking
- Parking type: Exclusive
- Driveway: Reserved/assigned
- Locker: None
BuildingPrescott standard condominium plan no. 23, Condo corporation 23, Pets Allowed
- Name: Prescott standard condominium plan no. 23
- Condo corporation: 23
- Pets: Allowed
Heating, water and powerBaseboard, electric
- Heating: Baseboard, electric
Costs and taxesTaxes $1,175 a year, Condo fee $370 a month, Water included, common elements included, building insurance included
- Taxes, 2025: $1,175 a year
- Condo fee: $370 a month
- Fee includes: Water included, common elements included, building insurance included
- HST: HST included in the price
- Rental items: None
Listing detailsX13482548, Sold, Jun 24, 2026
- MLS® number: X13482548
- Status: Sold
- Listed on: Jun 24, 2026
- Days on market: 22
- Updated: Jul 16, 2026
- Possession: 2026-07-01 / 60-89 days
- Occupied by: Tenant
- Listing brokerage: EXIT REALTY MATRIX
About this home
Unit 8, 960 Cartier Boulevard, Hawkesbury, ON K6A 1W7
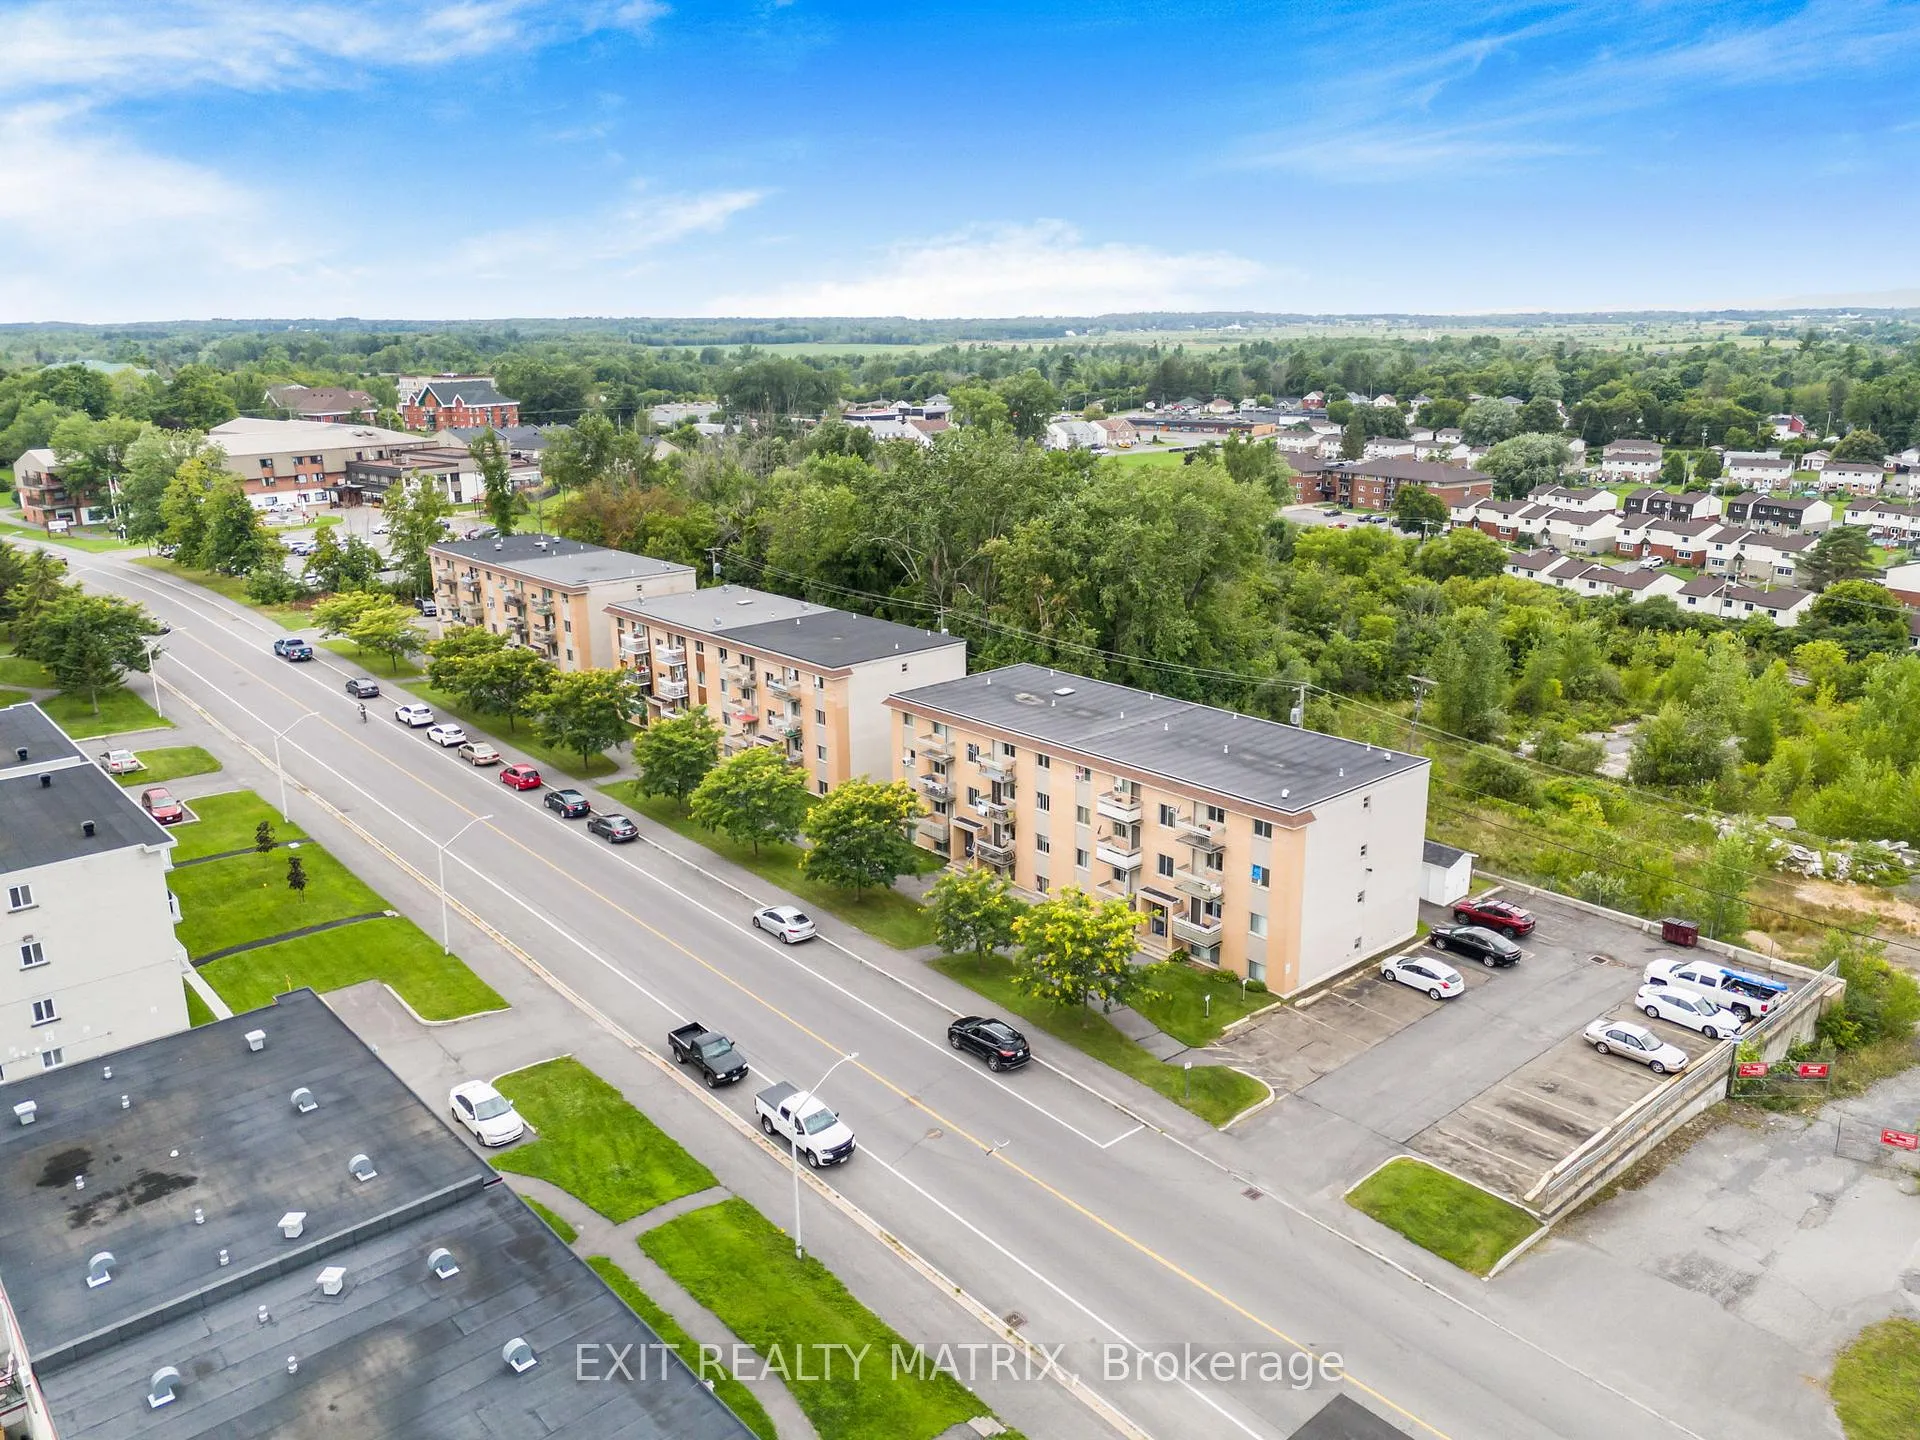
Great Investment Opportunity! This well-located top-floor condo offers comfort, convenience, and beautiful views of Hawkesbury and the Laurentian Mountains. Featuring 2 bedrooms and a spacious living area, this unit is ideal for first-time buyers, buyers looking to downsize or investors. The kitchen cabinets has been updated, providing a functional and inviting space for everyday living. Enjoy the convenience of a large in-unit storage closet and a washing machine hook-up, with additional coin-operated laundry facilities available on the lower level. One of the standout features of this condo is its top-floor location, meaning no neighbours above for added peace and privacy. Relax on the balcony or take in the scenery from the kitchen window, offering great views of the Laurentian Mountains. Situated in a prime location within walking distance to all amenities, including grocery stores, pharmacies, restaurants, the hospital, and medical clinics, this condo combines practicality with an excellent lifestyle. A fantastic opportunity in a highly desirable location!
Ask about this home
A HOMEH agent will answer your questions about this home.
Know more about Prescott Standard Condominium Plan No. 23
Condo building · 960 Cartier Boulevard
Prescott Standard Condominium Plan No. 23 is a condo. No units are on the market here right now.
No similar units for sale in Prescott Standard Condominium Plan No. 23 right now.
Around this home
Daily convenience, out of 100, from the distances below
Schools nearby
School rating, out of 10.
Helpful calculators
Your HOMEH agent

"I would see it this week."