

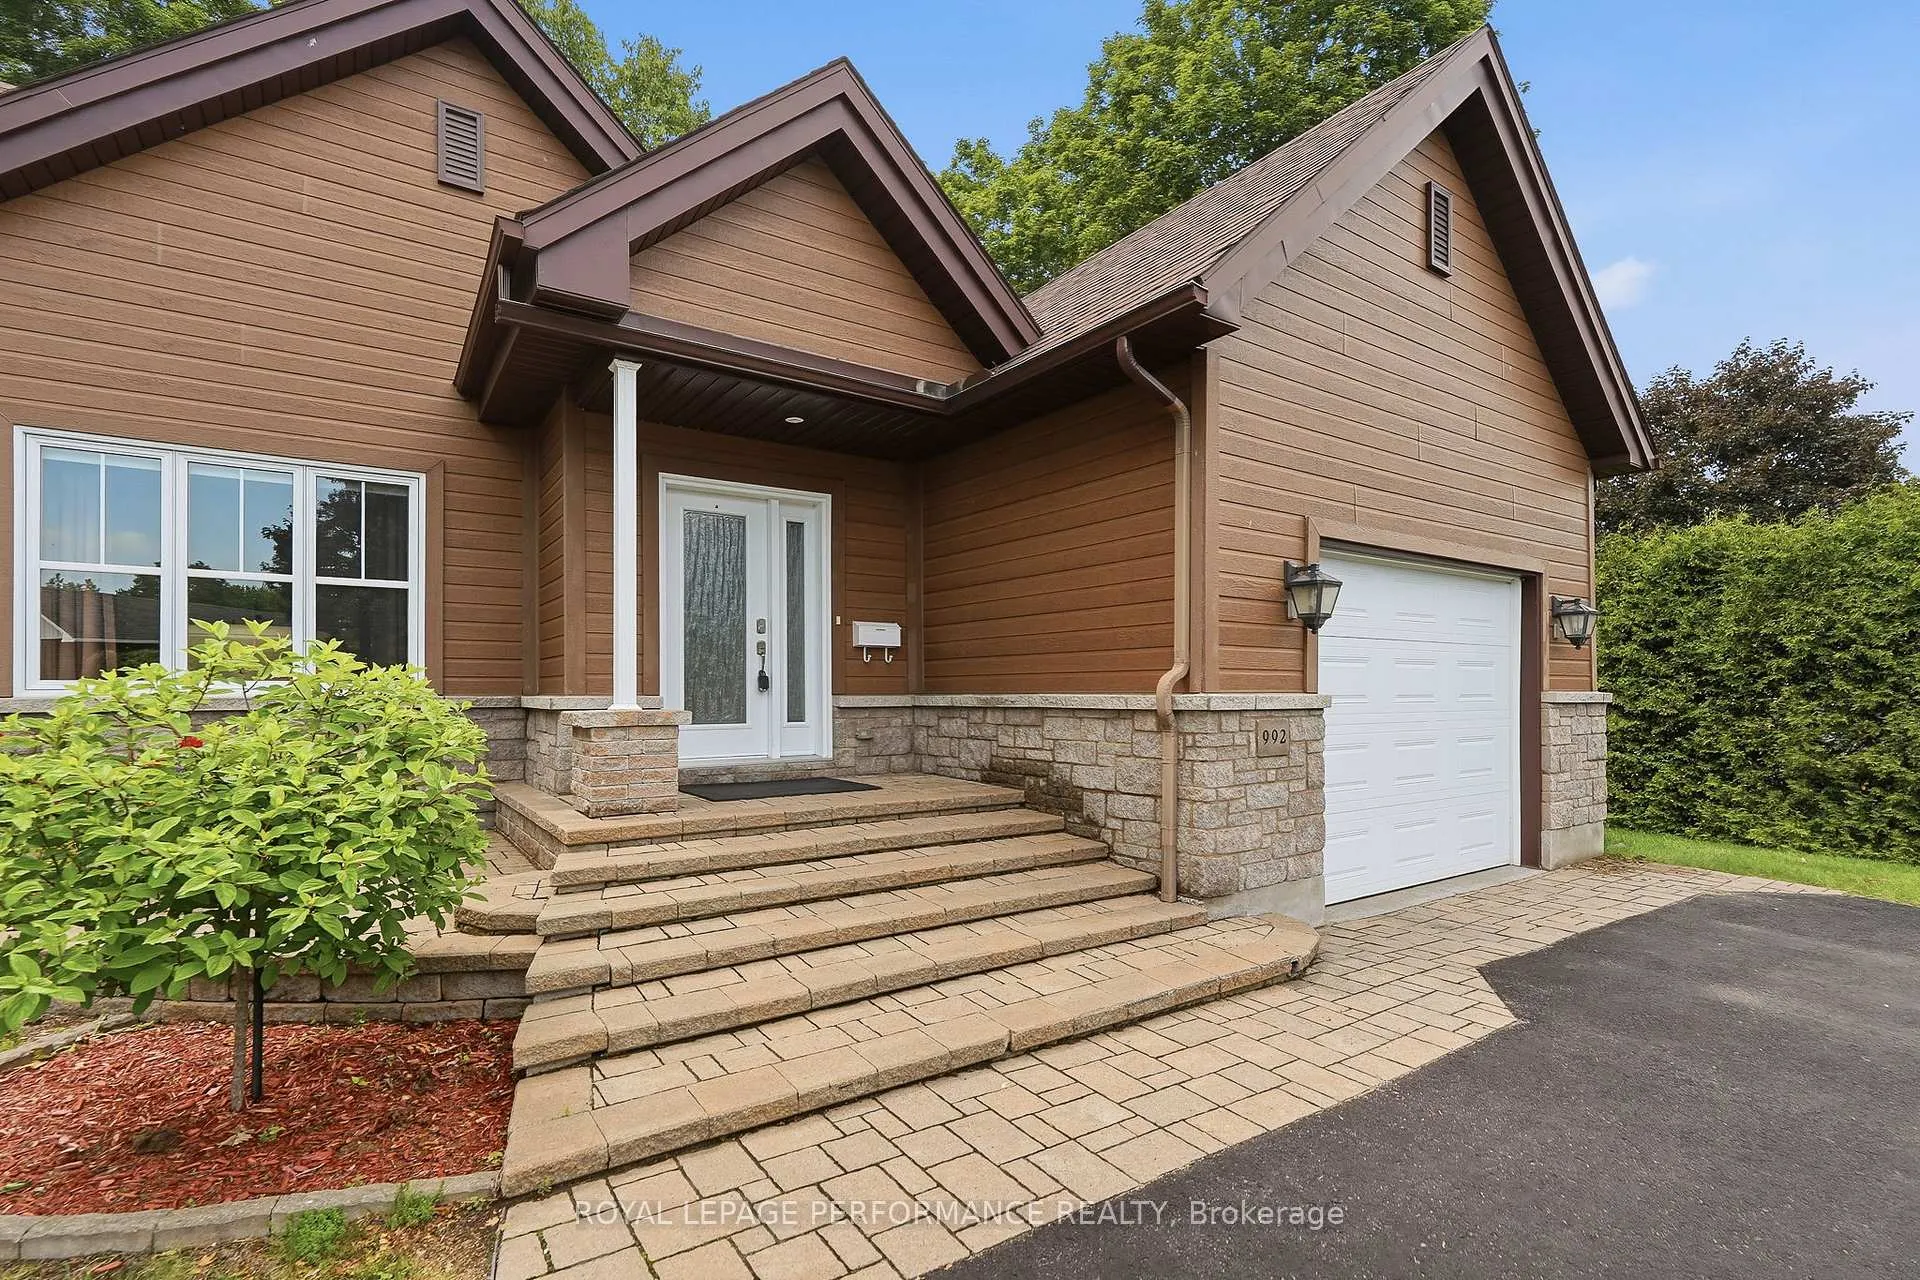
992 Ghislain Street
992 Ghislain Street
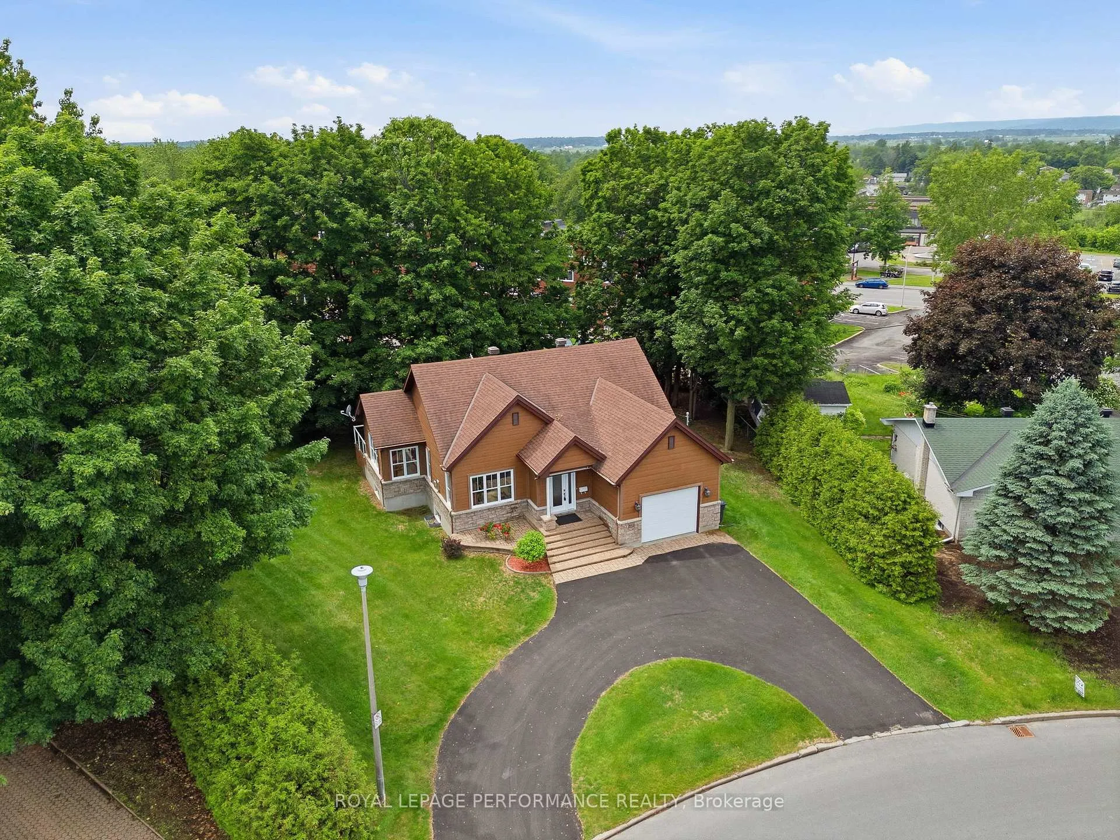
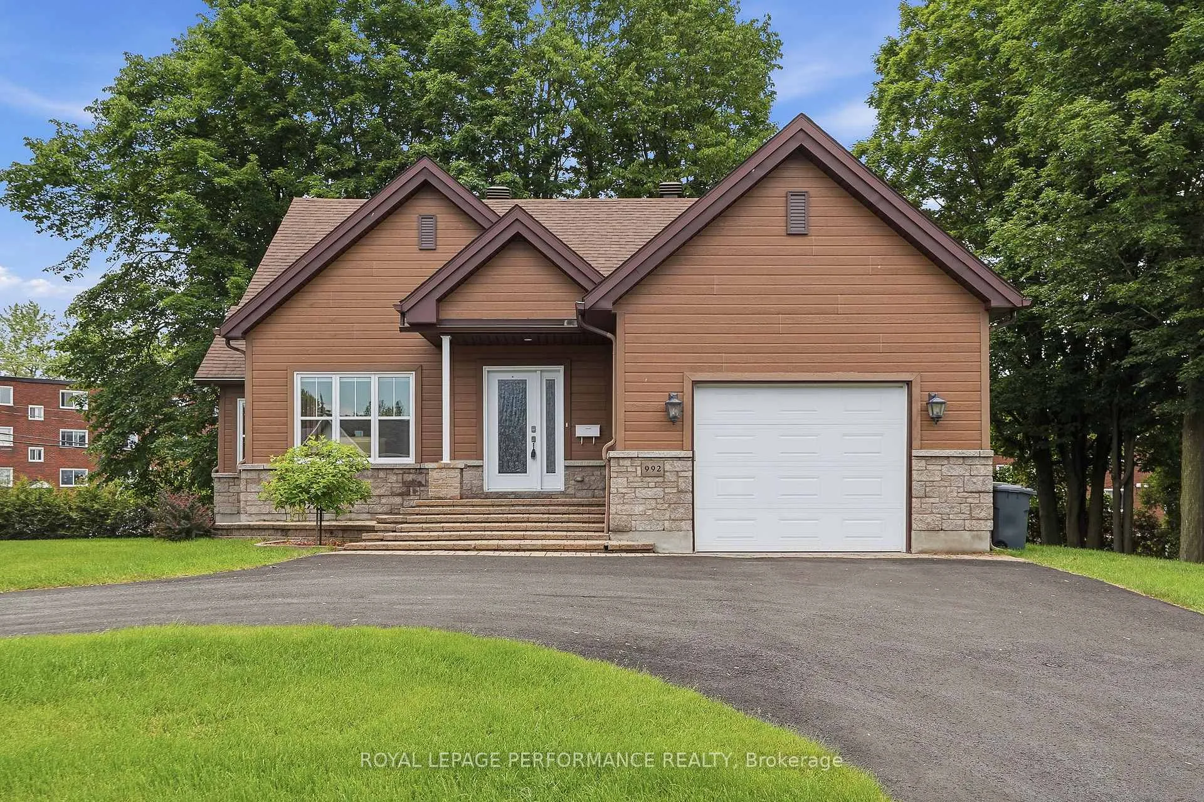
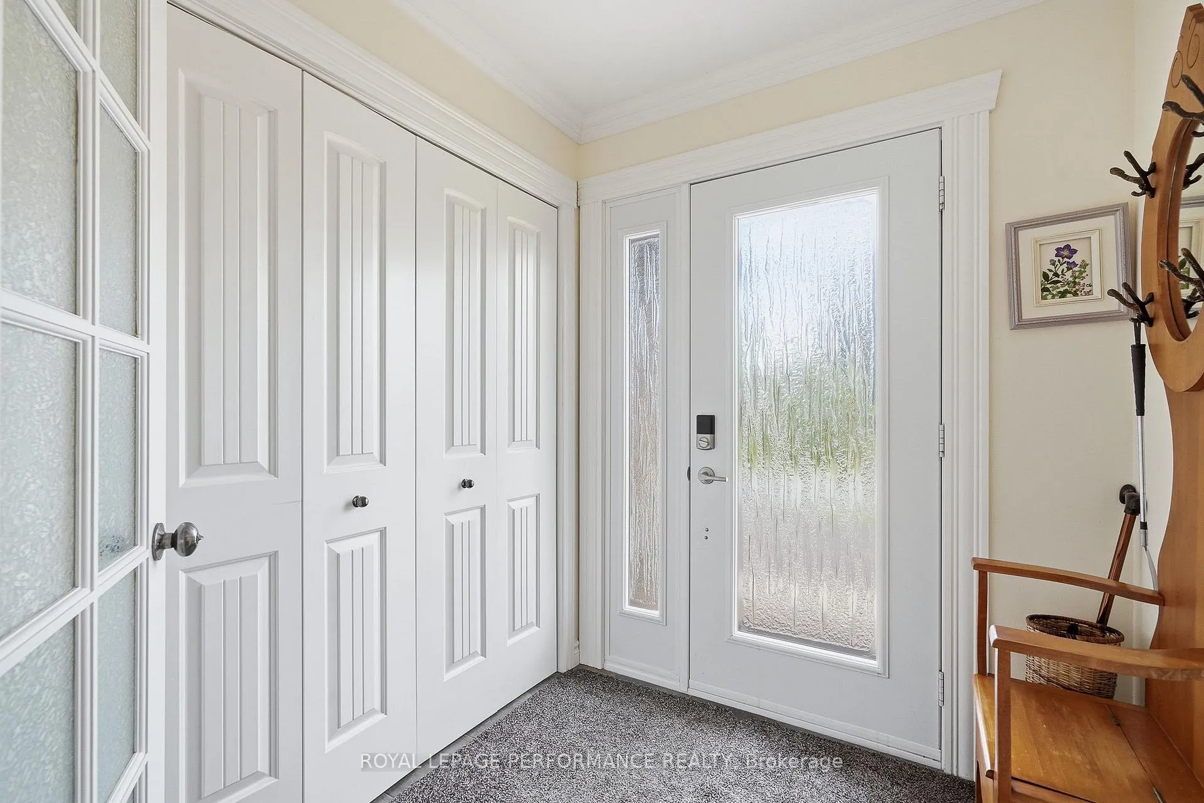
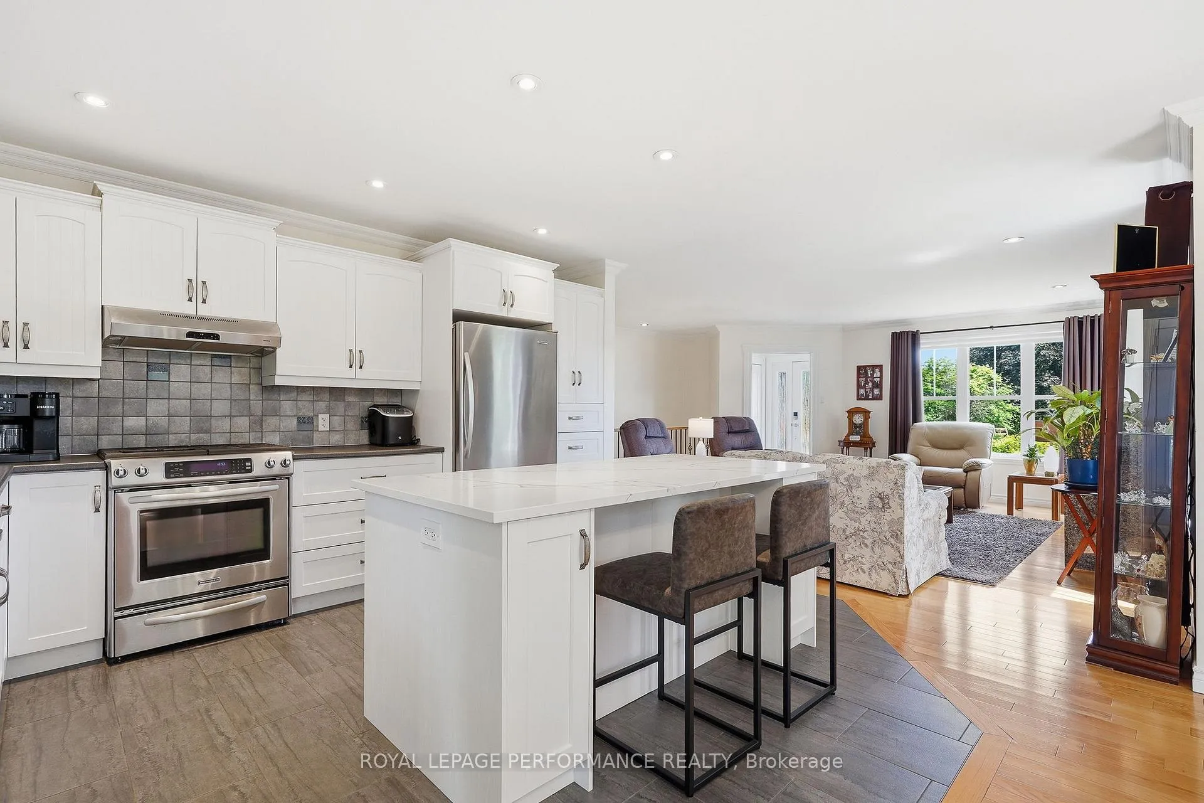 See all 34 photos
Property history
Facts and features
- BasementFinished
- Water, sewerMunicipal
- HeatingForced air
- CoolingCentral air
- Fireplace
- Central air
The homeDetached, Bungalow, 1,100–1,500 sq ft
- Type: Detached
- Style: Bungalow
- Living space: 1,100–1,500 sq ft
- Basement: Finished
- View: Trees/woods
- Waterfront: None
InsideFireplace Yes, natural gas, Main level, Auto garage door remote, carpet free, central vacuum, floor drain, generator - full, primary bedroom - main floor, water heater owned
- Fireplace: Yes, natural gas
- Laundry: Main level
- Features: Auto garage door remote, carpet free, central vacuum, floor drain, generator - full, primary bedroom - main floor, water heater owned
- Rooms above ground: 10
- Bedrooms: 2 + 1 in the basement
- Bathrooms: 2
- Kitchens: 1
- Family room: Yes
Outside and lotHardboard, Asphalt shingle, Poured concrete
- Exterior: Hardboard
- Roof: Asphalt shingle
- Foundation: Poured concrete
- Features: Deck
- Other structures: Garden shed
- Size: 80.04 × 120.64 ft
- Zoning: R1
Parking1 Garage, Attached
- Spaces: 1 Garage
- Garage: Attached
Heating, water and powerForced air, gas, Central air, Municipal water
- Heating: Forced air, gas
- Cooling: Central air
- Water: Municipal water
- Sewer: Municipal sewer
- Natural gas: Yes
- Hydro: Yes
- Cable: Available
- Telephone: Yes
Costs and taxesTaxes $4,819 a year, HST included in the price, Rental items None
- Taxes, 2026: $4,819 a year
- HST: HST included in the price
- Rental items: None
Included in the saleRefrigerator, stove, wine frig, washer , dryer, generator, central vac attachments curtains and rods, remote garage door, gas bbq, bedroom set in the basement, Not included None
- Included: Refrigerator, stove, wine frig, washer , dryer, generator, central vac attachments curtains and rods, remote garage door, gas bbq, bedroom set in the basement
- Not included: None
NearbyHospital
- Close to: Hospital
Listing detailsX13442110, Sold, Jun 13, 2026
- MLS® number: X13442110
- Status: Sold
- Listed on: Jun 13, 2026
- Days on market: 18
- Updated: Jul 1, 2026
- Possession: Flexible
- Occupied by: Owner
- Listing brokerage: ROYAL LEPAGE PERFORMANCE REALTY
About this home
992 Ghislain Street, Hawkesbury, ON K6A 3B2
Clean, comfortable, and move-in ready, over 1200sq' BUNGALOW. This property is a 2+1 with 1+ half bath and an excellent opportunity in a family-friendly neighbourhood. Located within walking distance of Hawkesbury General Hospital and close to all amenities. The main floor offers an open living area with a natural gas fireplace, a bright dining room with many natural light, a beautiful modern kitchen with large quartz island and counters,ample cabinetry, two bedrooms, laundry beside the garage access and the airy bathroom has glass shower and soaker tub. The finished basement features a spacious family room with 2023 gas stove, a third bedroom, and a powder room. The attached garage offers extra depth for storage, tools, or seasonal equipment 16.11' x 20'5". Outside, enjoy a large backyard with mature trees on 1 side, and sunny area for your future private oasis. A deck directly for dining area, storage shed for extra storage. A whole-home generator is included for added peace of mind. Don't judge a backyard by it's neighours, it is exceptionally quiet and private aside from the hum of garbage container pick up day.
Ask about this home
A HOMEH agent will answer your questions about this home.
Around this home
Daily convenience, out of 100, from the distances below
Schools nearby
School rating, out of 10.
Helpful calculators
Your HOMEH agent

"Priced 9% over the Hestimate. I would see it this week."