

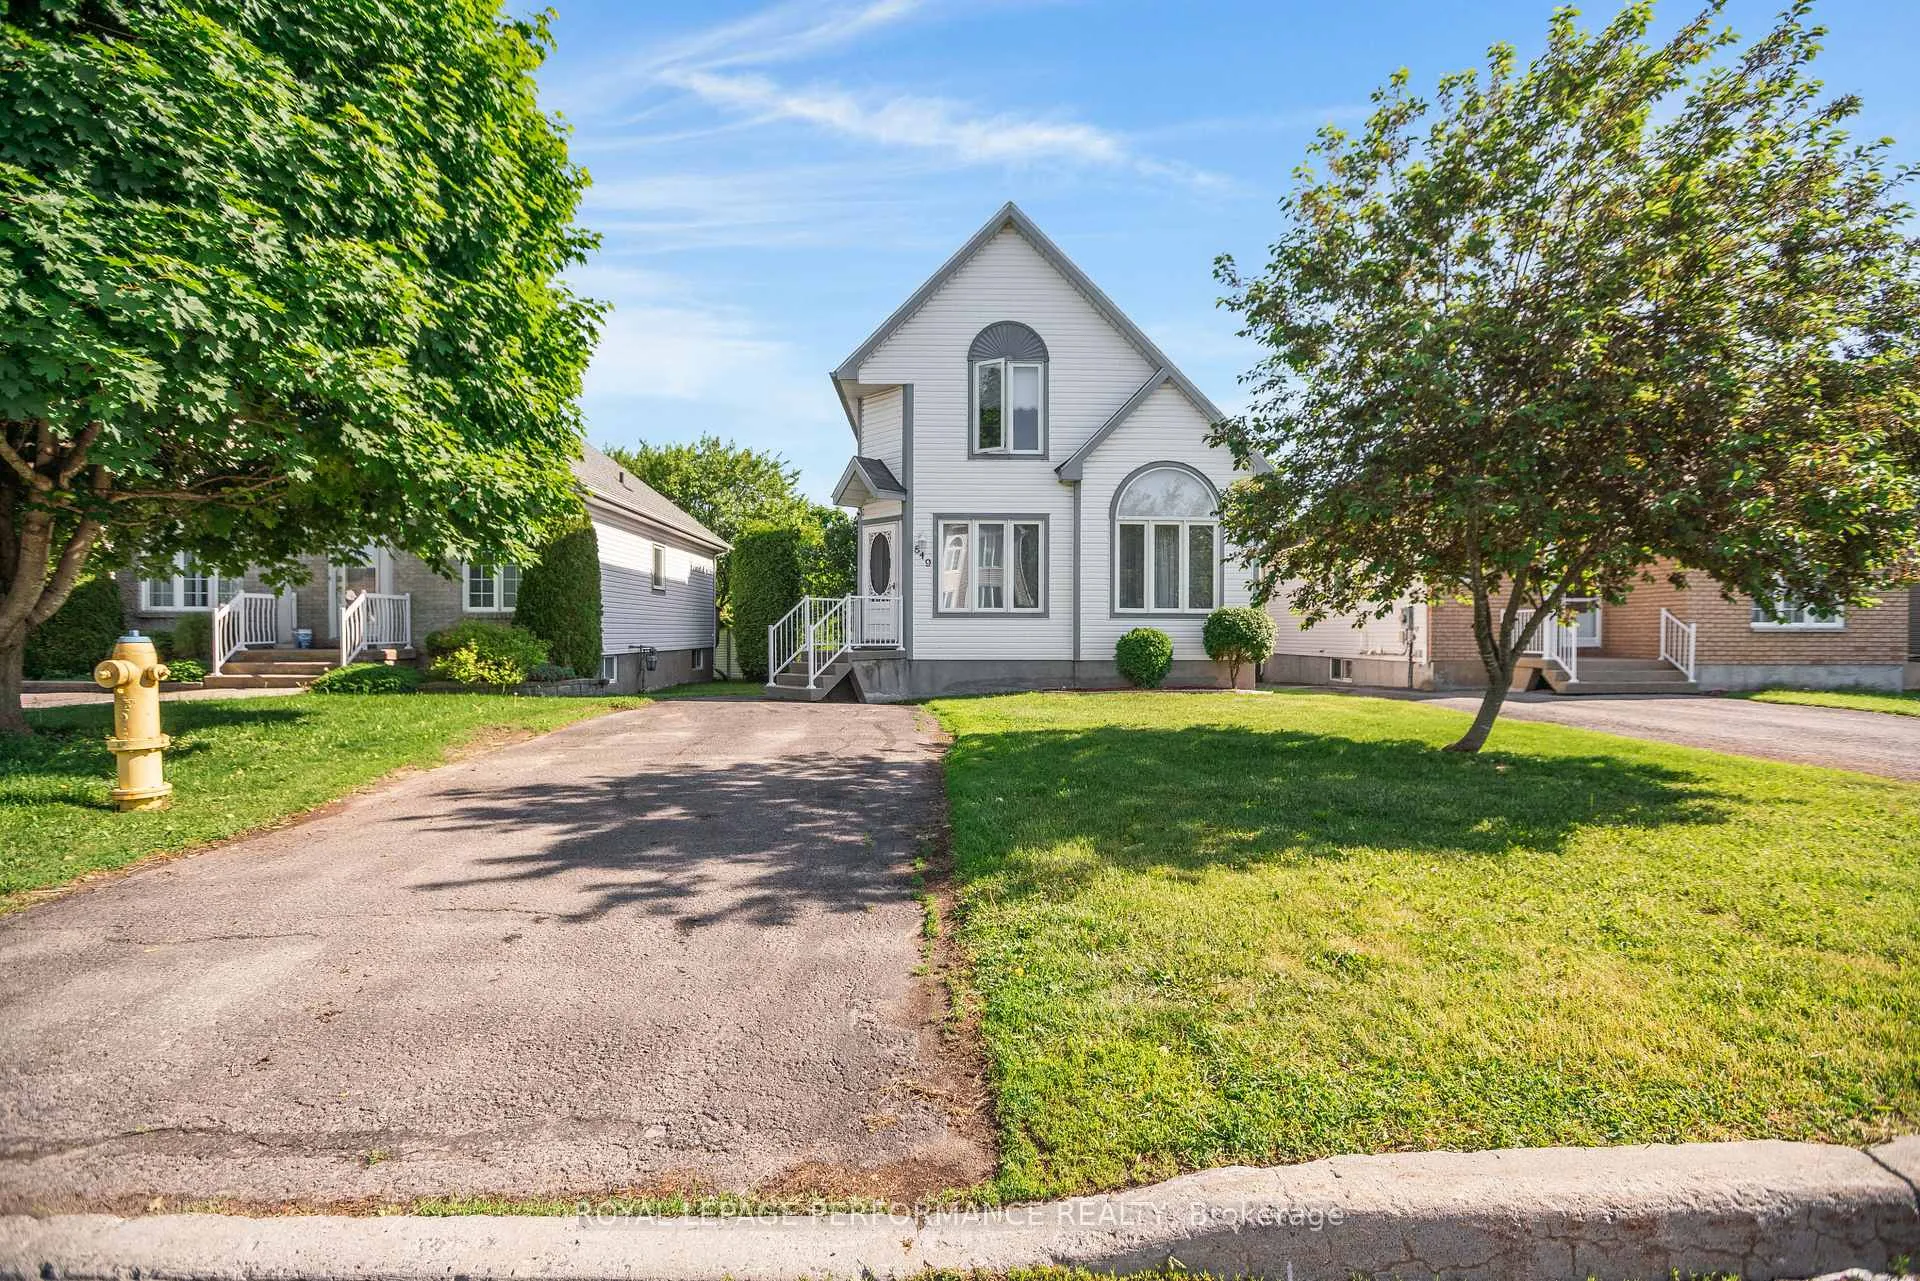
849 Pilon Street
849 Pilon Street
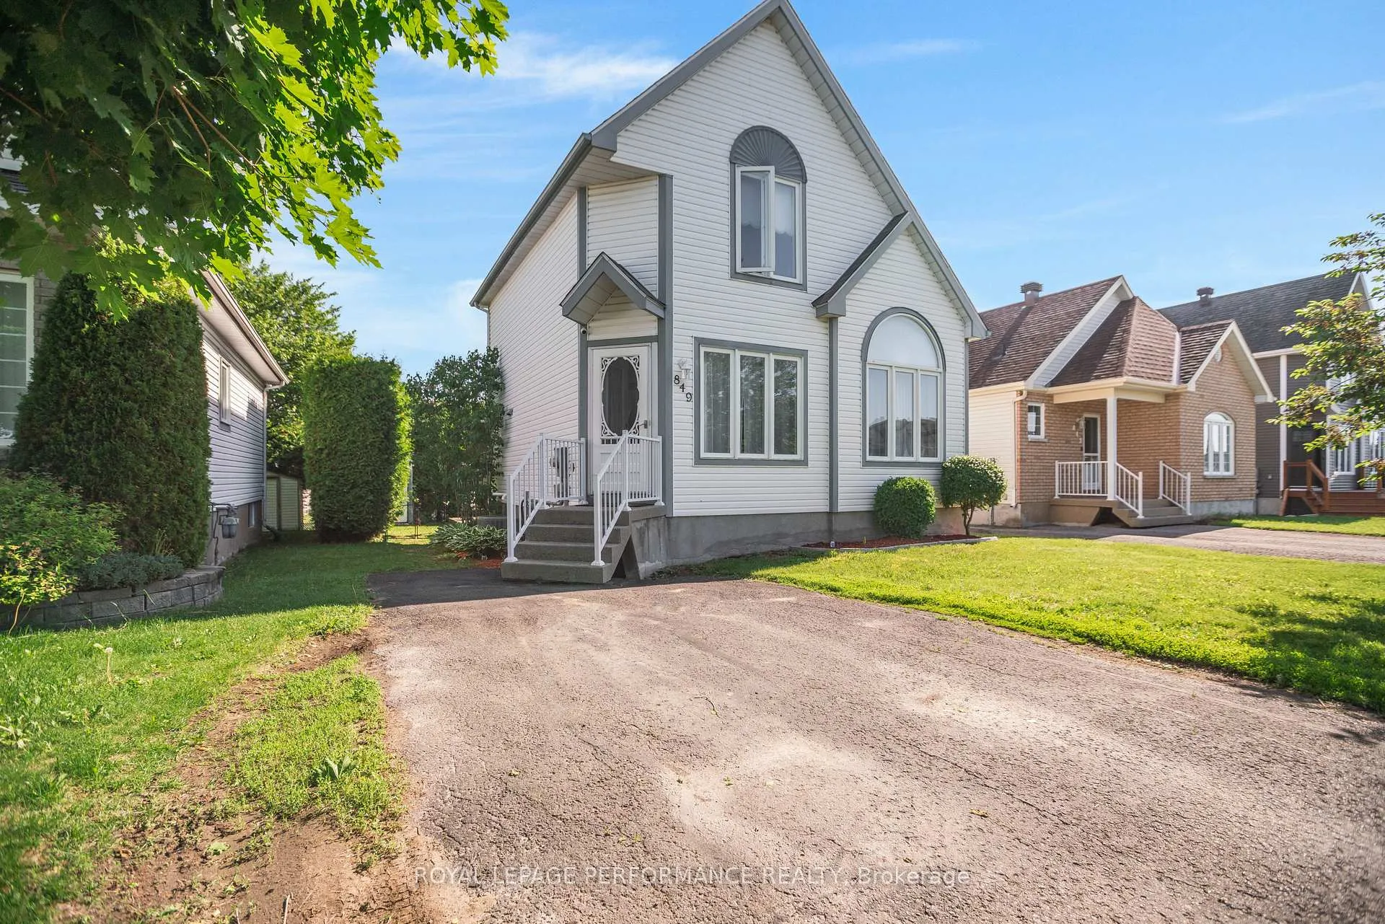
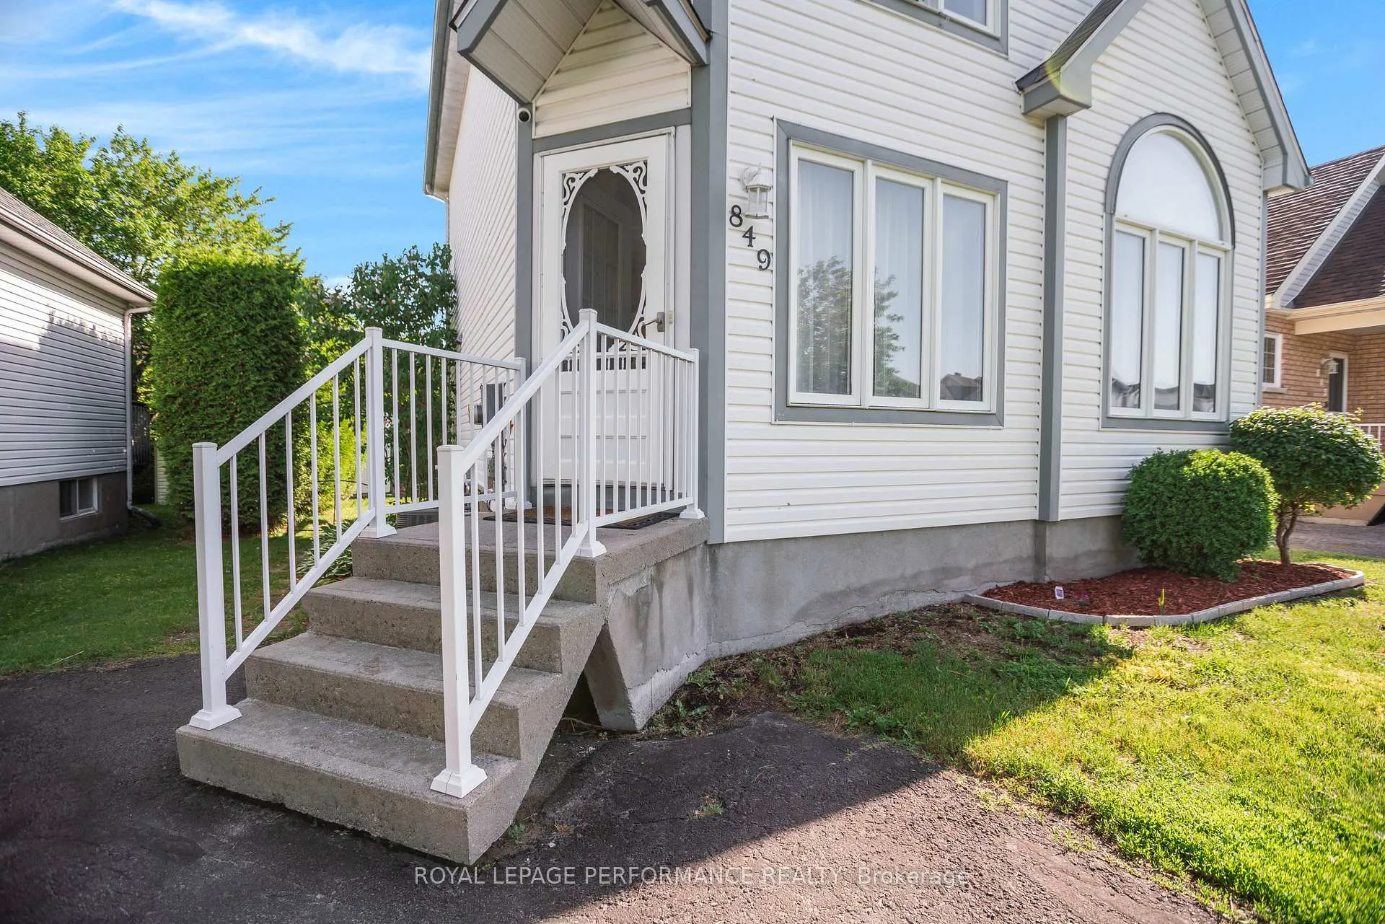
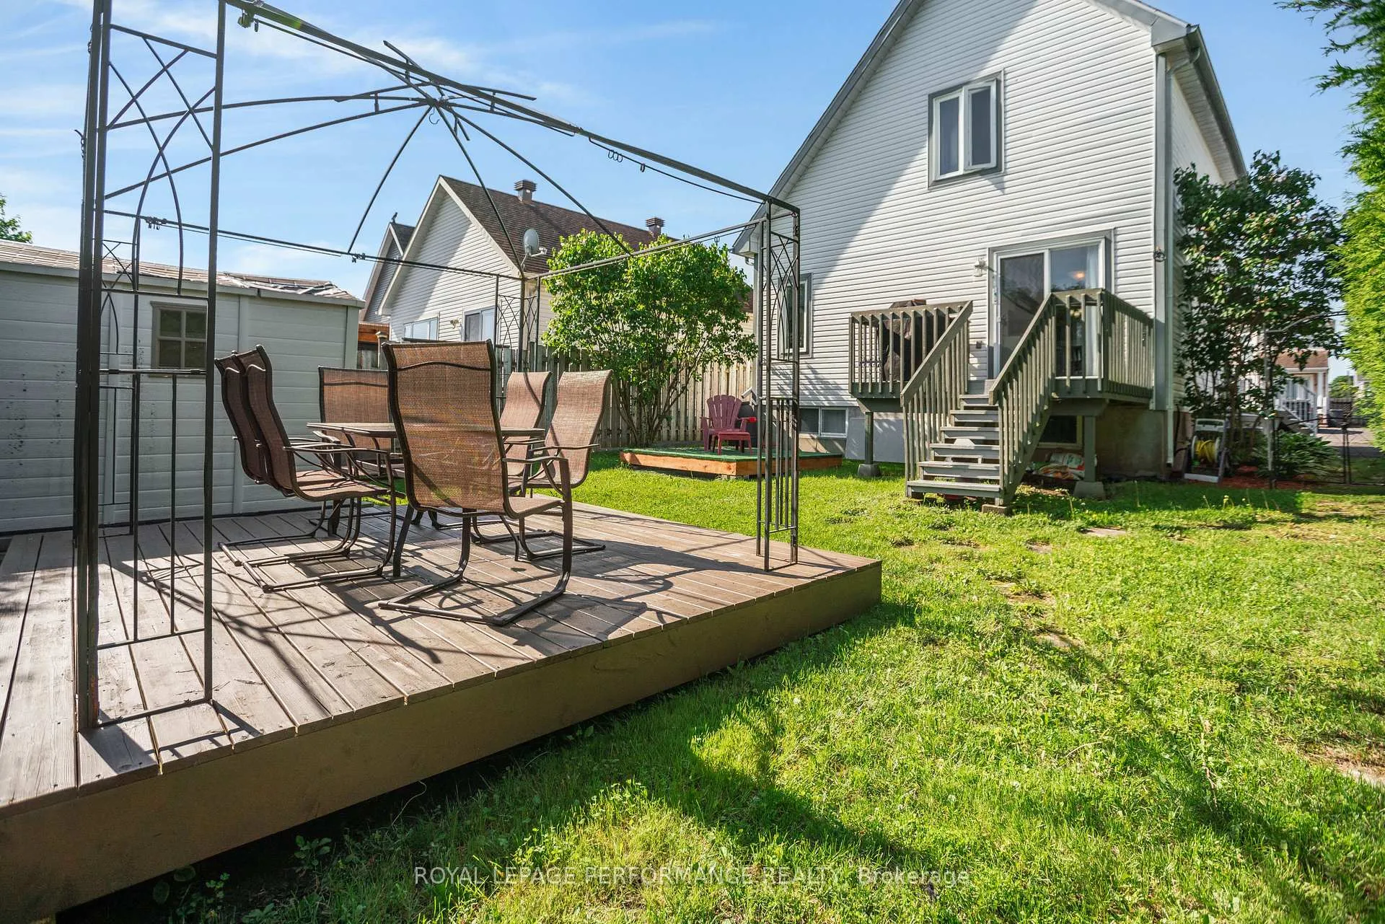
 See all 46 photos
Property history
Facts and features
- BasementUnfinished
- Age of home31–50 years
- Water, sewerMunicipal
- Lot shapeRectangular
- Central air
The homeDetached, 2-storey, Age 31–50 years
- Type: Detached
- Style: 2-storey
- Age: 31–50 years
- Living space: 700–1,100 sq ft
- Basement: Unfinished
InsideCushion, Concrete, Lower level, Carpet free, water heater owned, water meter
- Flooring: Cushion, Concrete
- Laundry: Lower level
- Features: Carpet free, water heater owned, water meter
- Rooms above ground: 7
- Rooms in the basement: 4
- Bedrooms: 3 + 1 in the basement
- Bathrooms: 2
- Kitchens: 1
Outside and lotVinyl siding, Asphalt shingle, Concrete
- Exterior: Vinyl siding
- Roof: Asphalt shingle
- Foundation: Concrete
- Features: Deck, patio, privacy
- Other structures: Garden shed
- Size: 39.5 × 98.43 ft
- Shape: Rectangular
- Zoning: Residential-R2
Parking2 Parking, Private
- Spaces: 2 Parking
- Driveway: Private
Heating, water and powerForced air, gas, Central air, Municipal water
- Heating: Forced air, gas
- Cooling: Central air
- Water: Municipal water
- Sewer: Municipal sewer
- Natural gas: Yes
- Hydro: Yes
- Cable: Available
- Telephone: Available
Costs and taxesTaxes $3,115 a year, HST included in the price
- Taxes, 2025: $3,115 a year
- HST: HST included in the price
Included in the saleWindow treatments, gazebo, 2 decks, 2 garden sheds, hot water tank owned
- Included: Window treatments, gazebo, 2 decks, 2 garden sheds, hot water tank owned
NearbyHospital, place of worship, school
- Close to: Hospital, place of worship, school
Listing detailsX13441940, Sold, Jun 13, 2026
- MLS® number: X13441940
- Status: Sold
- Listed on: Jun 13, 2026
- Days on market: 18
- Updated: Jul 1, 2026
- Possession: 2026-09-01 / 30-59 days
- Occupied by: Owner
- Listing brokerage: ROYAL LEPAGE PERFORMANCE REALTY
About this home
849 Pilon Street, Hawkesbury, ON K6A 3P8
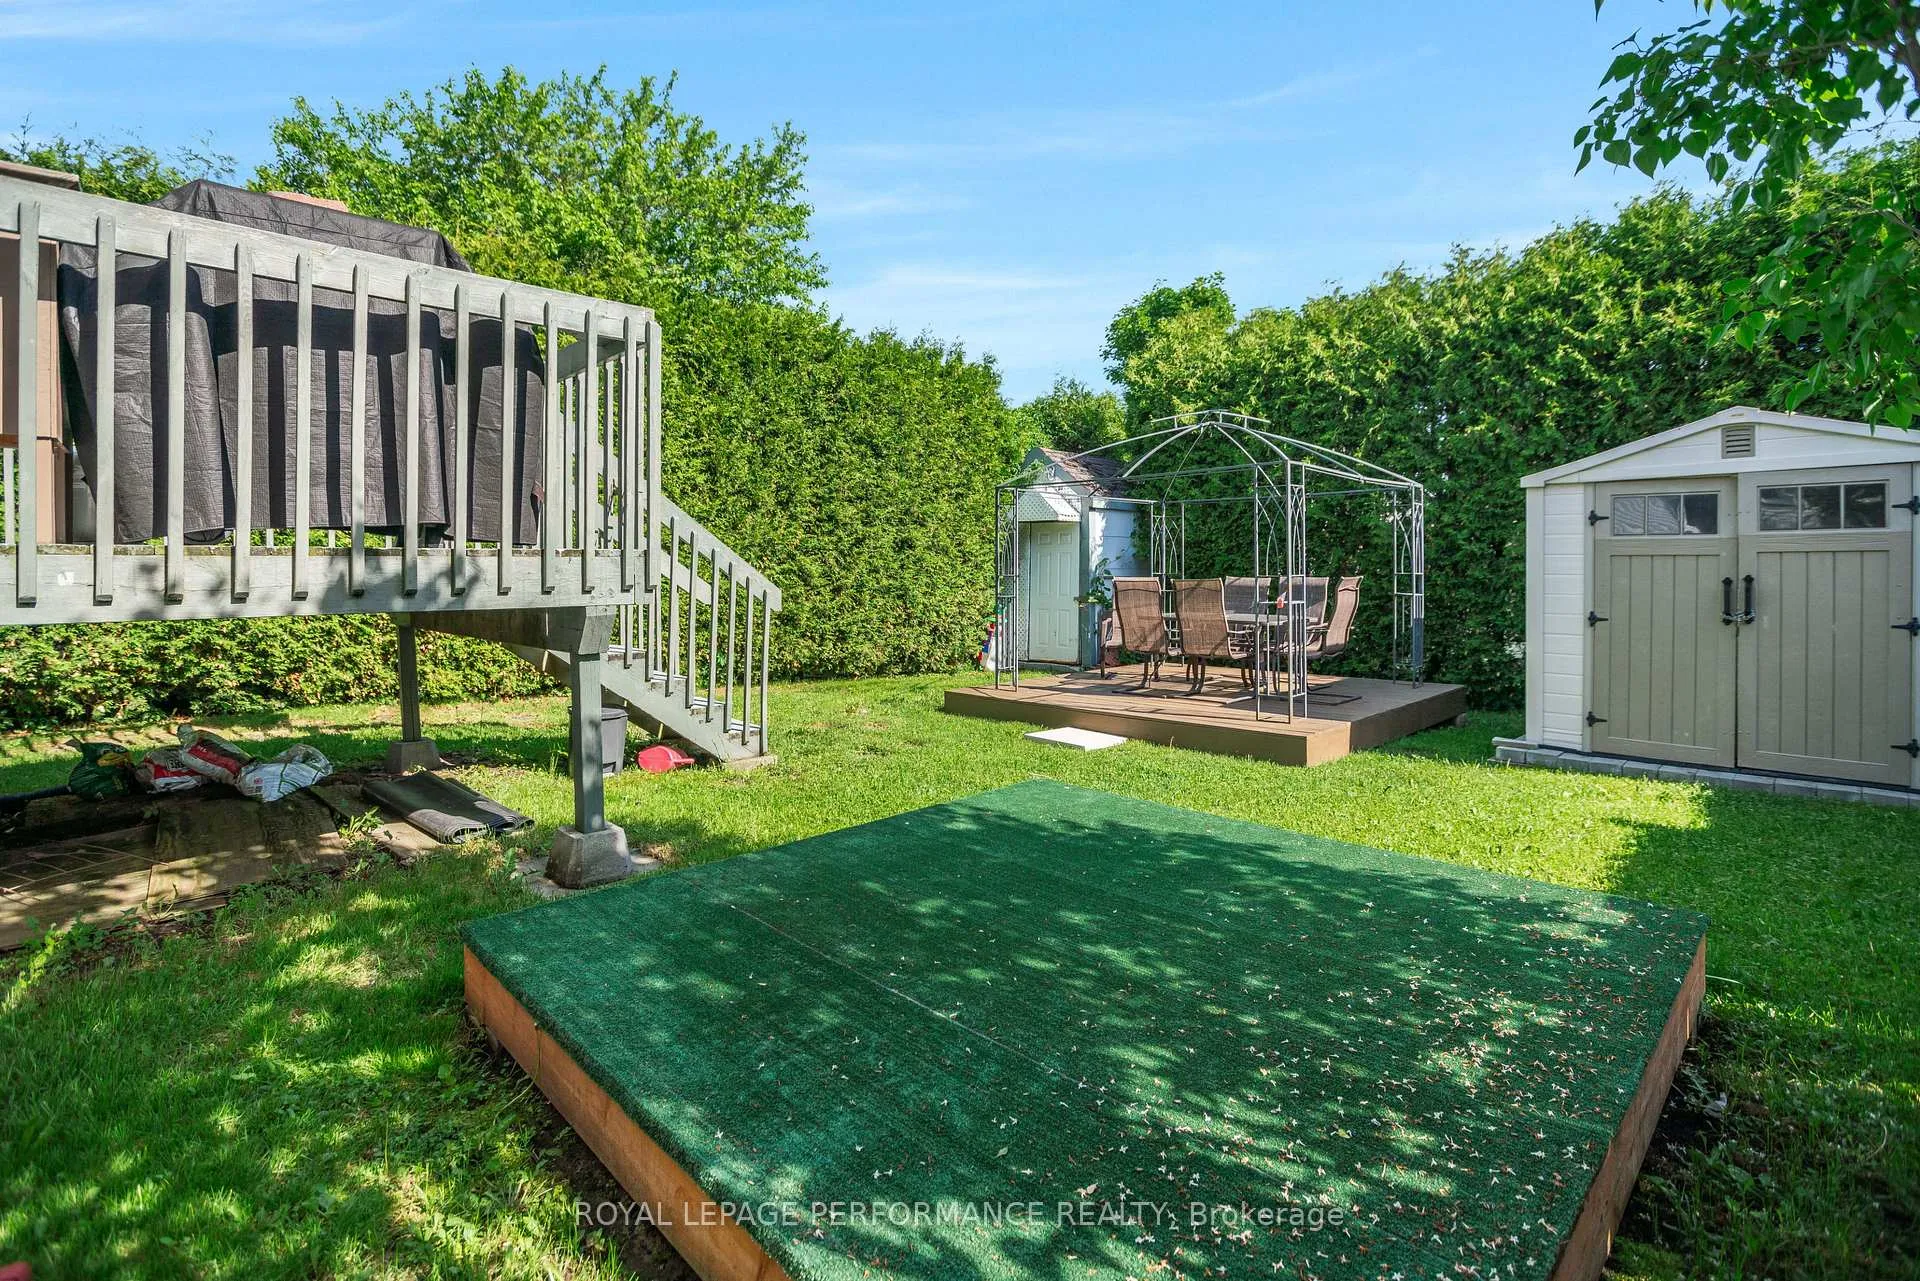
Welcome to 849 Pilon Street, a move-in ready home nestled in one of Hawkesbury's established residential neighbourhoods. Offering 3+1 bedrooms and 2 bathrooms, this property provides the flexibility today's families need. The bright main level features an inviting open-concept living and dining area, perfect for everyday life and entertaining. The functional kitchen offers ample cabinetry and direct access to the backyard deck, making summer gatherings effortless. A main-floor bedroom adds versatility and can easily serve as a primary suite, guest room, home office, or playroom. Upstairs, you'll find two comfortable bedrooms, including a spacious primary bedroom with a walk-in closet, along with a full bathroom. The partially finished basement expands your options with a fourth bedroom, future family room, and a second bathroom/laundry area ready for your finishing touches. Enjoy peace of mind knowing the natural gas furnace, central air conditioner, and owned hot water tank were all replaced in 2021. Outside, mature cedar hedges create a private backyard retreat complete with a deck, patio, and garden shed. Conveniently located near schools, parks, shopping, places of worship, and Hawkesbury District General Hospital, this home also offers easy access to Ottawa, Montreal, the Laurentians, and Quebec. Whether you're buying your first home, accommodating a growing family, or looking for a property that adapts to changing needs, 849 Pilon Street offers comfort, flexibility, and exceptional value.
Ask about this home
A HOMEH agent will answer your questions about this home.
Around this home
Daily convenience, out of 100, from the distances below
Schools nearby
School rating, out of 10.
Helpful calculators
Your HOMEH agent

"Priced 9% under the Hestimate. I would see it this week."